Open-plan living and dining room with dark wood floors and large windows overlooking palm trees and buildings.
Aerial view of a residential tower with downtown San Diego and the bay beyond.
Aerial view of a high-rise condominium beside a green park, with city neighborhoods and distant mountains.
Residential tower with rows of balconies, framed by blooming purple jacaranda trees.
Condominium entrance with glass lobby doors, balconies, palm trees, and an American flag.
Condominium lobby with red carpet, beige seating, mirrored walls, and potted plants.
Lobby with a curved wood reception desk and ornate dark entry doors.
Entry corridor with patterned carpet and dark wood double doors.
Condominium living room with floor-to-ceiling windows, balcony, leafy views, and a patterned rug.
Landscaped park with winding paths, mature trees, and distant hills.
Elevated view over a leafy park with mature trees and a palm-lined street.
Coastal neighborhood and bay viewed from a glass-railed condo balcony, with palm trees and nearby apartments.
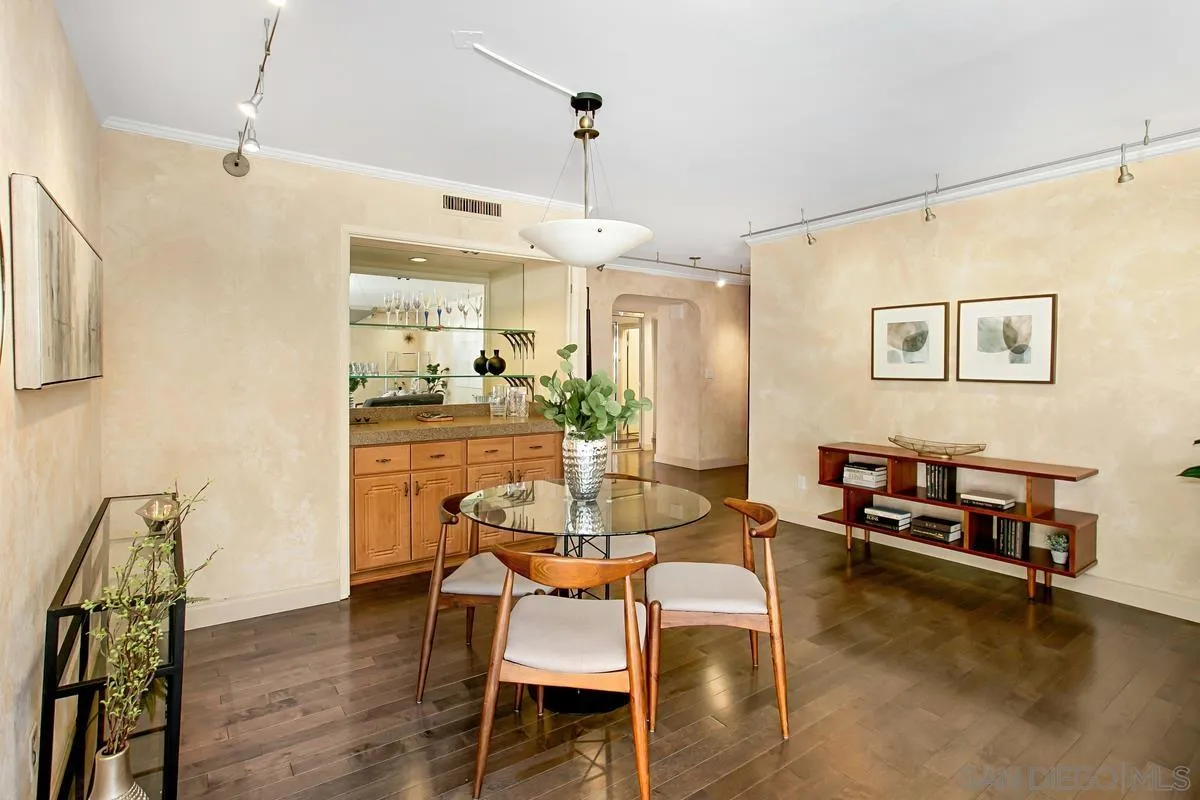
Dining area with a round glass table, wooden chairs, and a built-in bar.
Kitchen with gray cabinets, stainless steel appliances, patterned tile walls, and a peninsula with two stools.
Modern kitchen with patterned tile walls, speckled countertops, and cream and gray cabinetry.
Kitchen with gray cabinets, granite counters, tiled backsplash, and stainless steel appliances.
Staged bedroom with a large bed and floor-to-ceiling windows overlooking nearby buildings.
Multi-story apartment building with balconies, palm trees, and neighborhood rooftops beneath a blue sky.
Bathroom with a long wood vanity, white countertop, mirrored wall, and glass-enclosed shower.
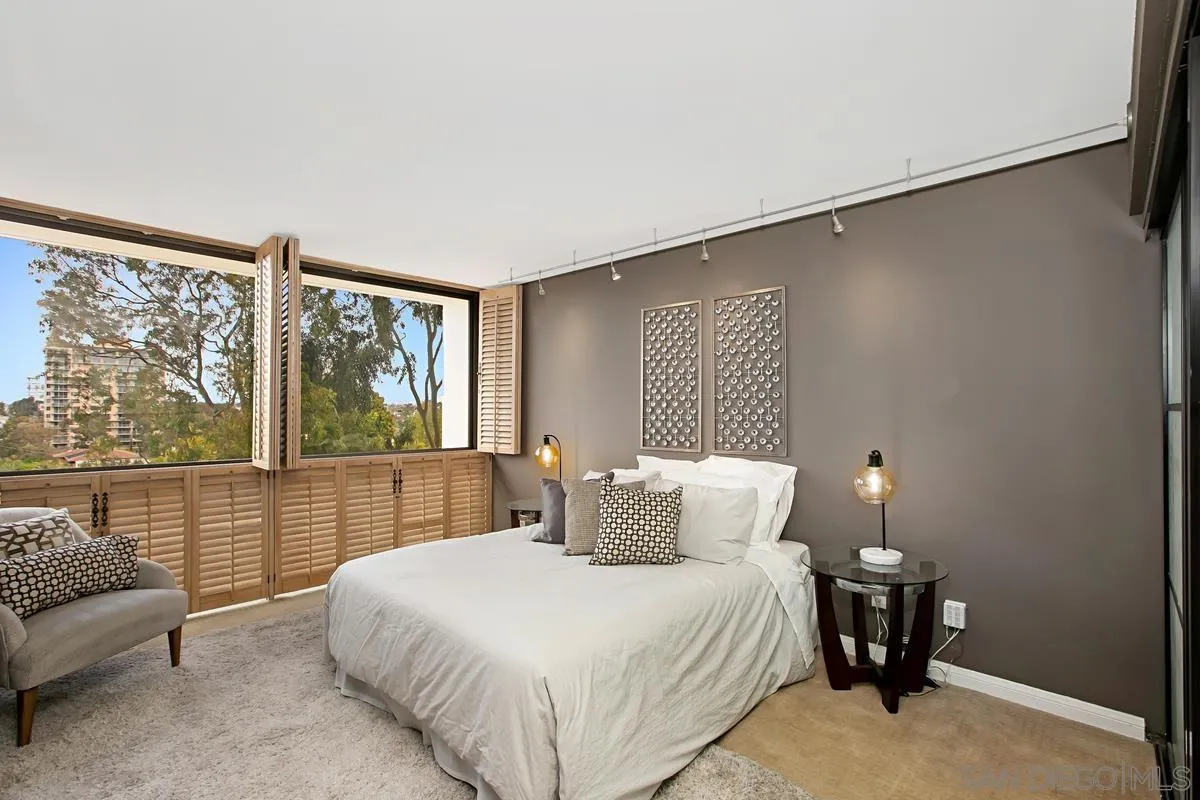
Bedroom with a white bed, gray accent wall, and large shuttered windows overlooking trees and a neighboring building.
Bathroom with a long wood-grain vanity, large mirror, and patterned shower curtain.
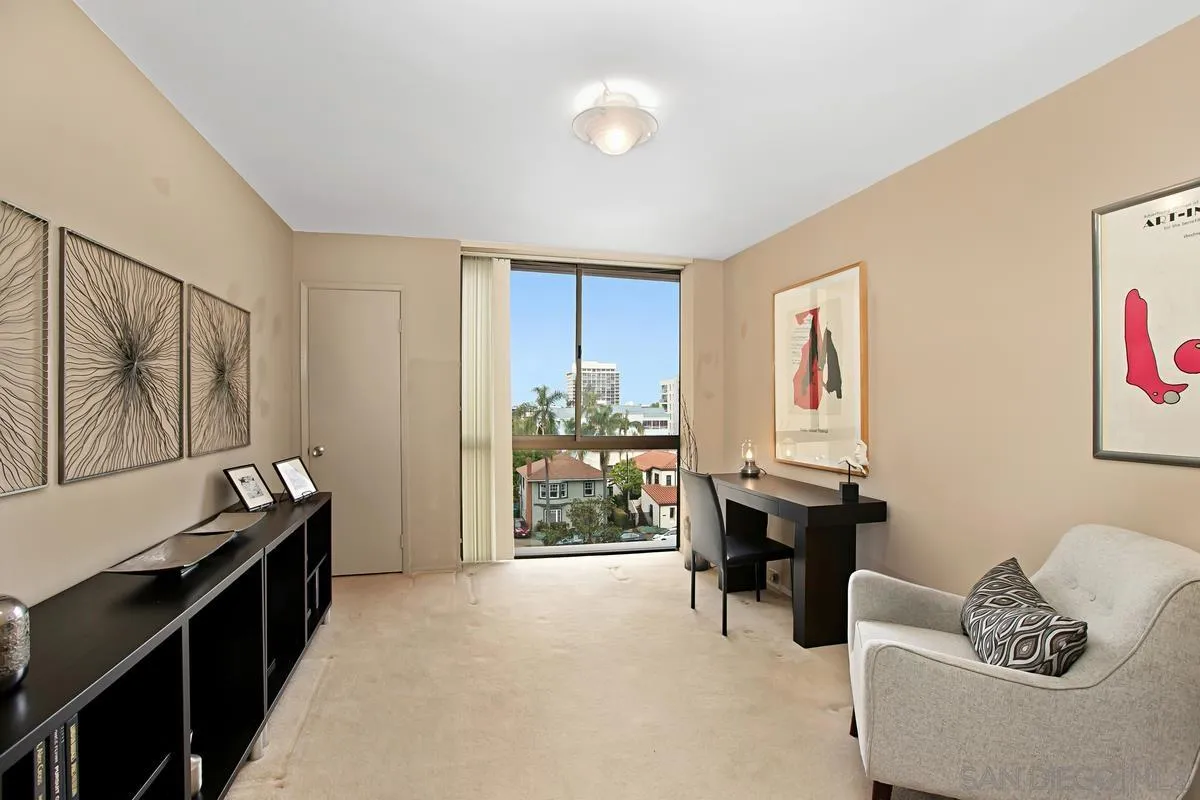
Furnished home office with a black desk and storage, a light chair, and a window overlooking nearby homes.
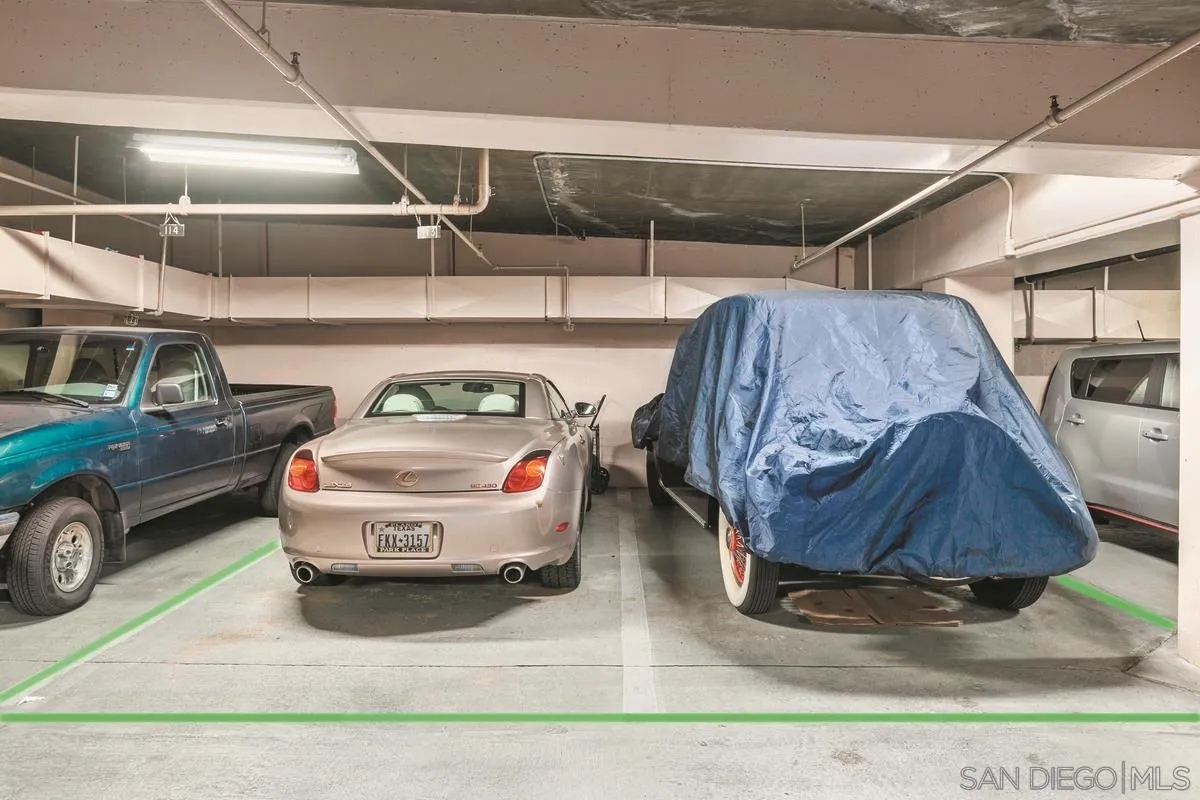
Underground parking garage with marked spaces and several vehicles, including one covered by a blue tarp.
Furnished condominium lounge with red sofas, circular chandeliers, and tall windows overlooking palm trees.
Balcony view over a landscaped green space with mature trees, palms, and a winding path.
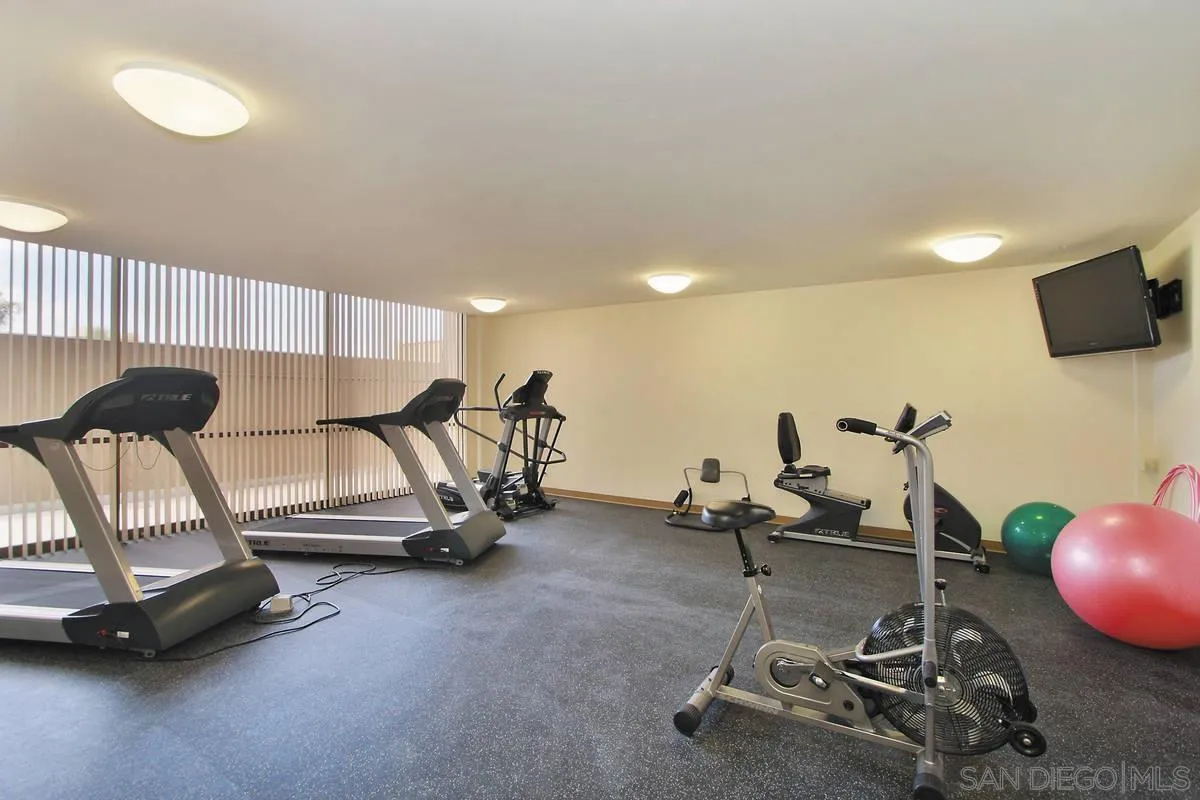
Fitness room with treadmills, exercise bikes, and colorful workout balls.
Library with book-filled shelves, an orange-and-white table and chairs, and a red armchair.
Residential mailroom with gray mailboxes, wooden mail cubbies, and a bulletin board.
Condominium lobby with a wood reception desk and red lounge seating by the glass entrance.
Floor plan for Unit 505 at The Del Prado, showing three bedrooms, living and dining areas, kitchen, and balcony.
SEE ALL PHOTOS
Open-plan living and dining room with dark wood floors and large windows overlooking palm trees and buildings.
Aerial view of a residential tower with downtown San Diego and the bay beyond.
Aerial view of a high-rise condominium beside a green park, with city neighborhoods and distant mountains.
Residential tower with rows of balconies, framed by blooming purple jacaranda trees.
Condominium entrance with glass lobby doors, balconies, palm trees, and an American flag.
Condominium lobby with red carpet, beige seating, mirrored walls, and potted plants.
Lobby with a curved wood reception desk and ornate dark entry doors.
Entry corridor with patterned carpet and dark wood double doors.
Condominium living room with floor-to-ceiling windows, balcony, leafy views, and a patterned rug.
Landscaped park with winding paths, mature trees, and distant hills.
Elevated view over a leafy park with mature trees and a palm-lined street.
Coastal neighborhood and bay viewed from a glass-railed condo balcony, with palm trees and nearby apartments.
Dining area with a round glass table, wooden chairs, and a built-in bar.
Kitchen with gray cabinets, stainless steel appliances, patterned tile walls, and a peninsula with two stools.
Modern kitchen with patterned tile walls, speckled countertops, and cream and gray cabinetry.
Kitchen with gray cabinets, granite counters, tiled backsplash, and stainless steel appliances.
Staged bedroom with a large bed and floor-to-ceiling windows overlooking nearby buildings.
Multi-story apartment building with balconies, palm trees, and neighborhood rooftops beneath a blue sky.
Bathroom with a long wood vanity, white countertop, mirrored wall, and glass-enclosed shower.
Bedroom with a white bed, gray accent wall, and large shuttered windows overlooking trees and a neighboring building.
Bathroom with a long wood-grain vanity, large mirror, and patterned shower curtain.
Furnished home office with a black desk and storage, a light chair, and a window overlooking nearby homes.
Underground parking garage with marked spaces and several vehicles, including one covered by a blue tarp.
Furnished condominium lounge with red sofas, circular chandeliers, and tall windows overlooking palm trees.
Balcony view over a landscaped green space with mature trees, palms, and a winding path.
Fitness room with treadmills, exercise bikes, and colorful workout balls.
Library with book-filled shelves, an orange-and-white table and chairs, and a red armchair.
Residential mailroom with gray mailboxes, wooden mail cubbies, and a bulletin board.
Condominium lobby with a wood reception desk and red lounge seating by the glass entrance.
Floor plan for Unit 505 at The Del Prado, showing three bedrooms, living and dining areas, kitchen, and balcony.
Listed by JP Equity Real Estate Corp., Jim Greer, Listing Contact: 619-985-1628 
Sold

666 Upas Unit 505

666 Upas Unit 505, San Diego, CA 92103

$1,230,000
Floor-through end unit - exposure on three sides - South, West and North with Balboa Park as your 'front yard.' Designed by famed mid-century architect William Krisel, the building's distinction has been rewarded with A Historic designation and Mills Act property tax advantage. Nearly 1,800 square feet, three bedroom, two baths. Side by side parking spaces. This amenities rich complex enjoys, a 24/7 attended lobby, beautiful party room with catering kitchen and Park facing terrace, well equipped gym, cruise ship quality lending library, extra storage and two terrific guest suites. Don't miss this prestigious San Diego landmark. Location, Distinction, Appealing with the potential for a tax advantage.

3
beds

2
baths

1,768 Sq.Ft. LIVING AREA

Marilyn Comiskey

Marilyn Comiskey

Features & Amenities

Interior

  • total bedrooms3
  • Total bathrooms2
  • full bathrooms2
  • Laundry room Electric
  • APPLIANCES Dishwasher, Disposal, Garage Door Opener, Microwave, Range/Oven, Refrigerator

Area & Lot

  • Status Sold
  • Date Sold May 22, 2023
  • Living Area1,768 Sq.Ft.
  • MLS® ID230006747
  • TypeCondo
  • YEAR BUILT1973
  • NeighborhoodDowntown
  • Architecture StylesModern

Exterior

  • STORIES17
  • Garage Space2.0
  • water SourceMeter on Property
  • PoolN/K
  • roofComposition
  • parkingAssigned, Attached, Gated
  • HEAT TYPEHeat Pump
  • AIR CONDITIONINGHeat Pump(s)
  • sewerSewer Connected
  • Disability FeaturesRamp - Main Level
  • HOA AmenitiesGym/Ex Room, Hot Water, Meeting Room, Pet Rules, Storage Area, Security, Rec Multipurpose Room

Financial

  • Sales Price$1,230,000
  • HOA $1,185/mo
View Virtual Tour

Downtown

A vibrant urban hub that pulses with energy, offering a dynamic mix of culture, entertainment, and history.

Explore

Work With Us

The Comiskey Group’s vast experience and advocacy make for an unstoppable partnership in any real estate transaction, not only for the luxury market. Partner with a team with unwavering dedication, expert negotiation skills and who is determined to assist you in accomplishing your buying and selling goals. We provide a free consultation for buying, selling, renting, or investing in San Diego.

Follow Marilyn on Instagram