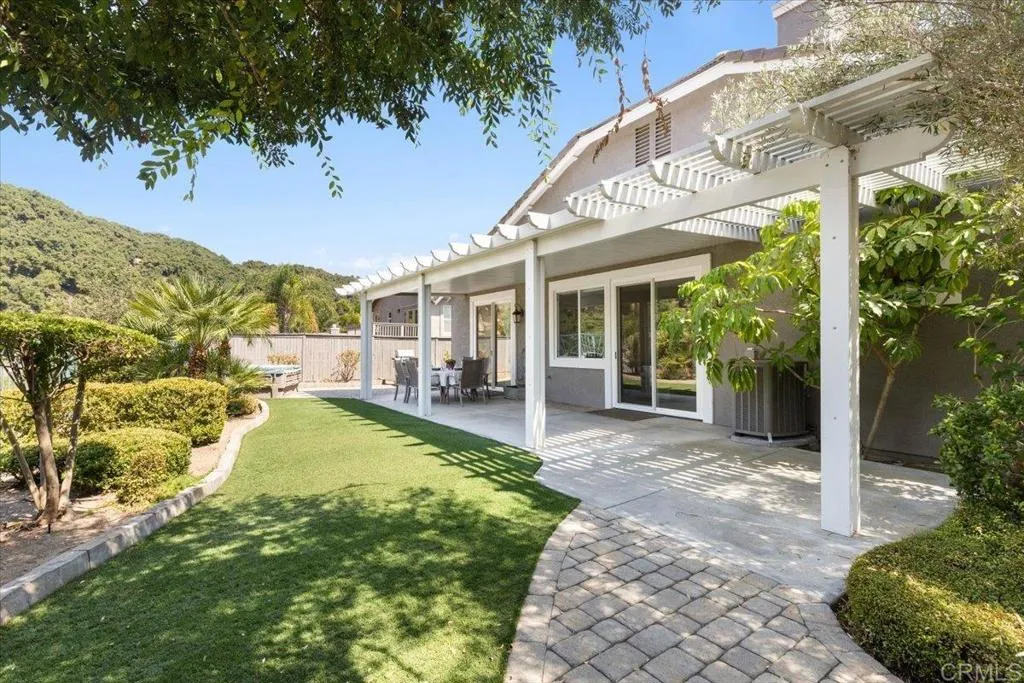
Backyard patio with a white pergola, outdoor dining set, curved paver path and manicured lawn.
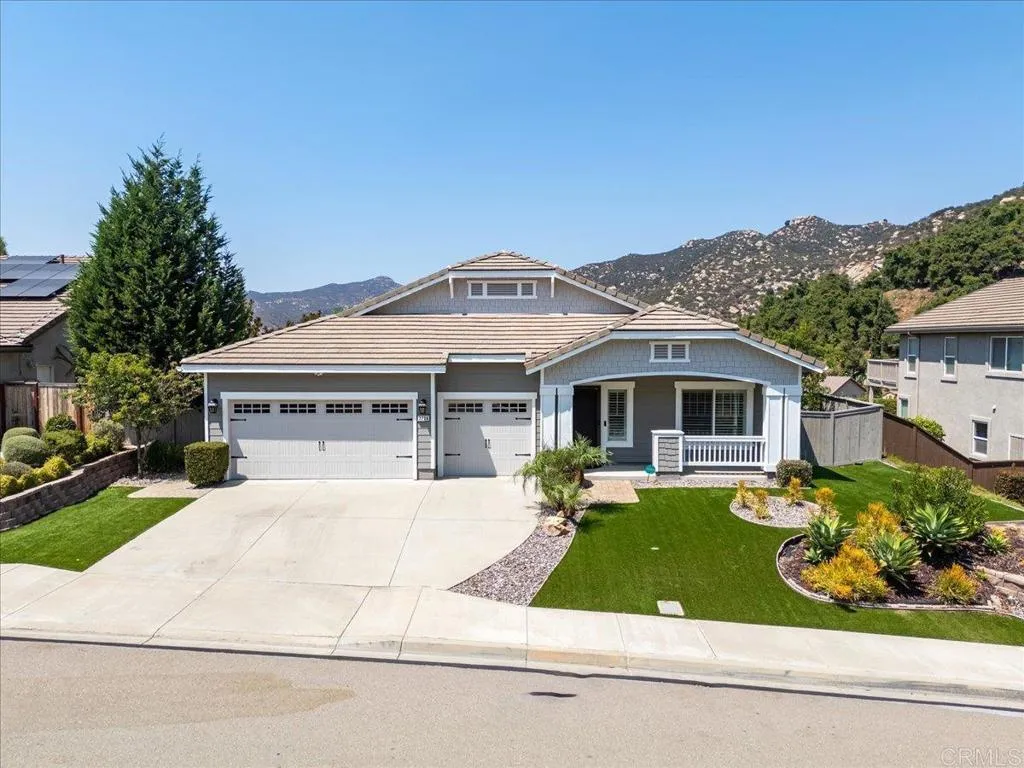
Home with a two-car garage and covered porch, landscaped lawn, and mountain backdrop.
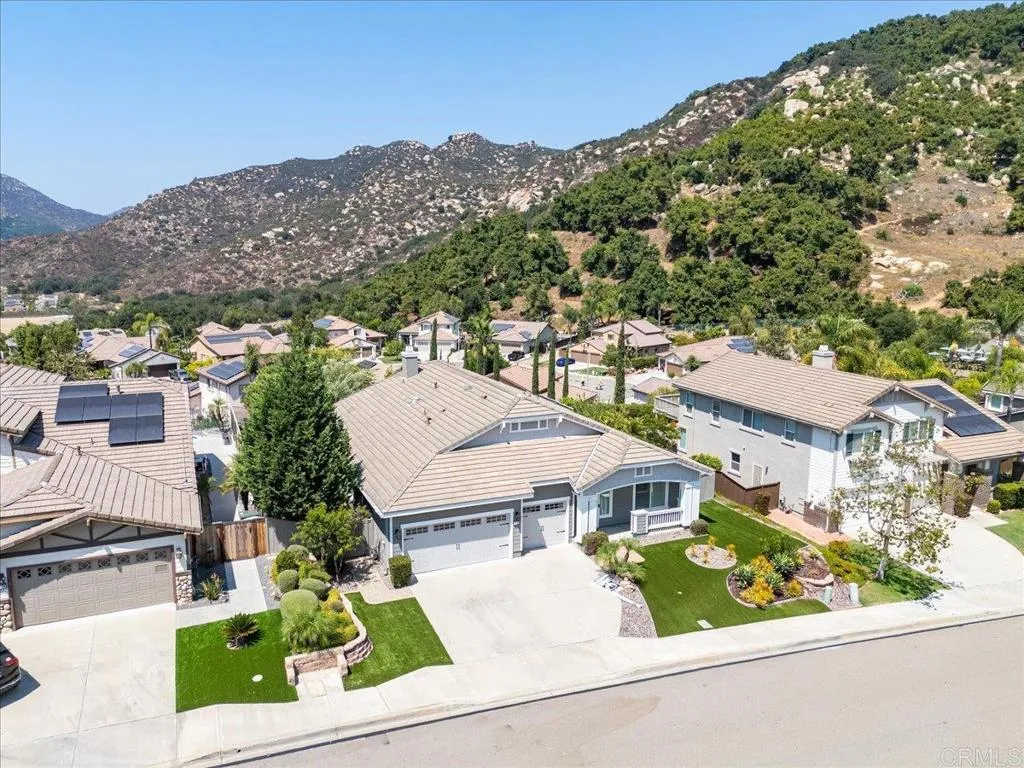
Aerial view of a single-story home with a landscaped yard beneath surrounding hills.
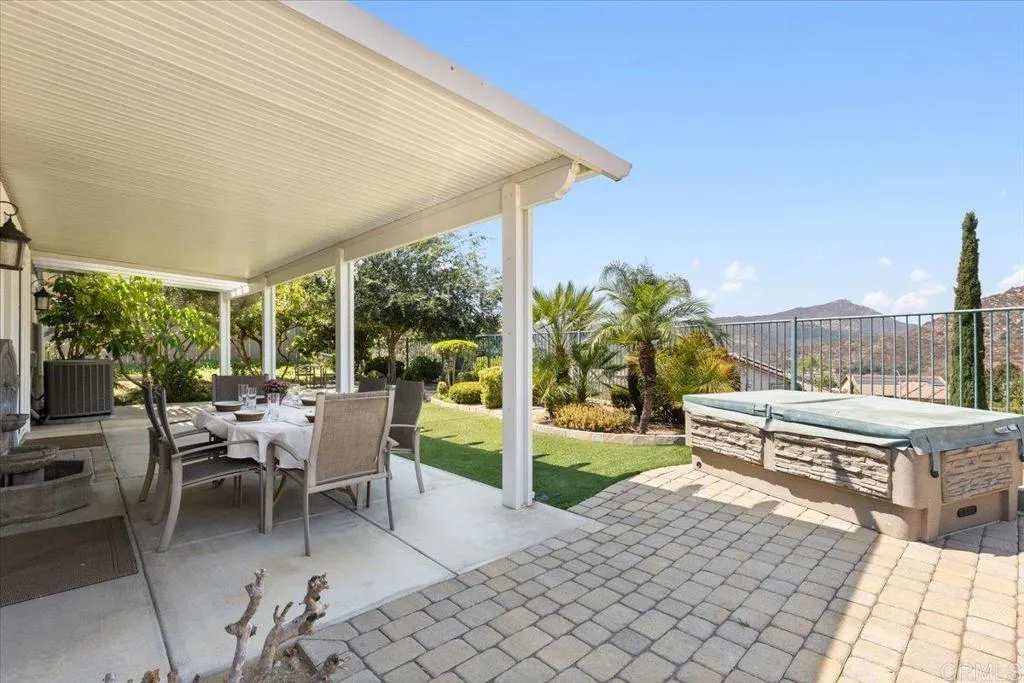
Covered backyard patio with outdoor dining furniture, a hot tub, and mountain views.
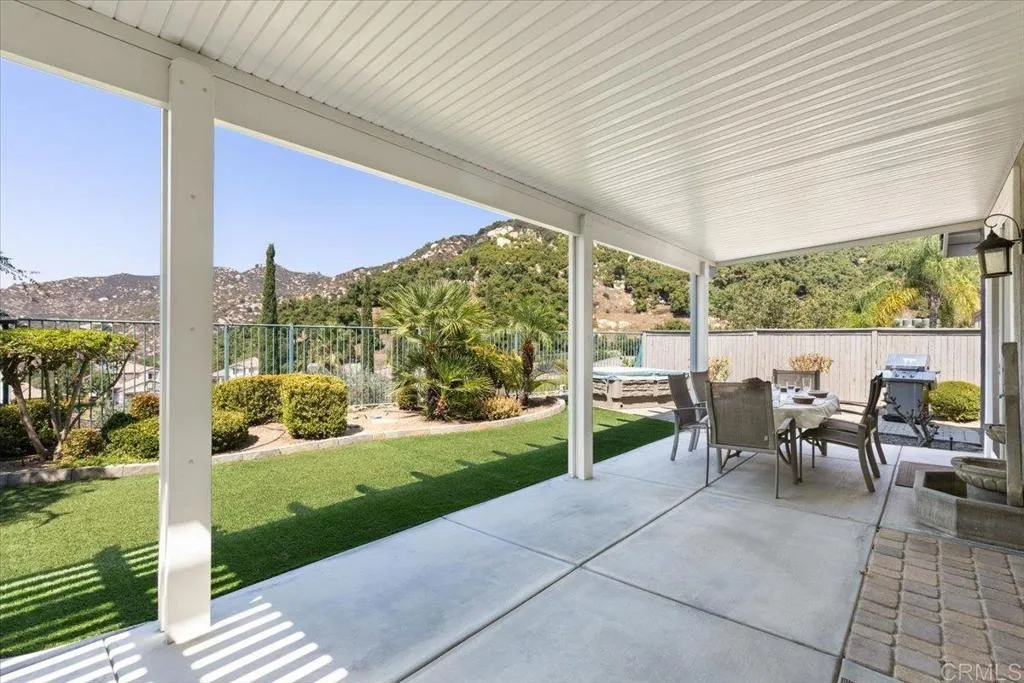
Covered patio with outdoor dining furniture overlooking a landscaped garden and mountains.
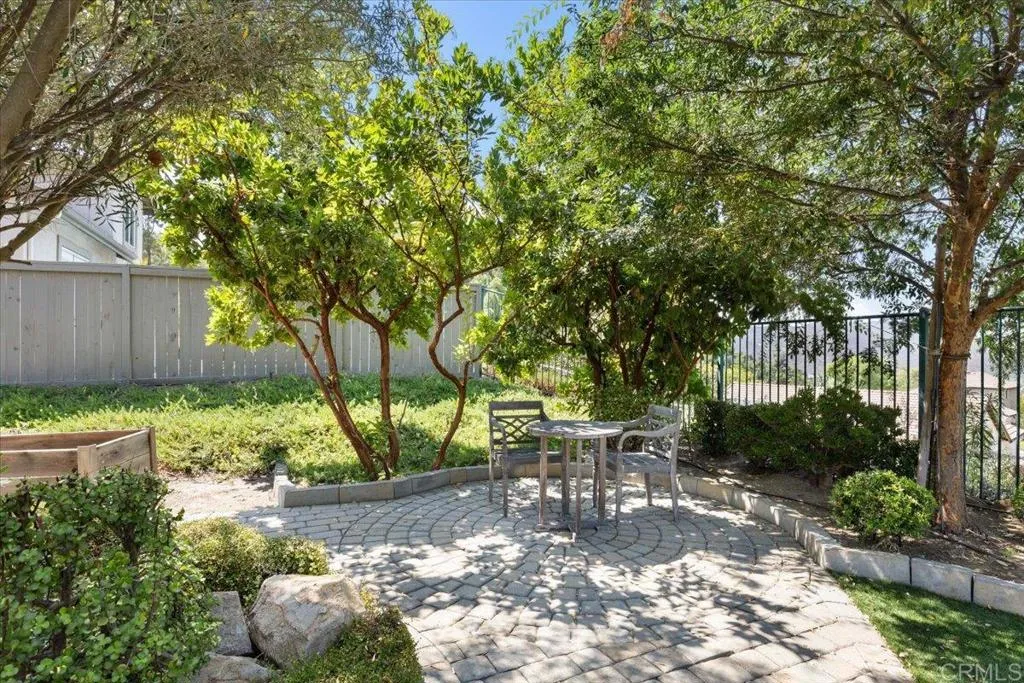
Shaded garden patio with a circular stone-paver seating area and outdoor table and chairs.
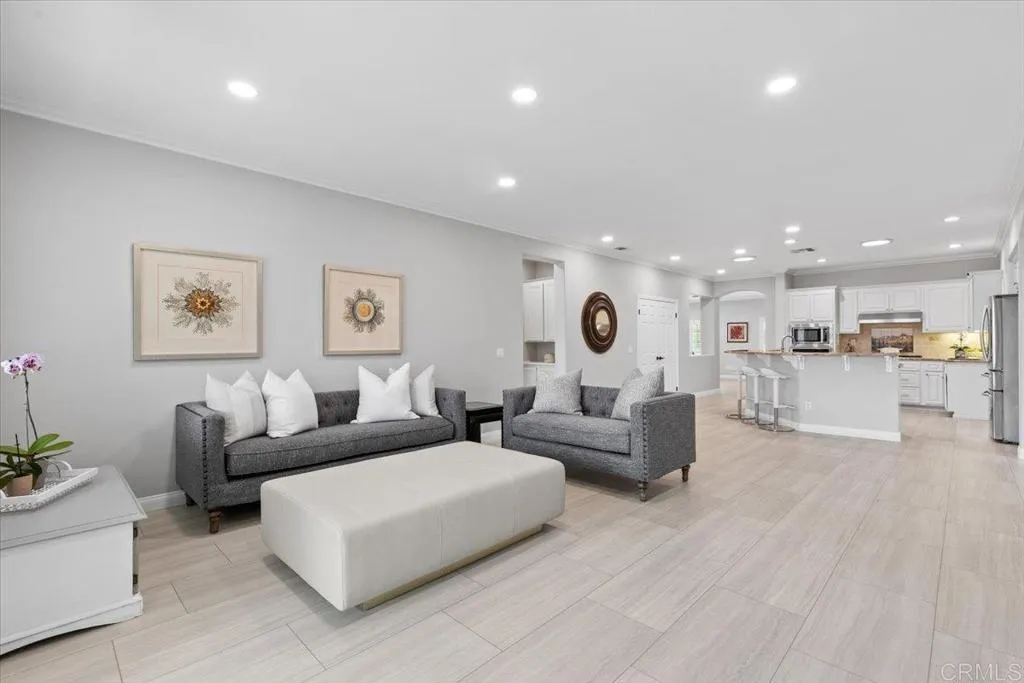
Staged living room with gray sofas and a large white ottoman, opening onto the kitchen.
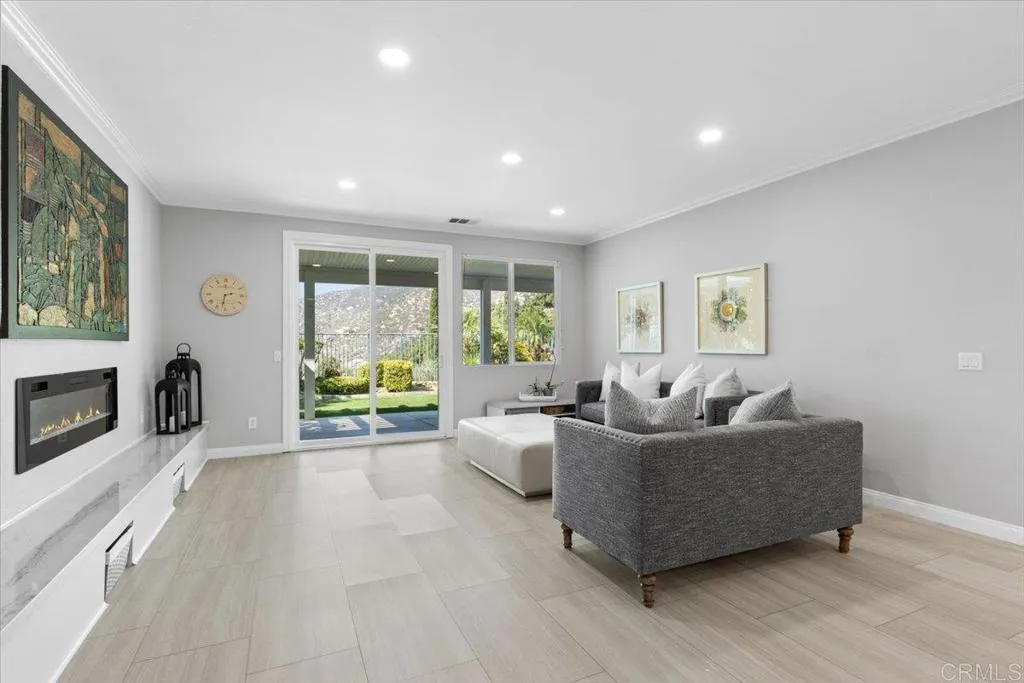
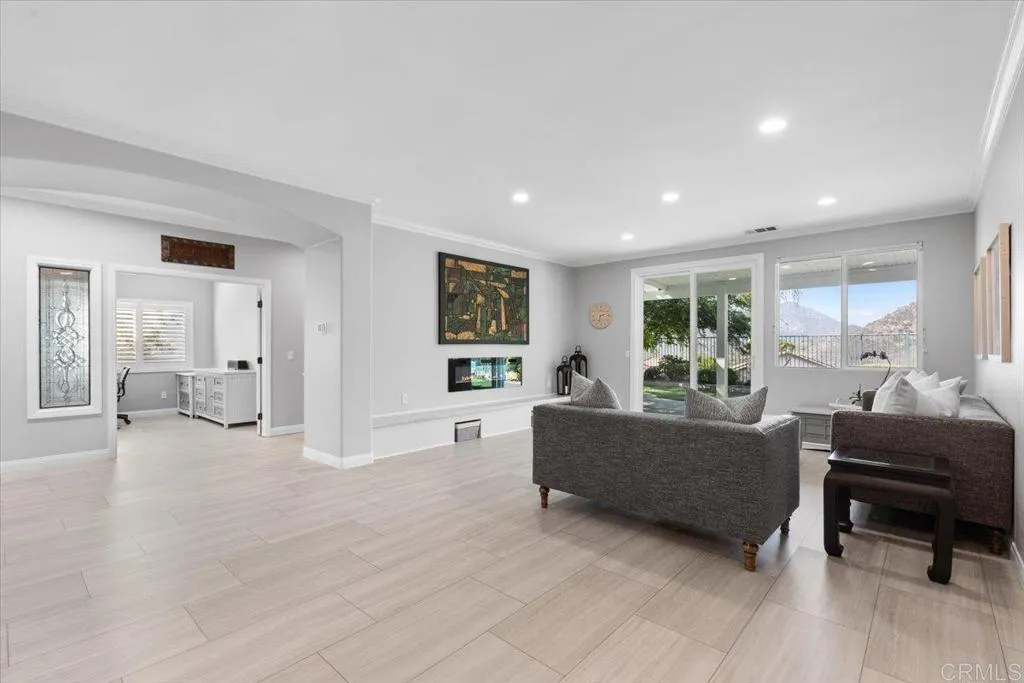
Living room with gray sectional, wall-mounted fireplace, and sliding doors opening to a landscaped yard.
Living room with gray sofas, a fireplace, and mountain views through the windows.
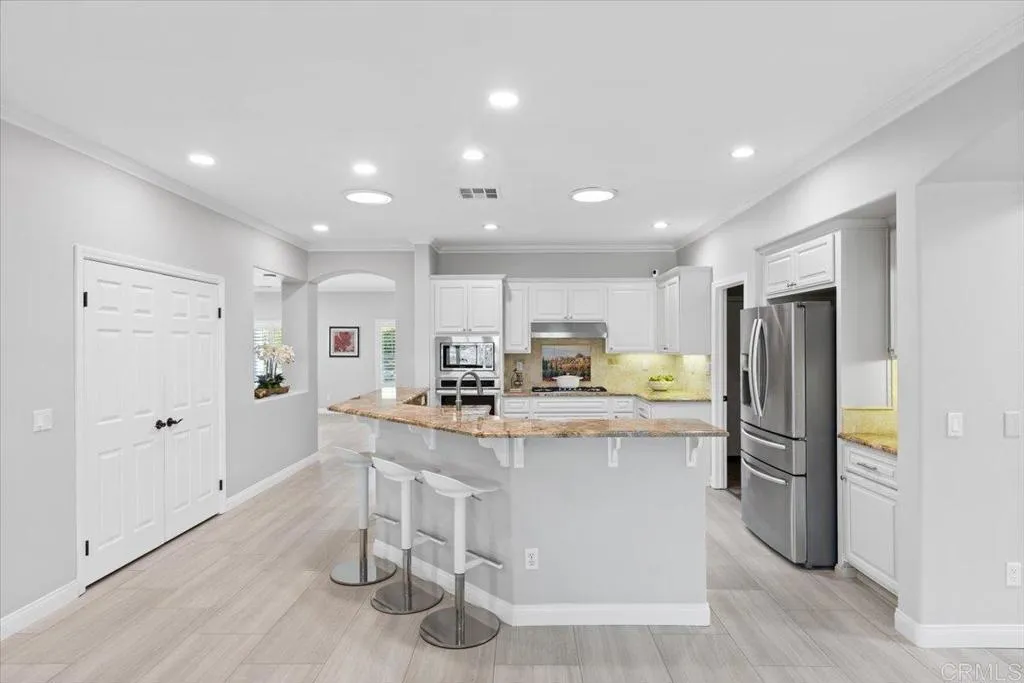
Kitchen with white cabinets, stainless steel appliances, and a large granite island with three stools.
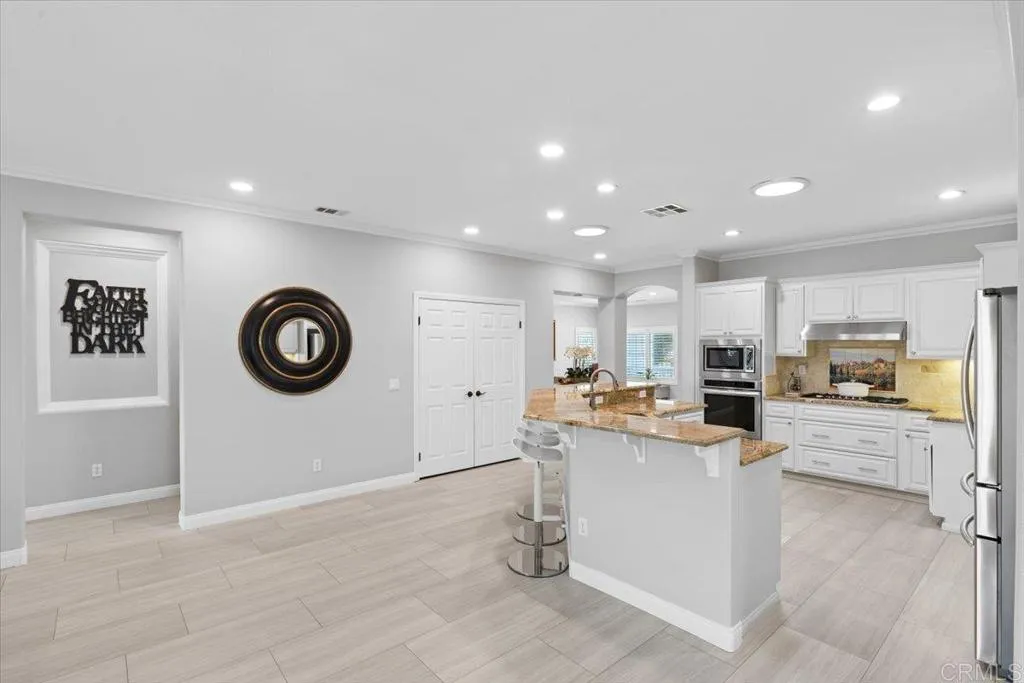
Kitchen with a granite-topped island, white cabinets, and stainless steel appliances.
Bright kitchen with white cabinets, stainless appliances, yellow tile backsplash, and a long granite breakfast bar.
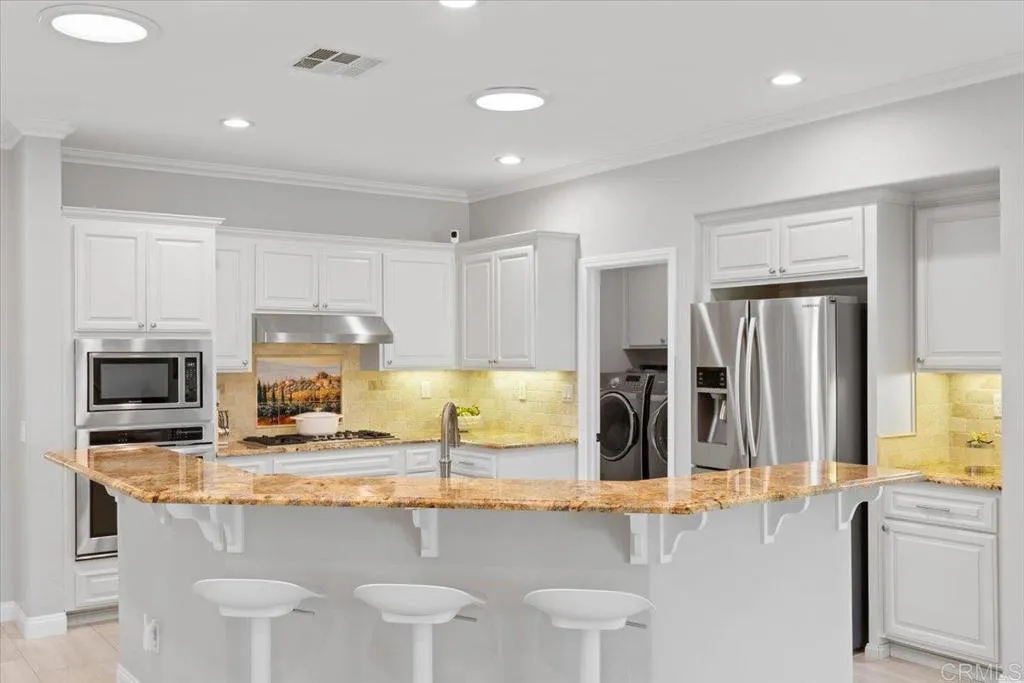
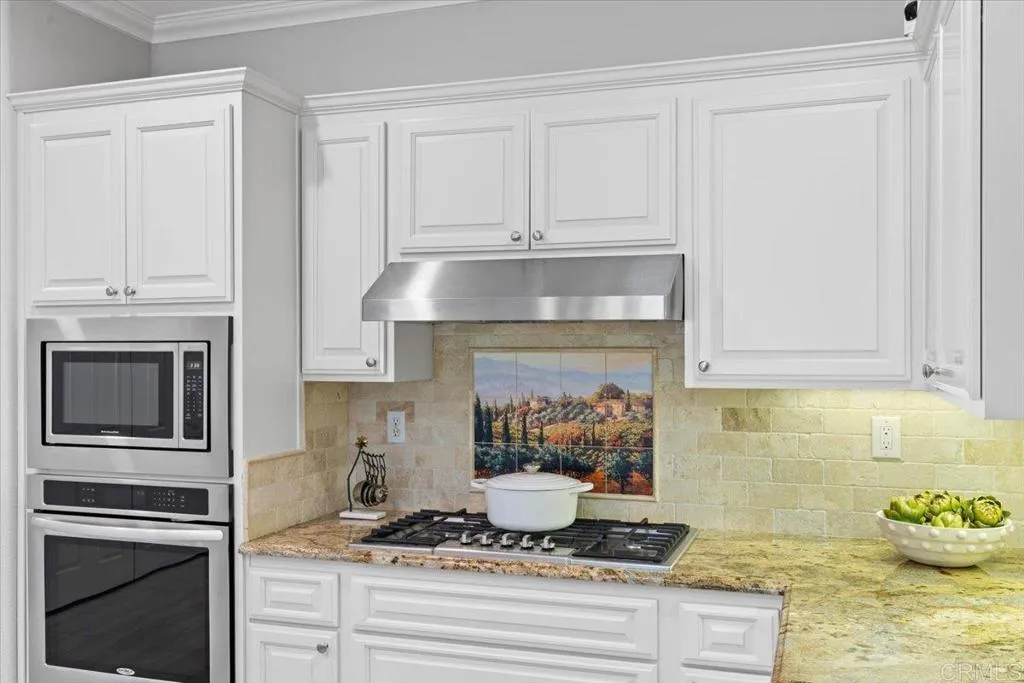
Kitchen with white cabinetry, stainless appliances, gas cooktop, and a colorful landscape mosaic backsplash.
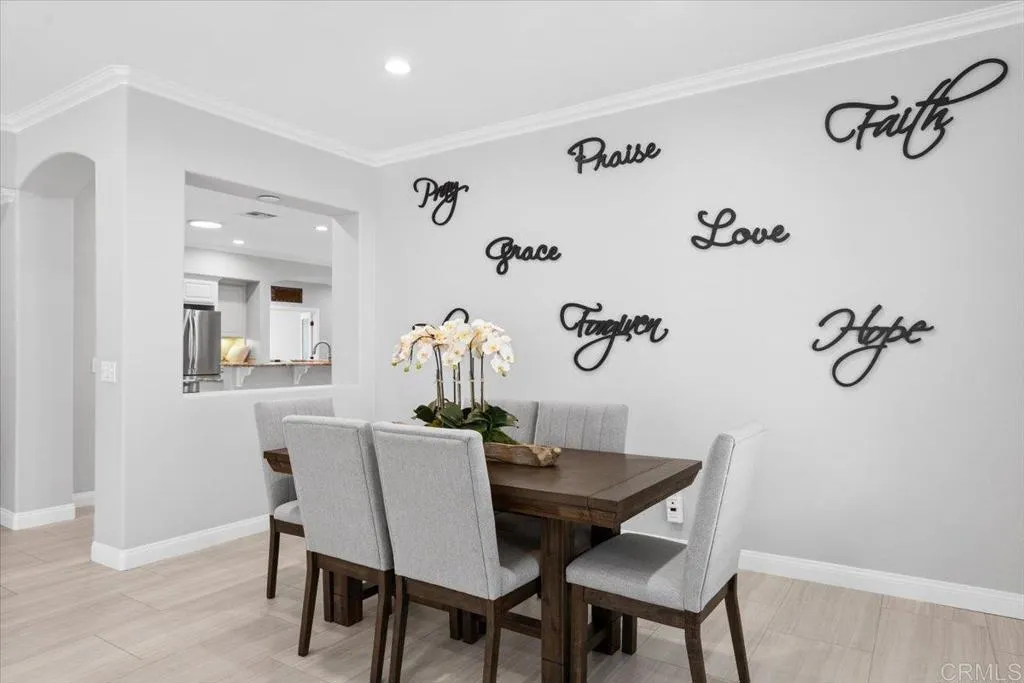
Dining room with a dark wood table, gray chairs, and faith-themed words on the wall.
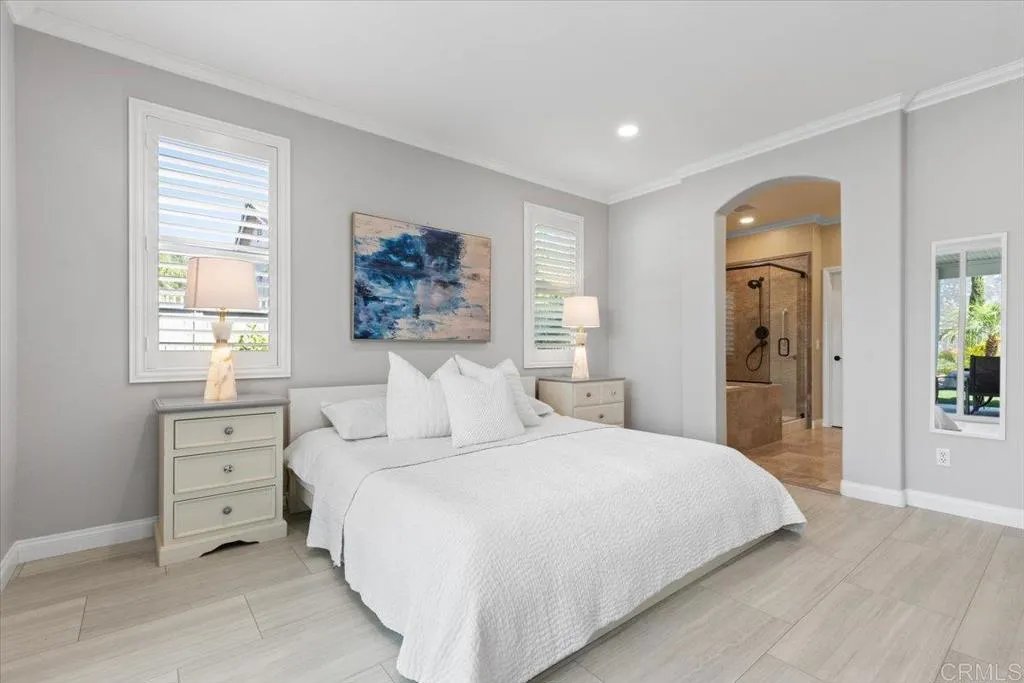
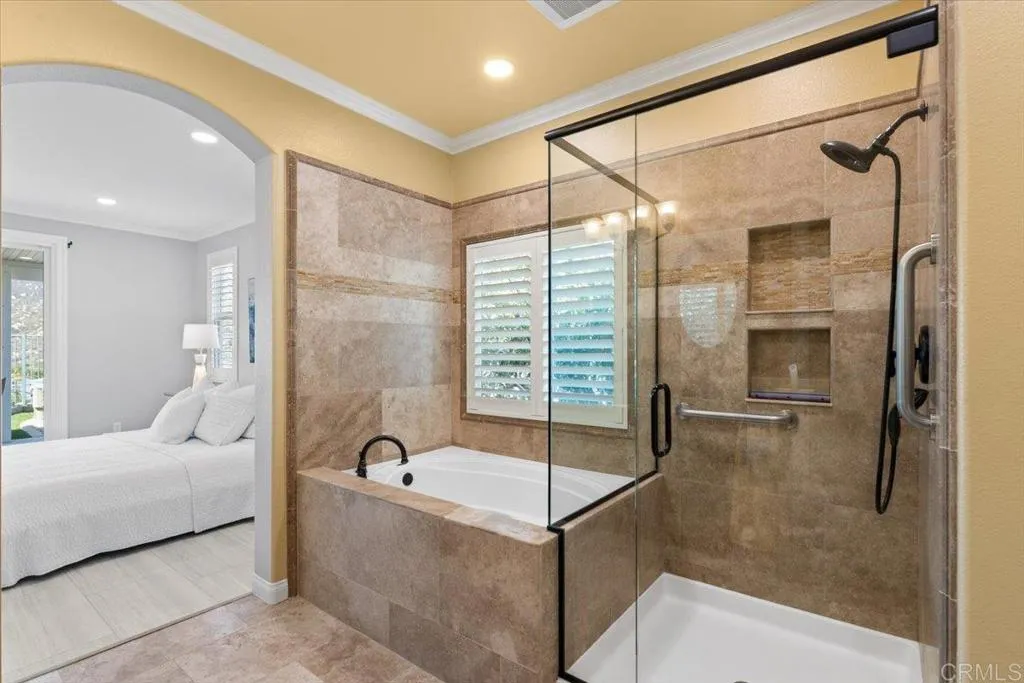
Bedroom with a white bed, plantation shutters, and an arched doorway to a tiled ensuite shower.
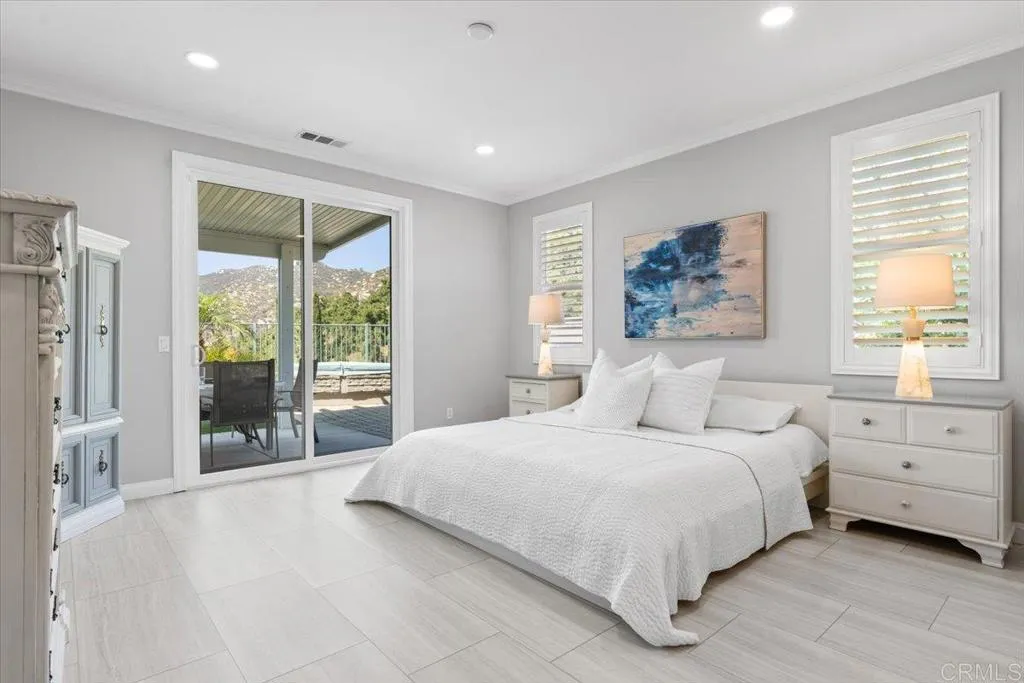
Furnished bedroom with a white bed and sliding doors overlooking a patio, pool, and hills.
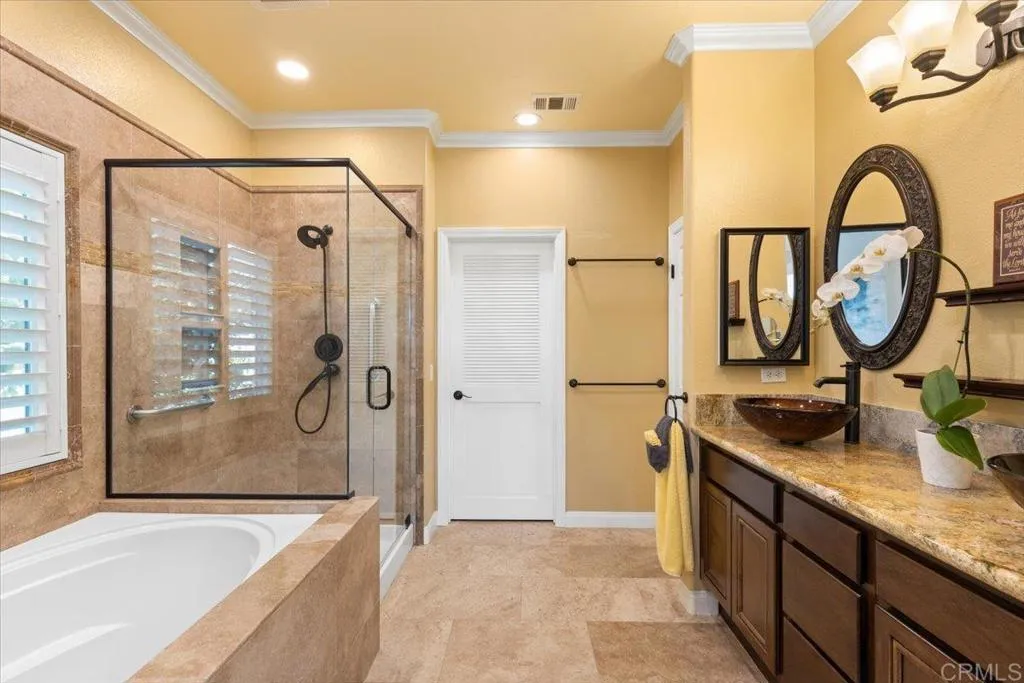
Bathroom with a built-in soaking tub, glass shower, and dark wood vanity.
Bathroom with tiled soaking tub and glass-enclosed shower beside a bedroom.
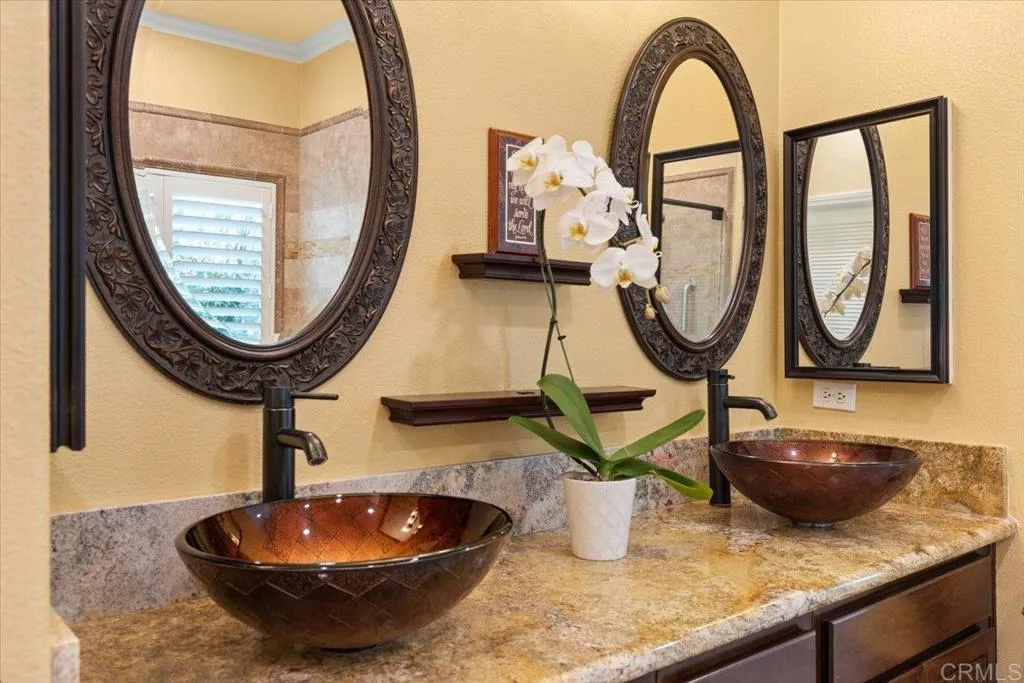
Bathroom vanity with twin vessel sinks, ornate mirrors, and a white orchid.
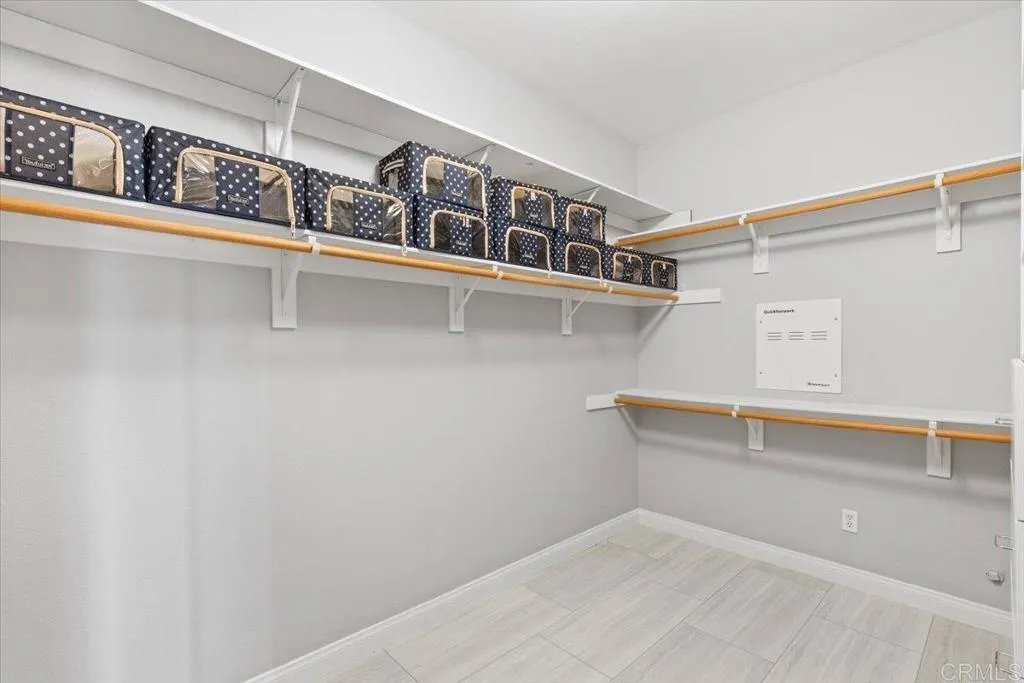
Walk-in closet with wraparound shelving, hanging rods, and patterned storage bins.
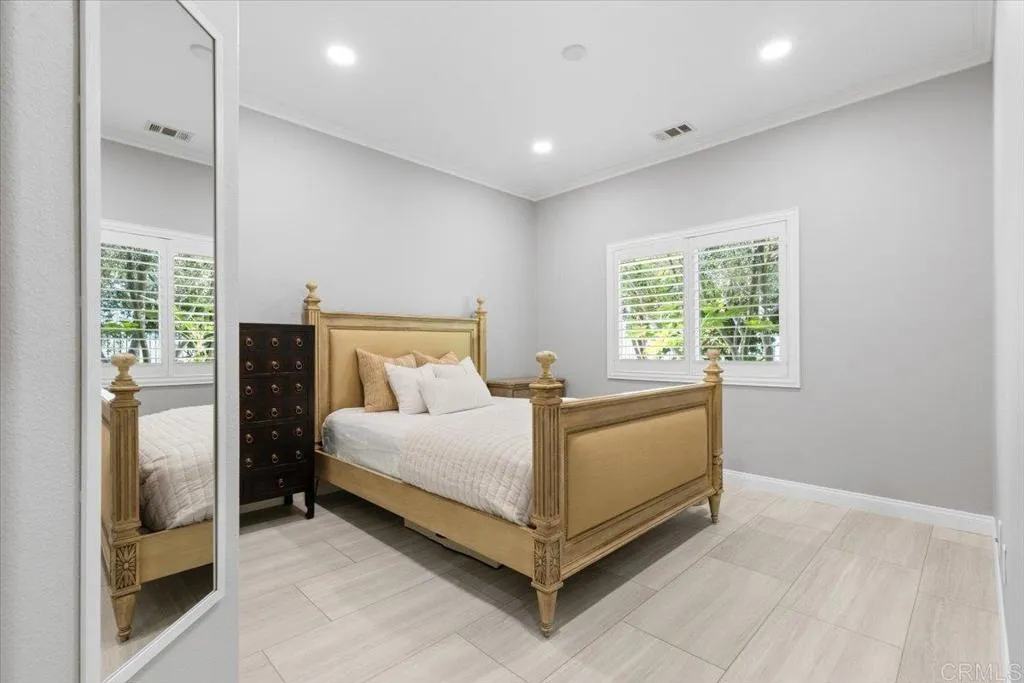
Bedroom with a carved wooden bed, mirrored closet doors, and plantation shutters overlooking greenery.
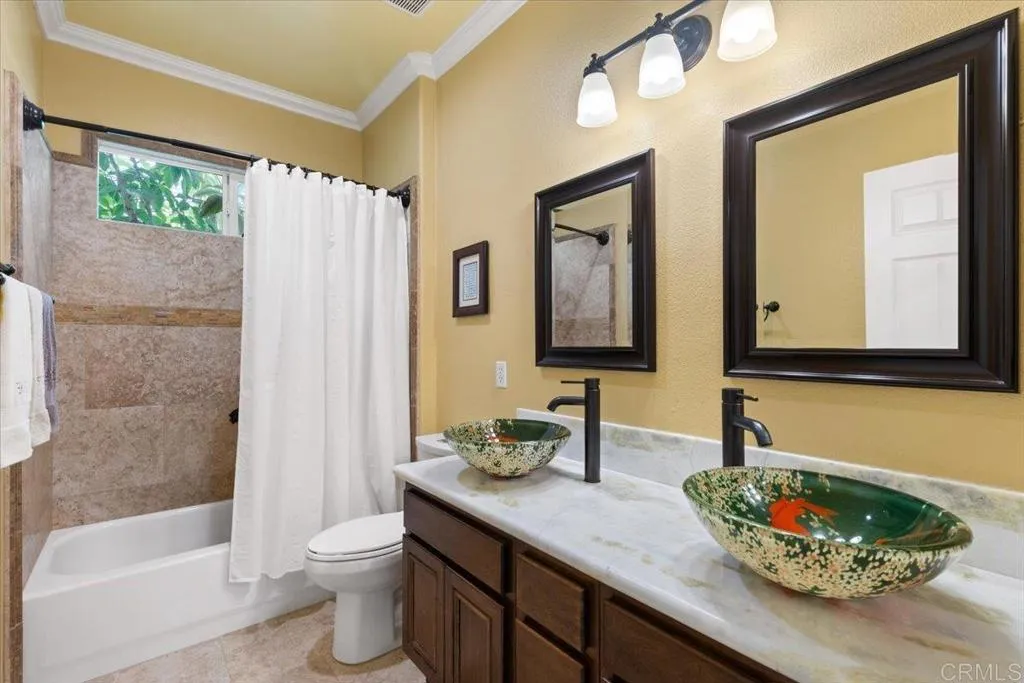
Bathroom with a double vanity and decorative green vessel sinks beside a tiled tub and shower.
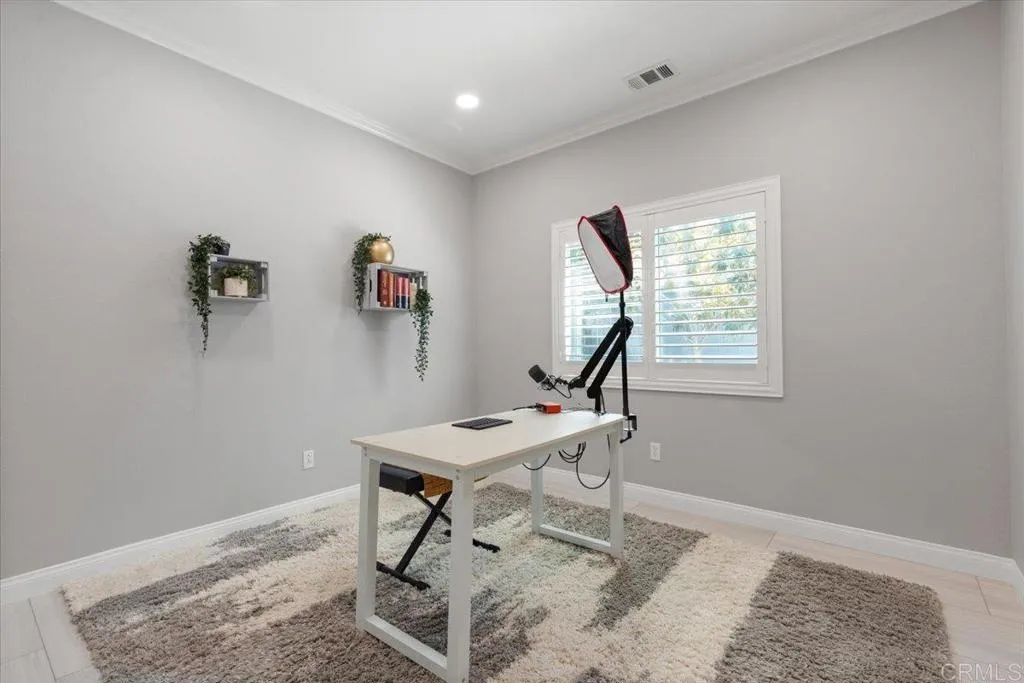
Home office with a white desk, recording equipment, shuttered window, and patterned rug.
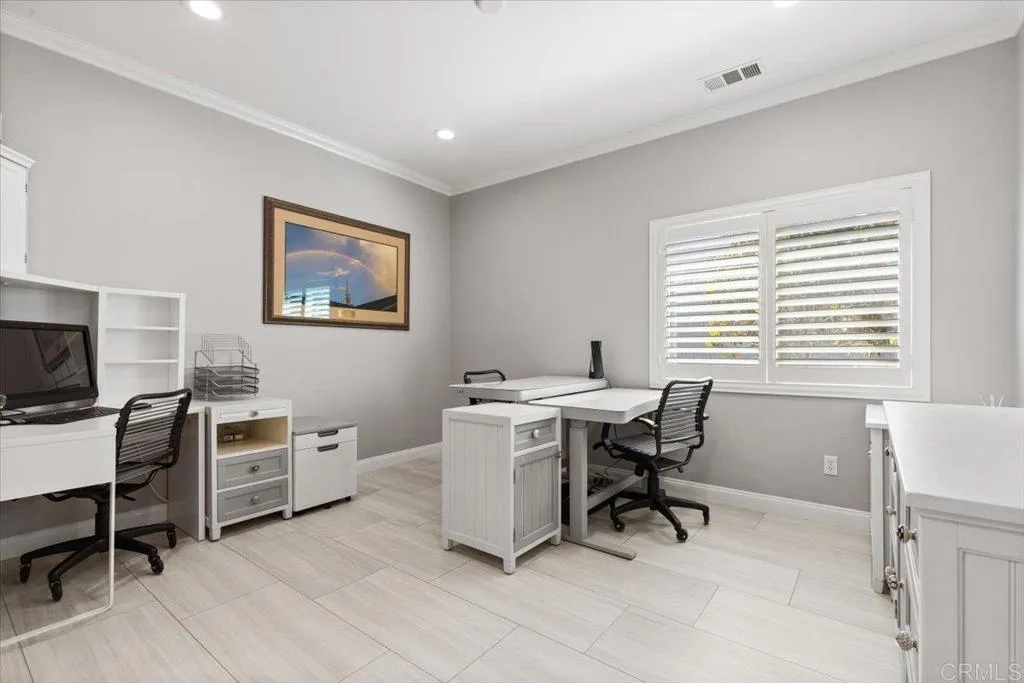
Home office with white desks, black chairs, pale tile flooring, and a large shuttered window.
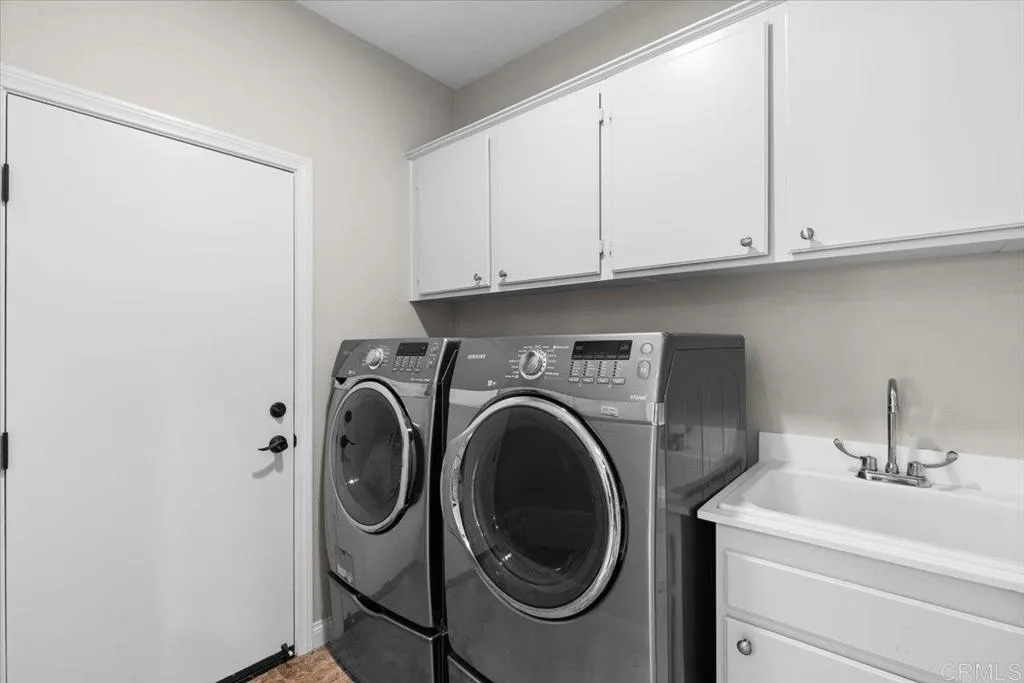
Laundry room with front-loading washer and dryer, overhead cabinets, and a utility sink.
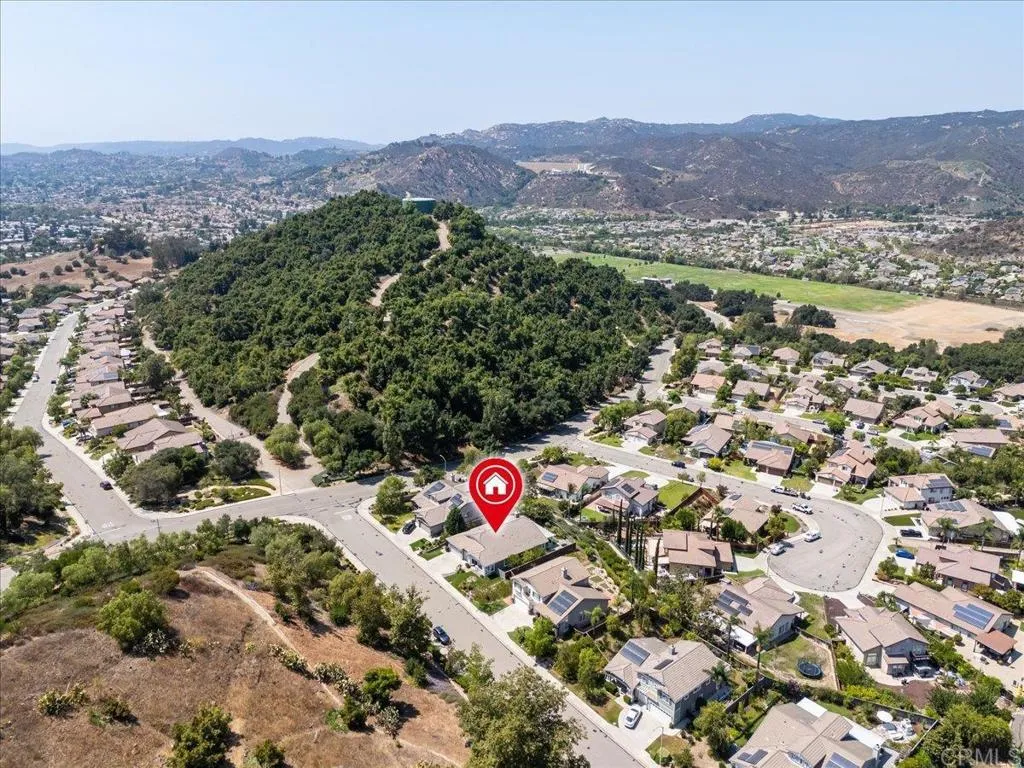
Aerial view of a marked home beside a wooded hill, with neighborhood homes and distant mountains.
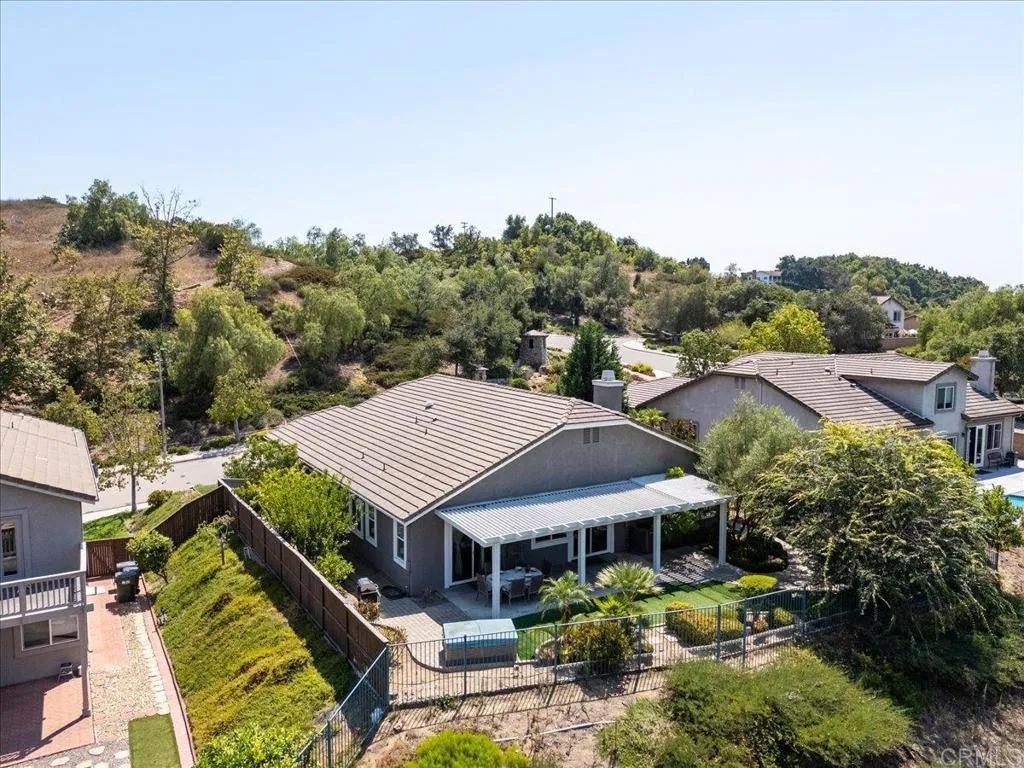
Aerial view of a gray home with a fenced backyard, covered patio, and pool beside a tree-covered hillside.
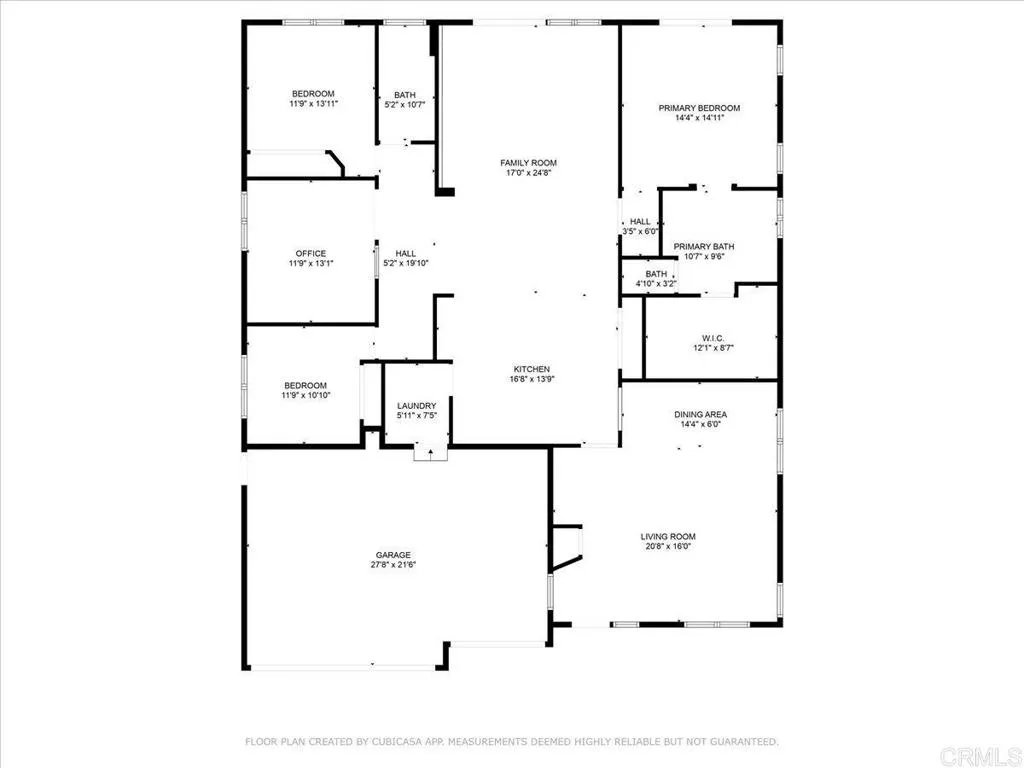
Floor plan showing three bedrooms, an office, open central family room and kitchen, living room, and attached garage.
SEE ALL PHOTOS
Backyard patio with a white pergola, outdoor dining set, curved paver path and manicured lawn.
Home with a two-car garage and covered porch, landscaped lawn, and mountain backdrop.
Aerial view of a single-story home with a landscaped yard beneath surrounding hills.
Covered backyard patio with outdoor dining furniture, a hot tub, and mountain views.
Covered patio with outdoor dining furniture overlooking a landscaped garden and mountains.
Shaded garden patio with a circular stone-paver seating area and outdoor table and chairs.
Staged living room with gray sofas and a large white ottoman, opening onto the kitchen.
Living room with gray sectional, wall-mounted fireplace, and sliding doors opening to a landscaped yard.
Living room with gray sofas, a fireplace, and mountain views through the windows.
Kitchen with white cabinets, stainless steel appliances, and a large granite island with three stools.
Kitchen with a granite-topped island, white cabinets, and stainless steel appliances.
Bright kitchen with white cabinets, stainless appliances, yellow tile backsplash, and a long granite breakfast bar.
Kitchen with white cabinetry, stainless appliances, gas cooktop, and a colorful landscape mosaic backsplash.
Dining room with a dark wood table, gray chairs, and faith-themed words on the wall.
Bedroom with a white bed, plantation shutters, and an arched doorway to a tiled ensuite shower.
Furnished bedroom with a white bed and sliding doors overlooking a patio, pool, and hills.
Bathroom with a built-in soaking tub, glass shower, and dark wood vanity.
Bathroom with tiled soaking tub and glass-enclosed shower beside a bedroom.
Bathroom vanity with twin vessel sinks, ornate mirrors, and a white orchid.
Walk-in closet with wraparound shelving, hanging rods, and patterned storage bins.
Bedroom with a carved wooden bed, mirrored closet doors, and plantation shutters overlooking greenery.
Bathroom with a double vanity and decorative green vessel sinks beside a tiled tub and shower.
Home office with a white desk, recording equipment, shuttered window, and patterned rug.
Home office with white desks, black chairs, pale tile flooring, and a large shuttered window.
Laundry room with front-loading washer and dryer, overhead cabinets, and a utility sink.
Aerial view of a marked home beside a wooded hill, with neighborhood homes and distant mountains.
Aerial view of a gray home with a fenced backyard, covered patio, and pool beside a tree-covered hillside.
Floor plan showing three bedrooms, an office, open central family room and kitchen, living room, and attached garage.
Listed by Compass, Diana Alexandru, Listing Contact: 646-884-4504 
Pending

3206 Meadow Creek Lane

3206 Meadow Creek Lane, Escondido, CA 92027

$999,999
Privately nestled along a tranquil, tree-lined street with no front or rear neighbors, this exceptional residence in the coveted Hidden Trails community offers an unparalleled sense of seclusion and uninterrupted scenic vistas. Thoughtfully designed with a desirable split-floor plan, the home showcases a spacious primary suite tucked away from the main living areas, complemented by flexible spaces 3 bedrooms including a generous den easily functioning as an additional bedroom, and a third-car garage that can be seamlessly converted into additional living space. Meticulously maintained and lavishly enhanced with over $100,000 in recent upgrades, this home reflects true pride of ownership. Significant improvements include a new roof underlayment, fresh interior and exterior paint, updated designer lighting, and premium dual-pane windows. Expansive large-format luxury vinyl tile flows throughout, creating a sophisticated and cohesive backdrop for everyday living. Soaring 9-foot ceilings and energy-efficient skylights bathe the interiors in natural light, while plantation-shuttered windows frame serene views. The living room has been artfully reimagined, replacing the traditional fireplace with a sleek electric focal point set atop a lavish quartz platform. The surrounding wall was thoughtfully recessed to create a more open, inviting atmosphere, blending timeless elegance with a contemporary edge. Outdoors, lush, low-maintenance turf in both the front and rear yards stays vibrant year-round, offering beauty without the upkeep. The premium garage is finished with a SpartaFlex-c

4
beds

2
baths

2,322 Sq.Ft. LIVING AREA

10,171.26 Sq.Ft. lot

Marilyn Comiskey

Marilyn Comiskey

Features & Amenities

Interior

  • total bedrooms4
  • Total bathrooms2
  • full bathrooms2
  • Fireplace Electric
  • APPLIANCES Dishwasher, Disposal, Microwave, Refrigerator, Electric Oven, Freezer, Gas Stove

Area & Lot

  • Status Pending
  • Living Area2,322 Sq.Ft.
  • Lot Area10,171.26 Sq.Ft.
  • MLS® IDNDP2508026
  • TypeResidential
  • YEAR BUILT2002
  • View DescriptionMountains/Hills, Panoramic
  • School DistrictEscondido Union High School Dist

Exterior

  • STORIES1
  • Garage Space3.0
  • PoolN/K
  • AIR CONDITIONINGCentral Forced Air
  • sewerPublic Sewer

Financial

  • Sales Price$999,999
  • HOA $140/mo
  • Zoning R-1
View Virtual Tour
Home with a two-car garage and covered porch, landscaped lawn, and mountain backdrop.

Schedule a Showing

We would love to show you our beautiful property. Please select your preferred date and time below. An agent will be in touch shortly to confirm your appointment.

Schedule a Showing

We would love to show you our beautiful property. Please select your preferred date and time below. An agent will be in touch shortly to confirm your appointment.

Thank you for your interest in 3206 Meadow Creek Lane, Escondido, CA 92027. We are reviewing your request and will be in touch shortly!

Mortgage Calculator

Estimate your monthly mortgage payment, including the principal and interest, property taxes, and HOA. Adjust the values to generate a more accurate rate.

All estimates are provided for informational purposes only. Actual amounts may vary.
$0,000 Your Payment 20 15 65
$0,000 Your Payment

Work With Us

The Comiskey Group’s vast experience and advocacy make for an unstoppable partnership in any real estate transaction, not only for the luxury market. Partner with a team with unwavering dedication, expert negotiation skills and who is determined to assist you in accomplishing your buying and selling goals. We provide a free consultation for buying, selling, renting, or investing in San Diego.

Follow Marilyn on Instagram