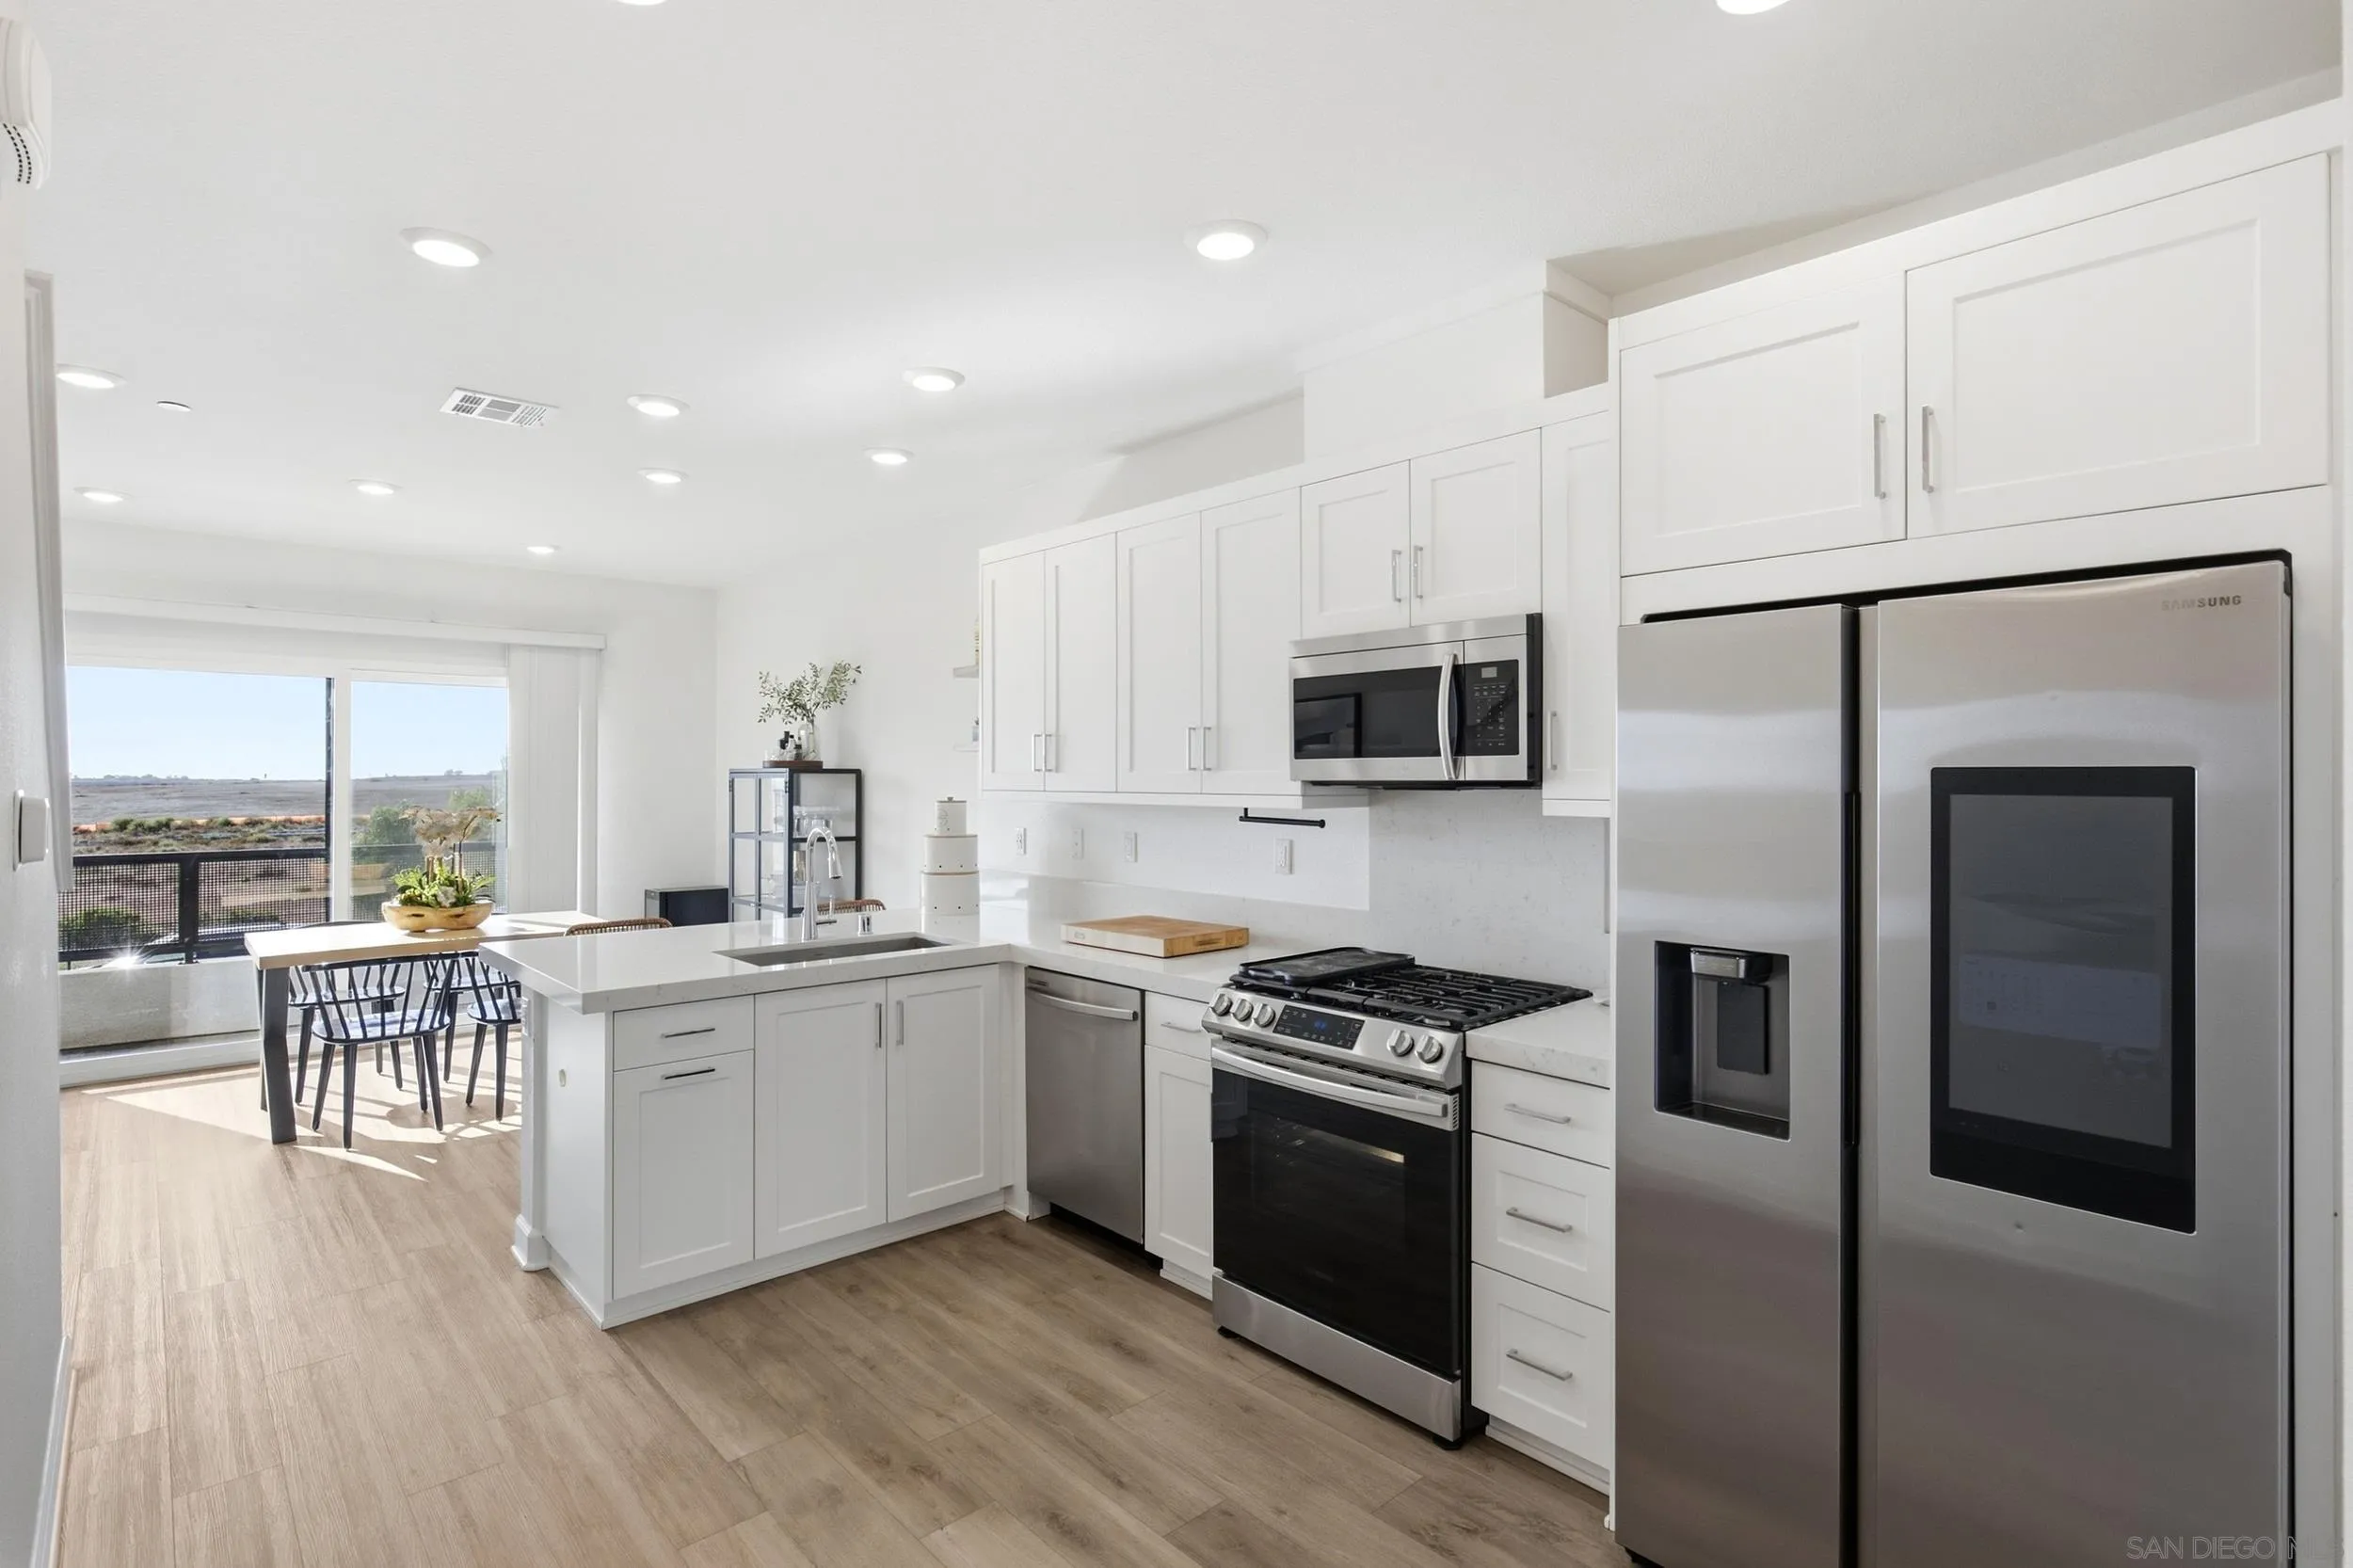

Modern white kitchen with a central island, stainless steel appliances, and adjoining dining area beside a balcony.
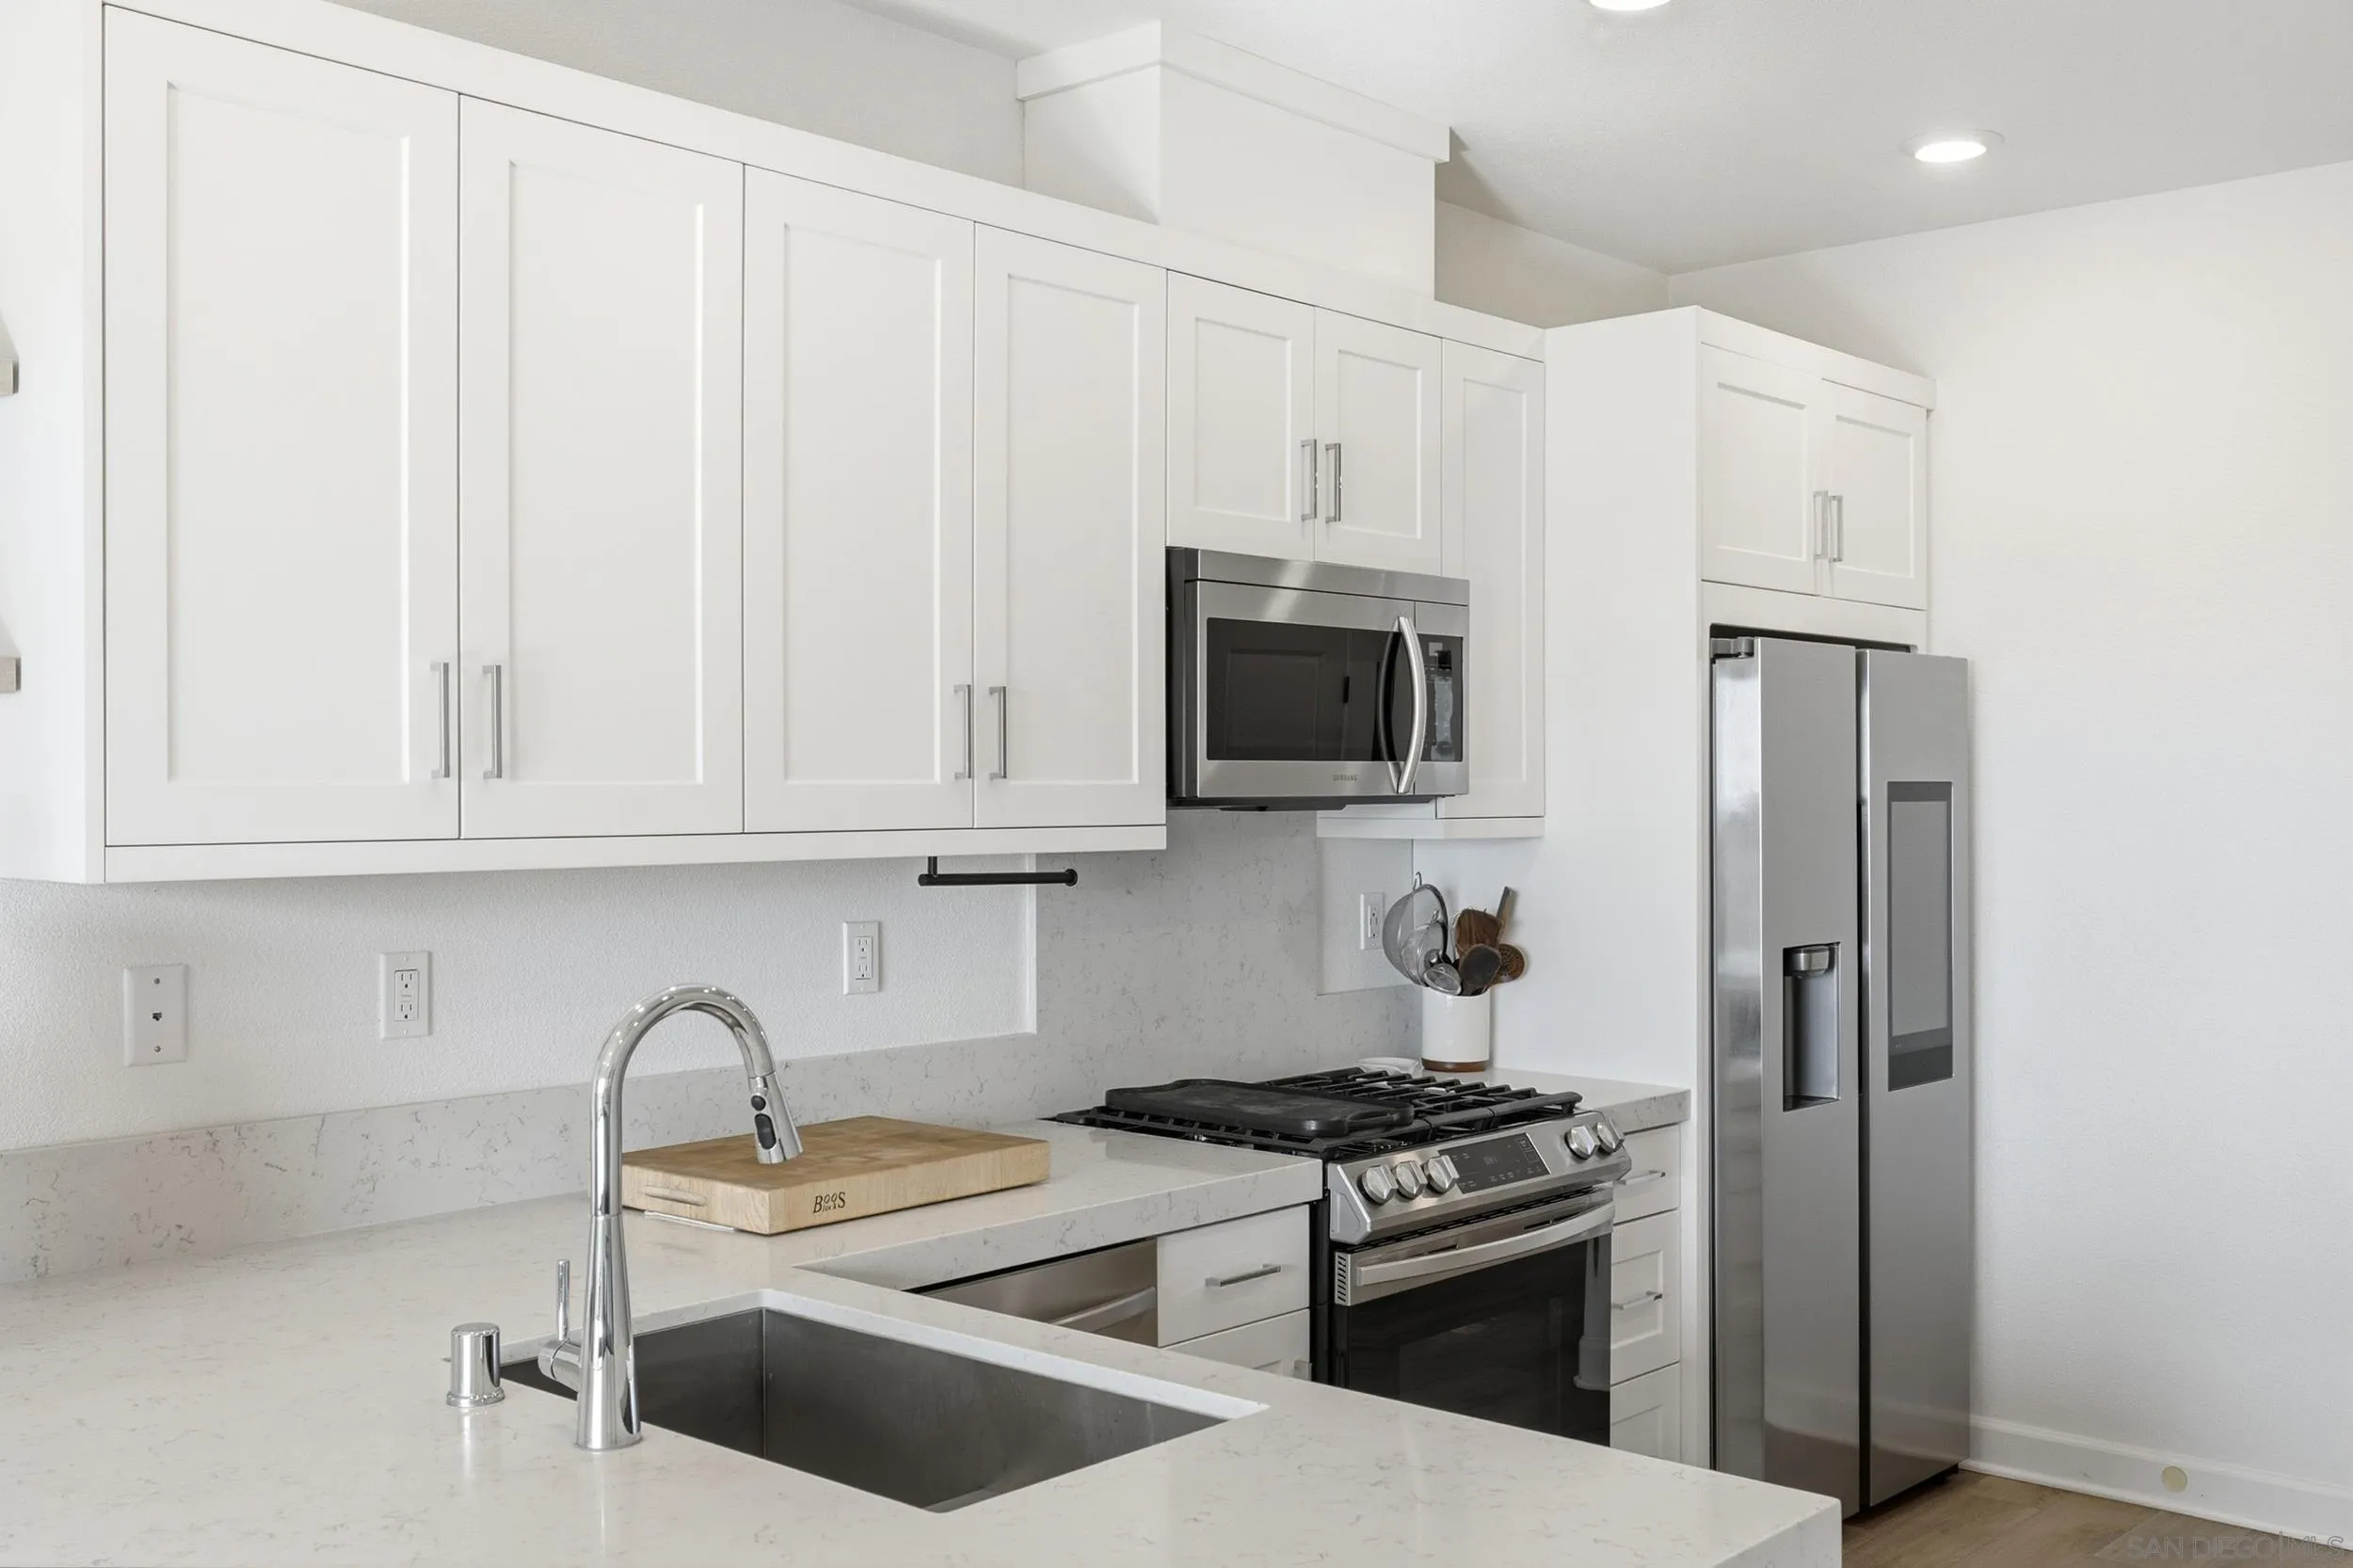
Kitchen with white cabinets, pale stone counters, stainless appliances, and a gas range.
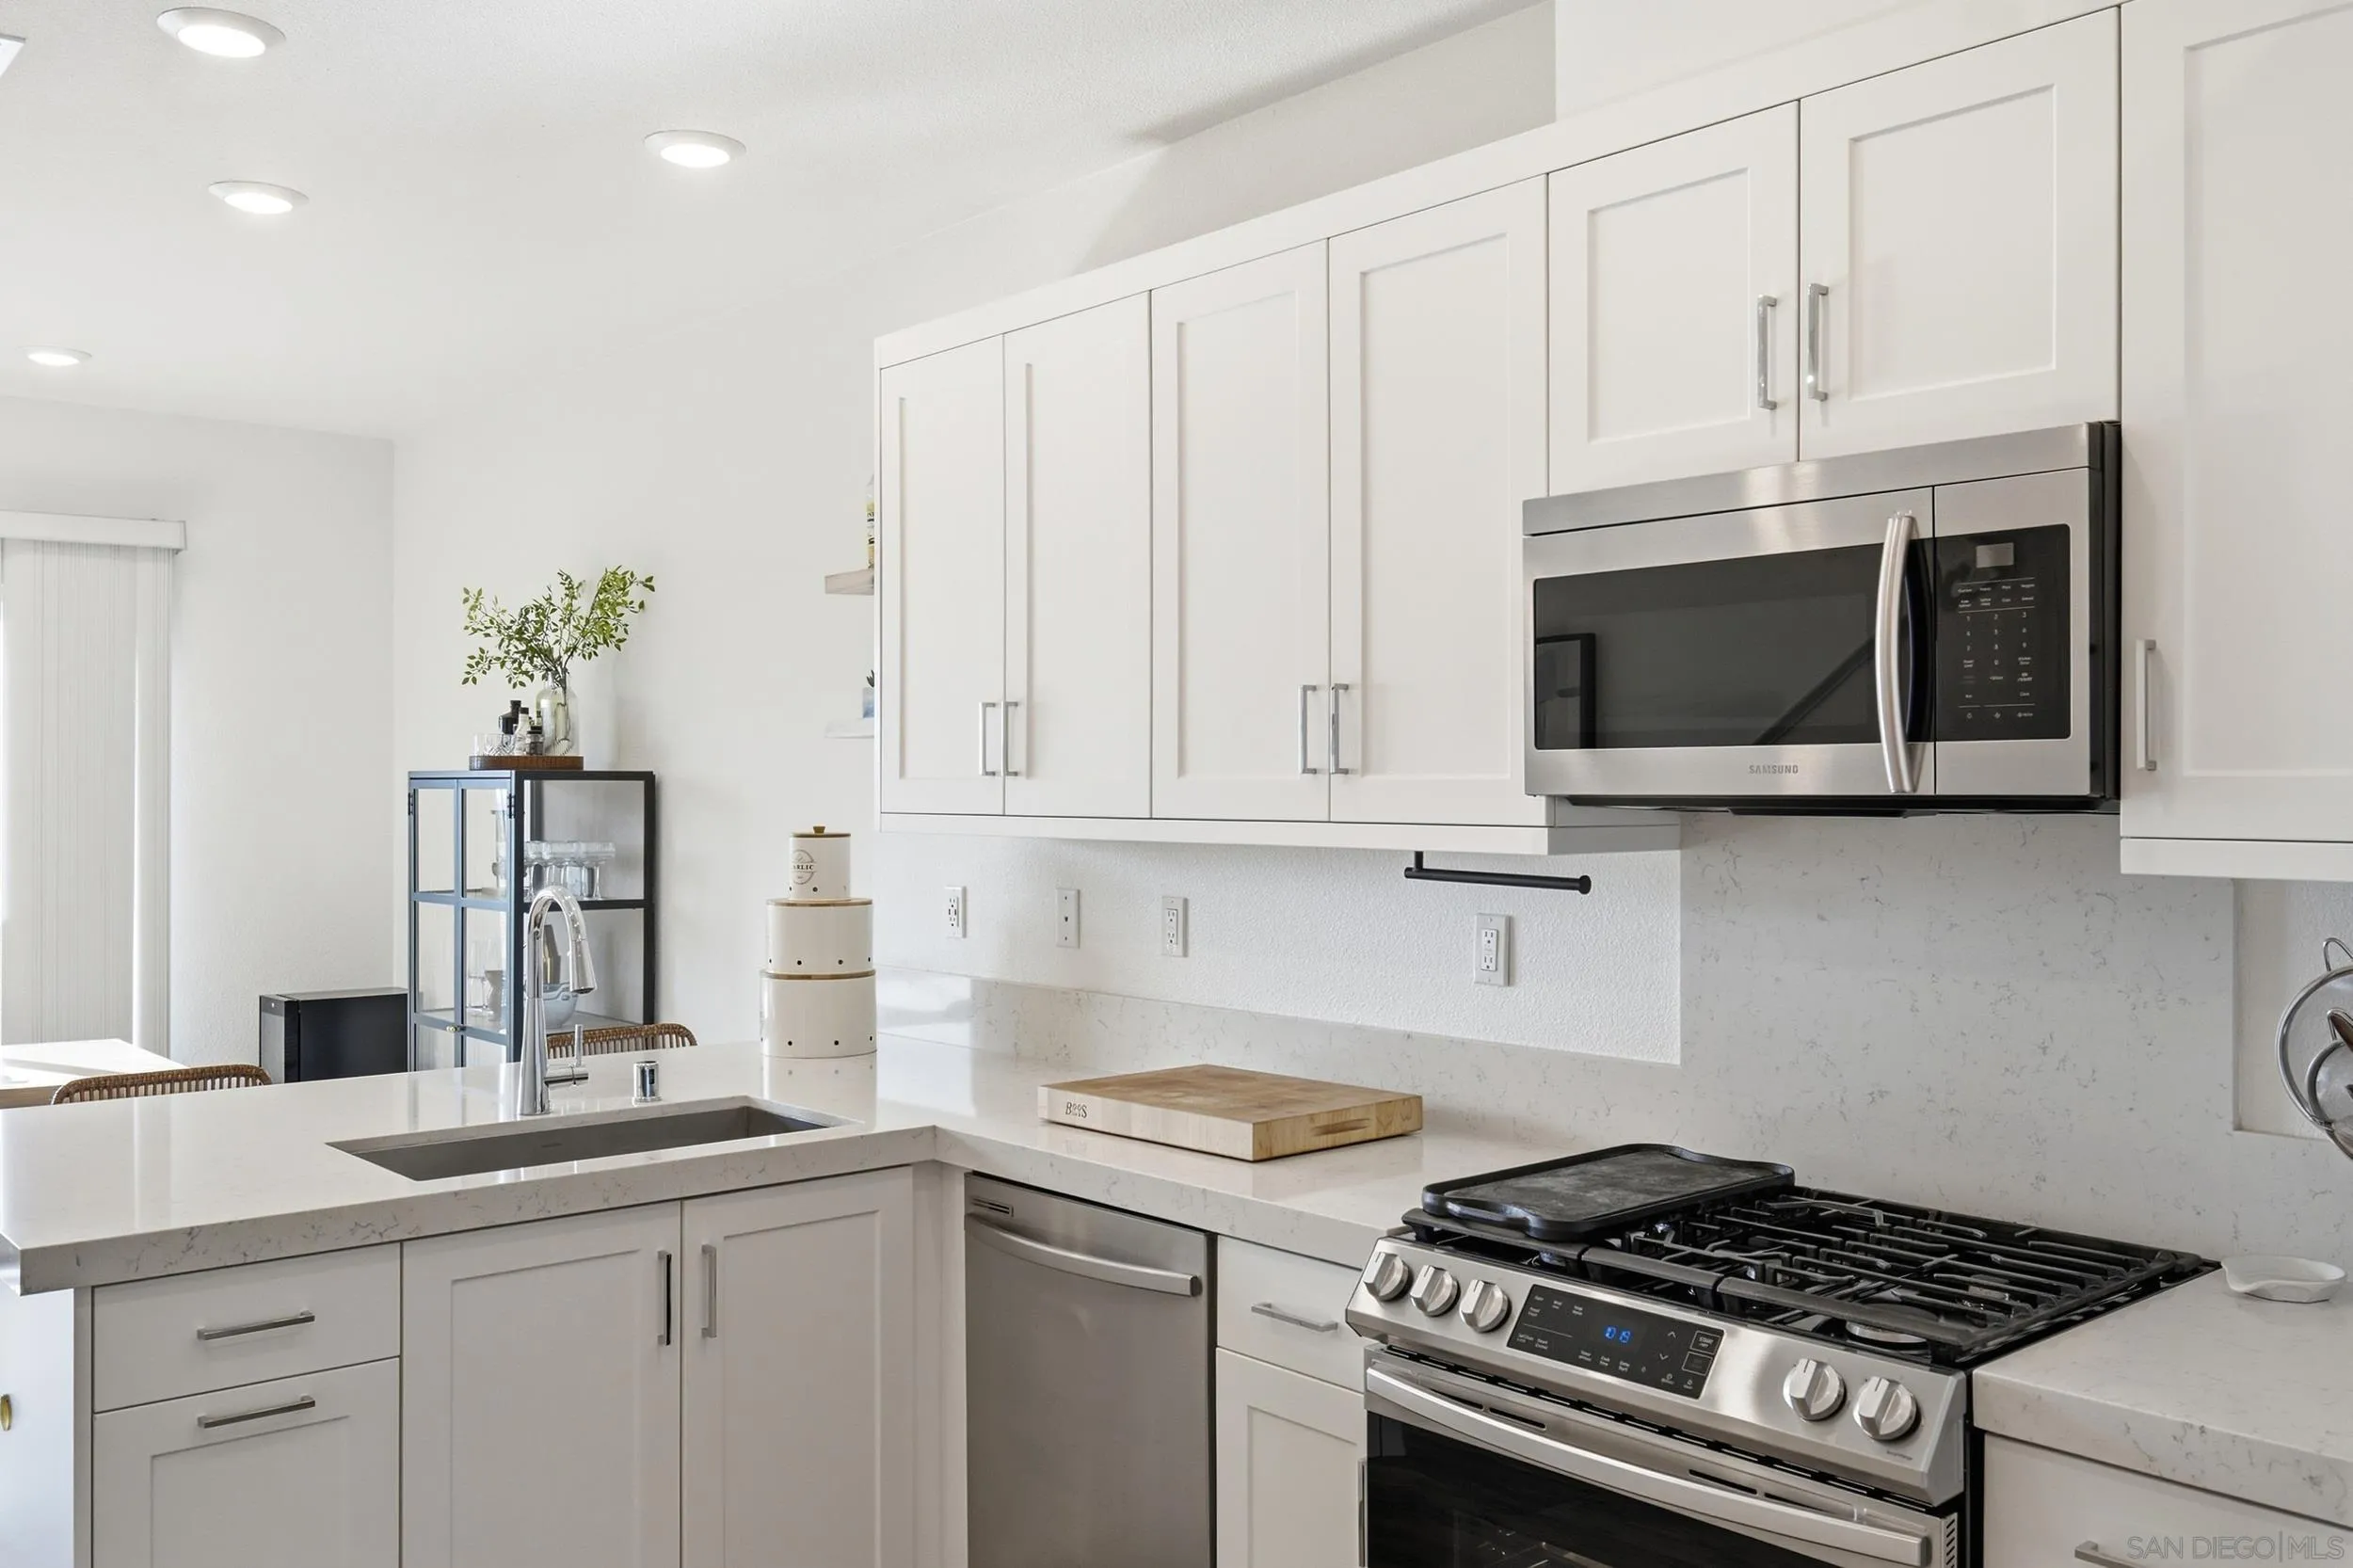
Bright white kitchen with stone counters, stainless steel appliances, and a peninsula sink.
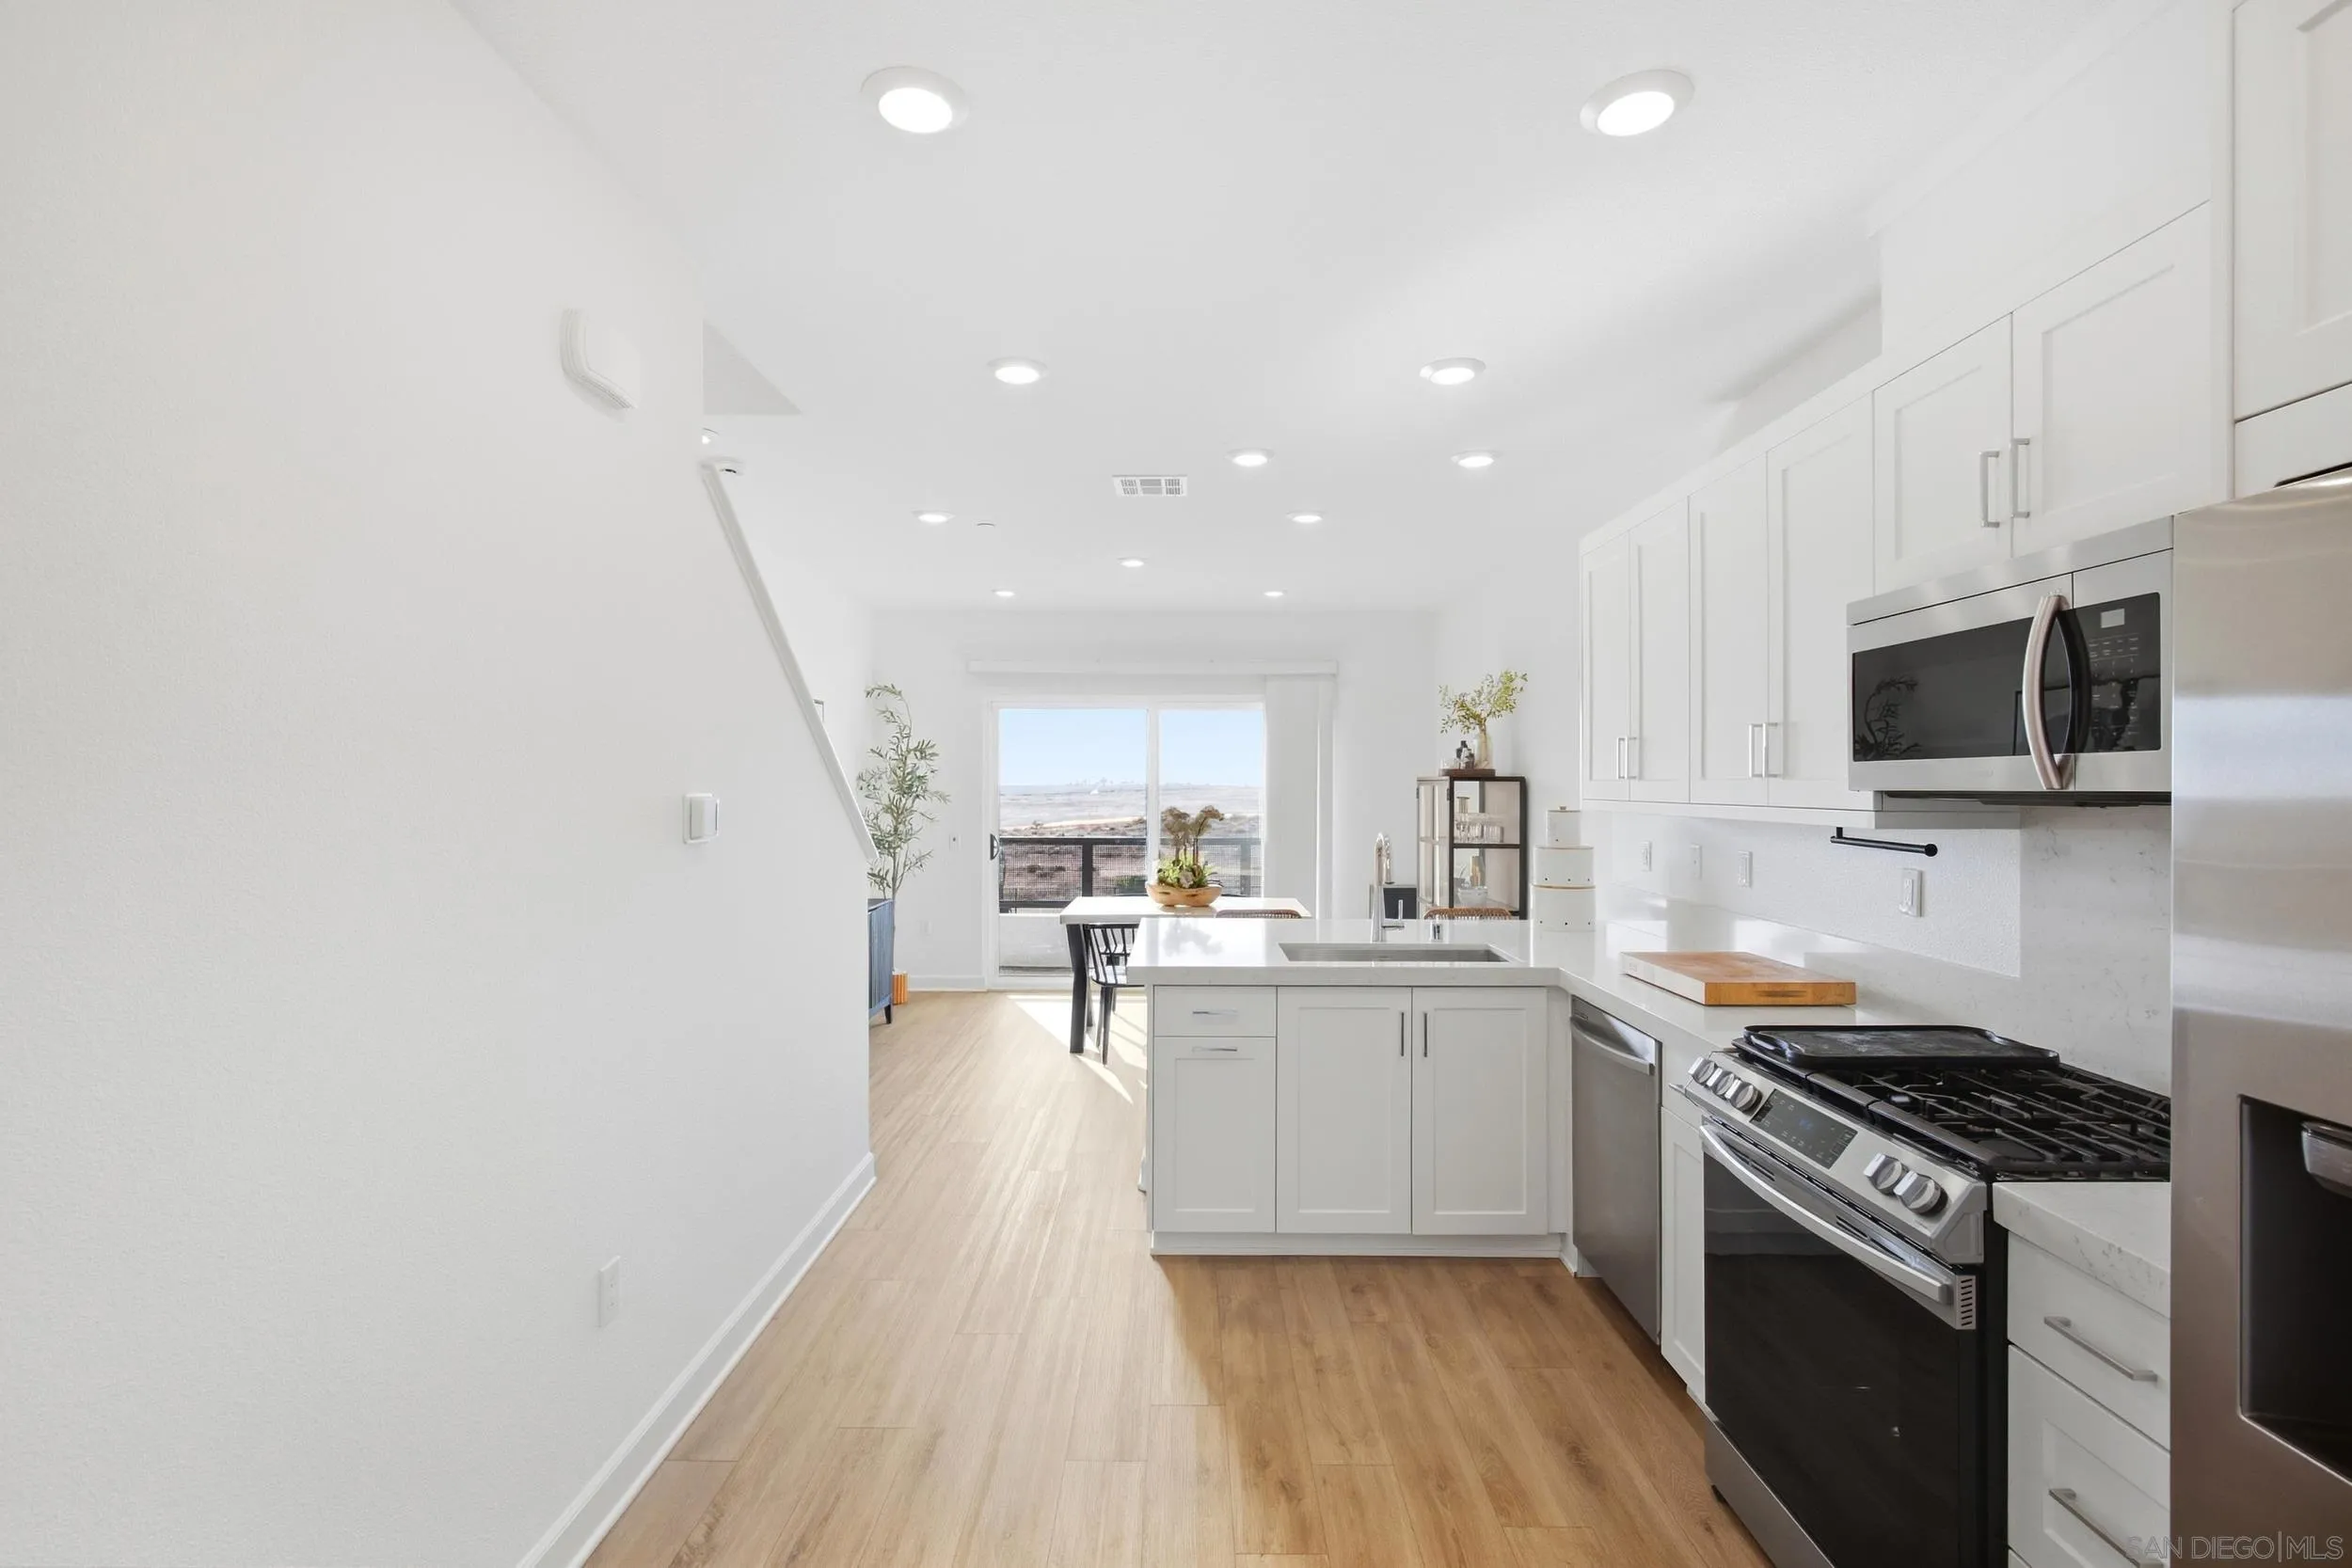
Bright white kitchen with a central island, stainless steel appliances, and sliding doors opening to a distant view.
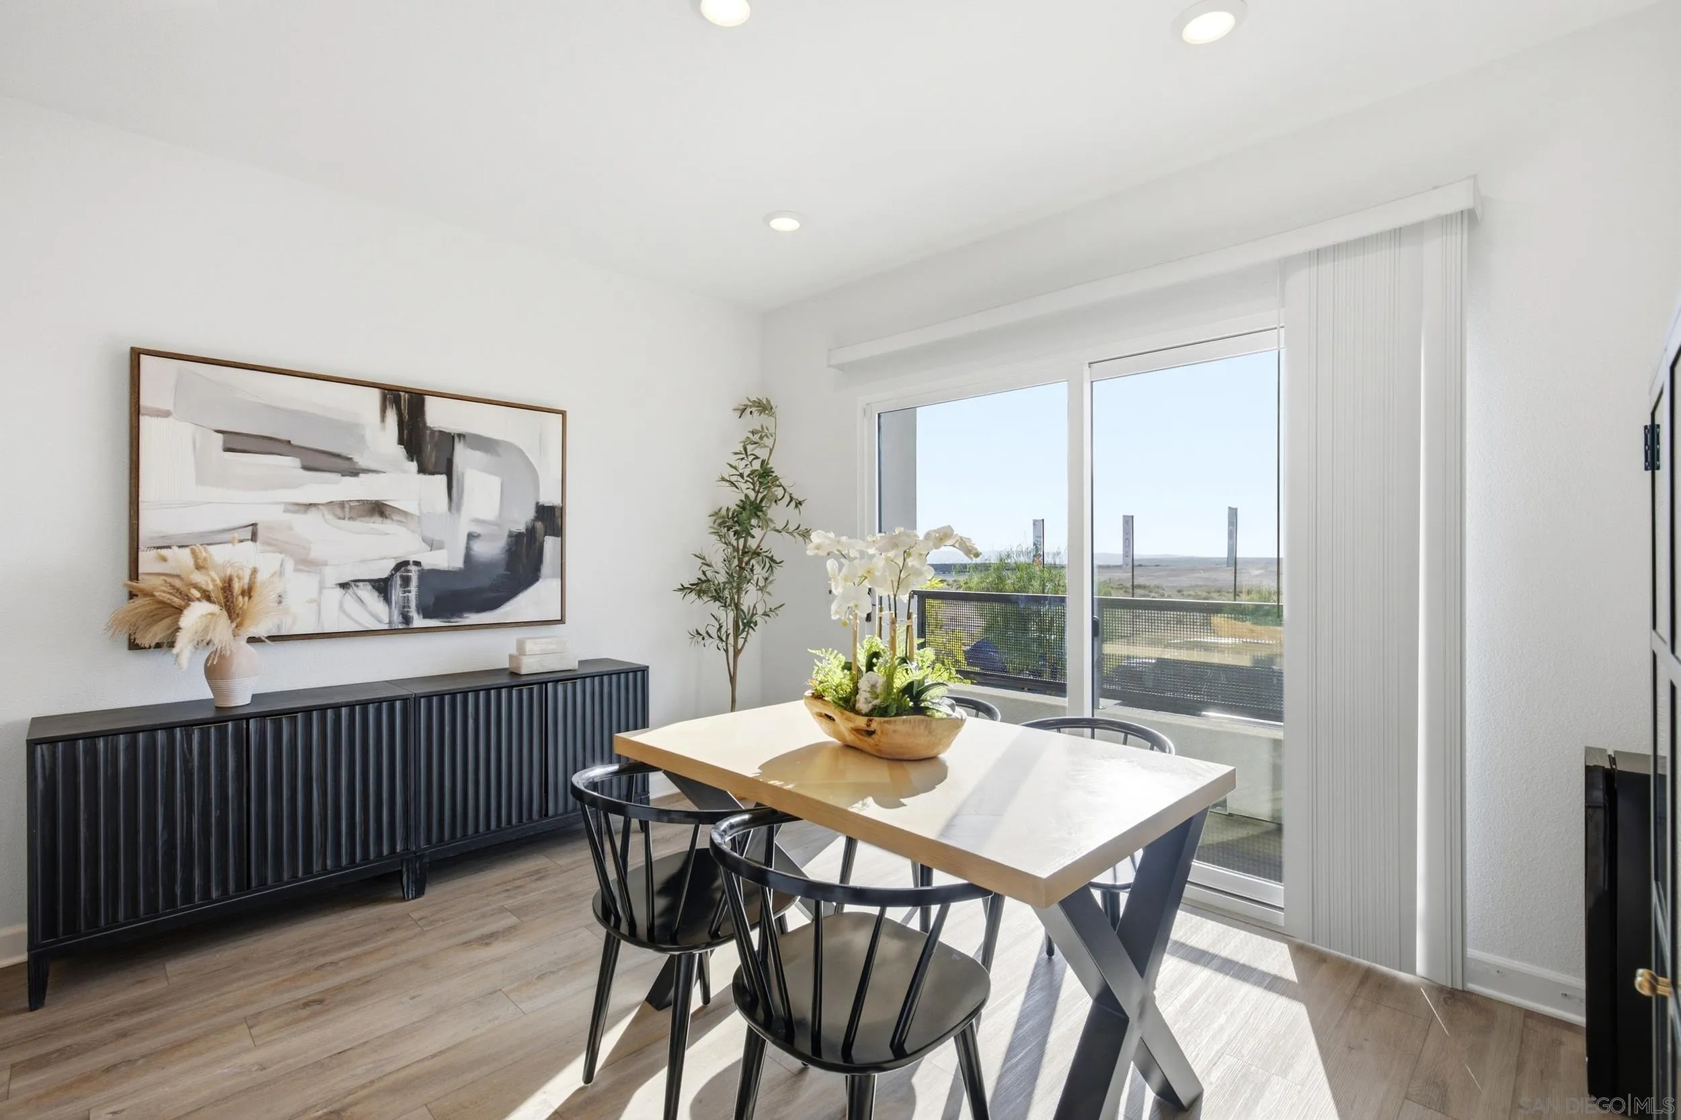
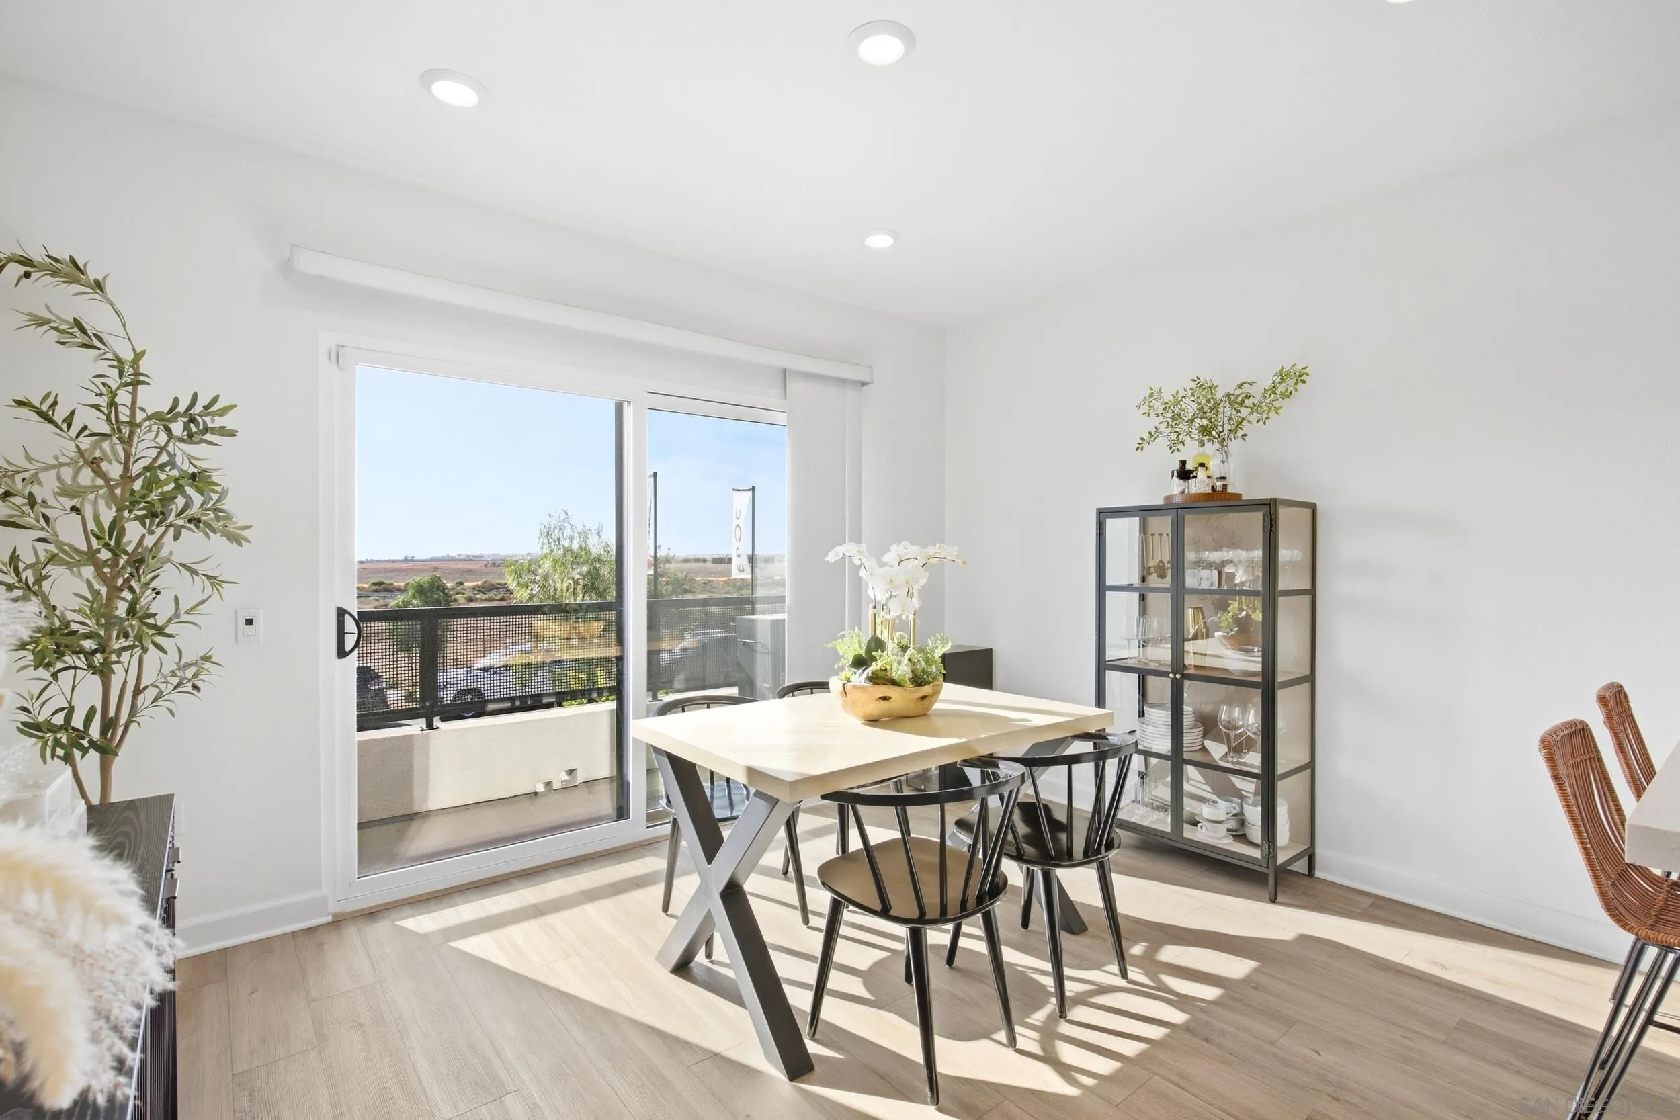
Staged dining area with a light wood table, black chairs, and sliding doors to a balcony.
Staged dining room with a light wood table beside sliding doors opening to a balcony.
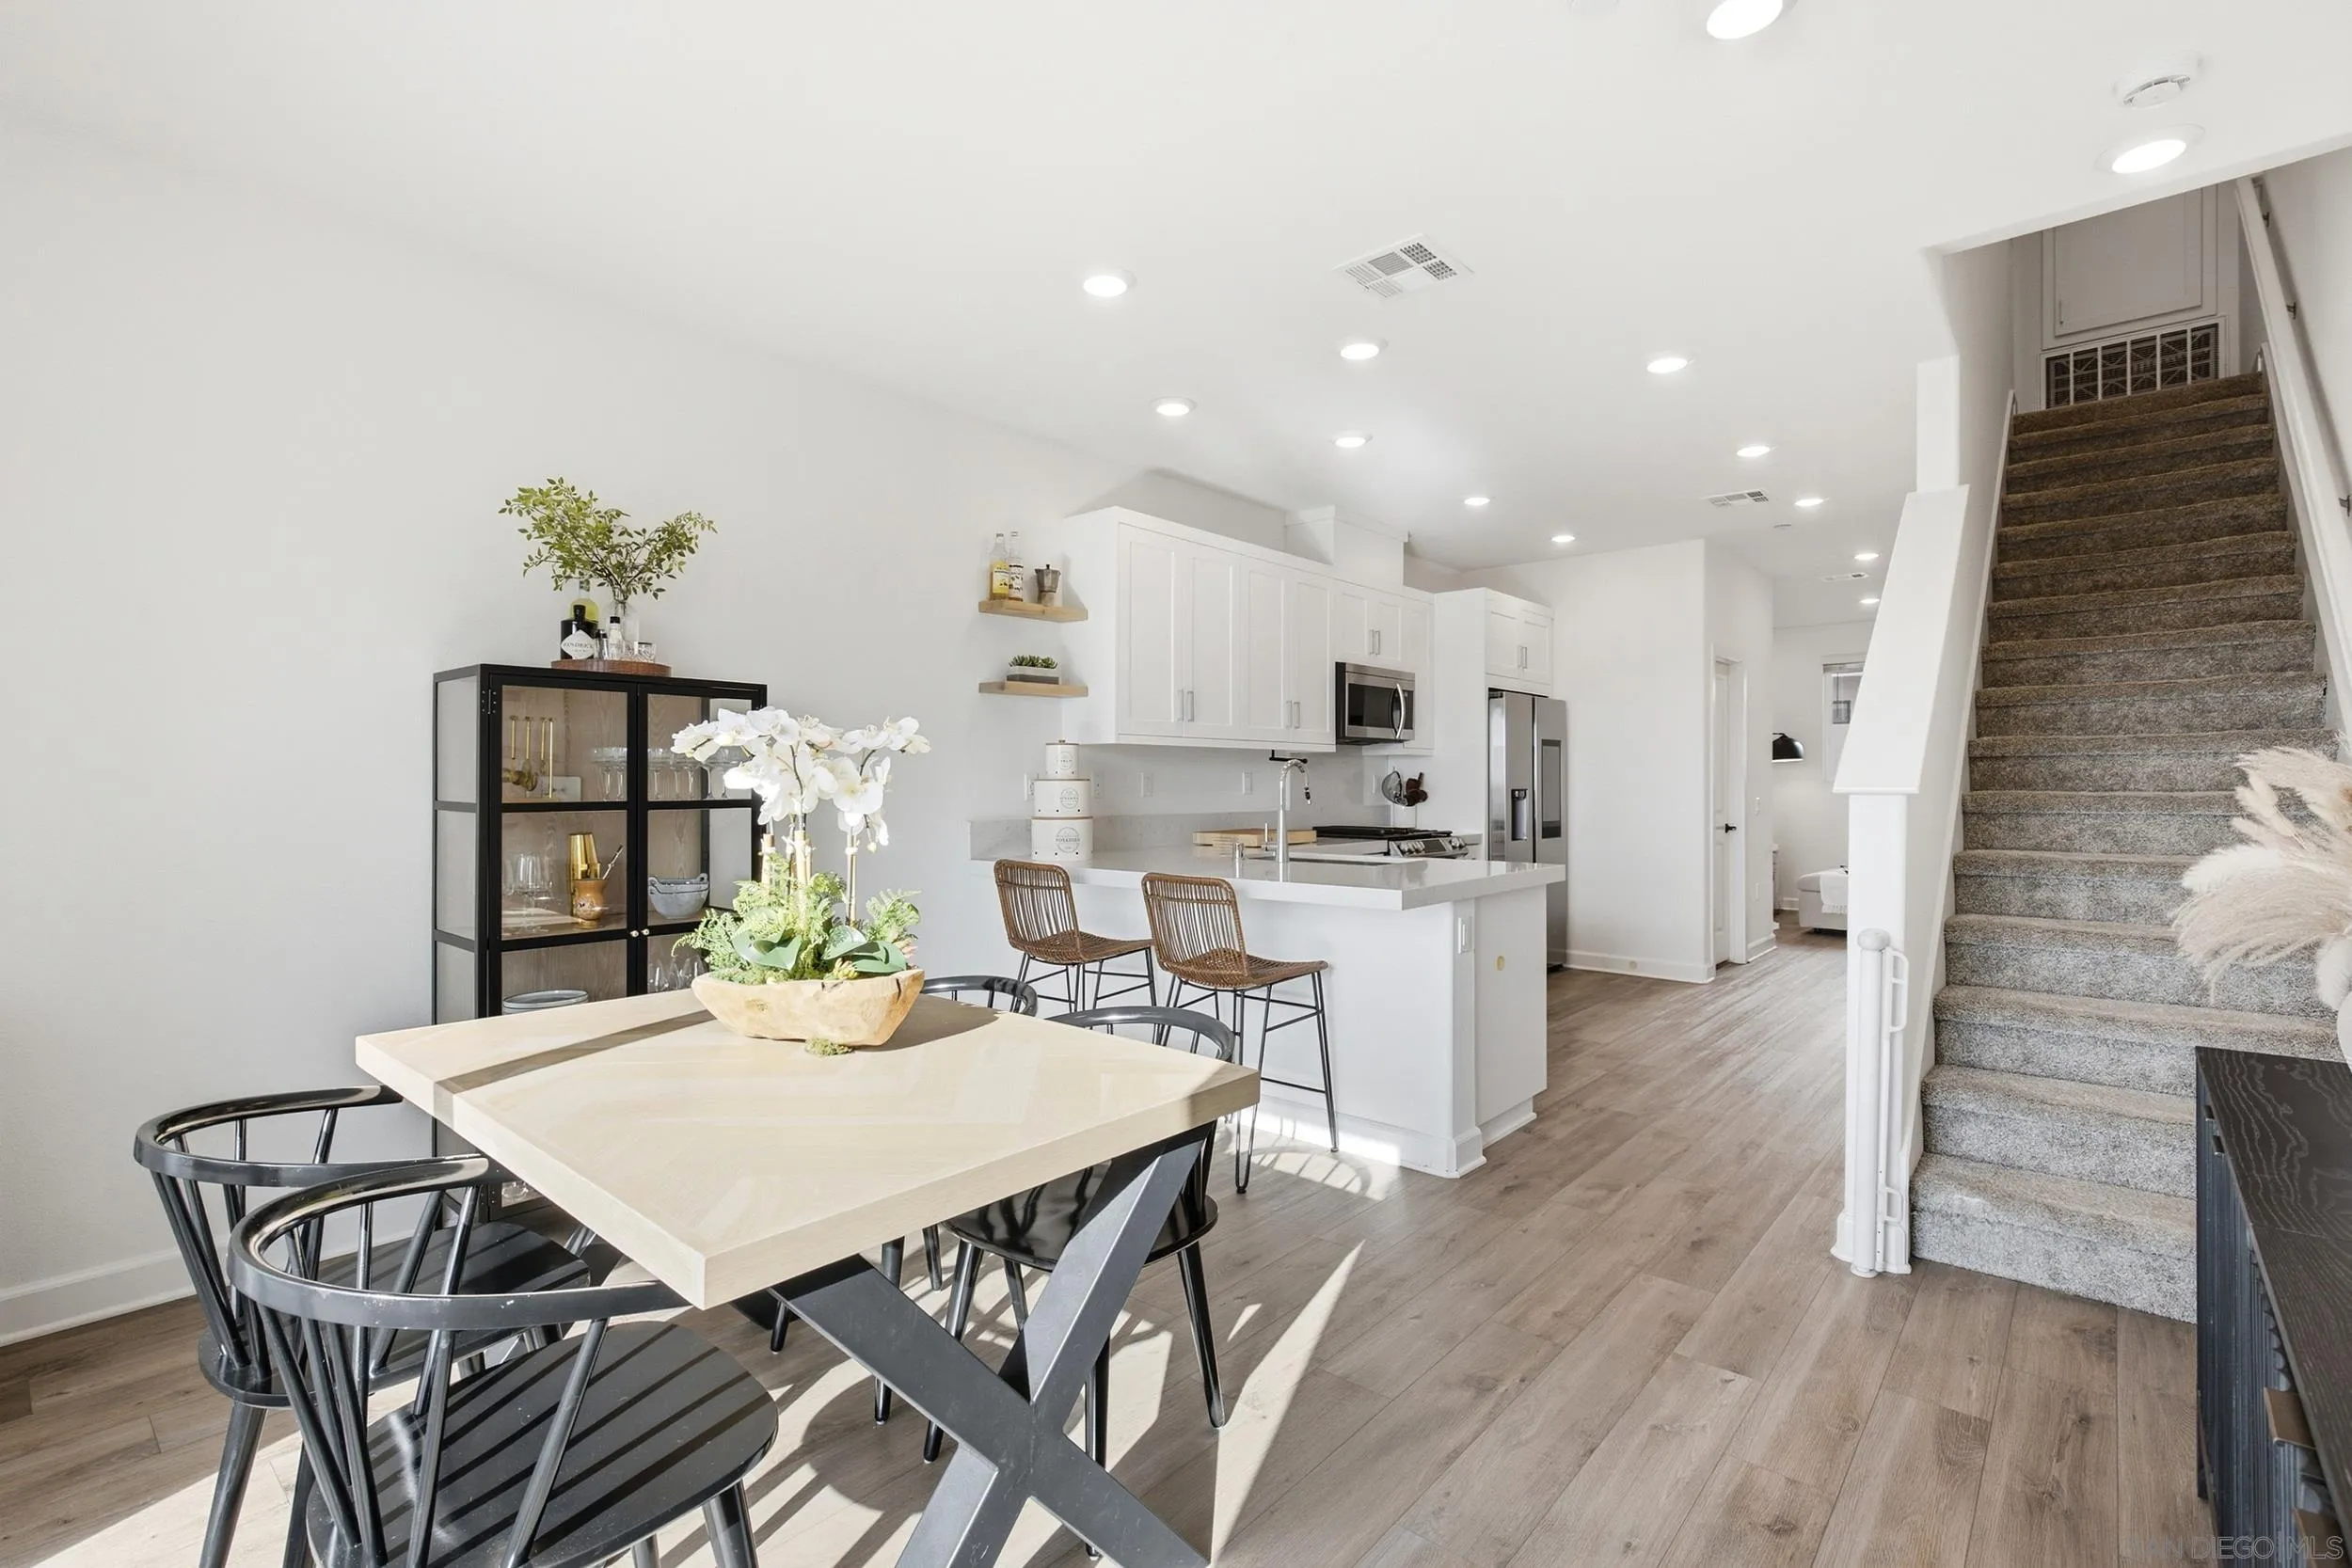
Open-plan dining area and kitchen with a stone table, white cabinetry, and carpeted staircase.
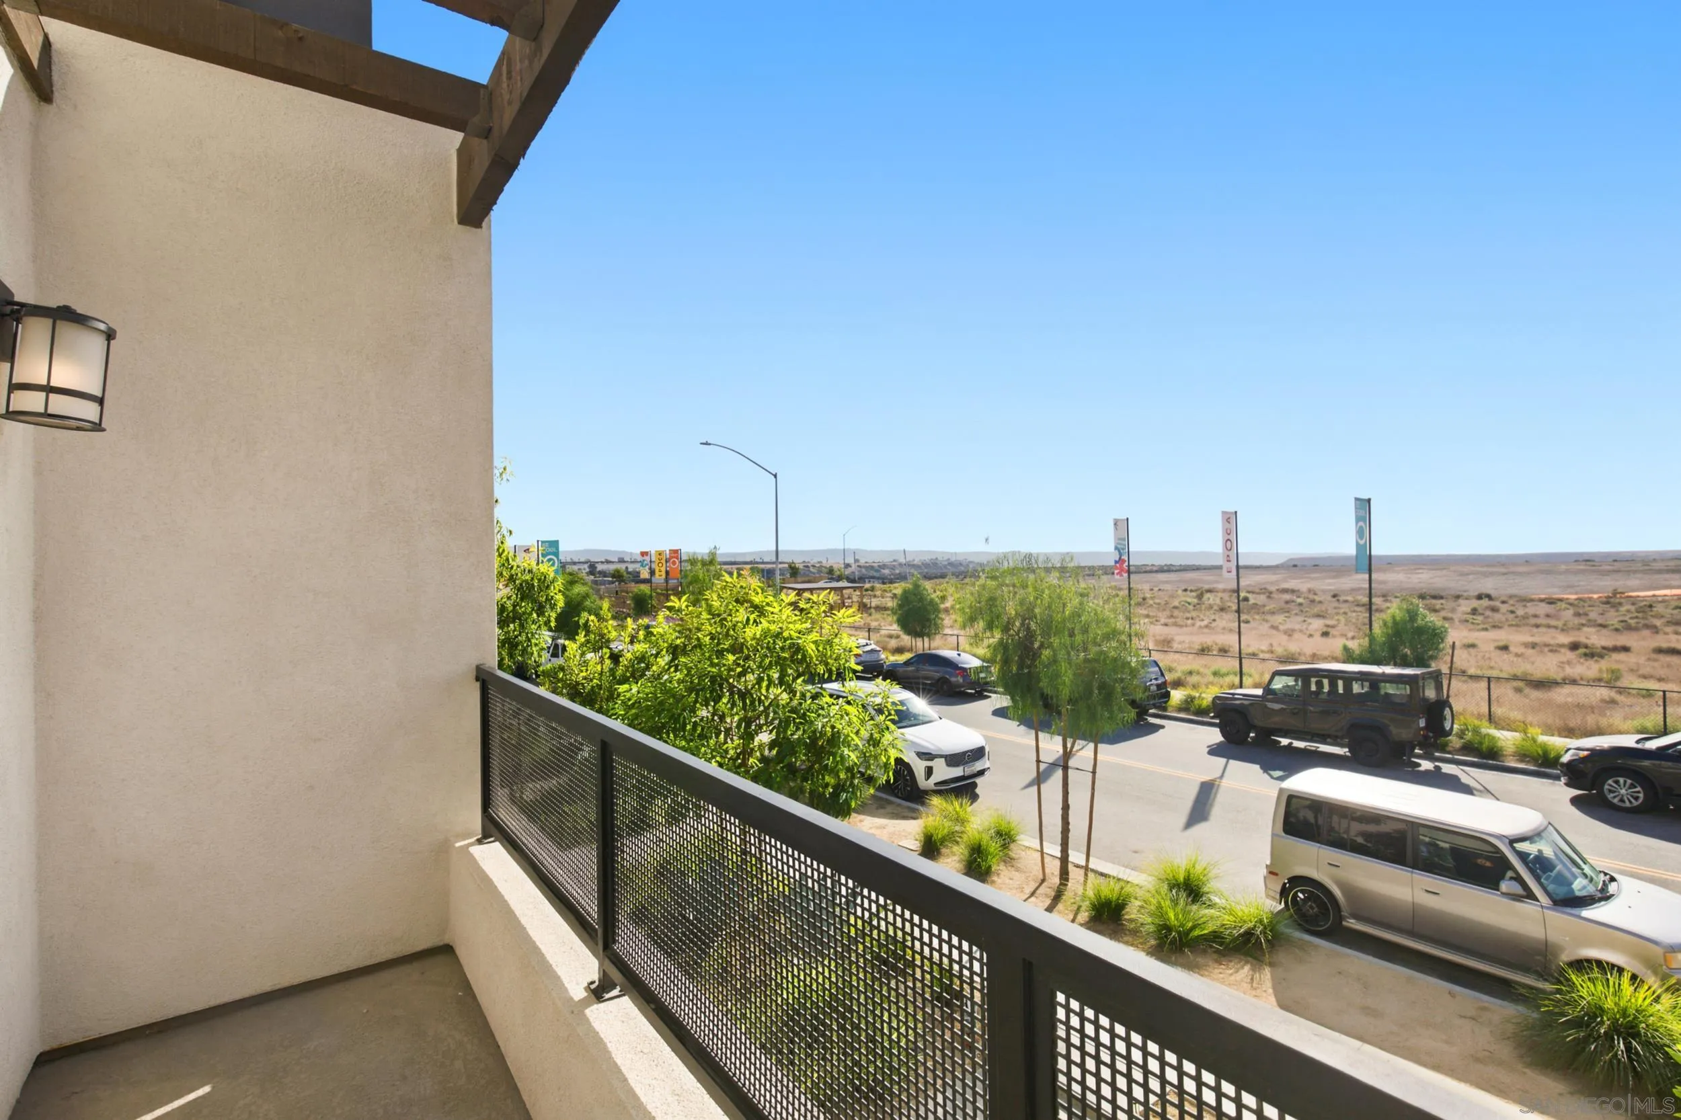
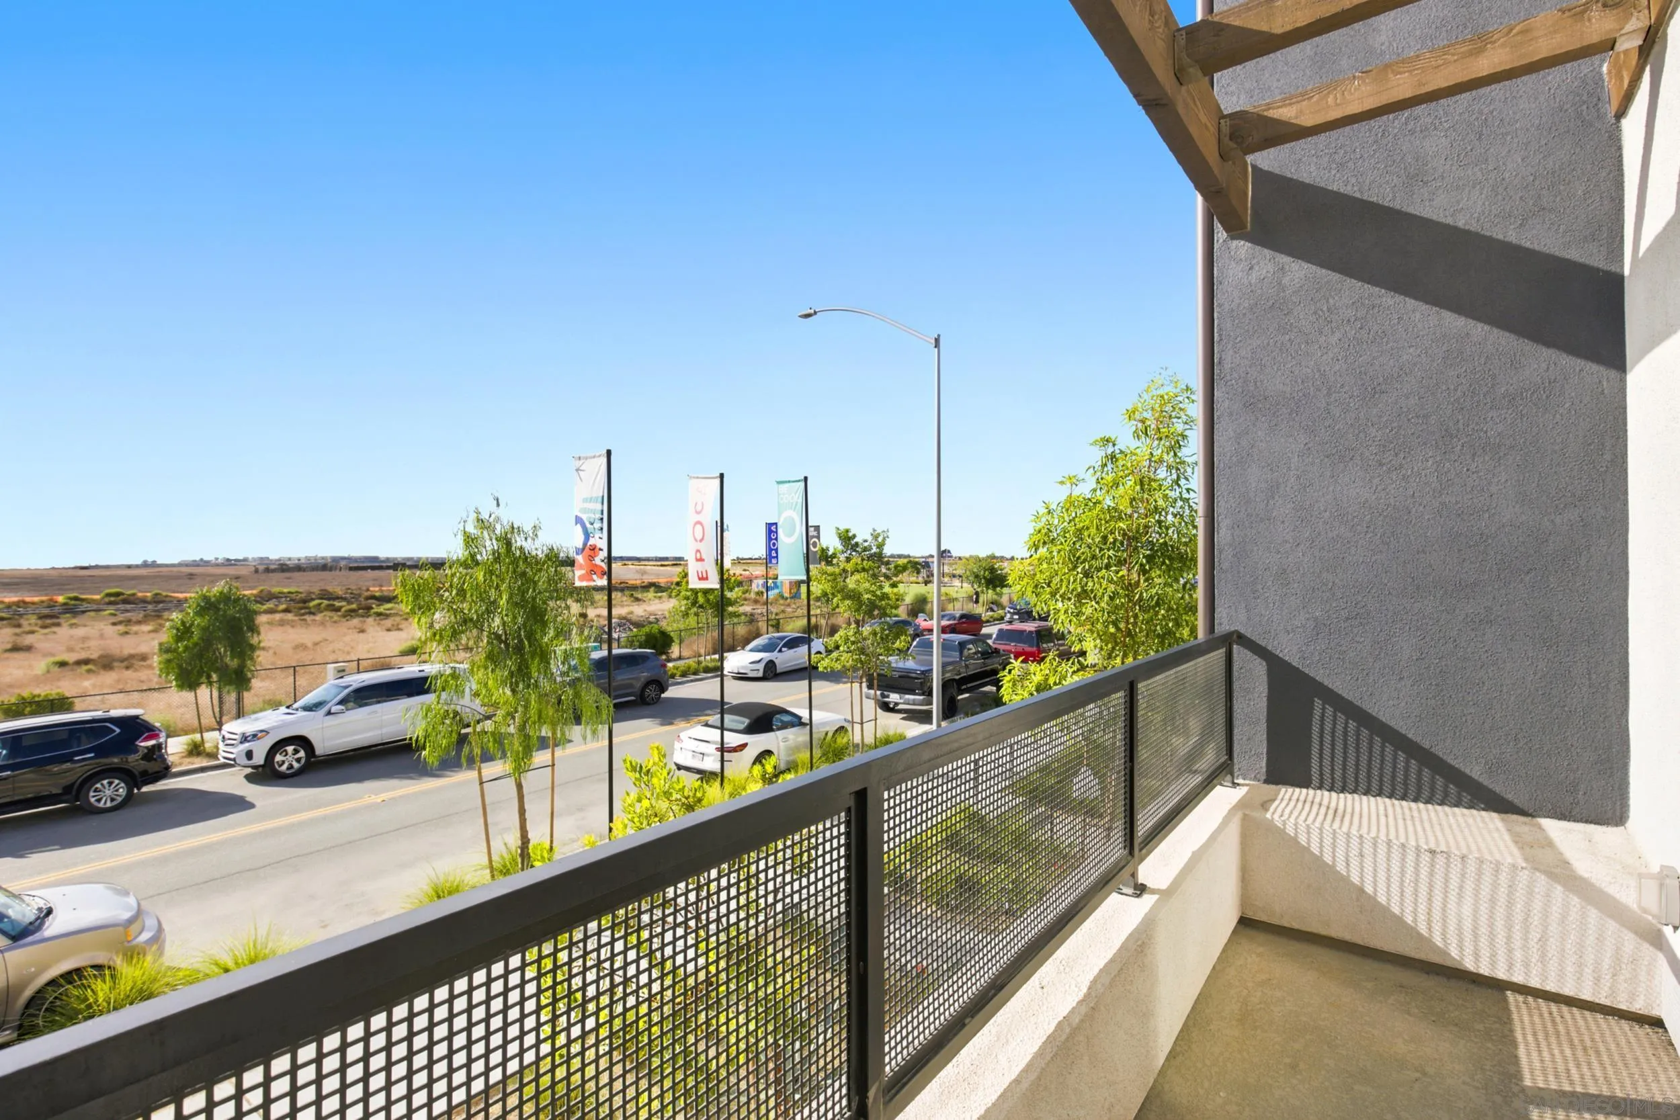
Second-floor balcony overlooking a street and open dry landscape.
Apartment balcony overlooking a street, parked cars, and open dry land.
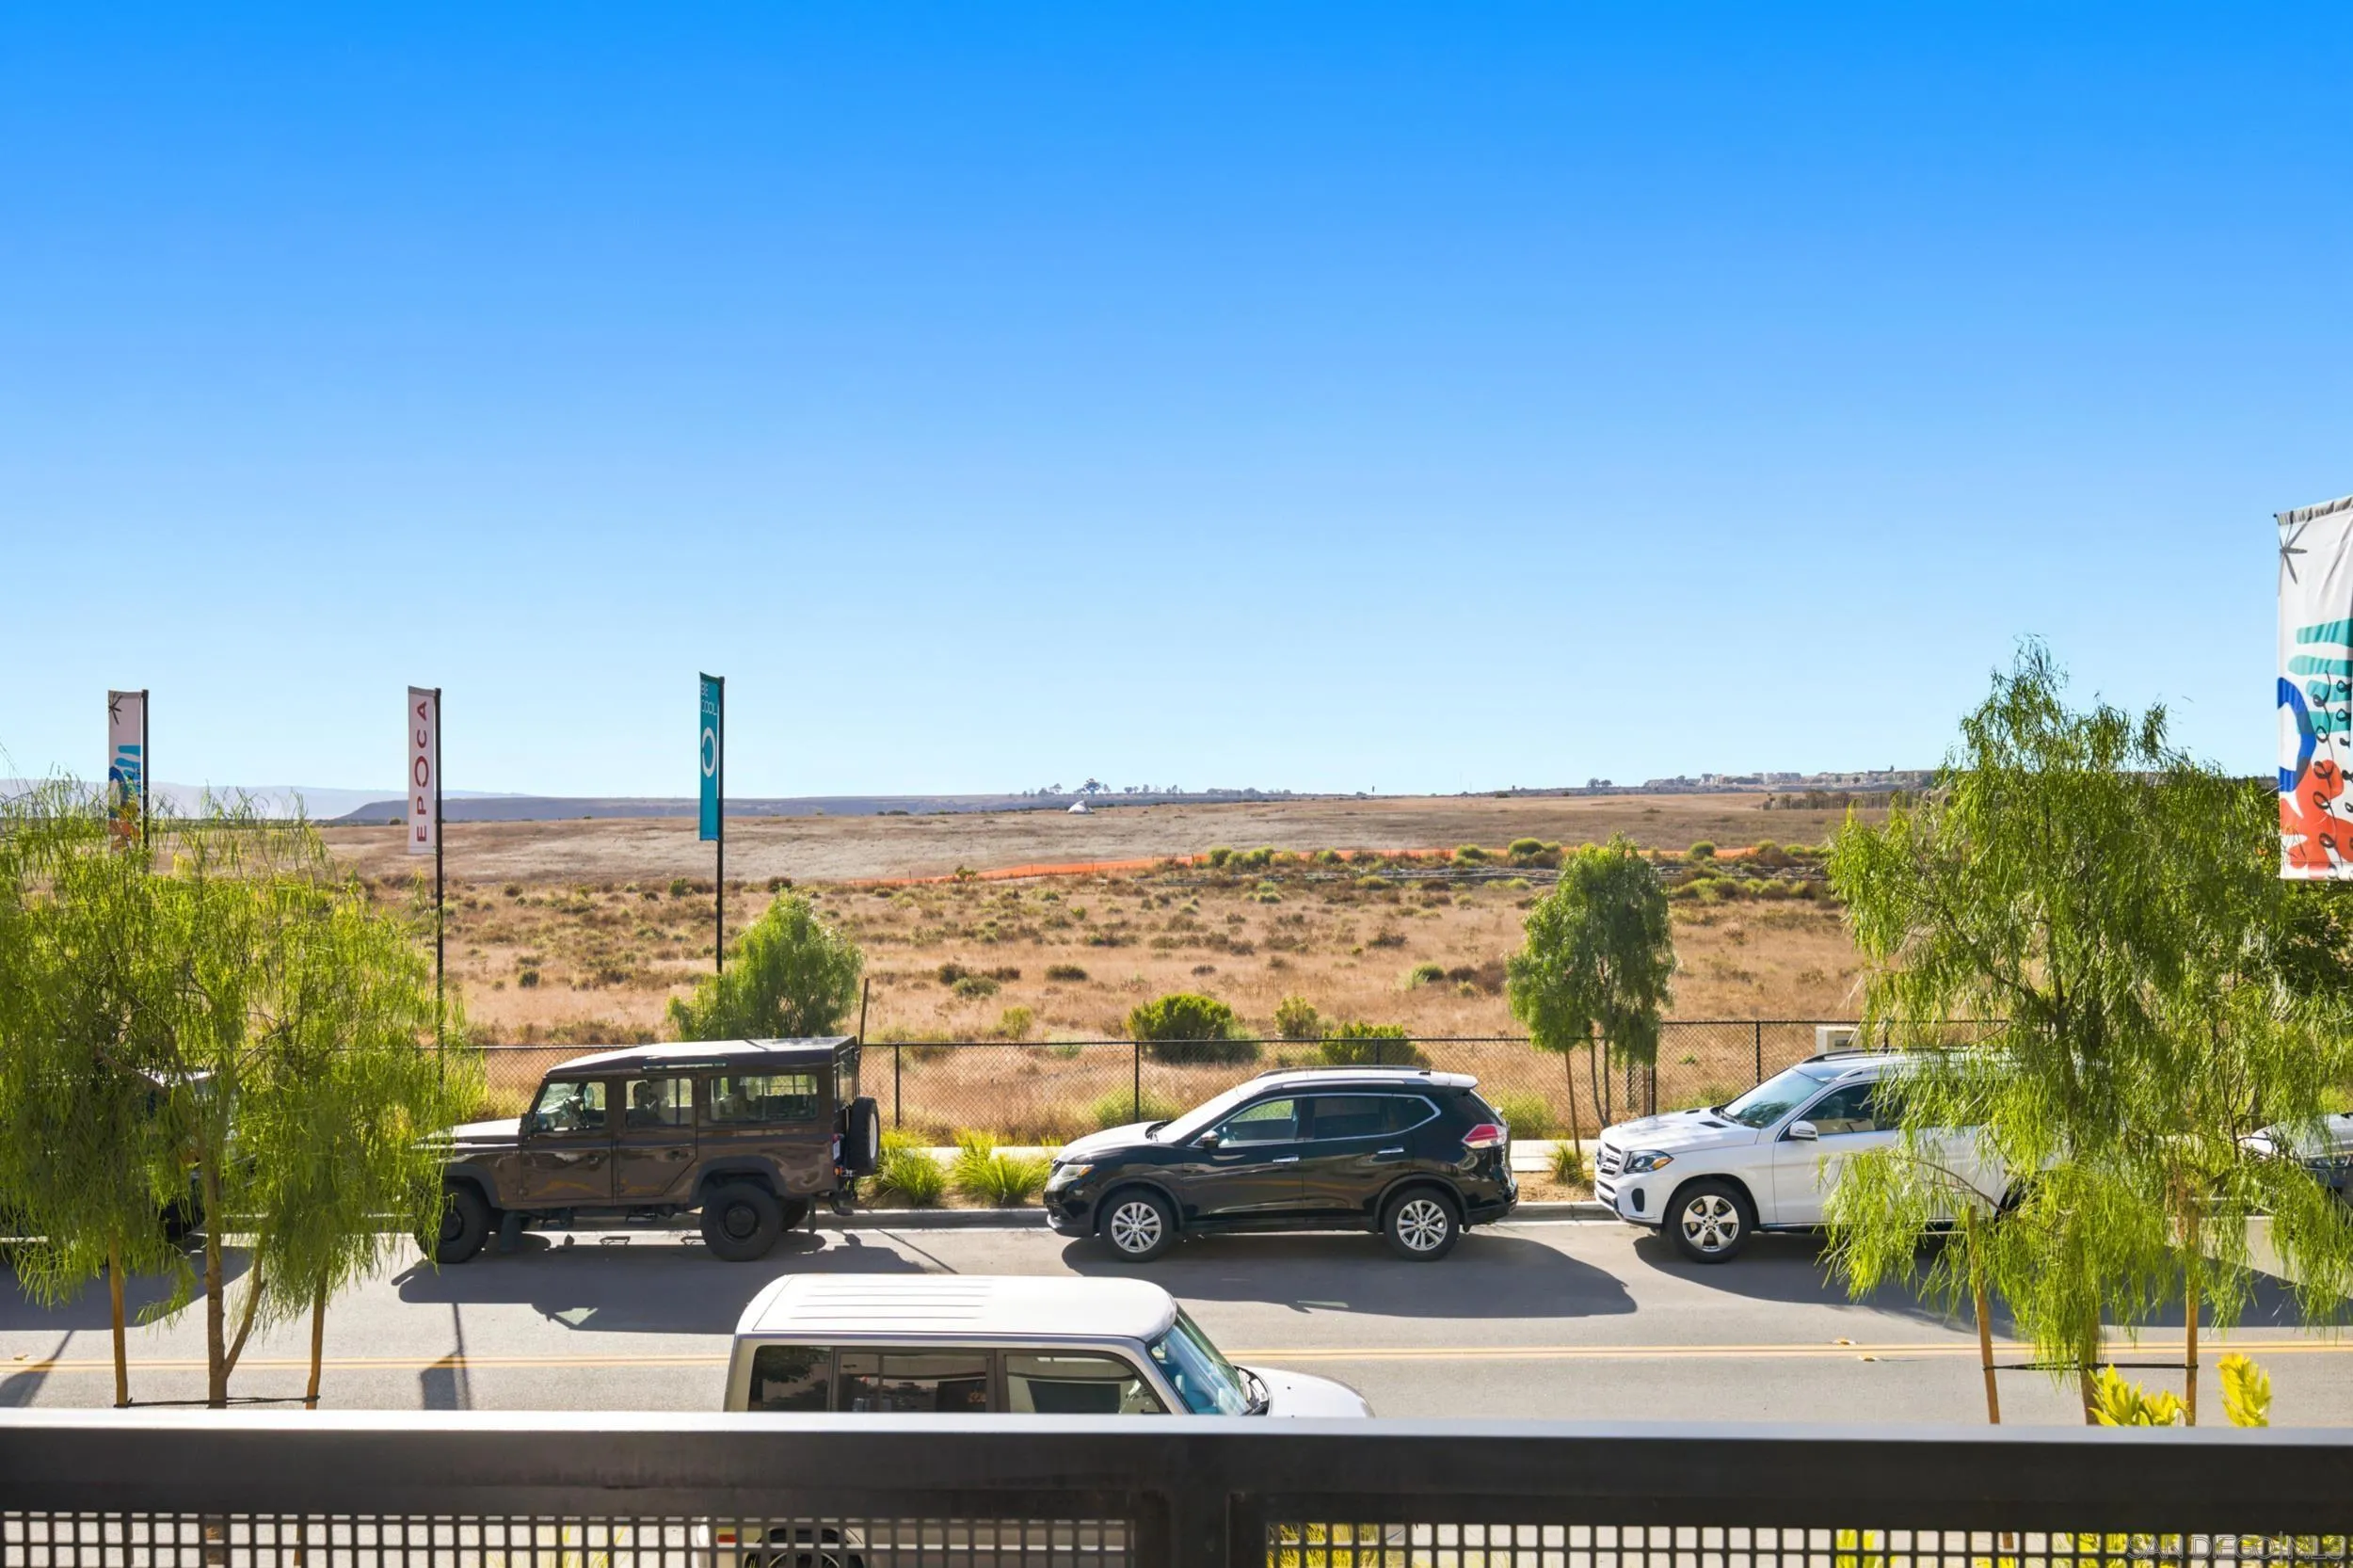
View from Epoca Way across a tree-lined street toward dry open land and Epoca banners.
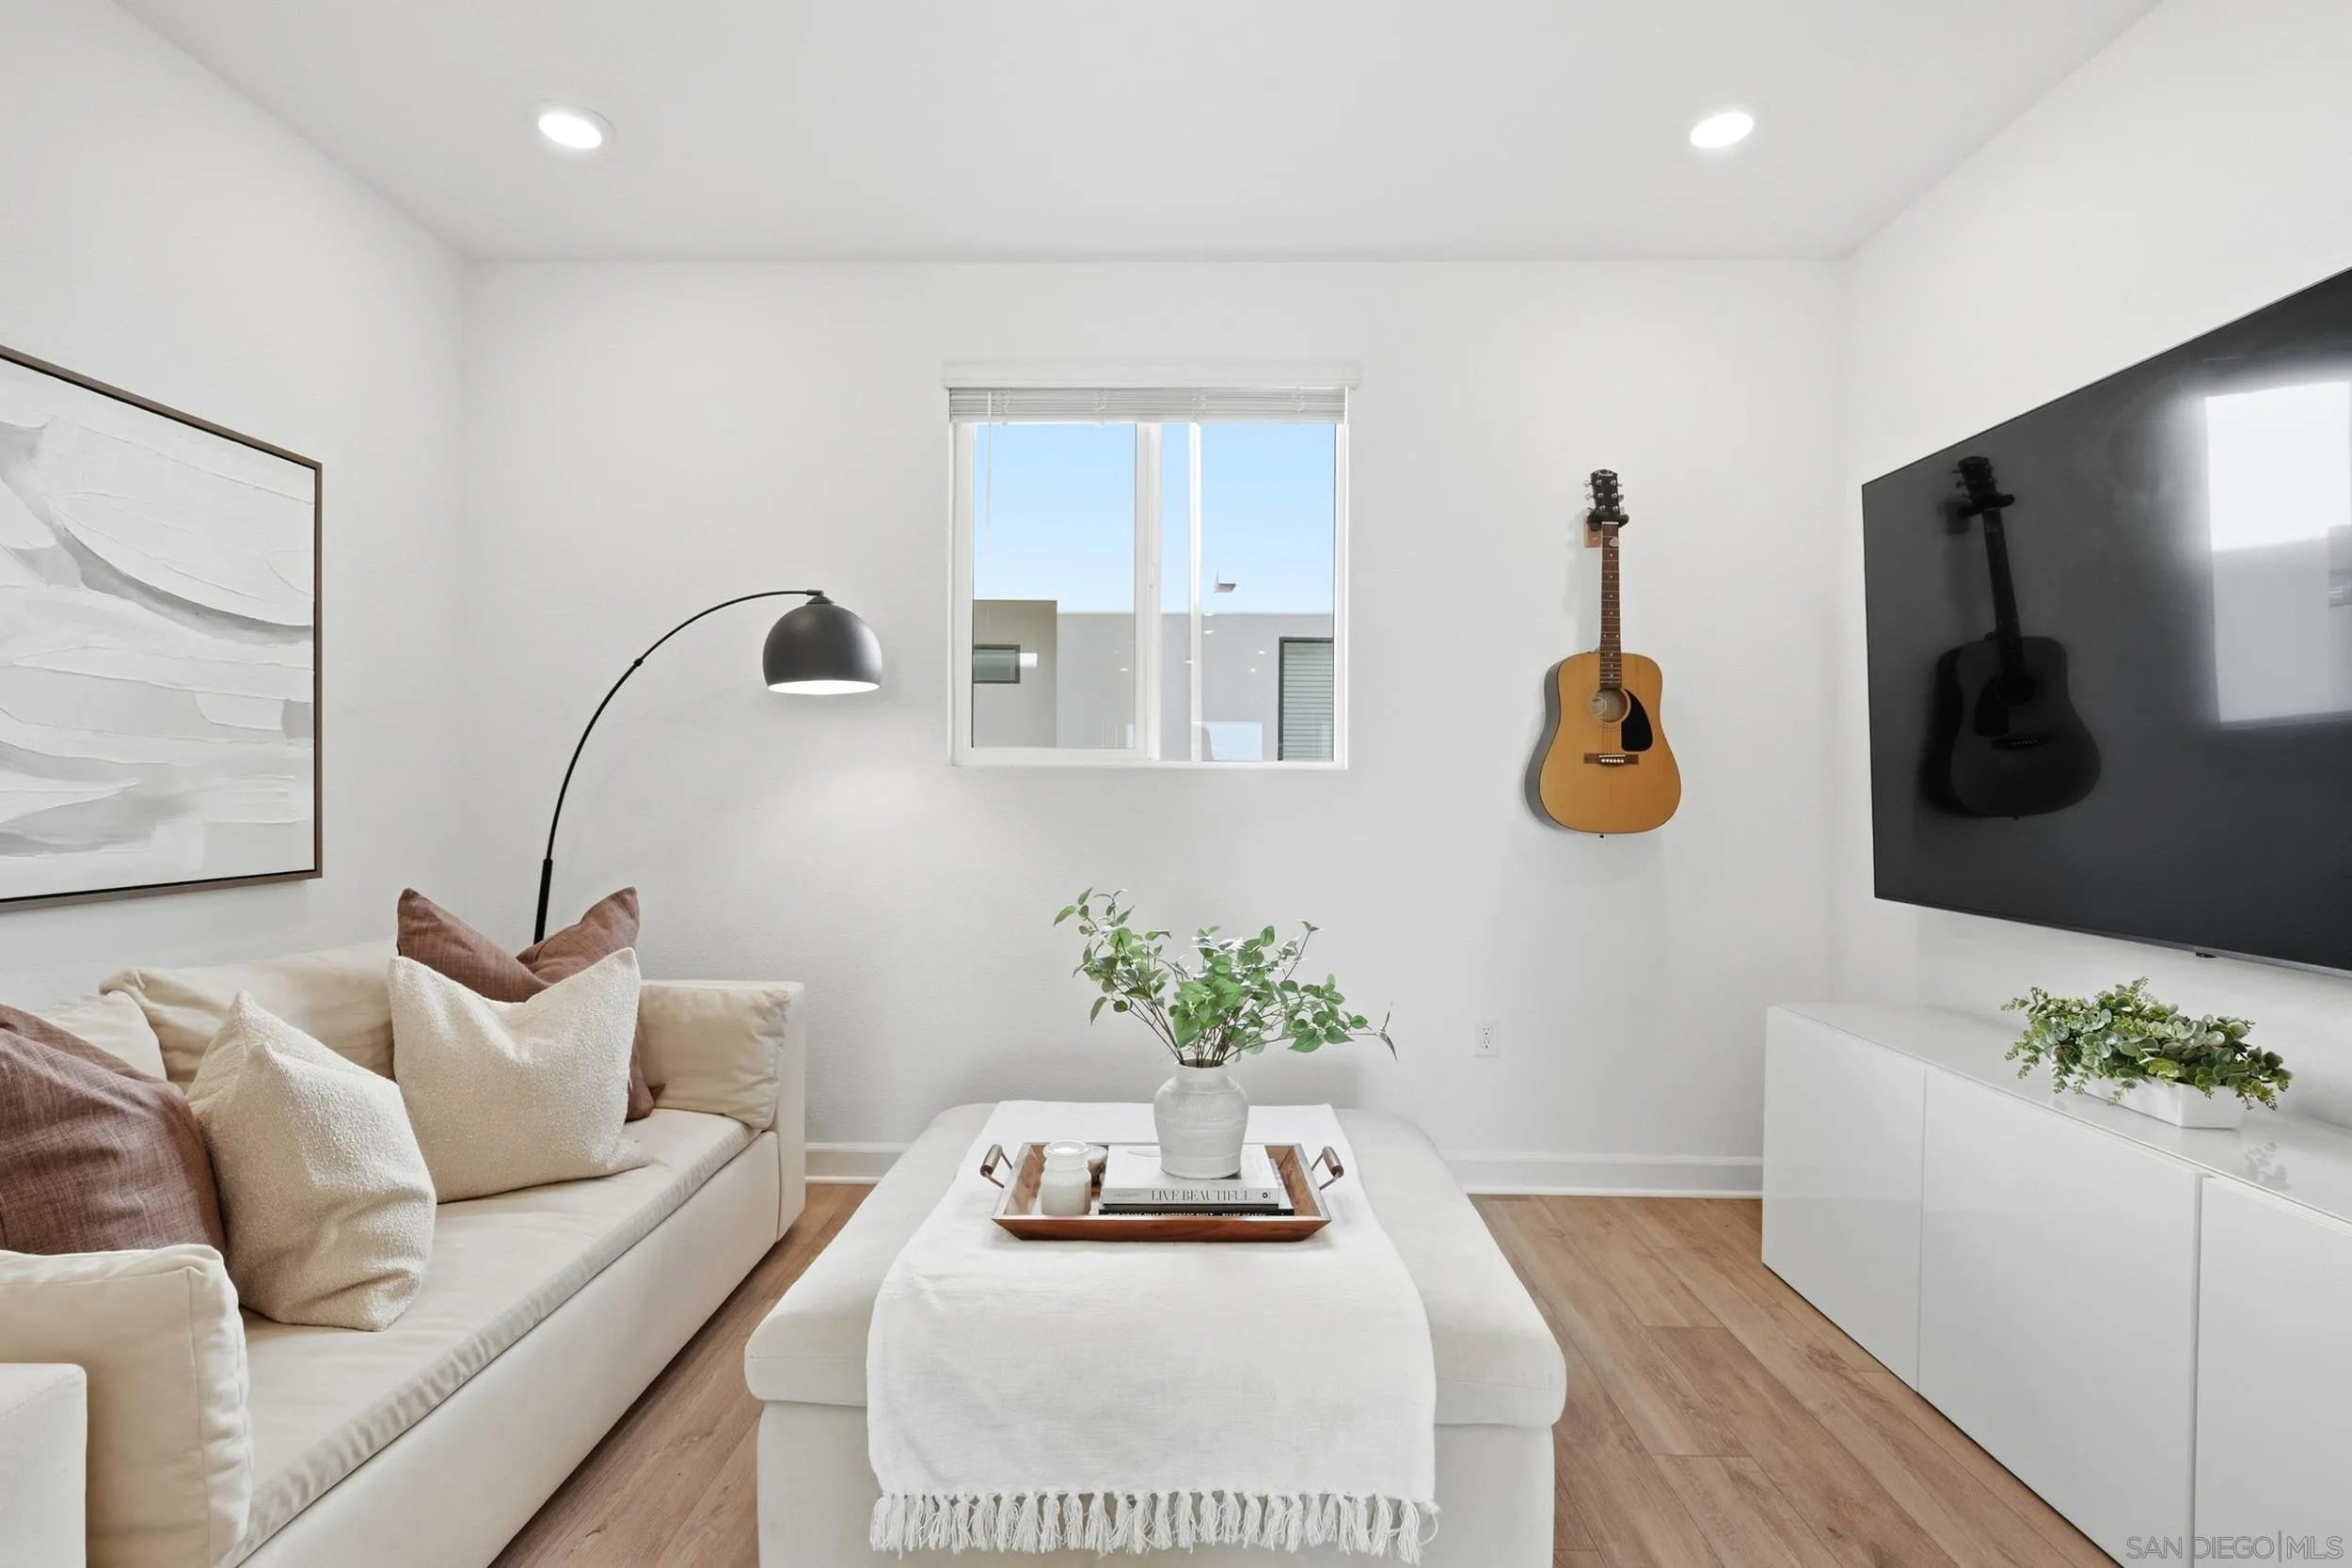
Staged living room with a cream sofa, white ottoman, wall-mounted guitar, and large television.
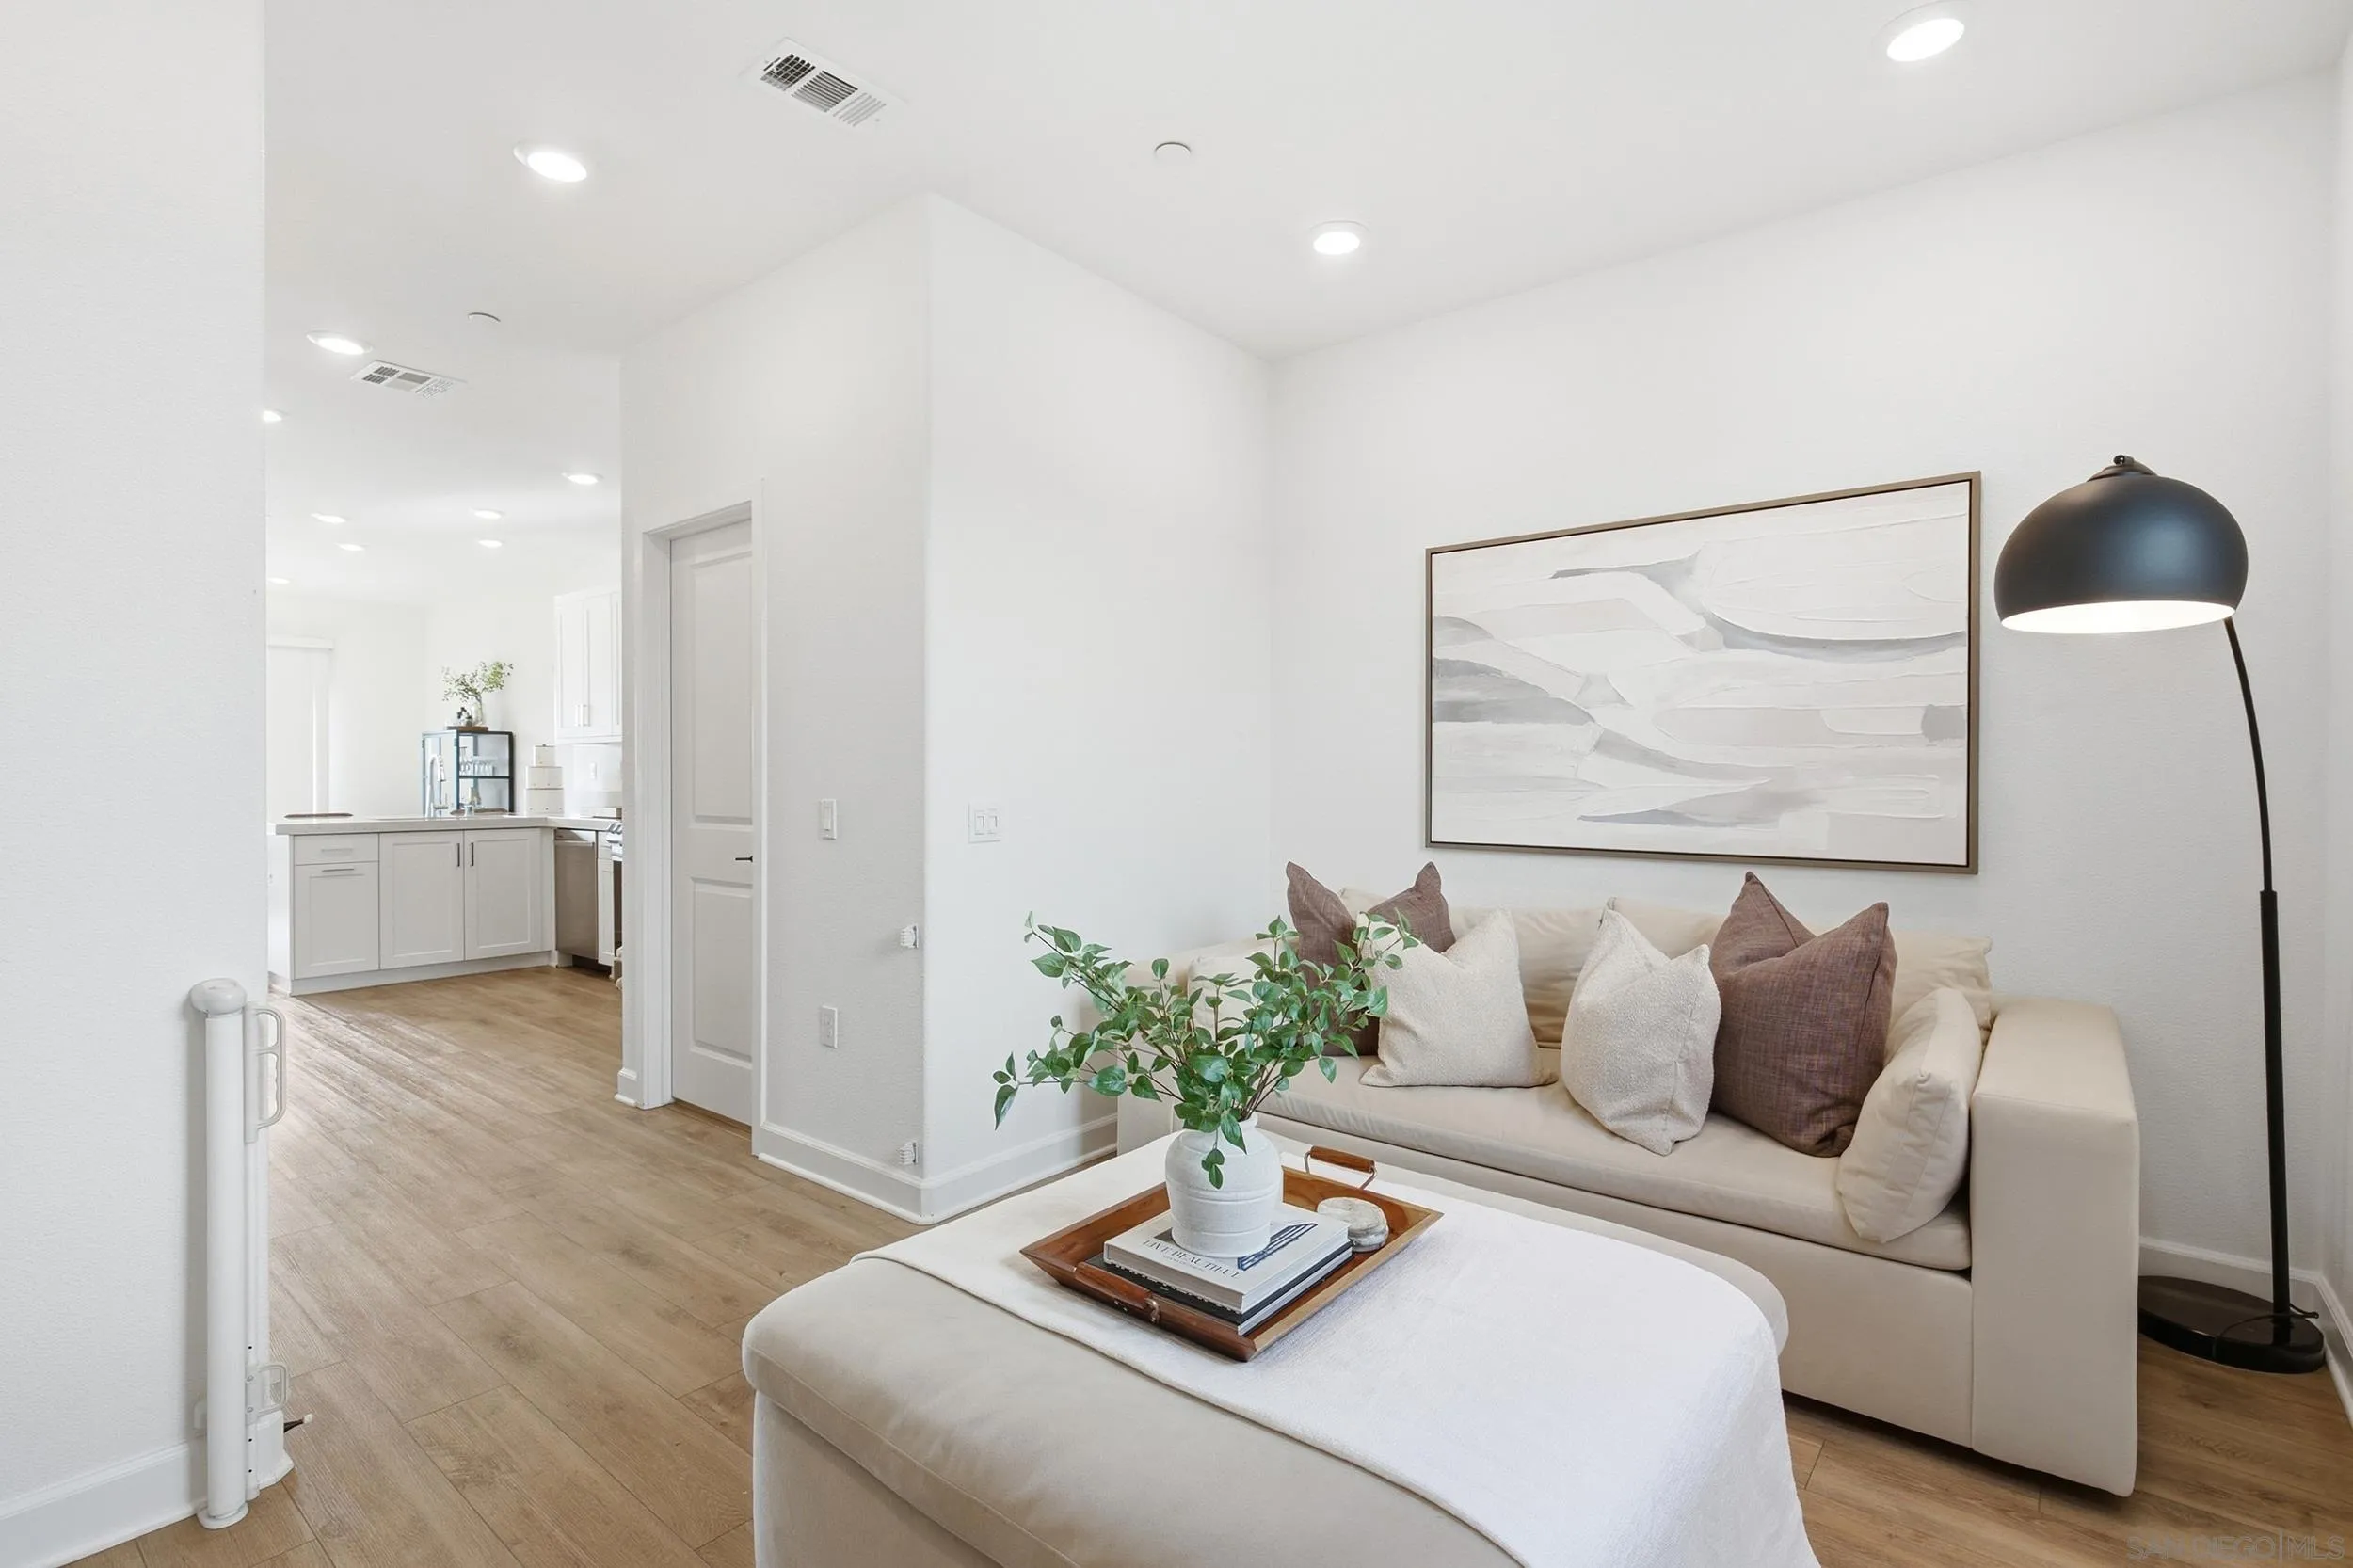
Staged living room with a cream sofa and ottoman, opening onto a bright white kitchen.
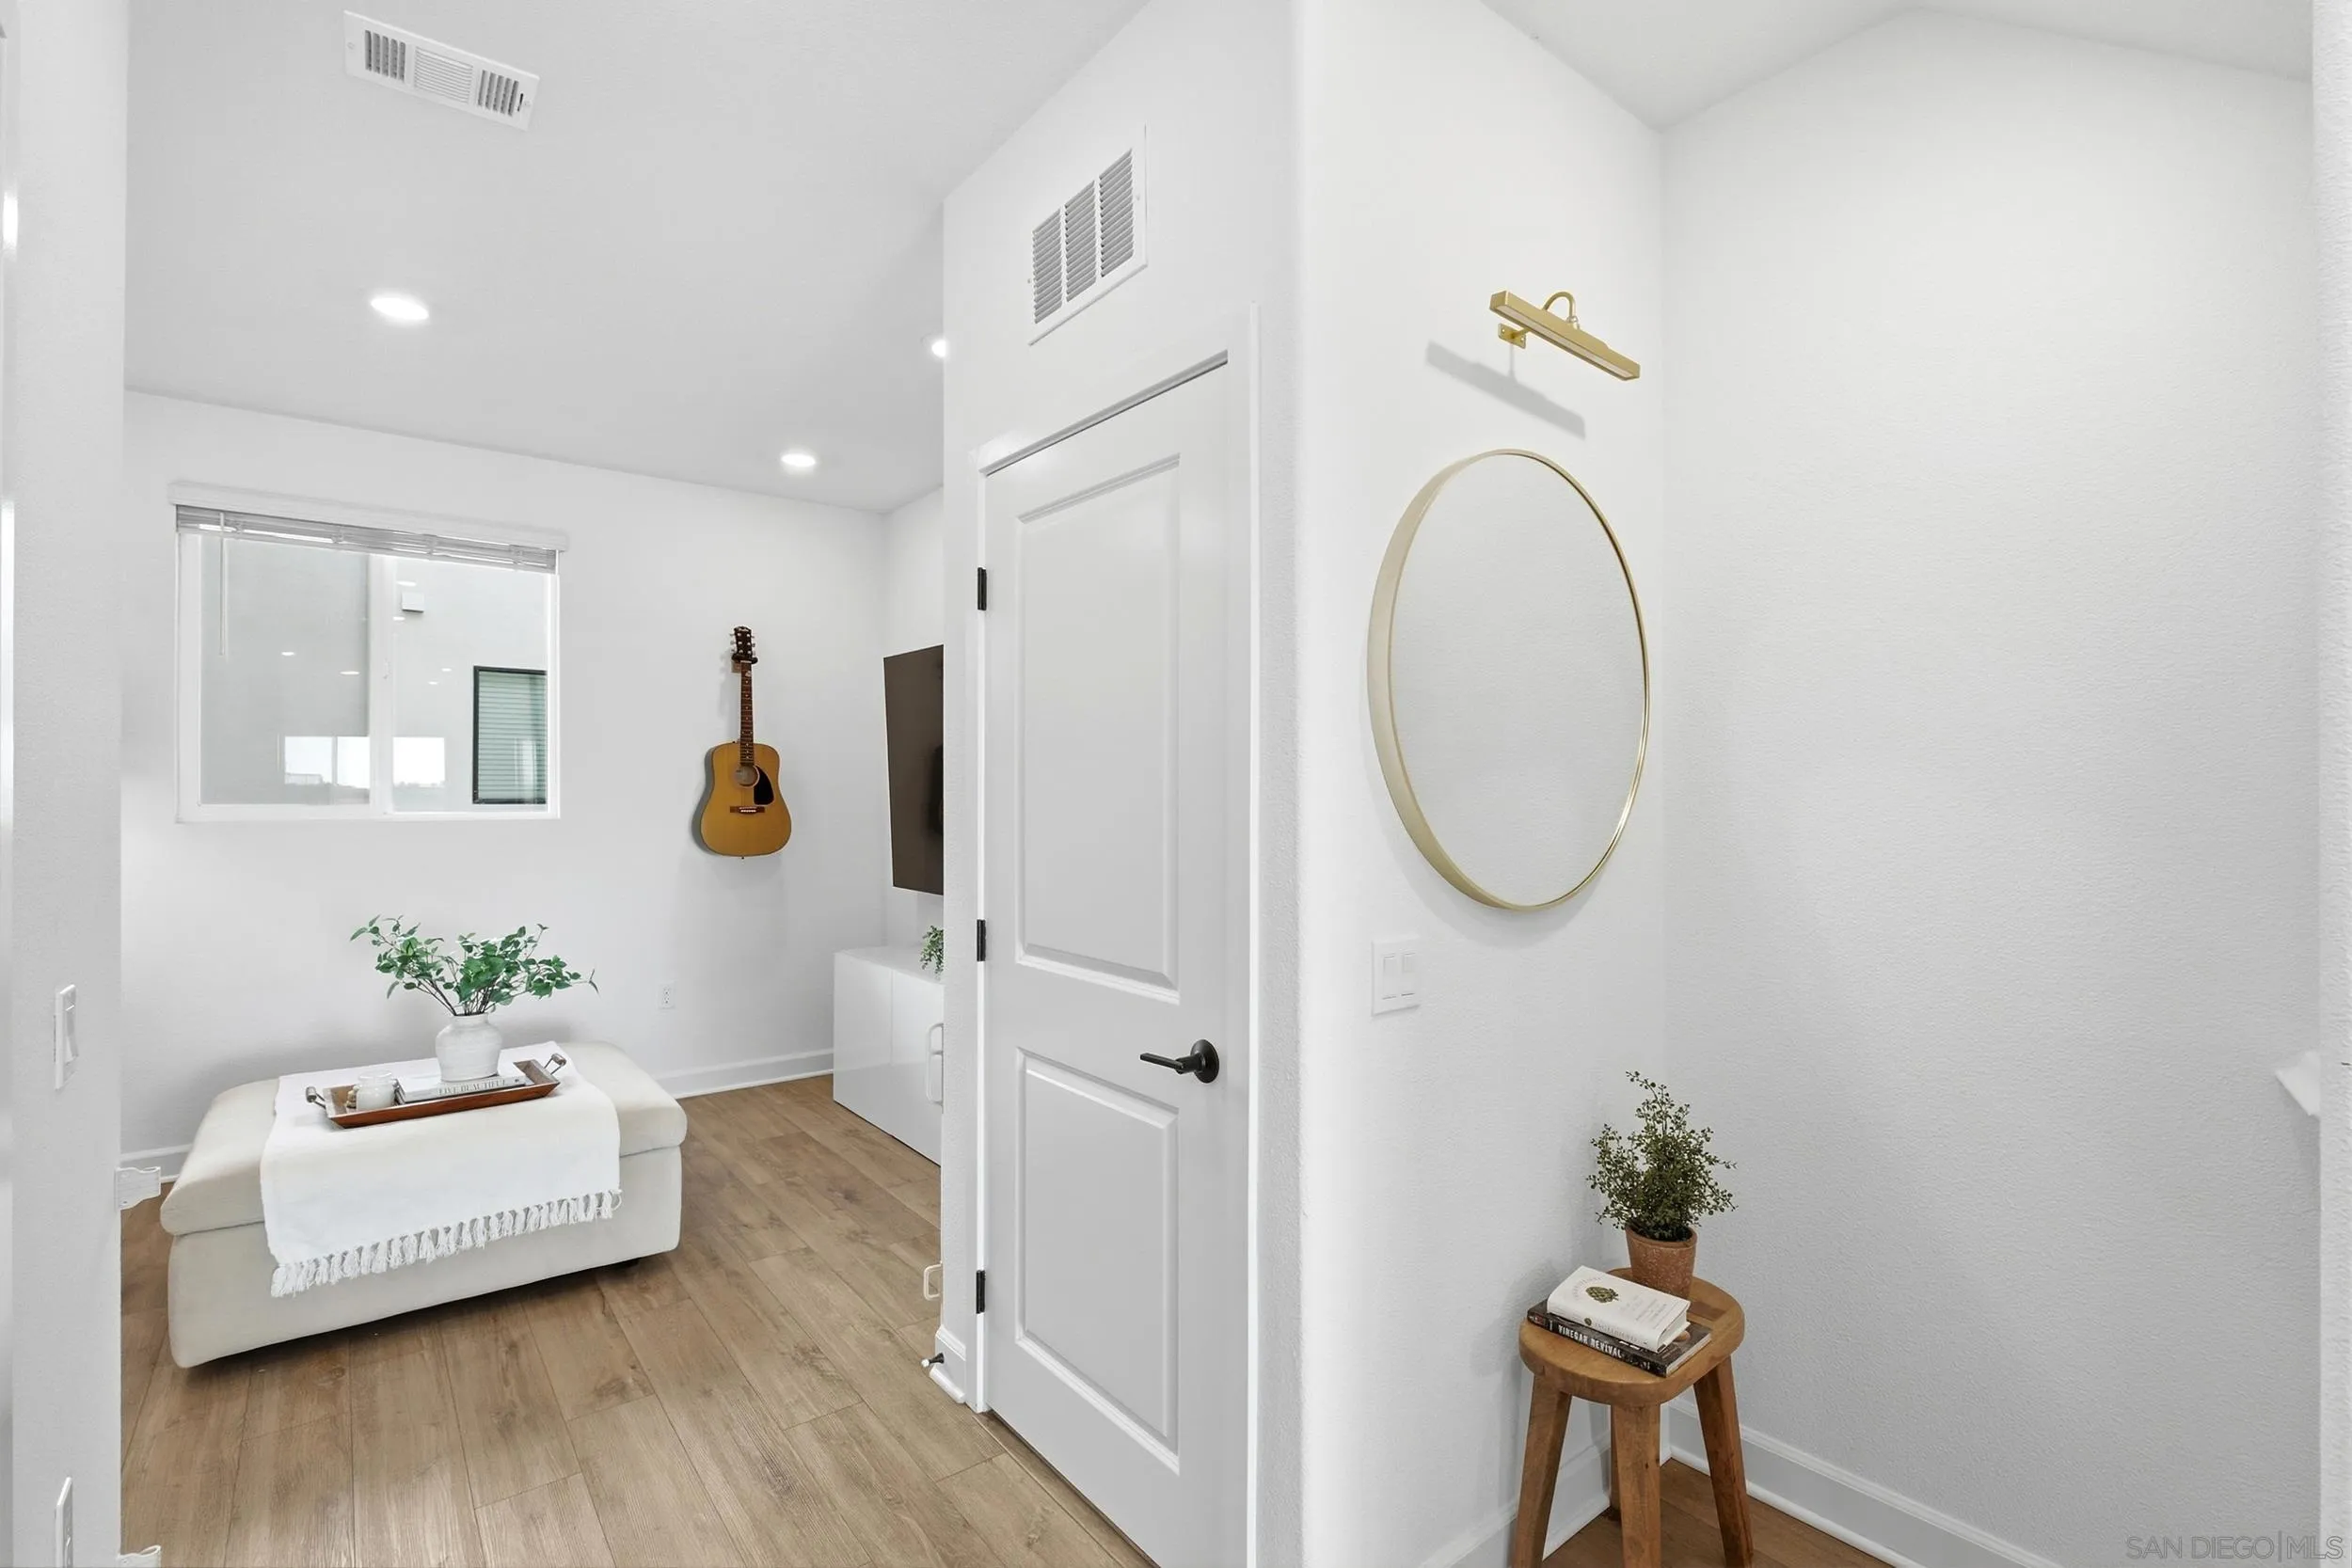
Staged living room with a white loveseat, wood-look flooring, guitar, and round gold-framed mirror.
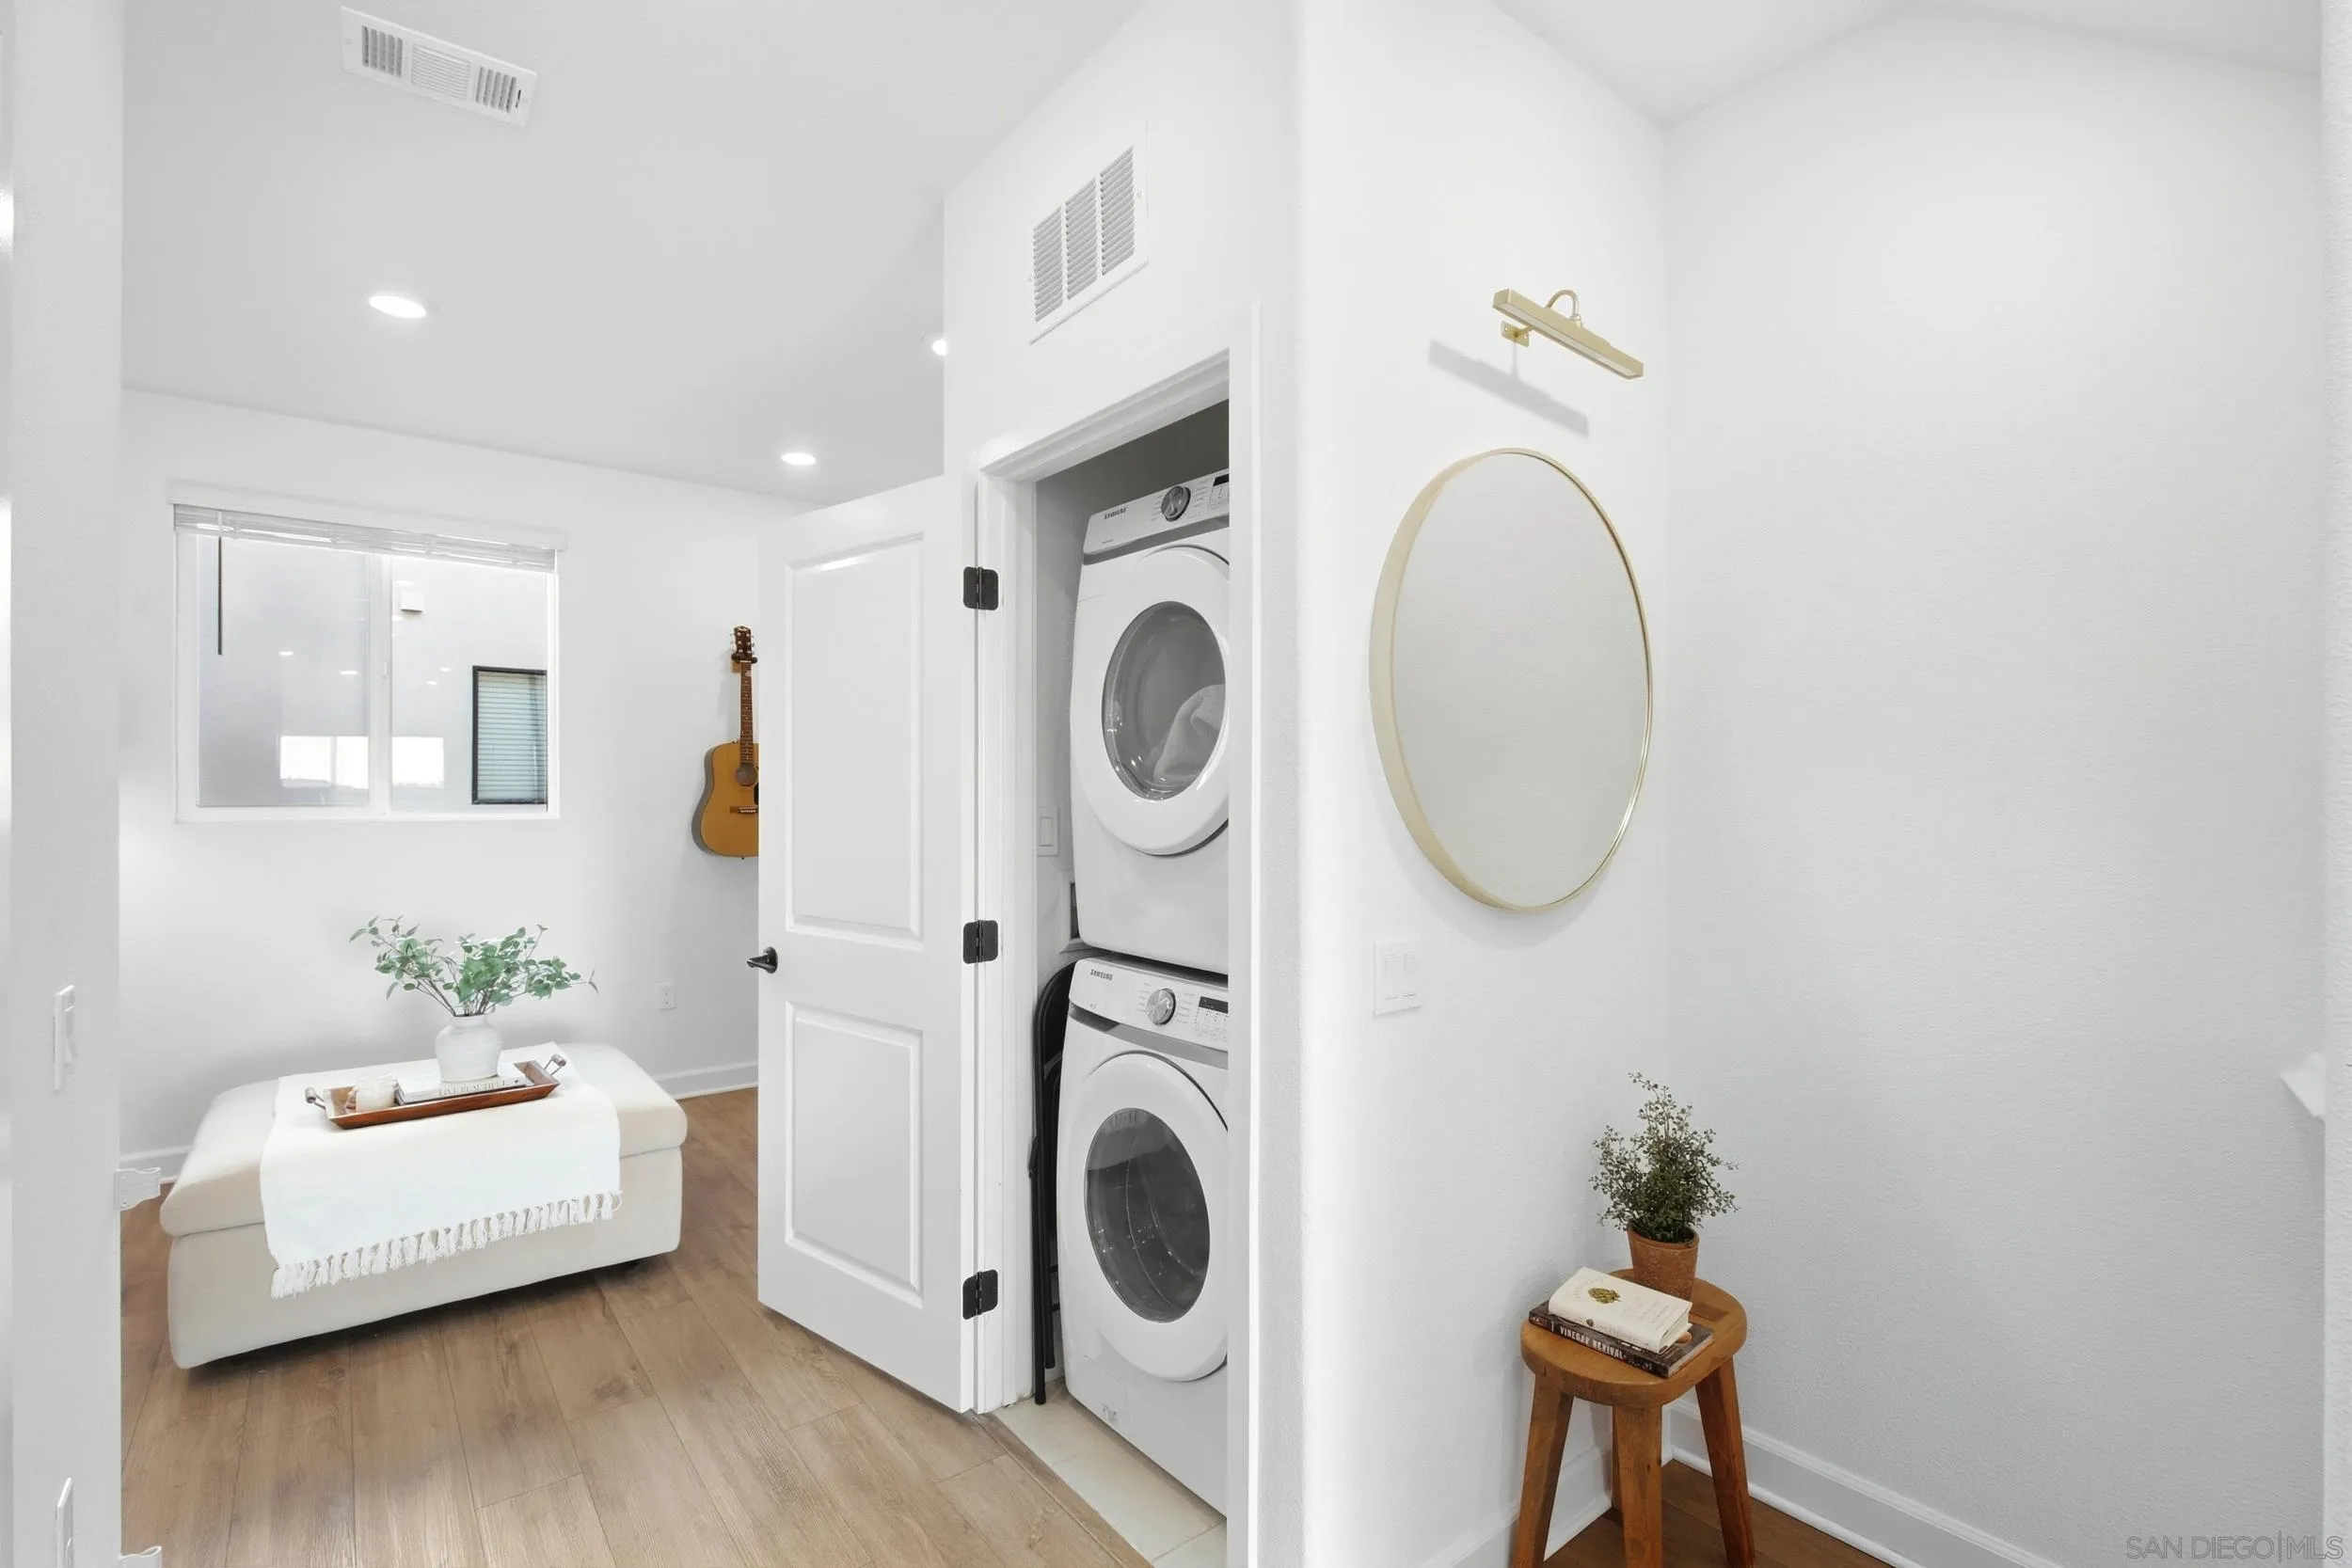
Bright laundry area with stacked washer and dryer, round mirror, and upholstered bench by a window.
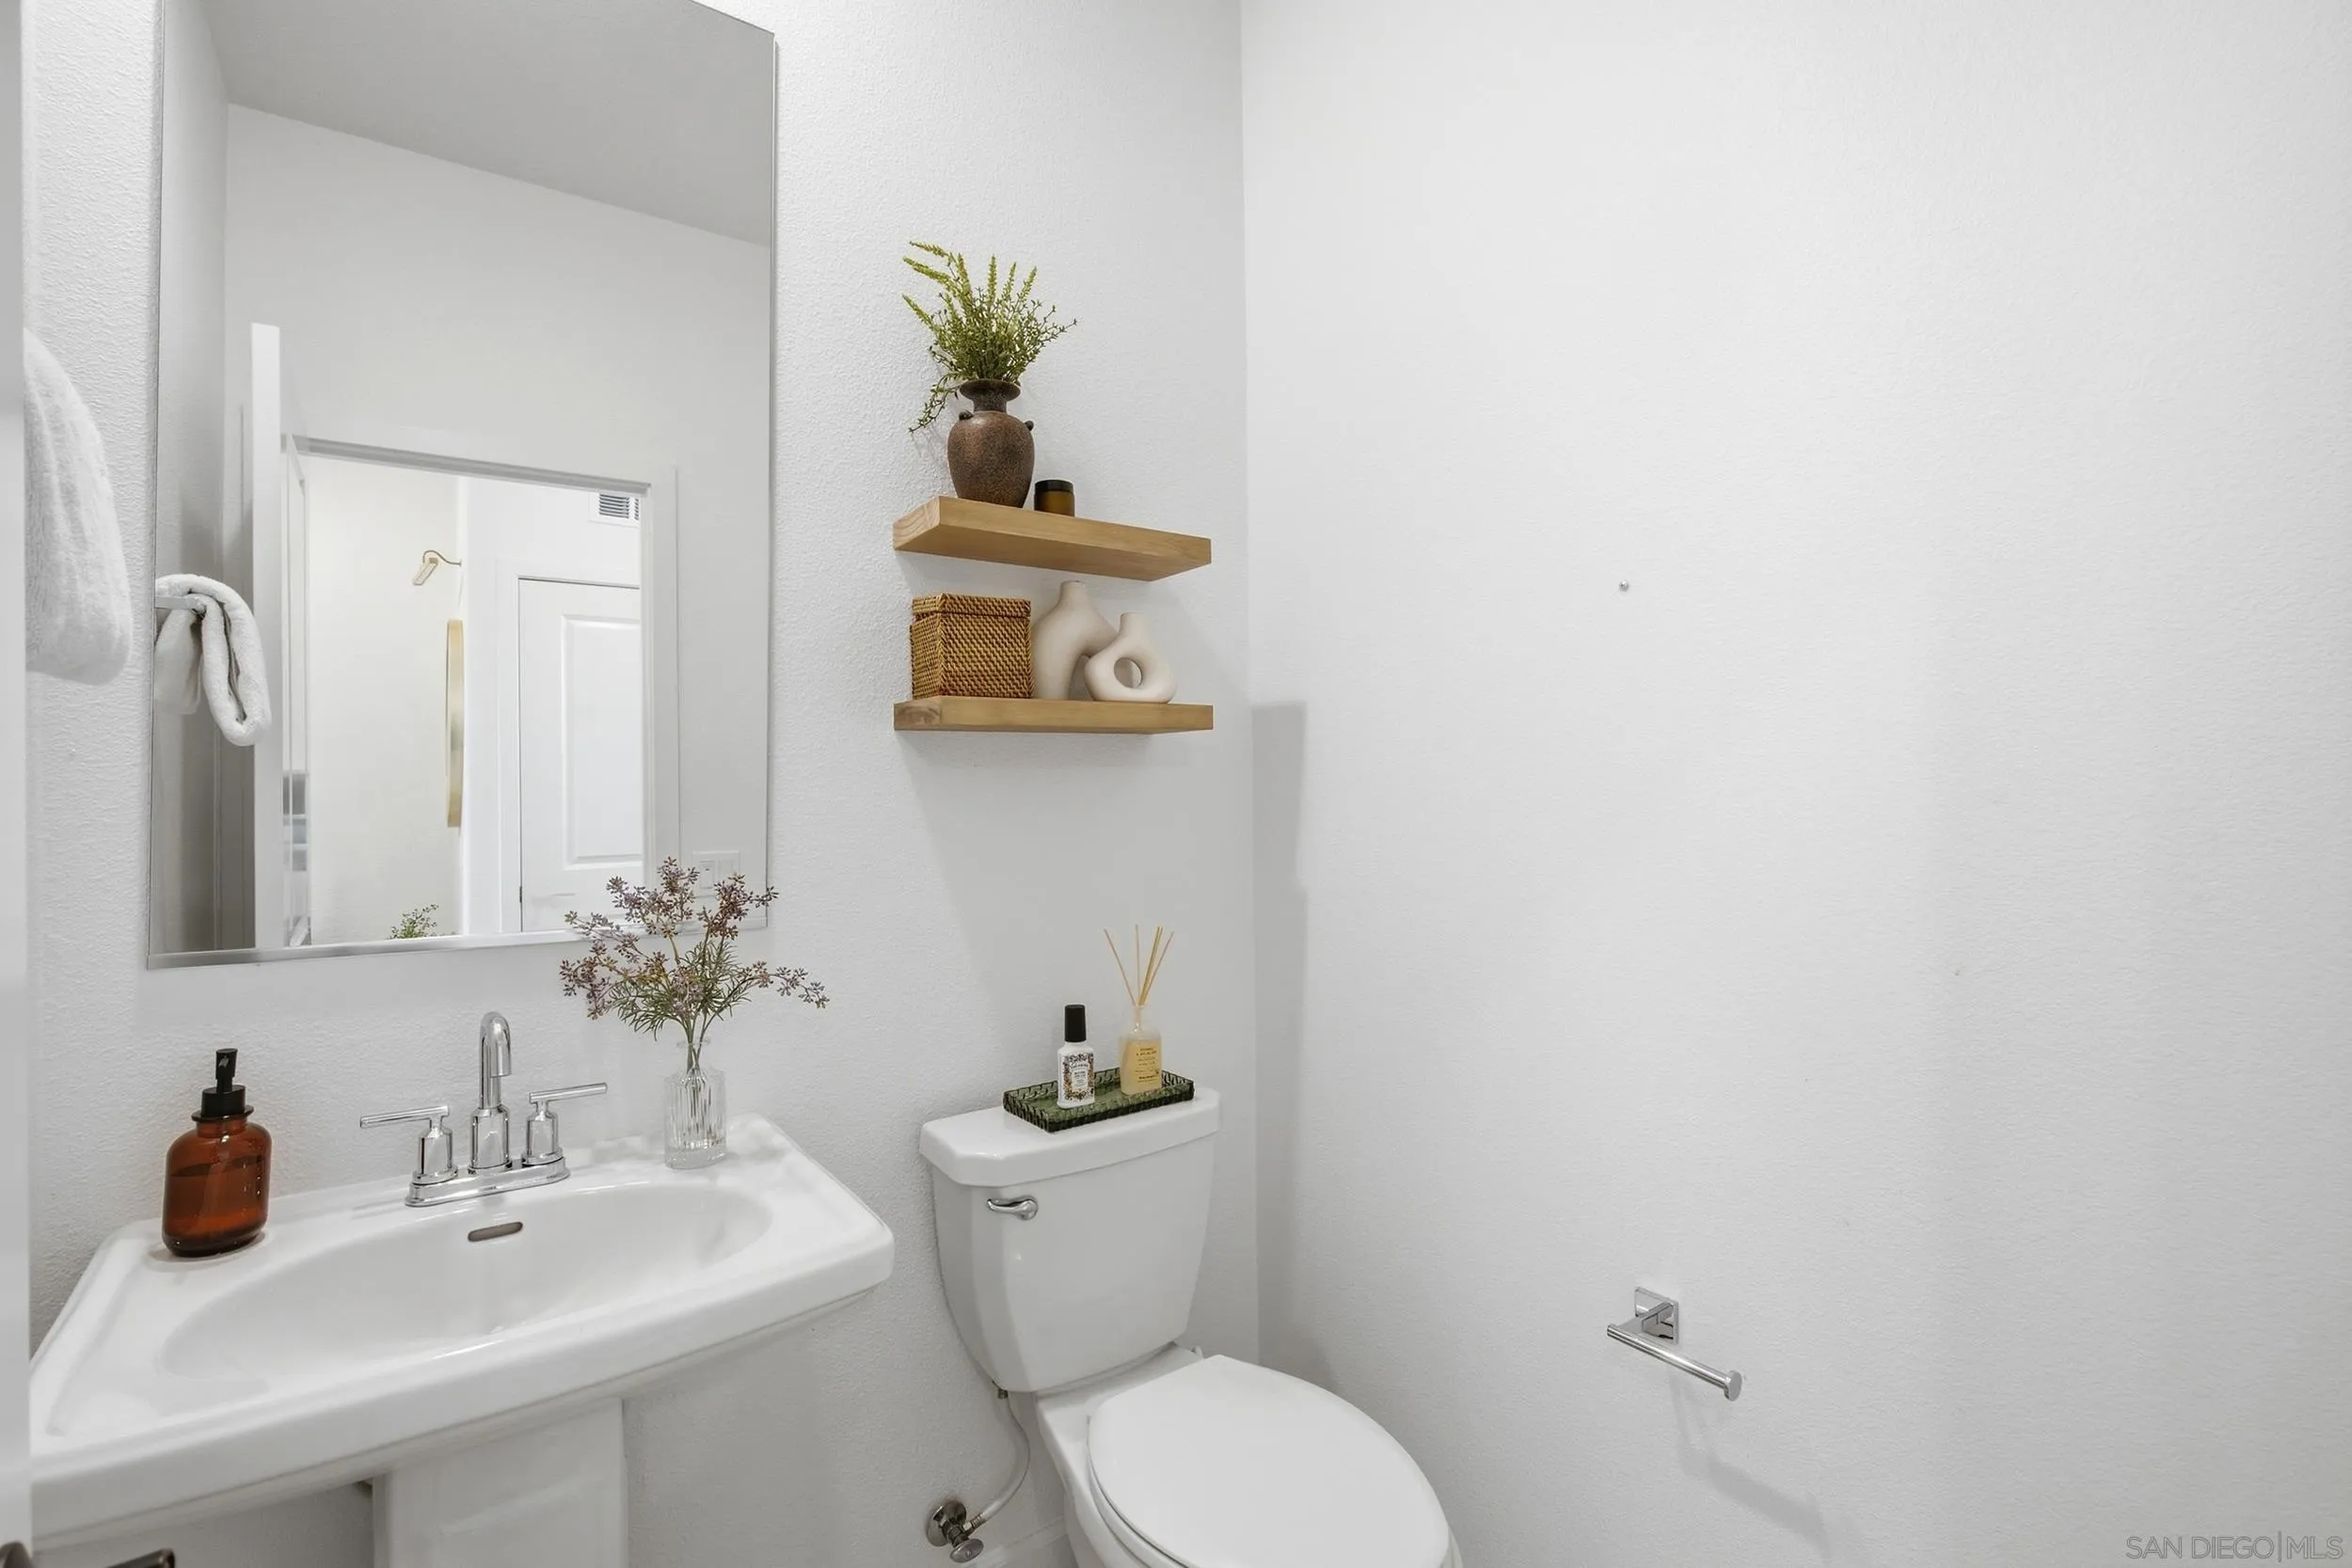
Staged half bathroom with a white sink, toilet, large mirror, and floating wooden shelves.
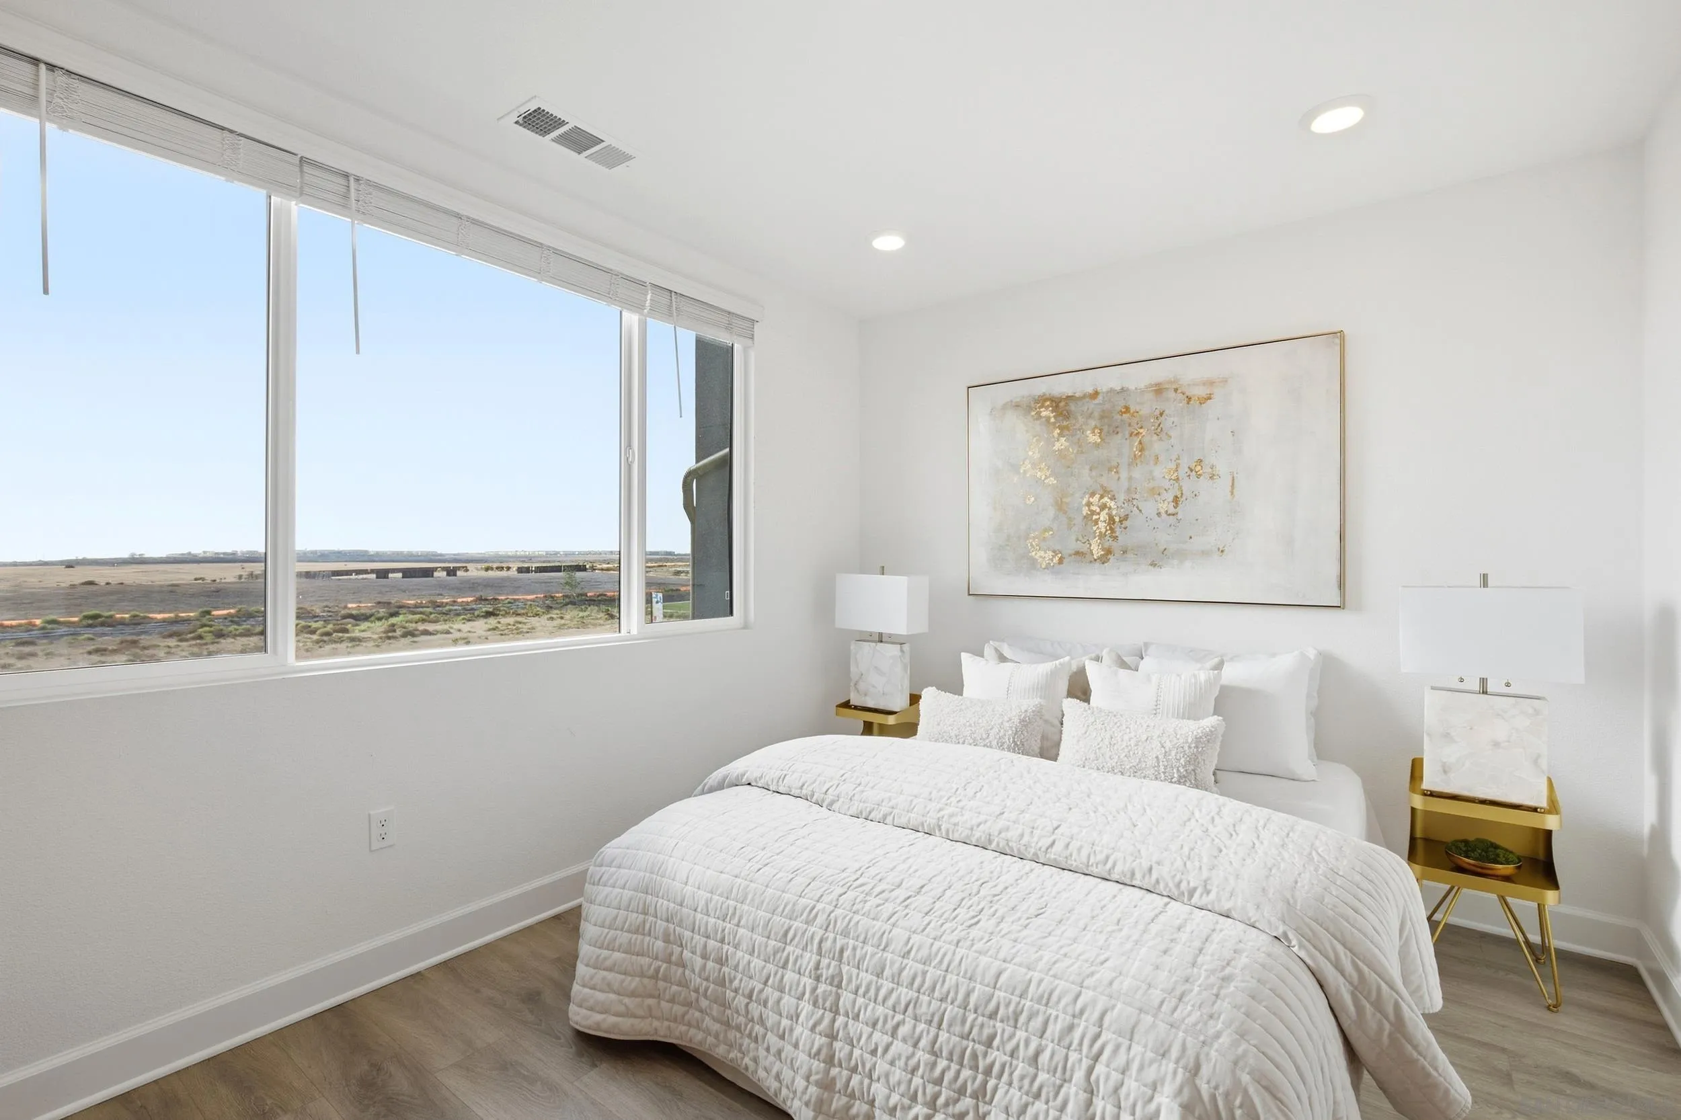
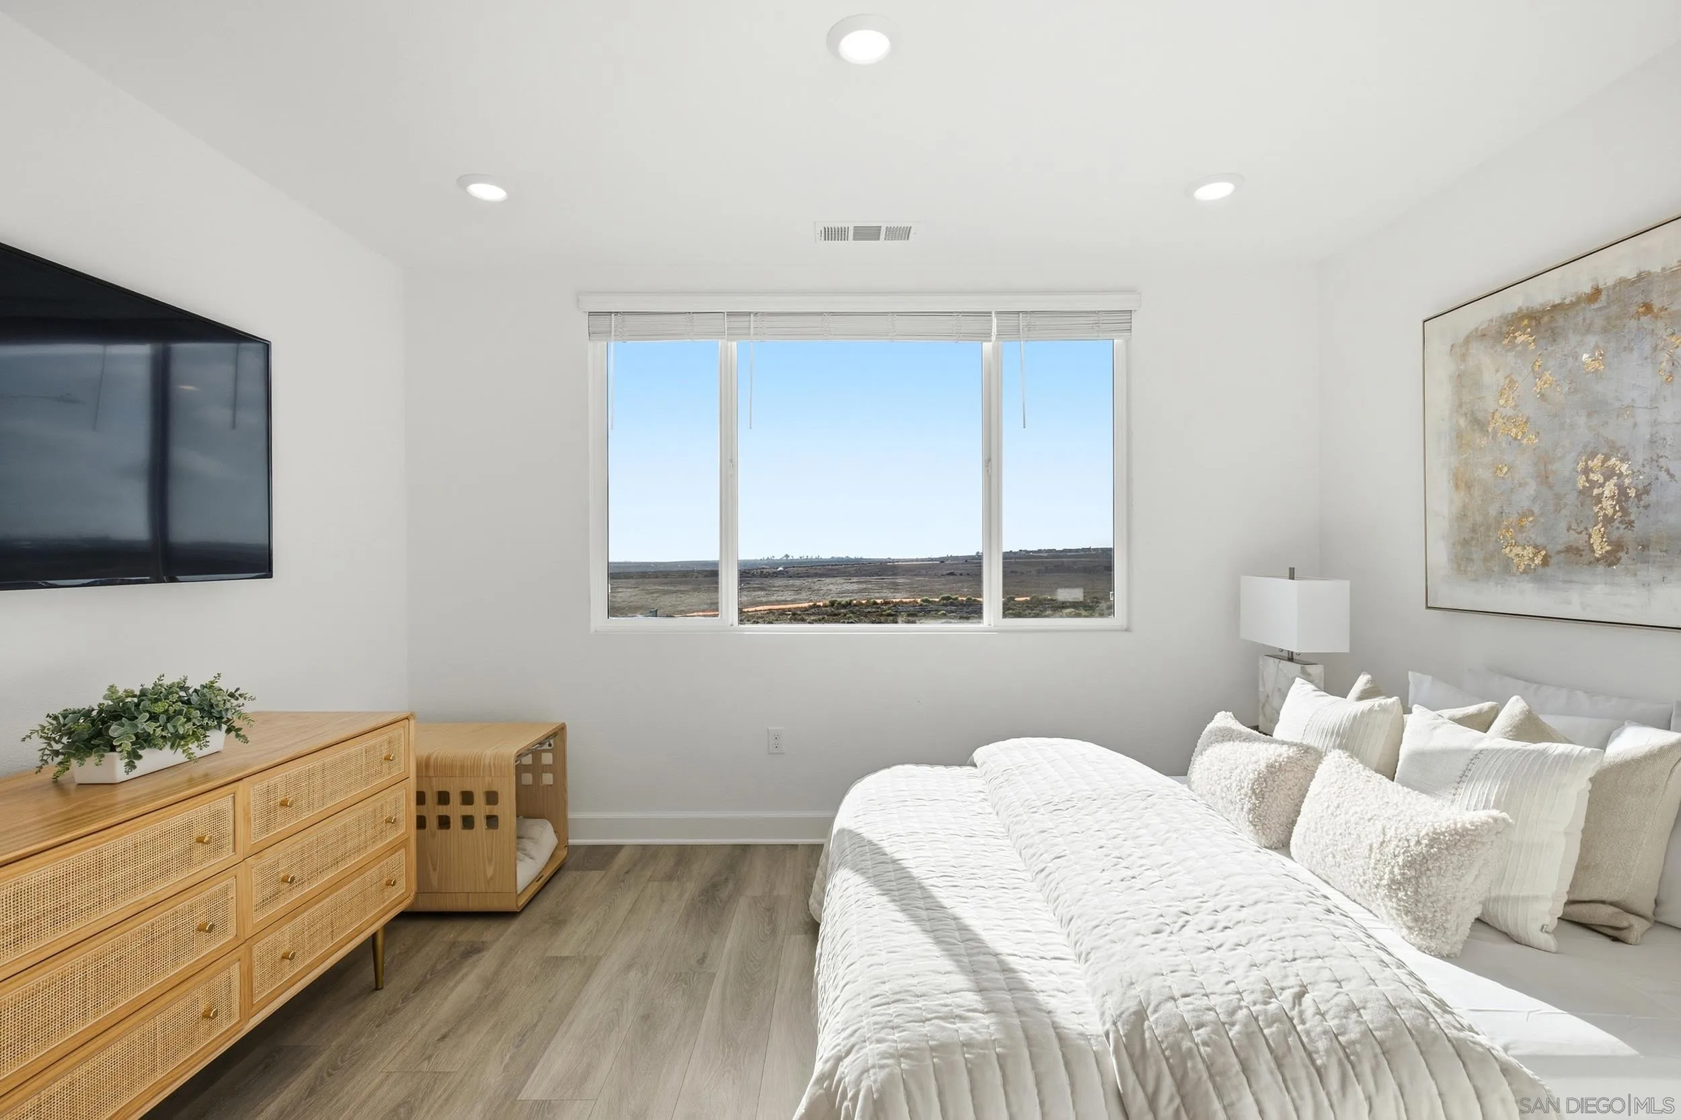
Staged bedroom with a white bed and large window overlooking open terrain.
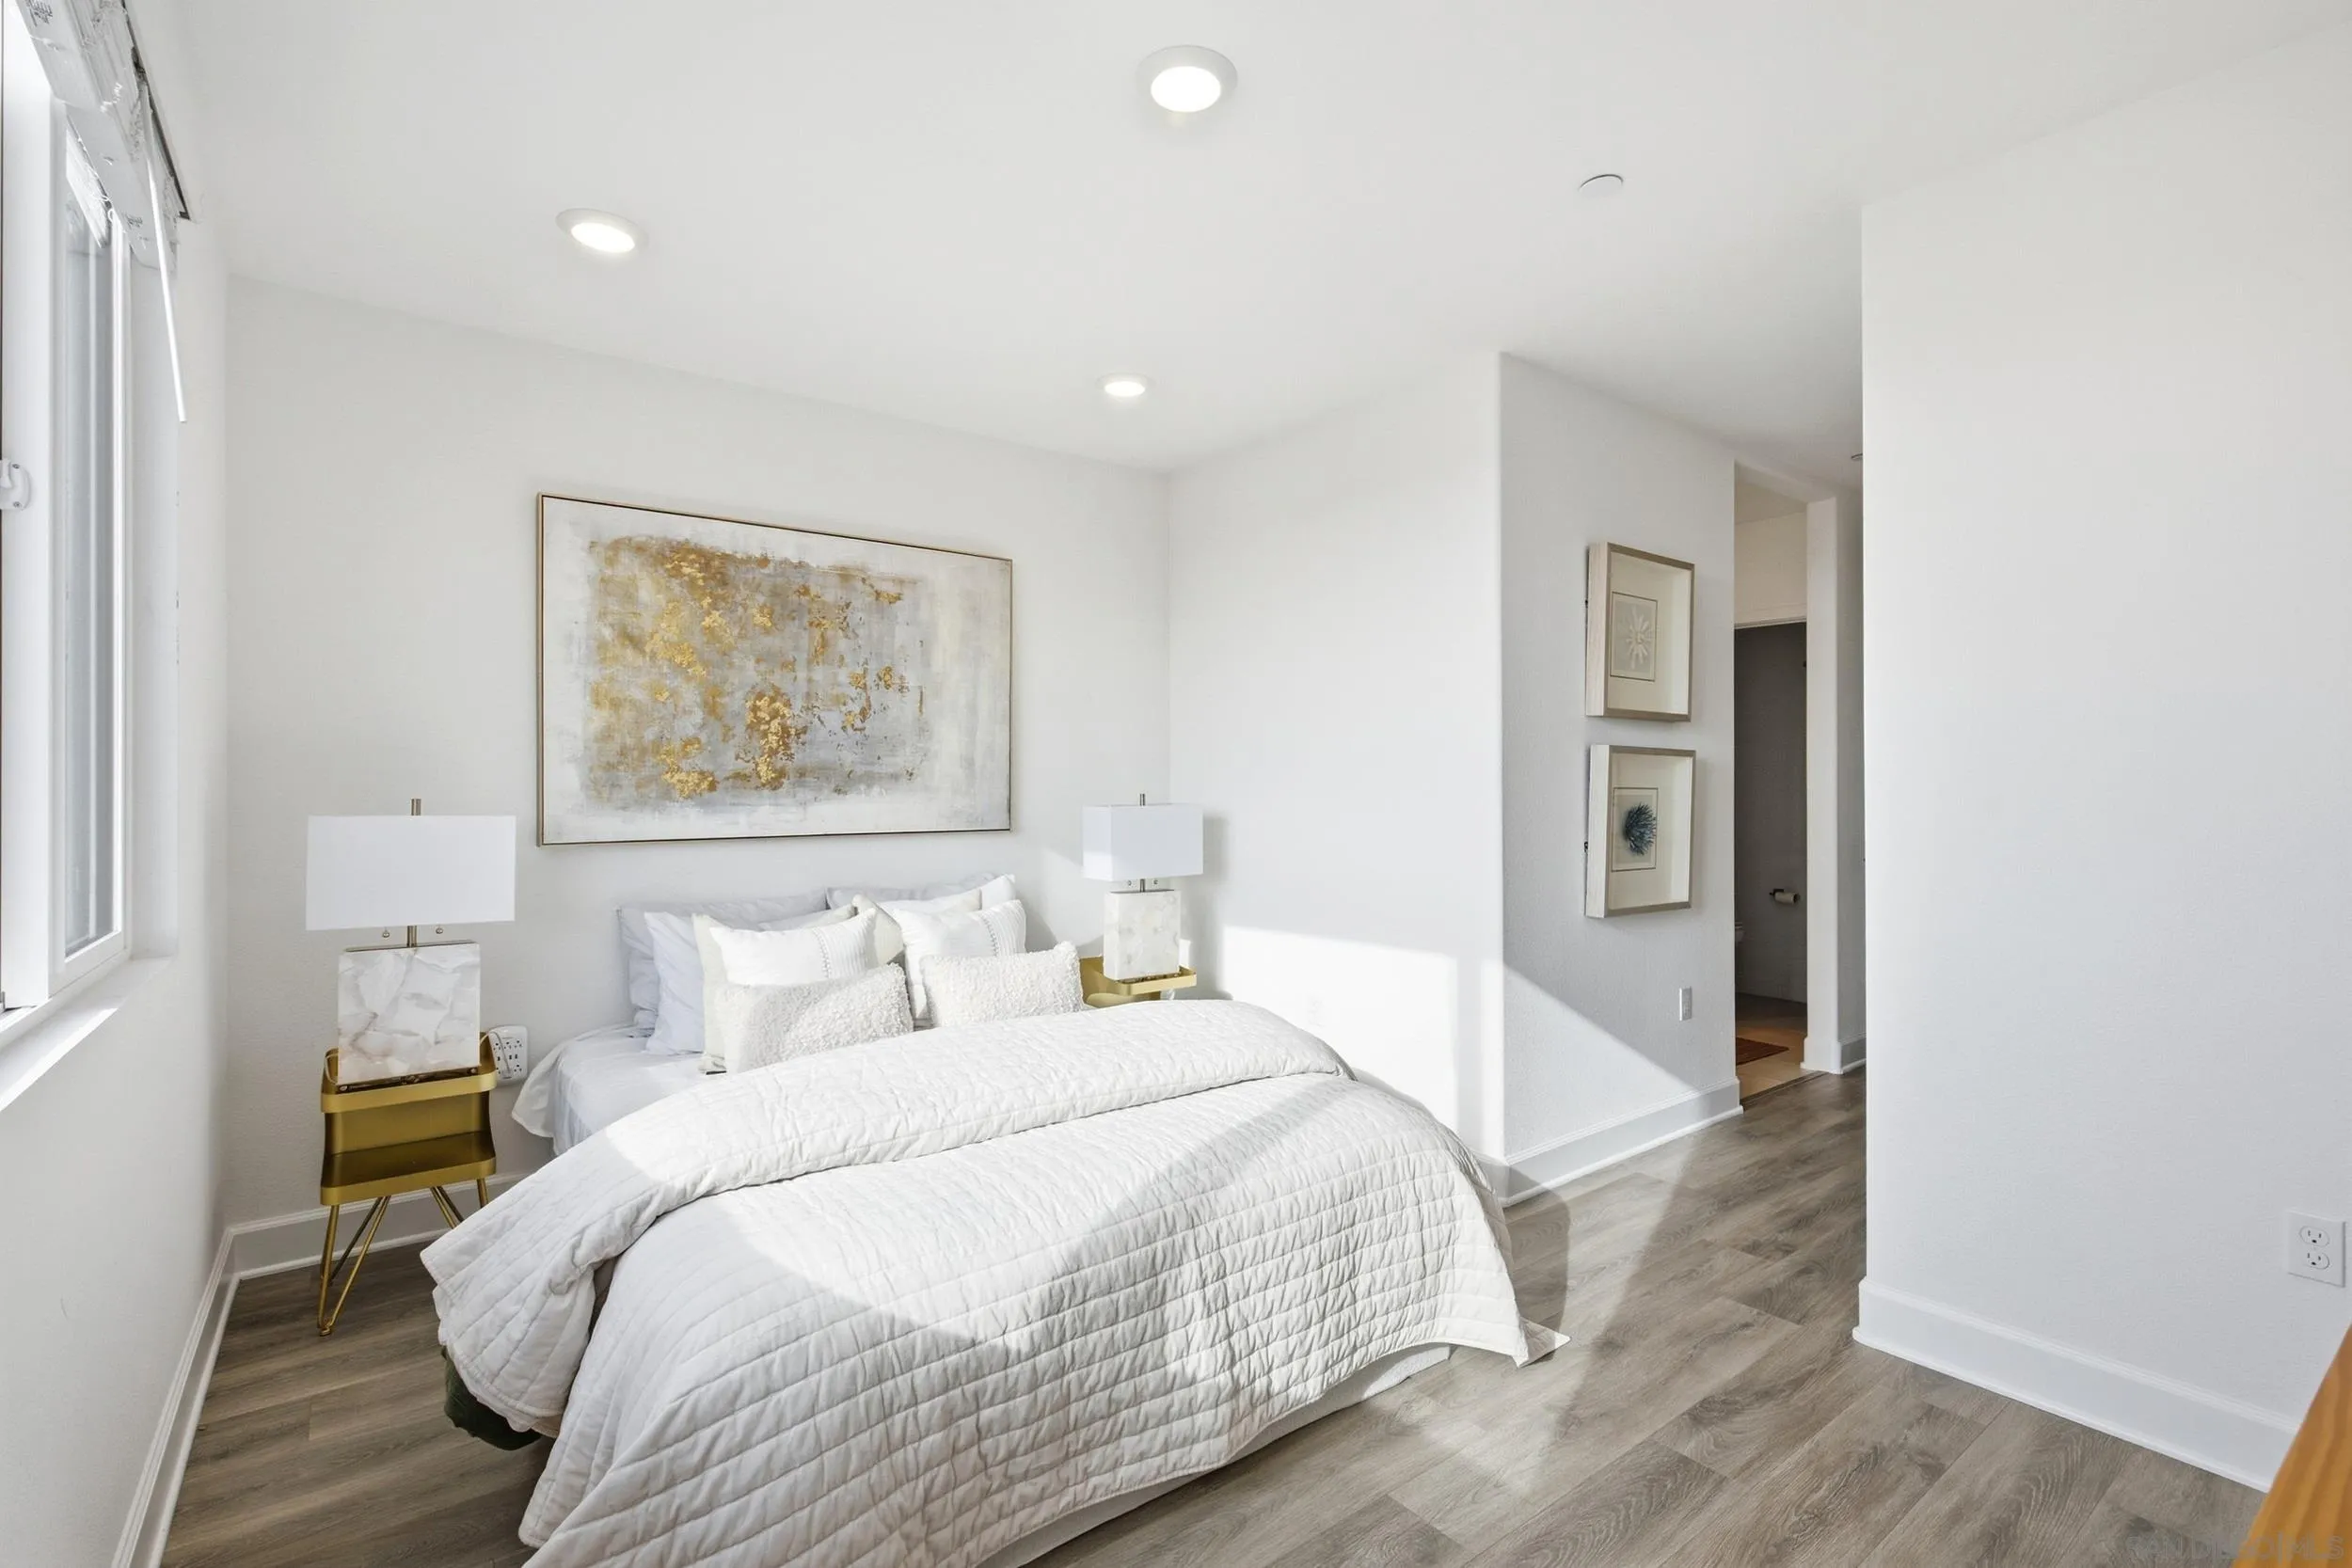
Bright staged bedroom with a white quilted bed, gold bedside tables, and abstract art above the headboard.
Furnished bedroom with a white bed and large window overlooking an open landscape.
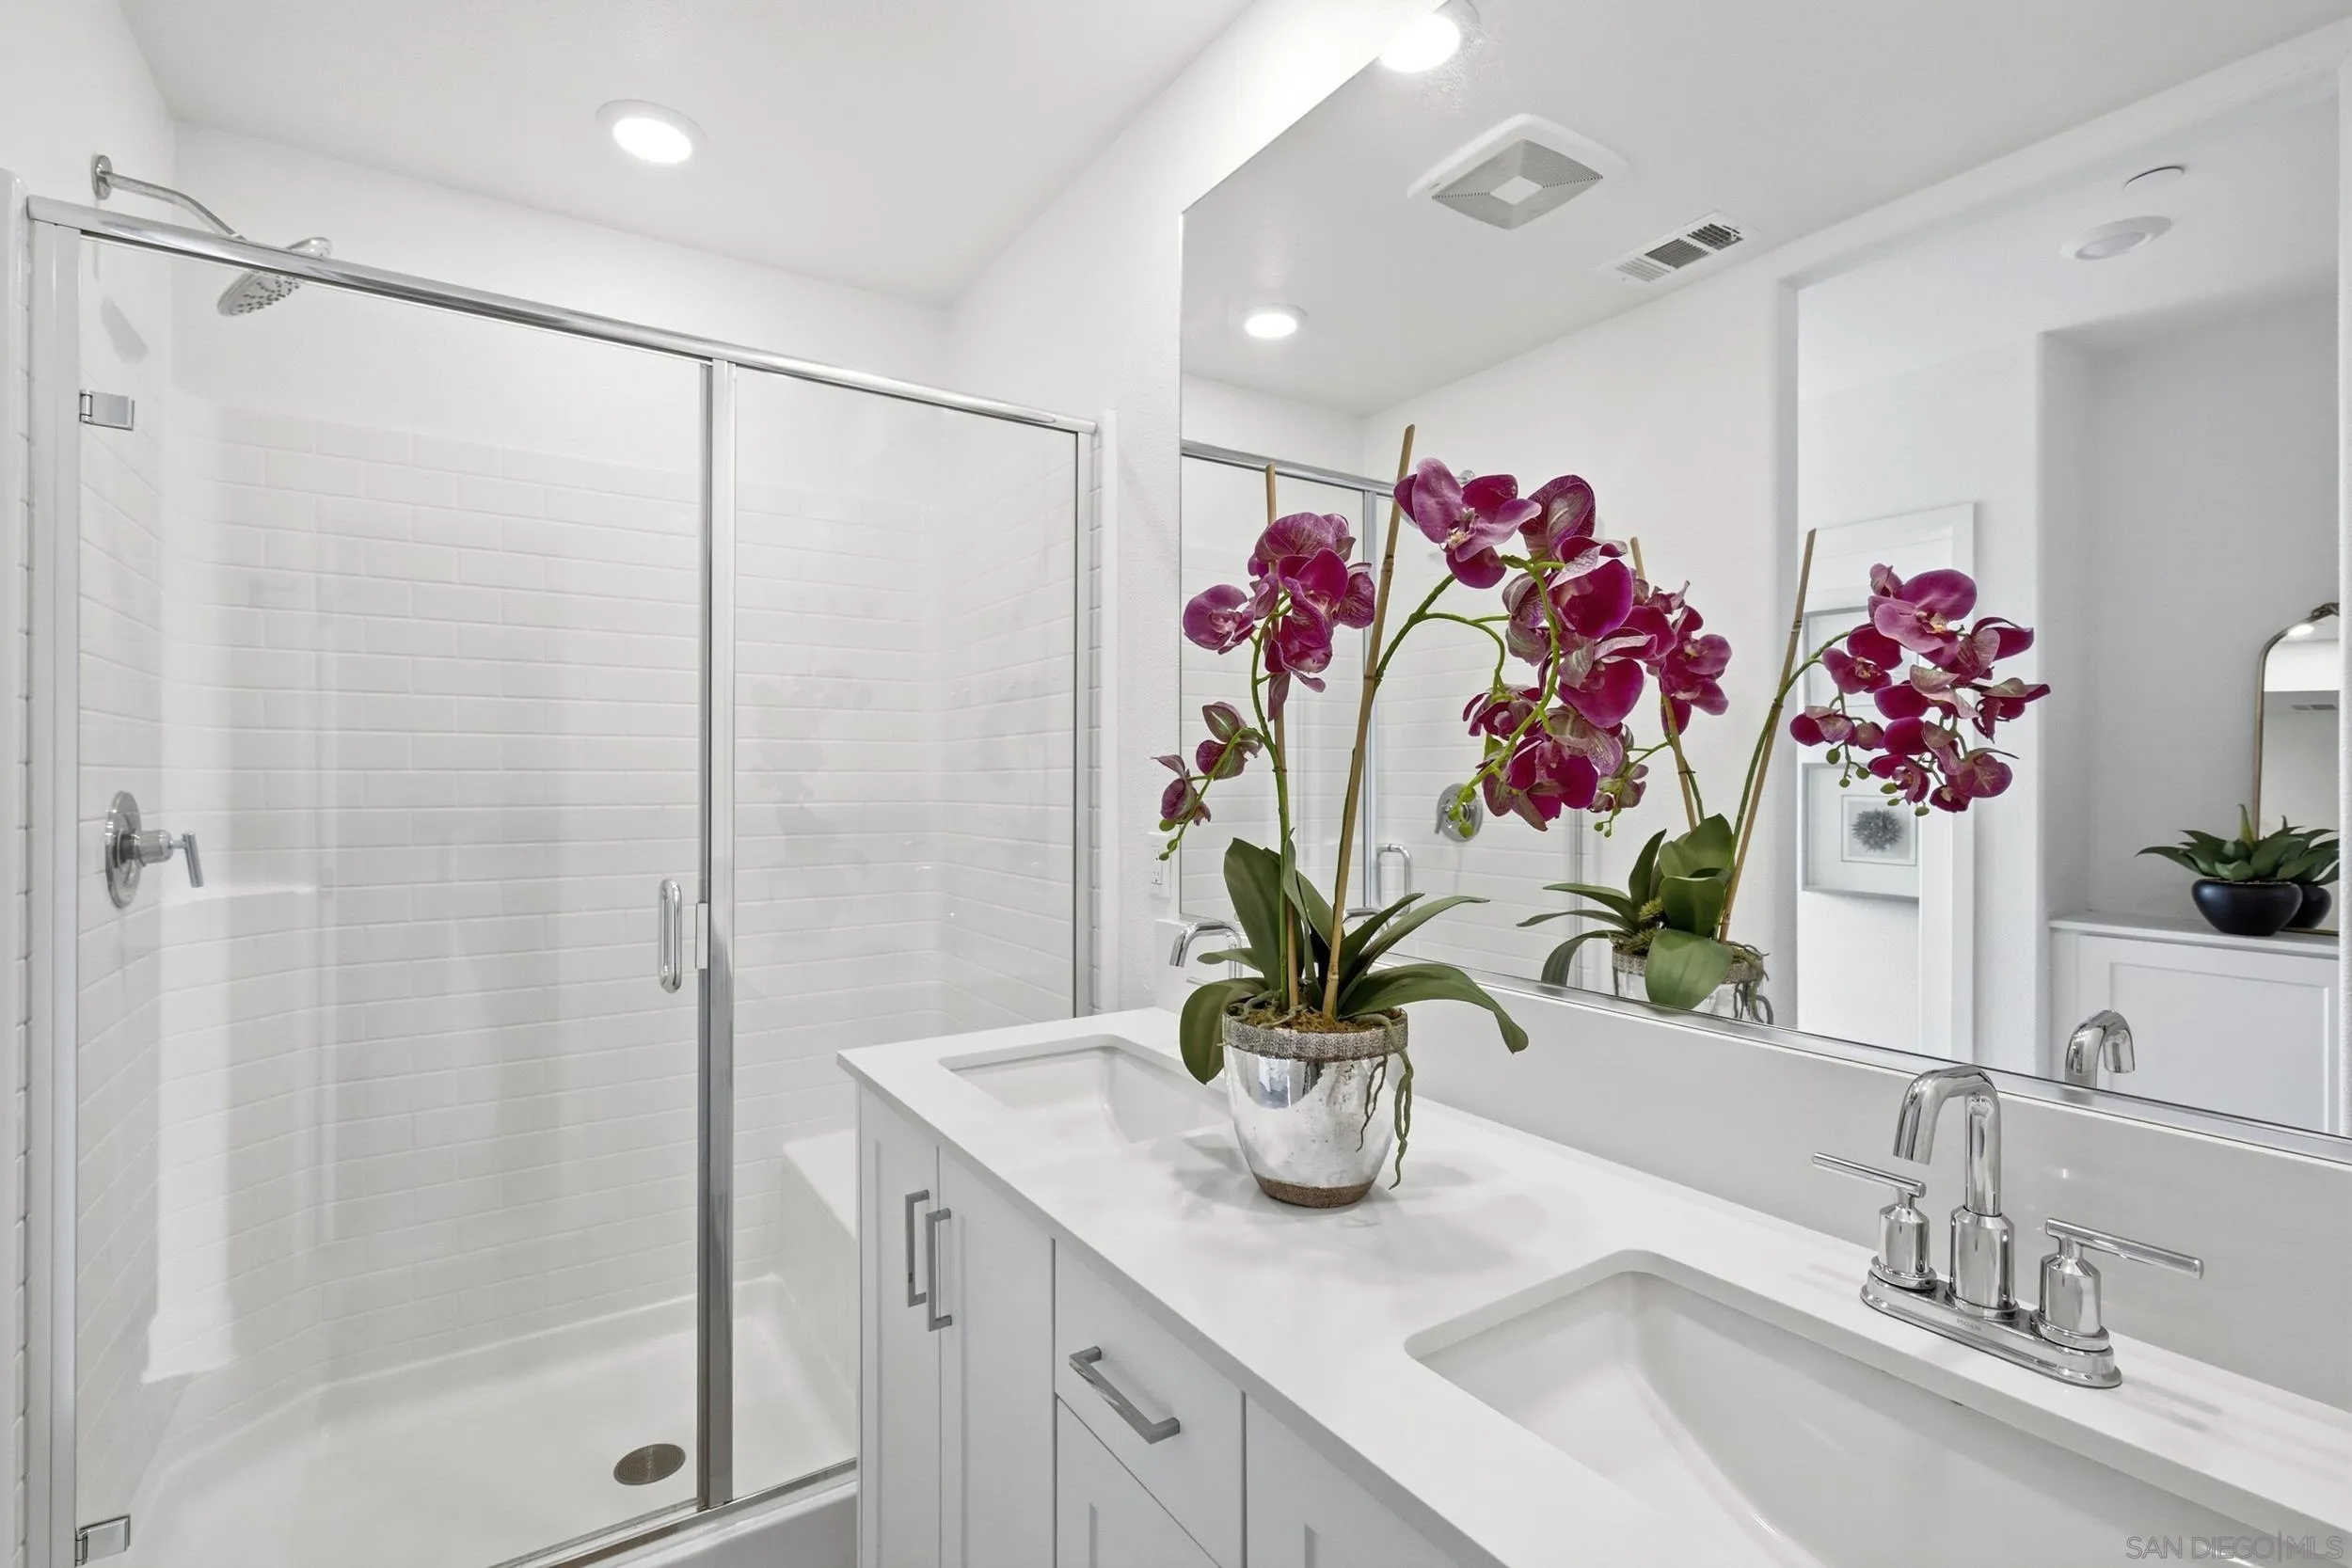
Bright white bathroom with a glass shower and mirrored vanity topped by a purple orchid.
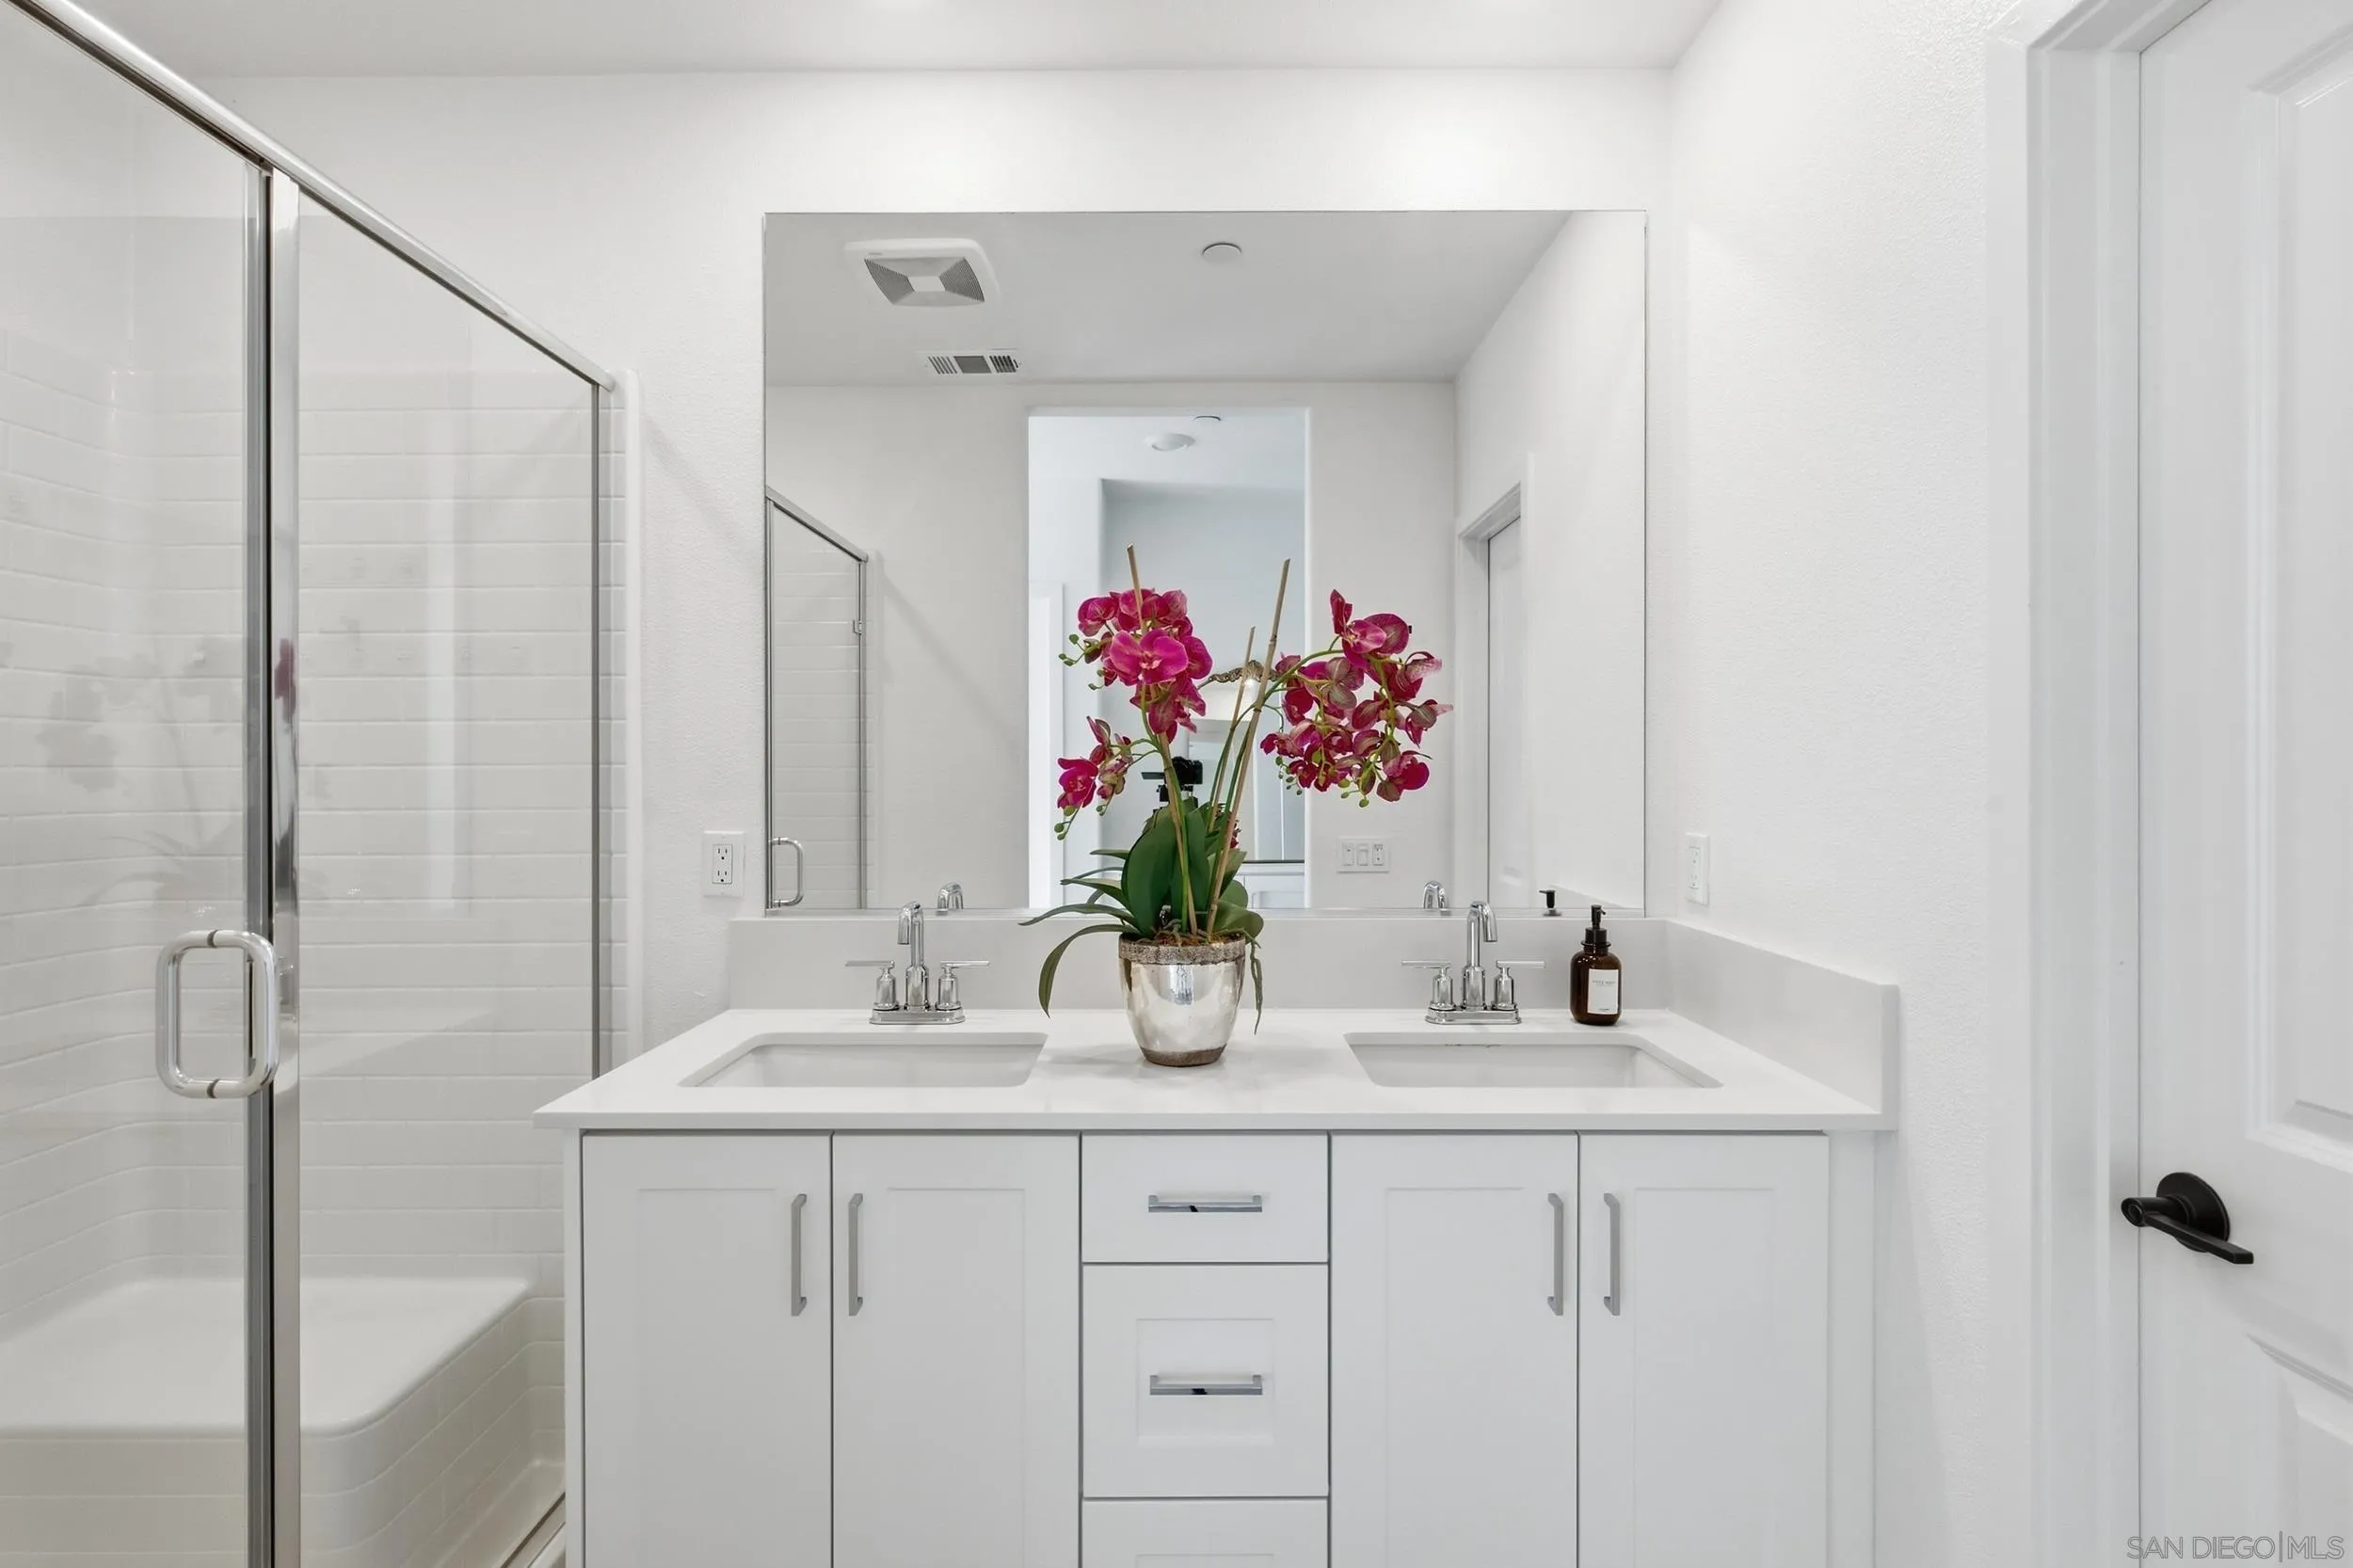
Bathroom with double-sink vanity and glass shower, accented by a magenta orchid.
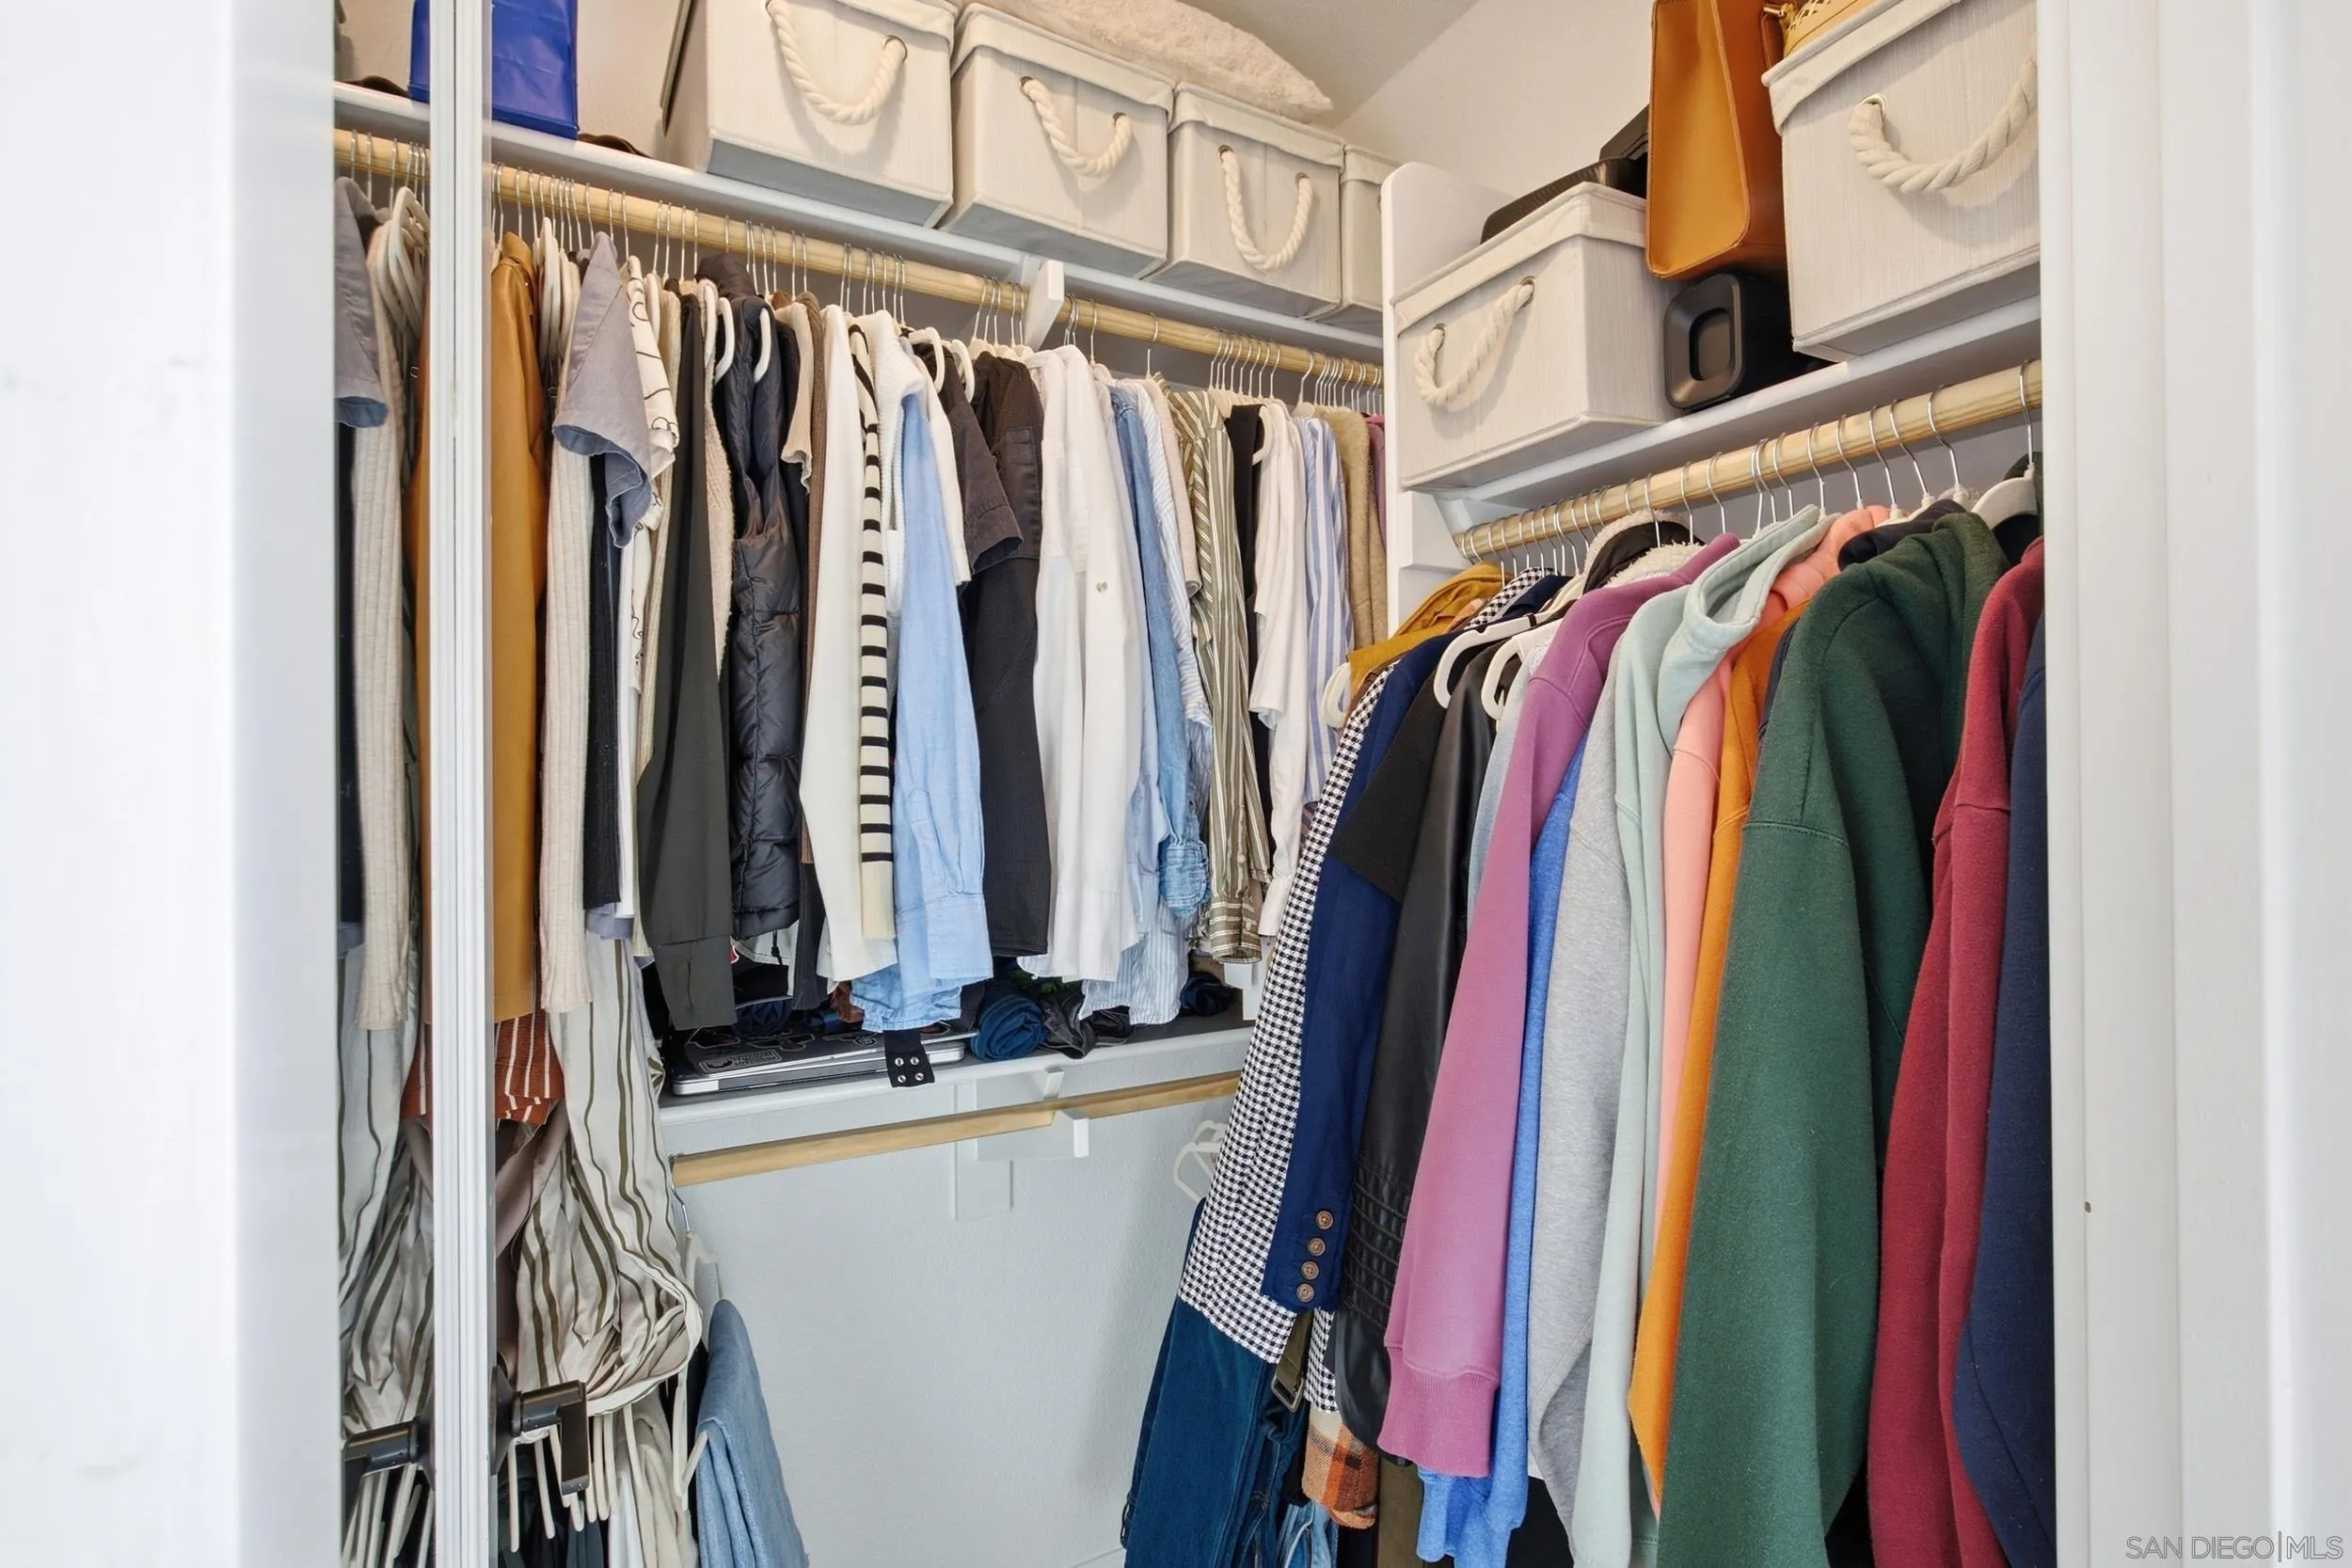
Walk-in closet with clothes on two sides and white storage bins on upper shelves.
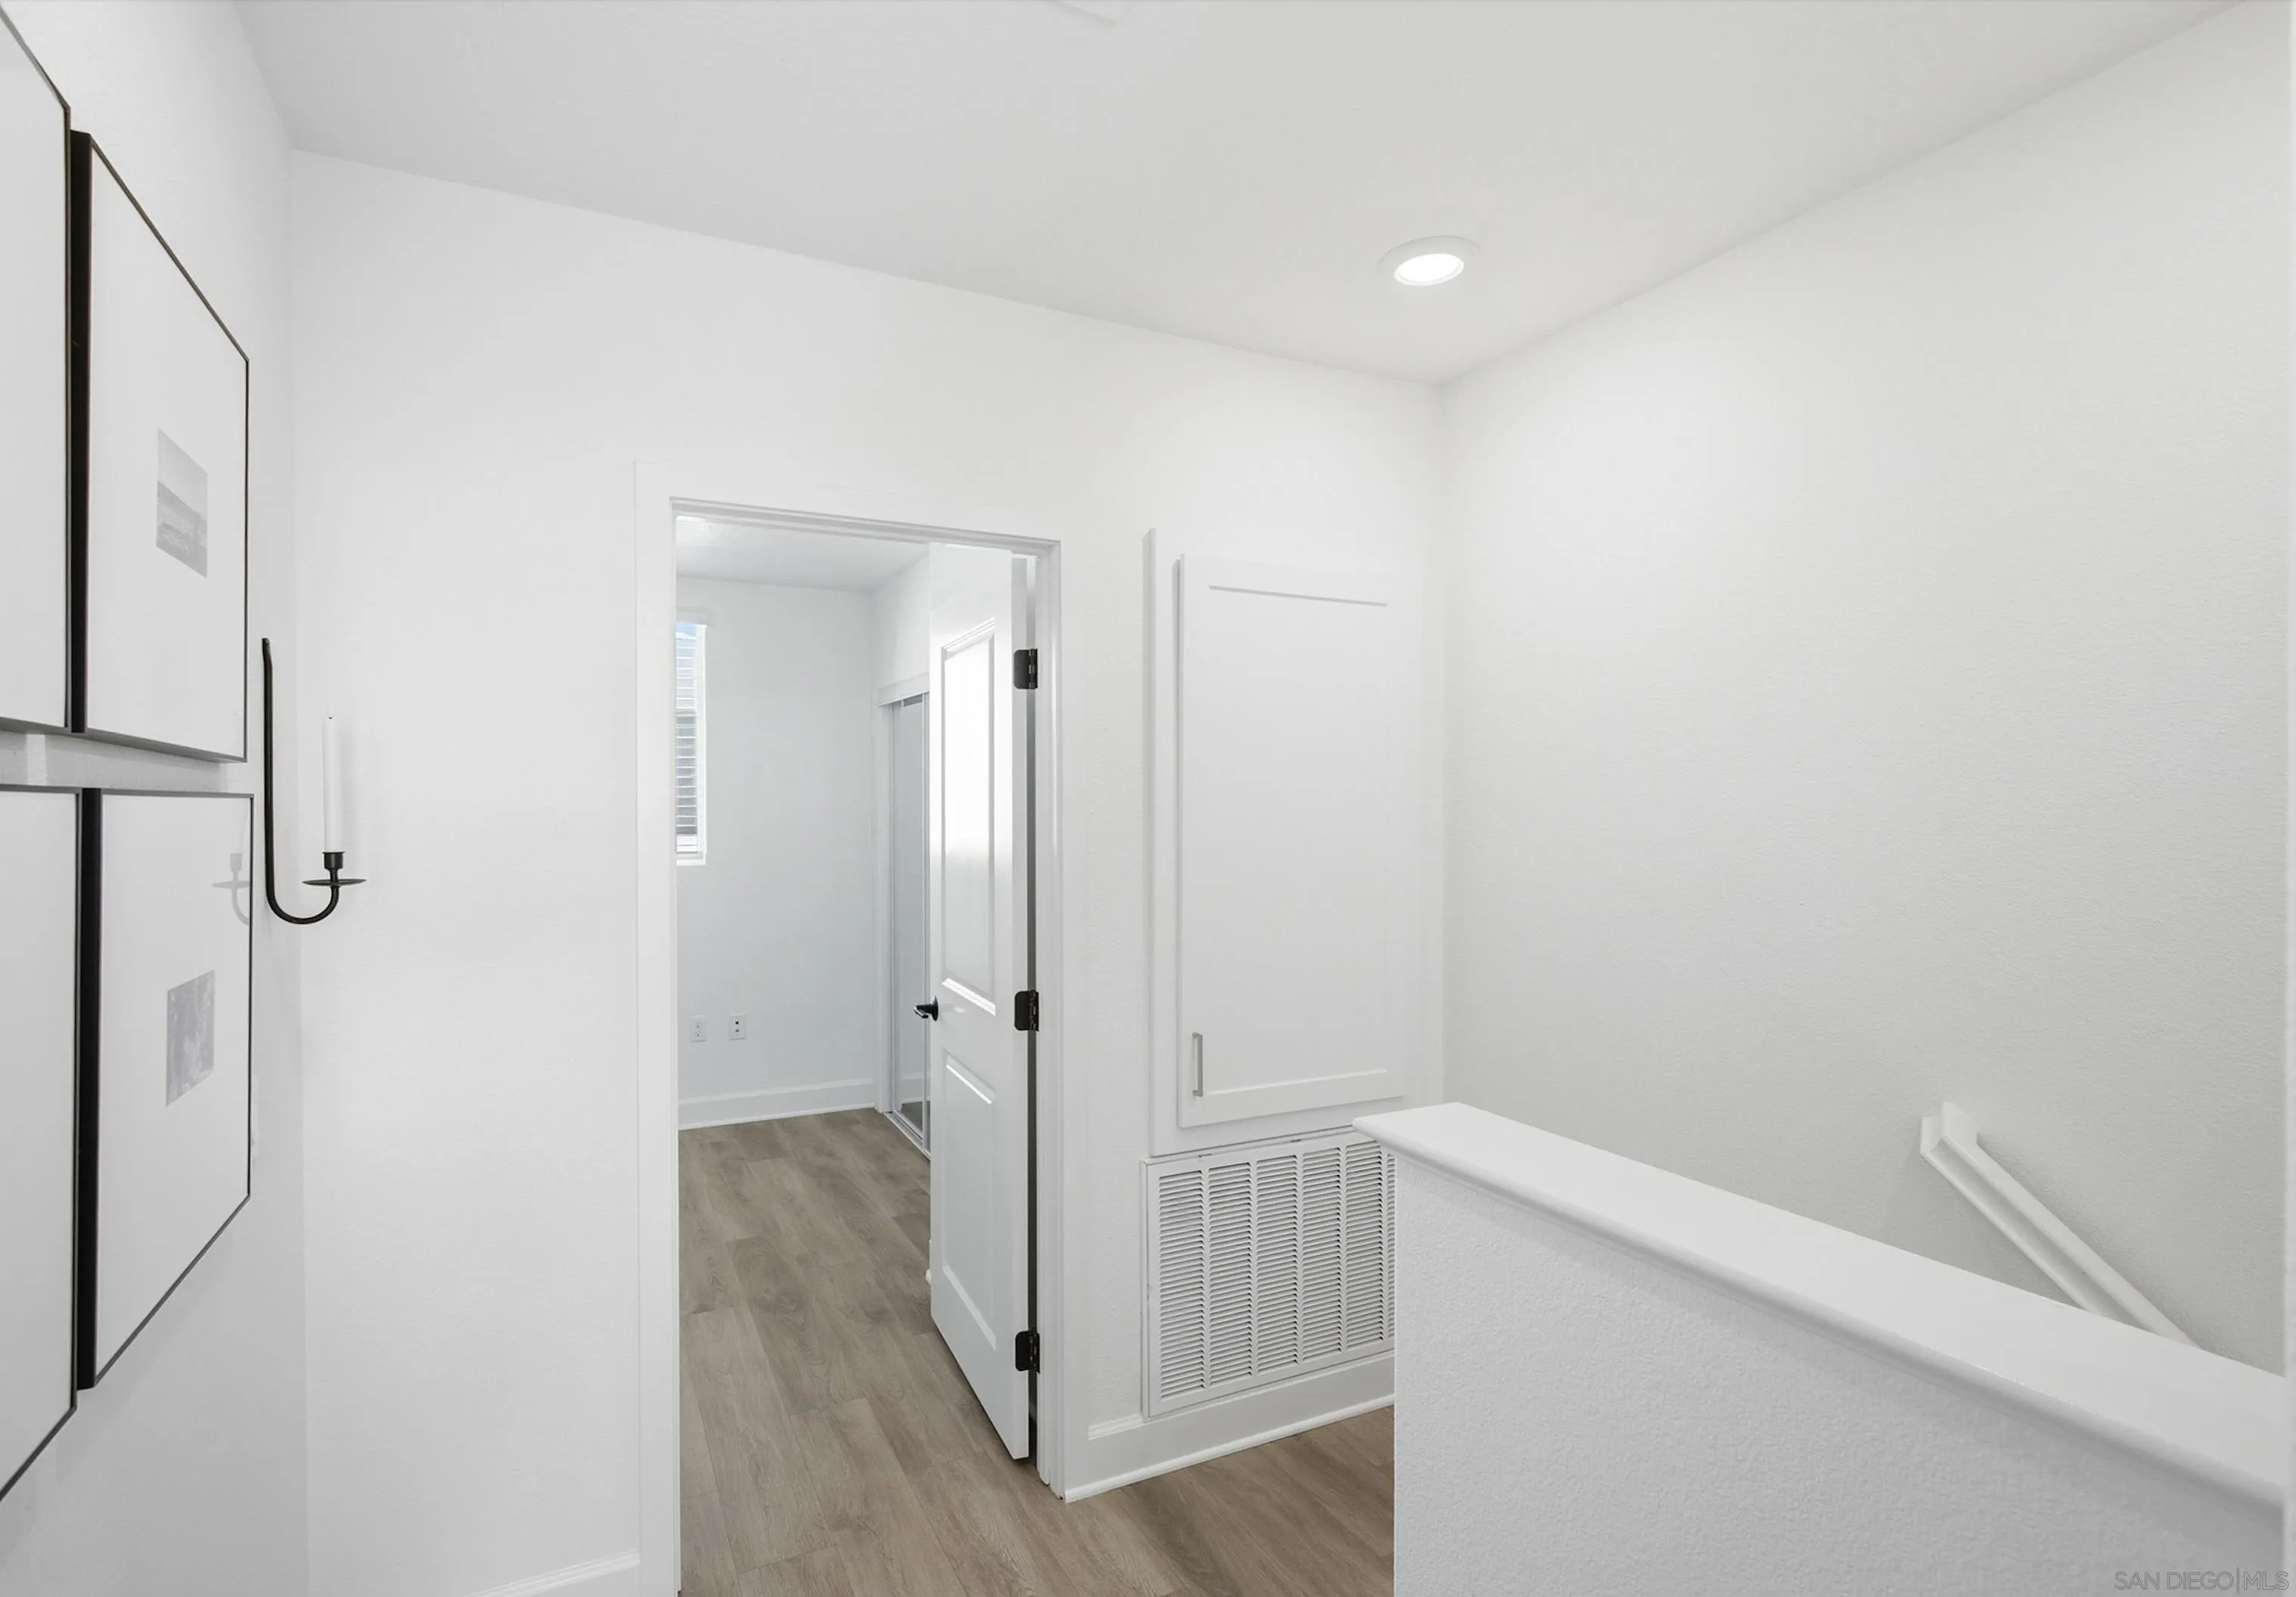
Bright upstairs hallway with light wood-look floors, framed art, an open doorway, and a stair railing.
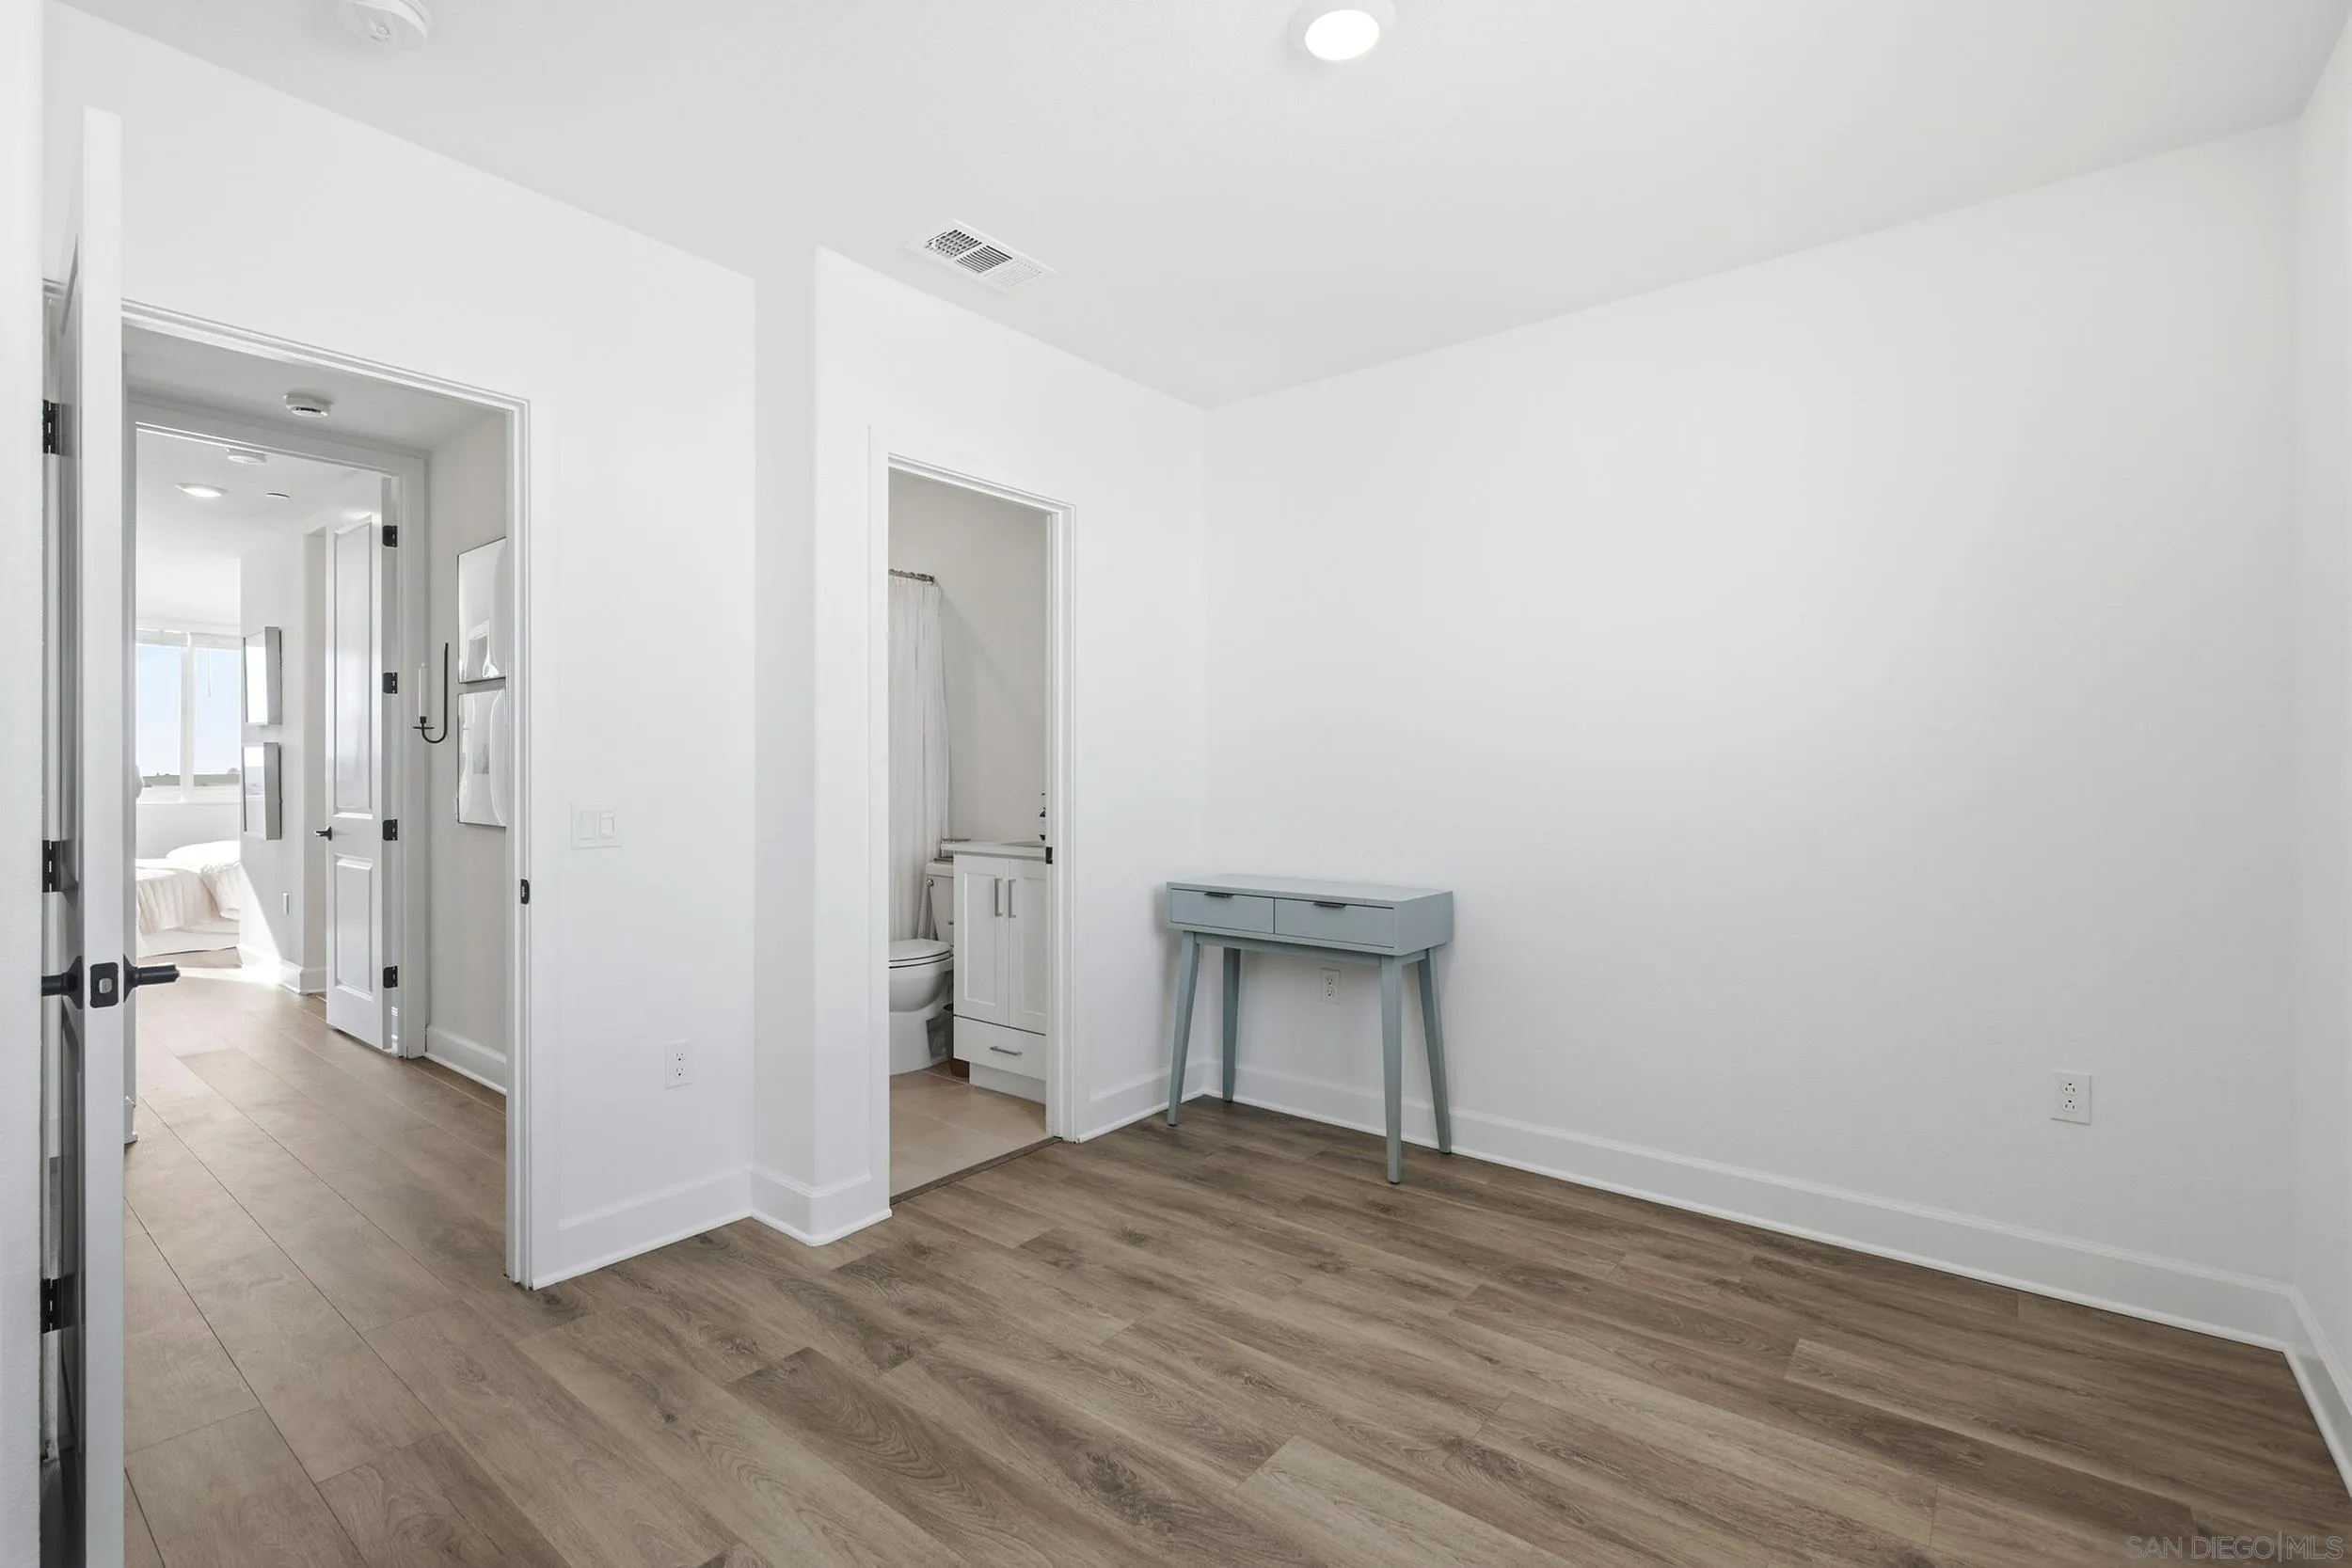
Bright, sparsely furnished room with wood-look floors, a blue-gray console, and an adjoining bathroom.
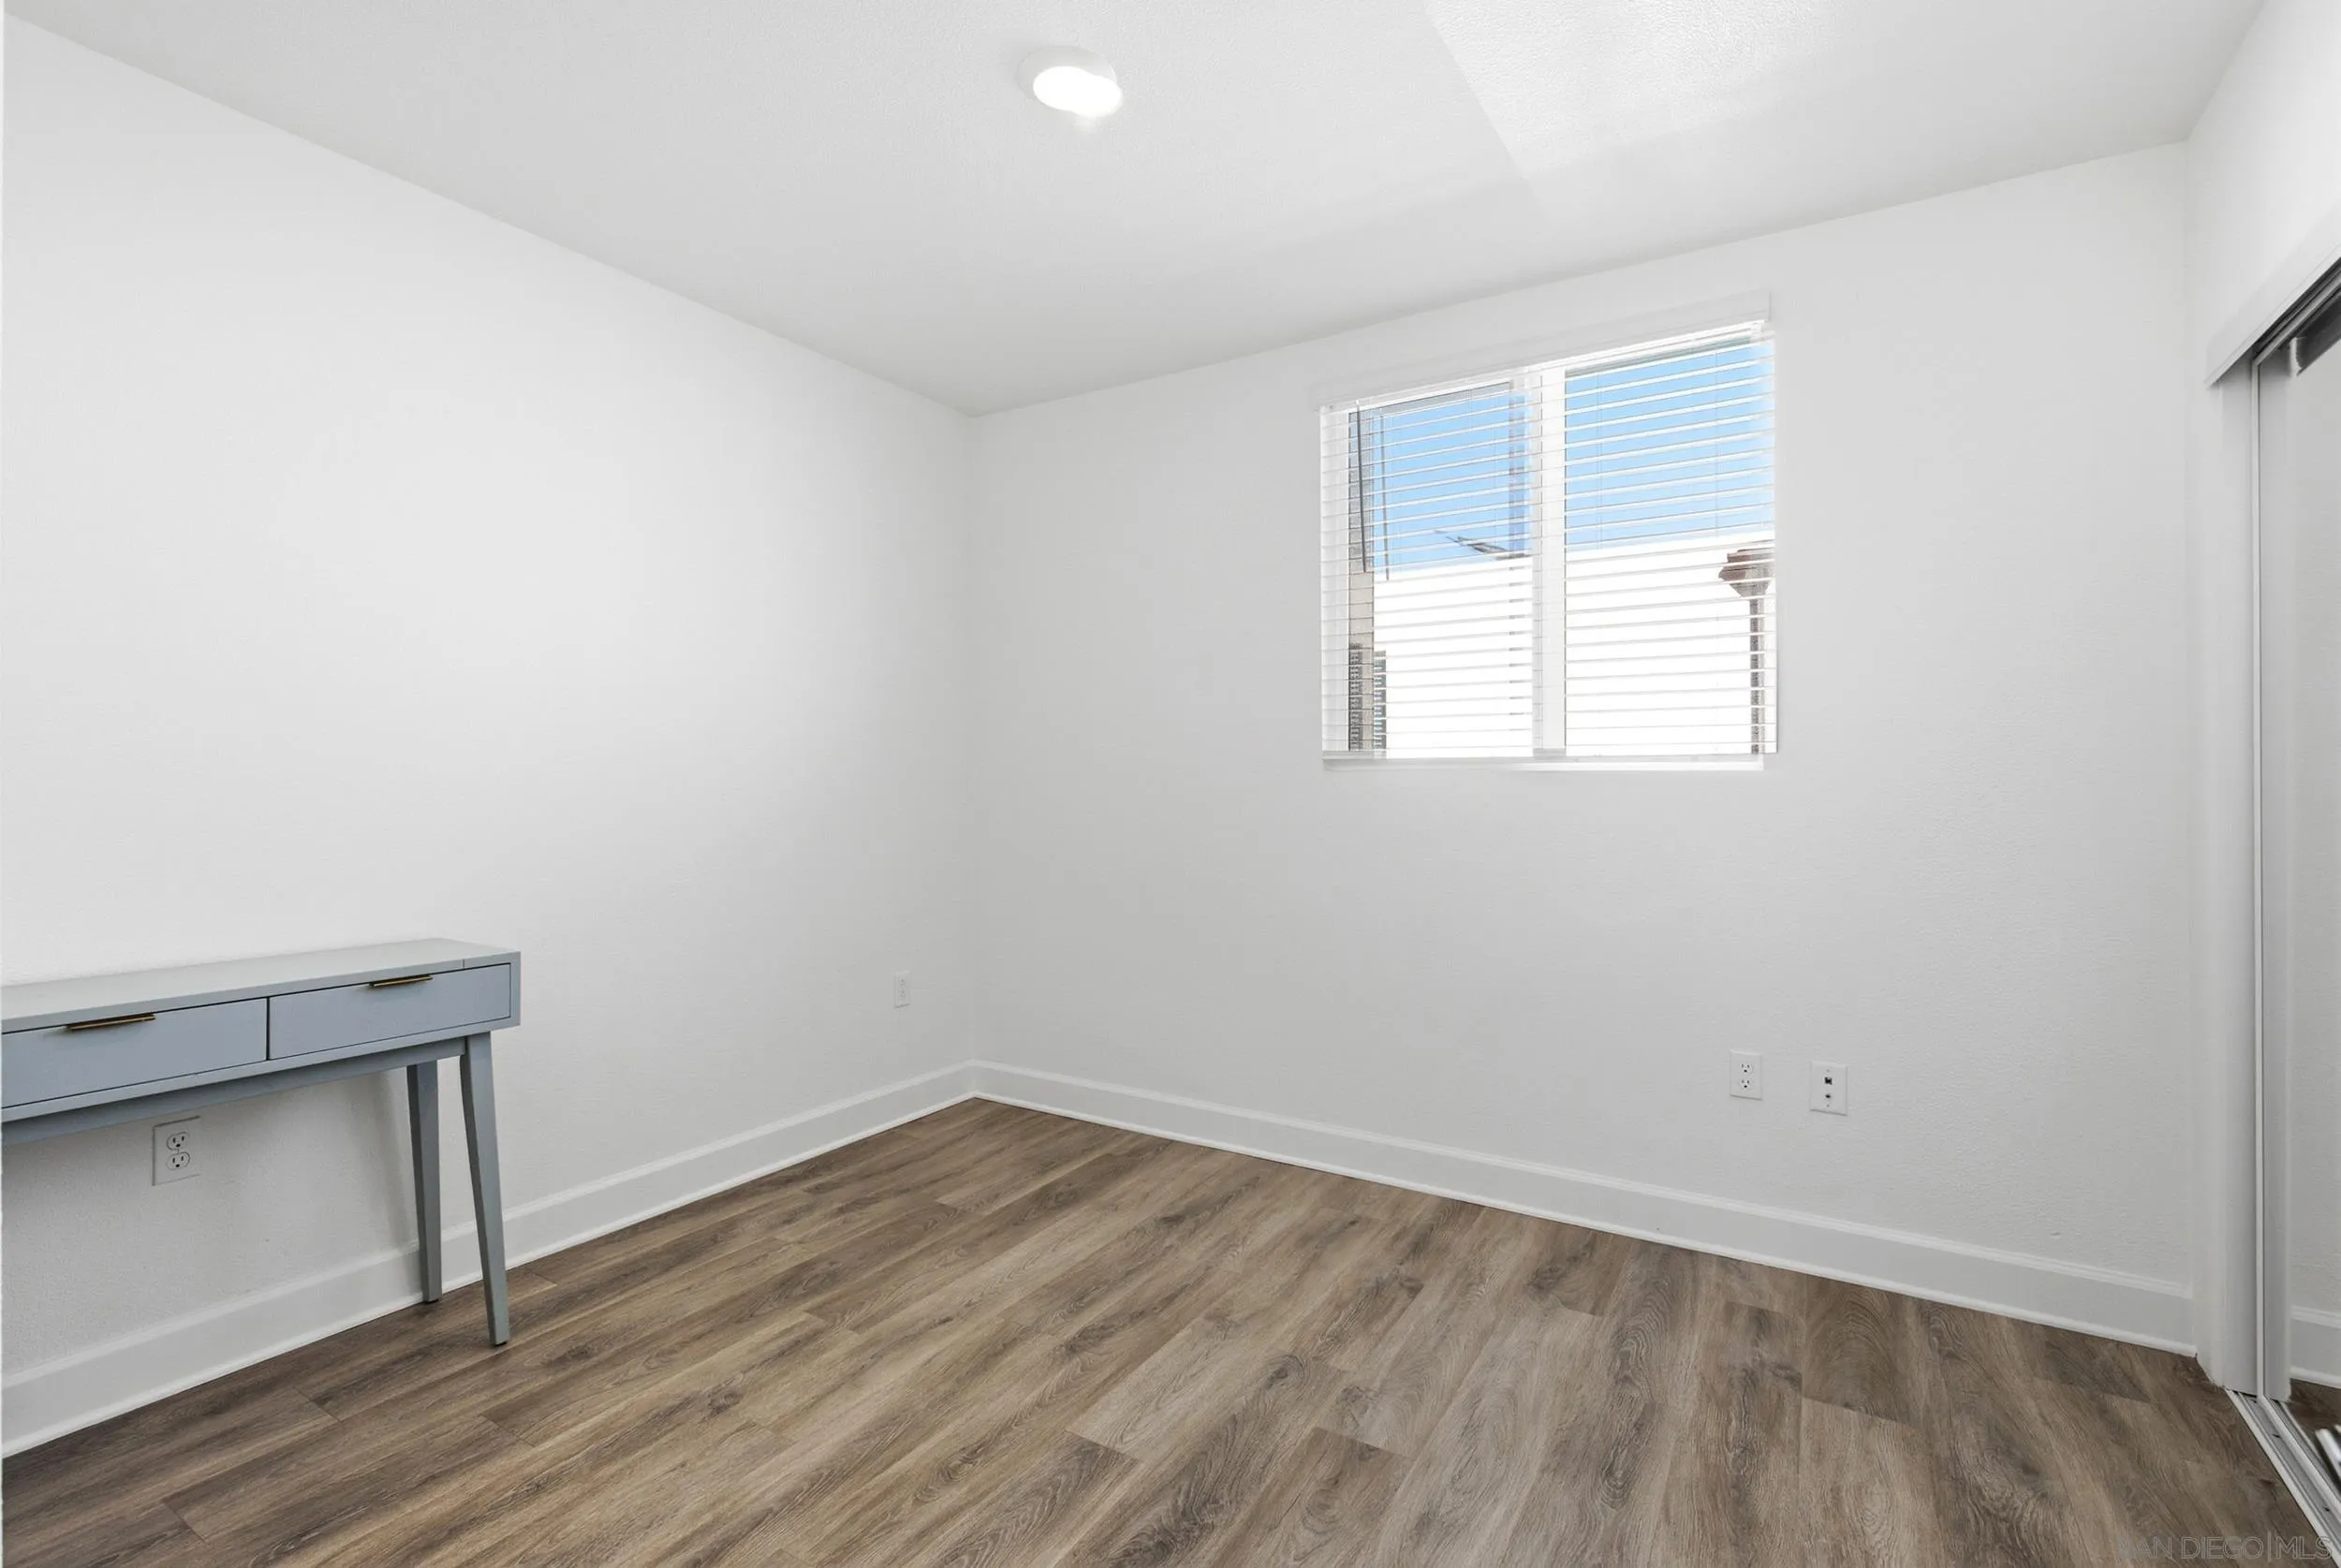
Vacant room with wood-look flooring, a window with blinds, and a gray console table.
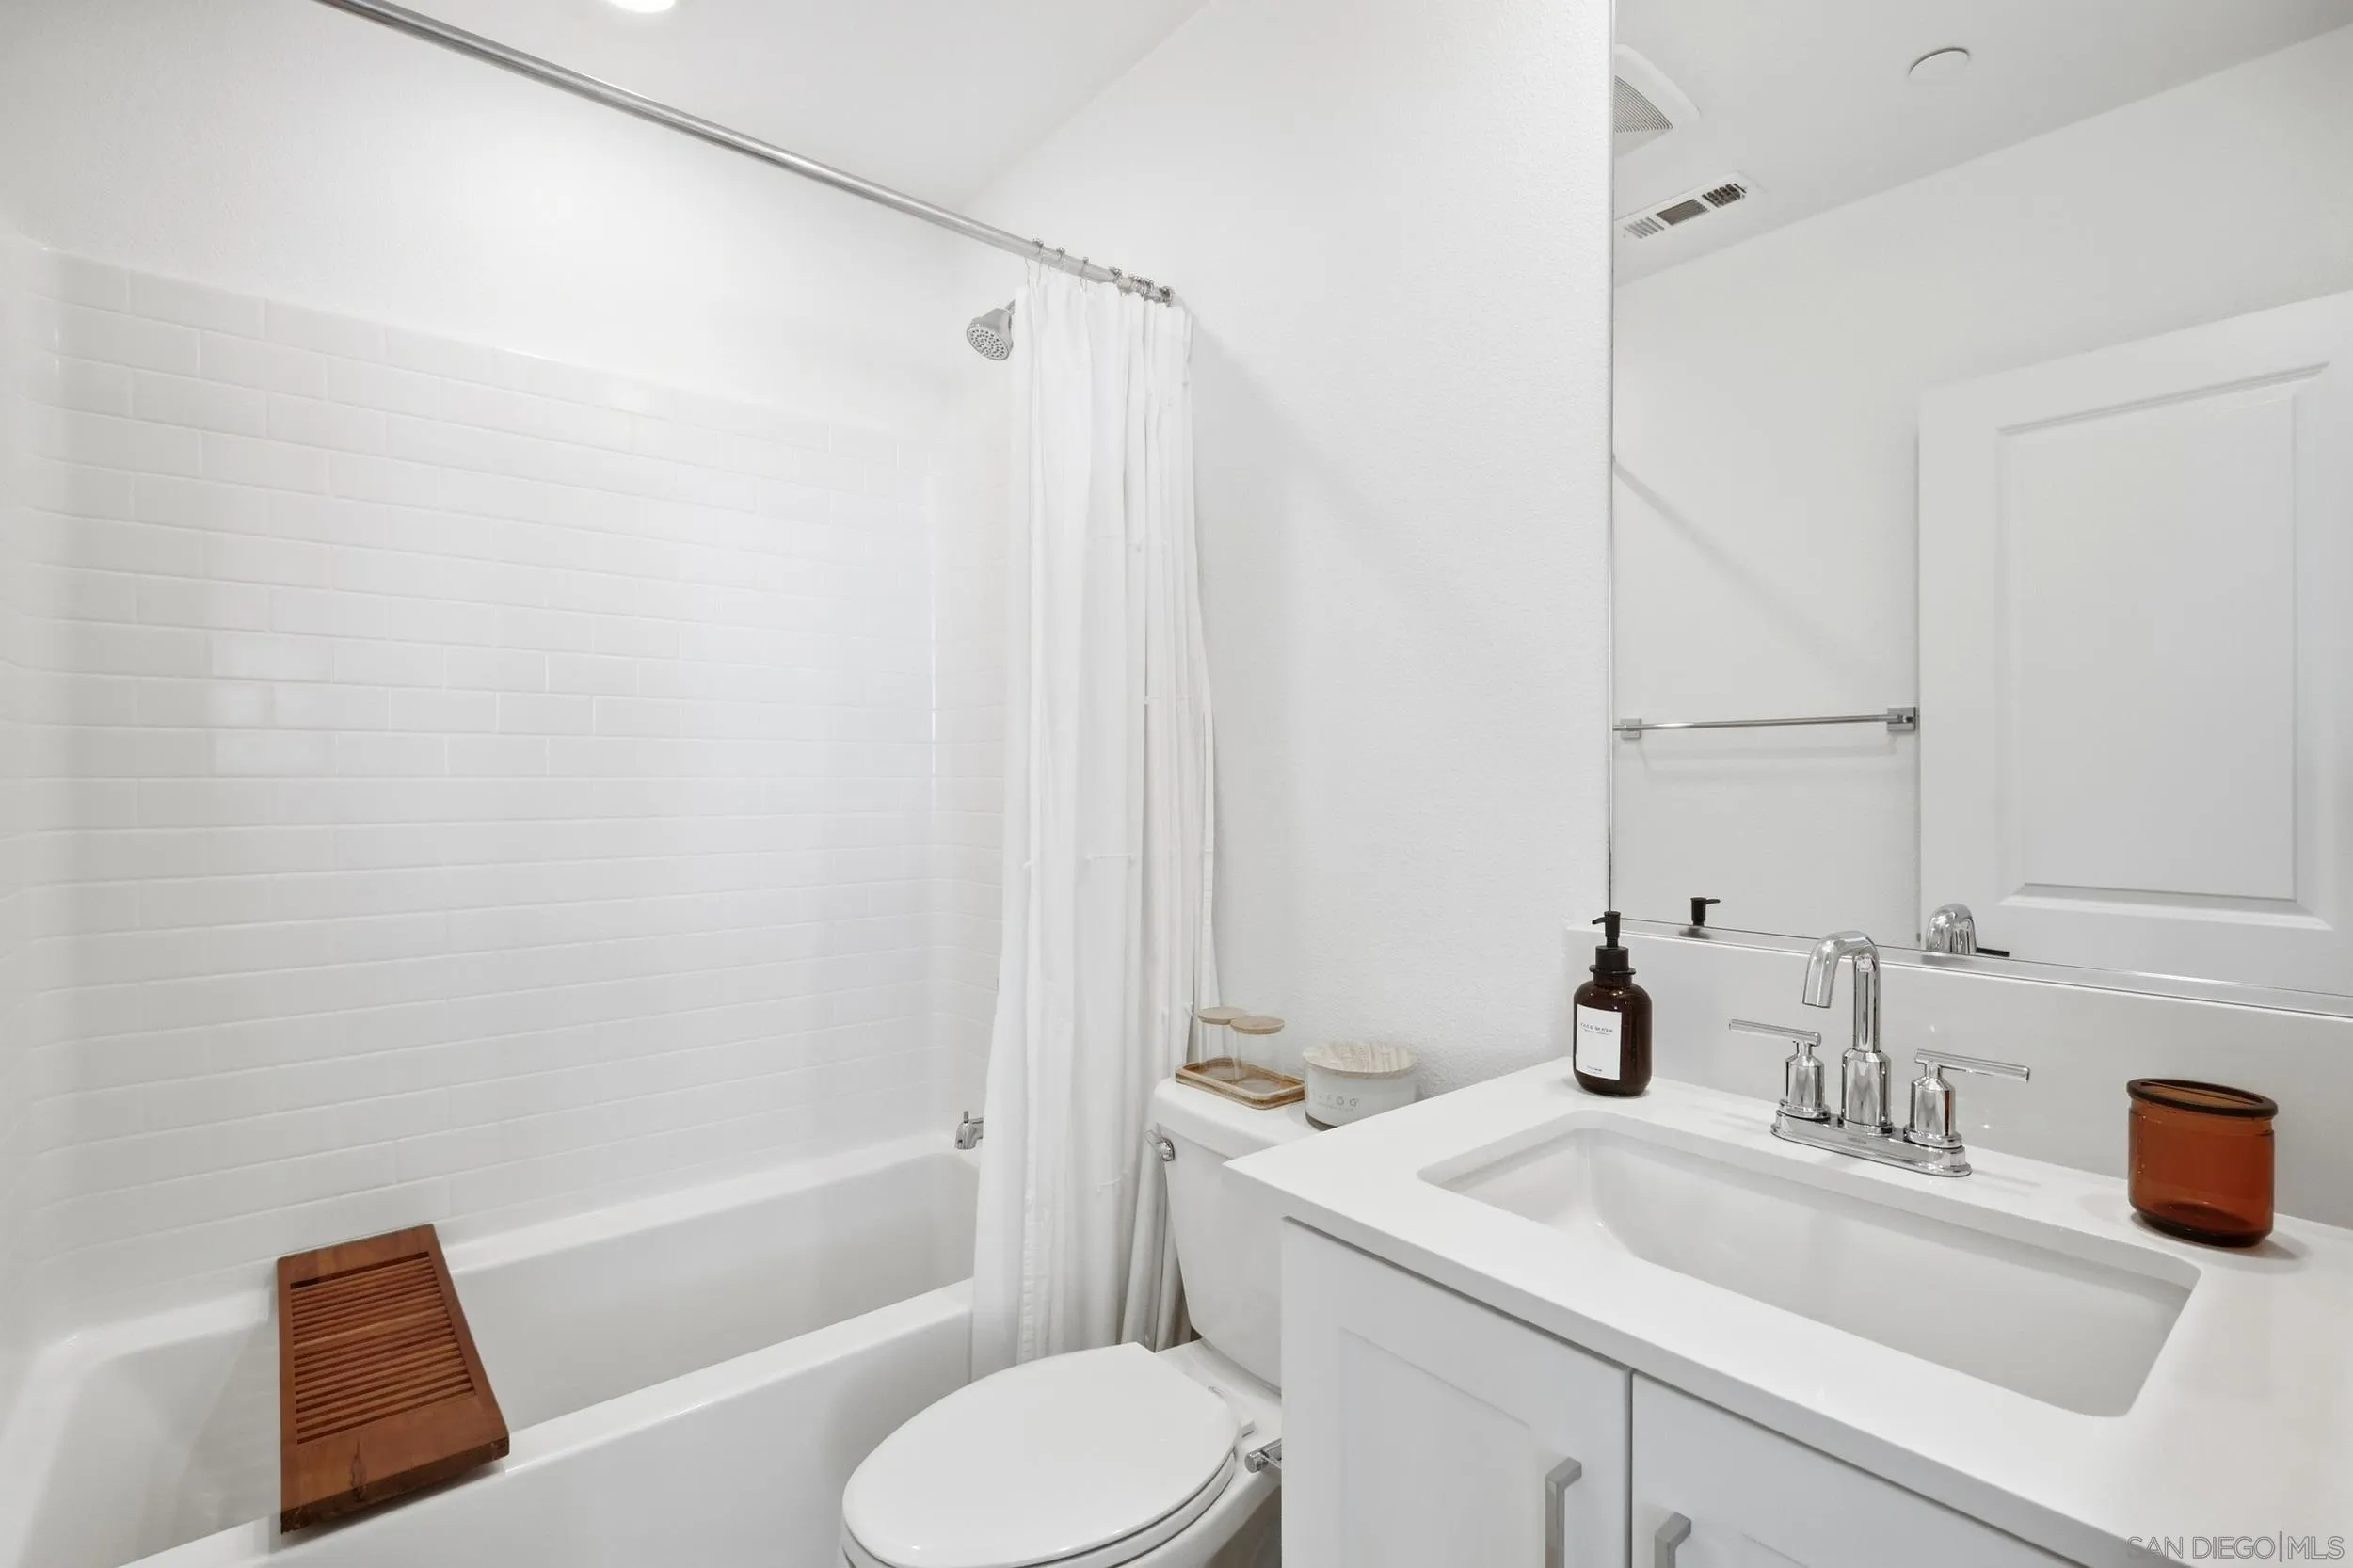
Bright white bathroom with subway-tile tub surround, shower curtain, and vanity with a large mirror.
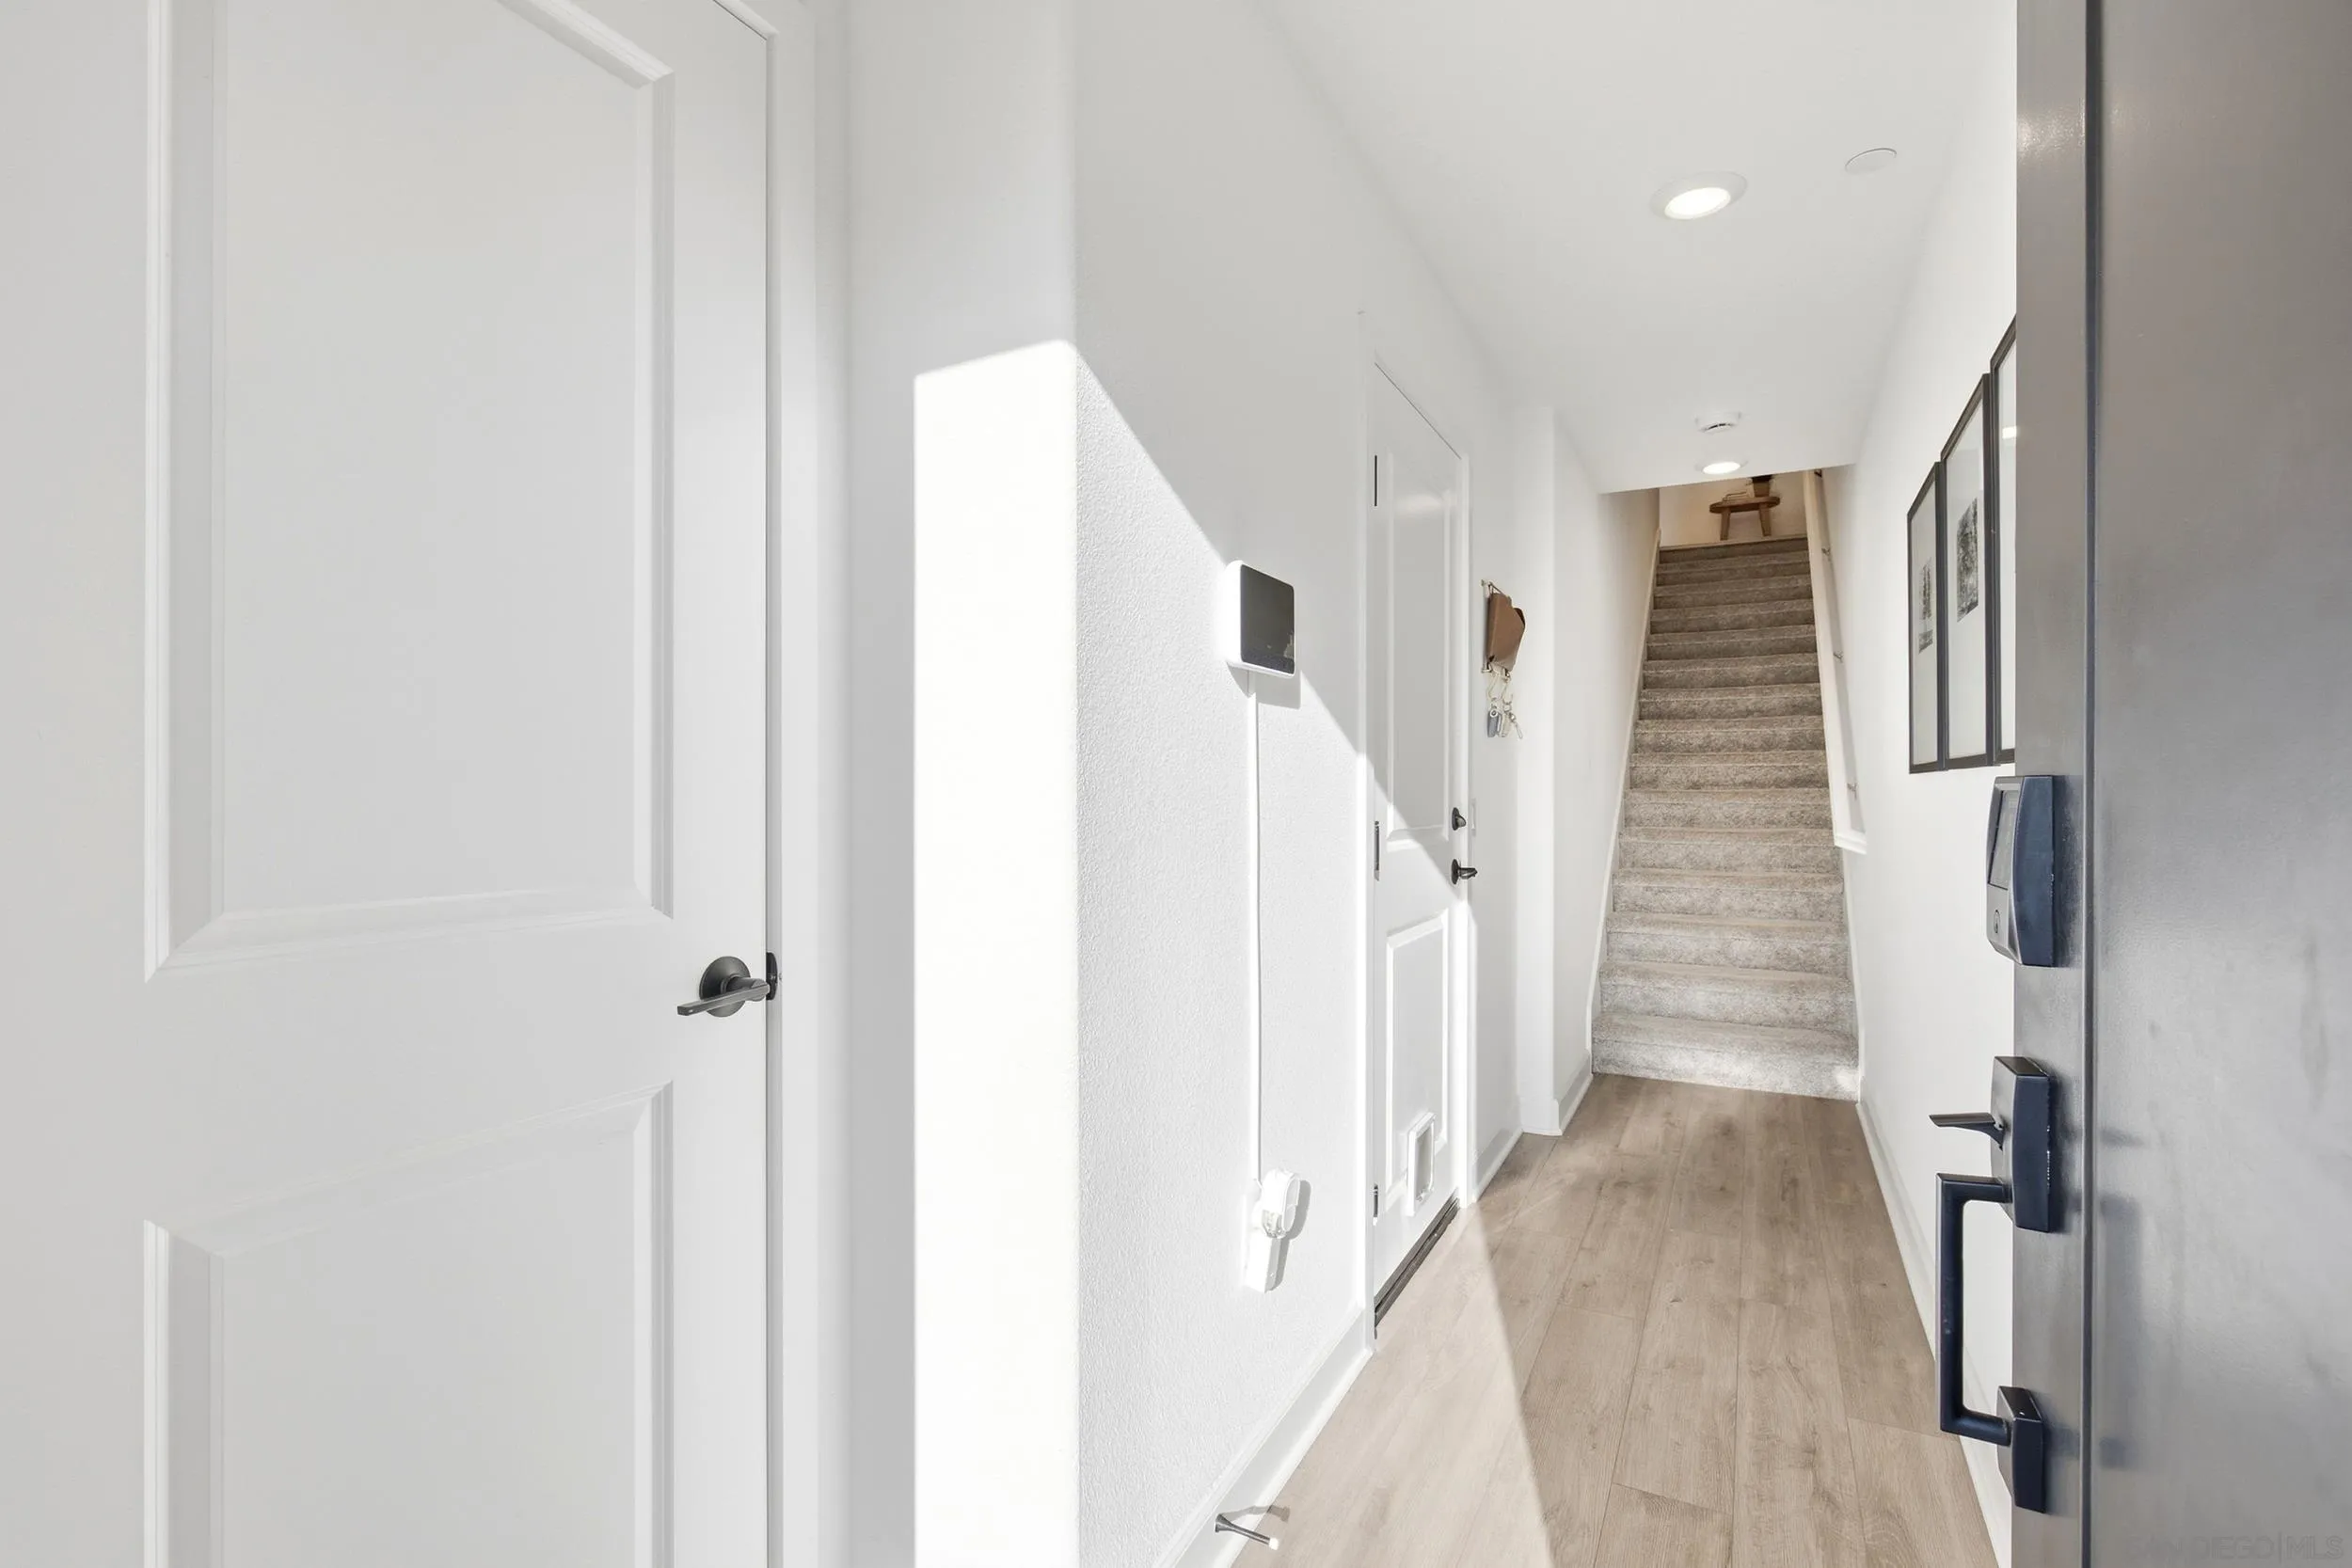
Bright entry hallway with light wood floors and carpeted stairs at the far end.
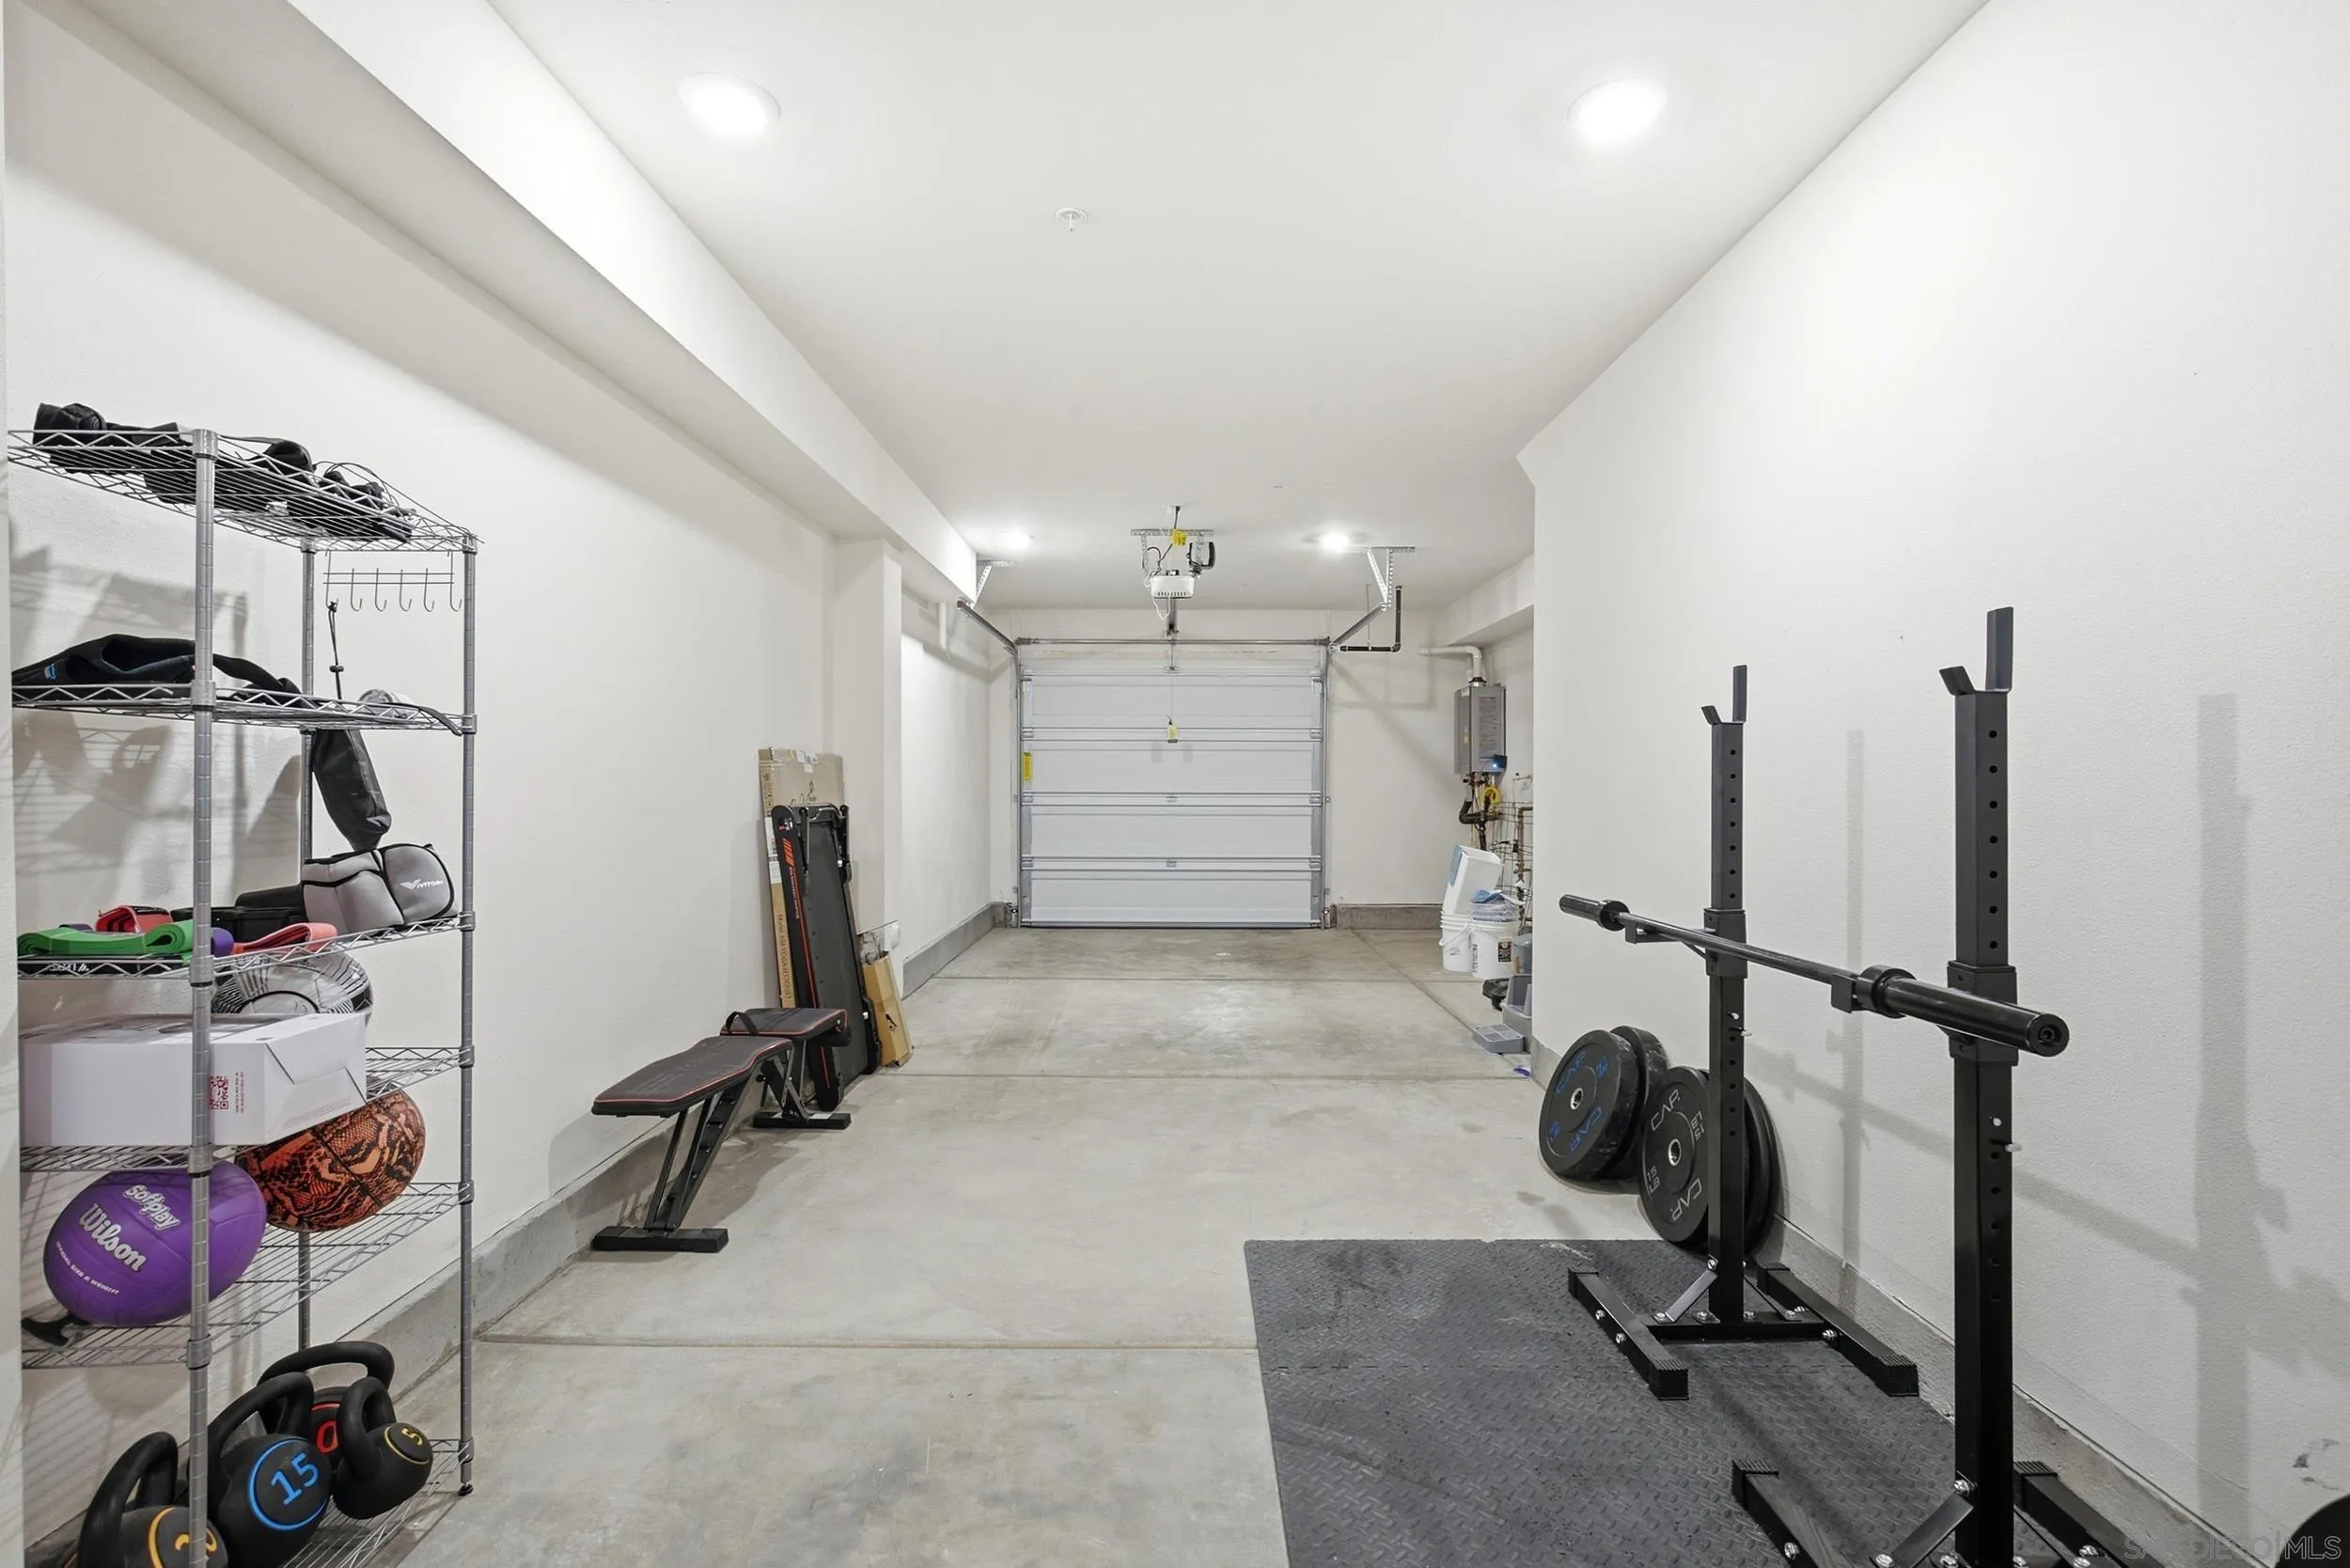
Garage gym with a weight rack, barbell, exercise equipment, and a closed garage door.
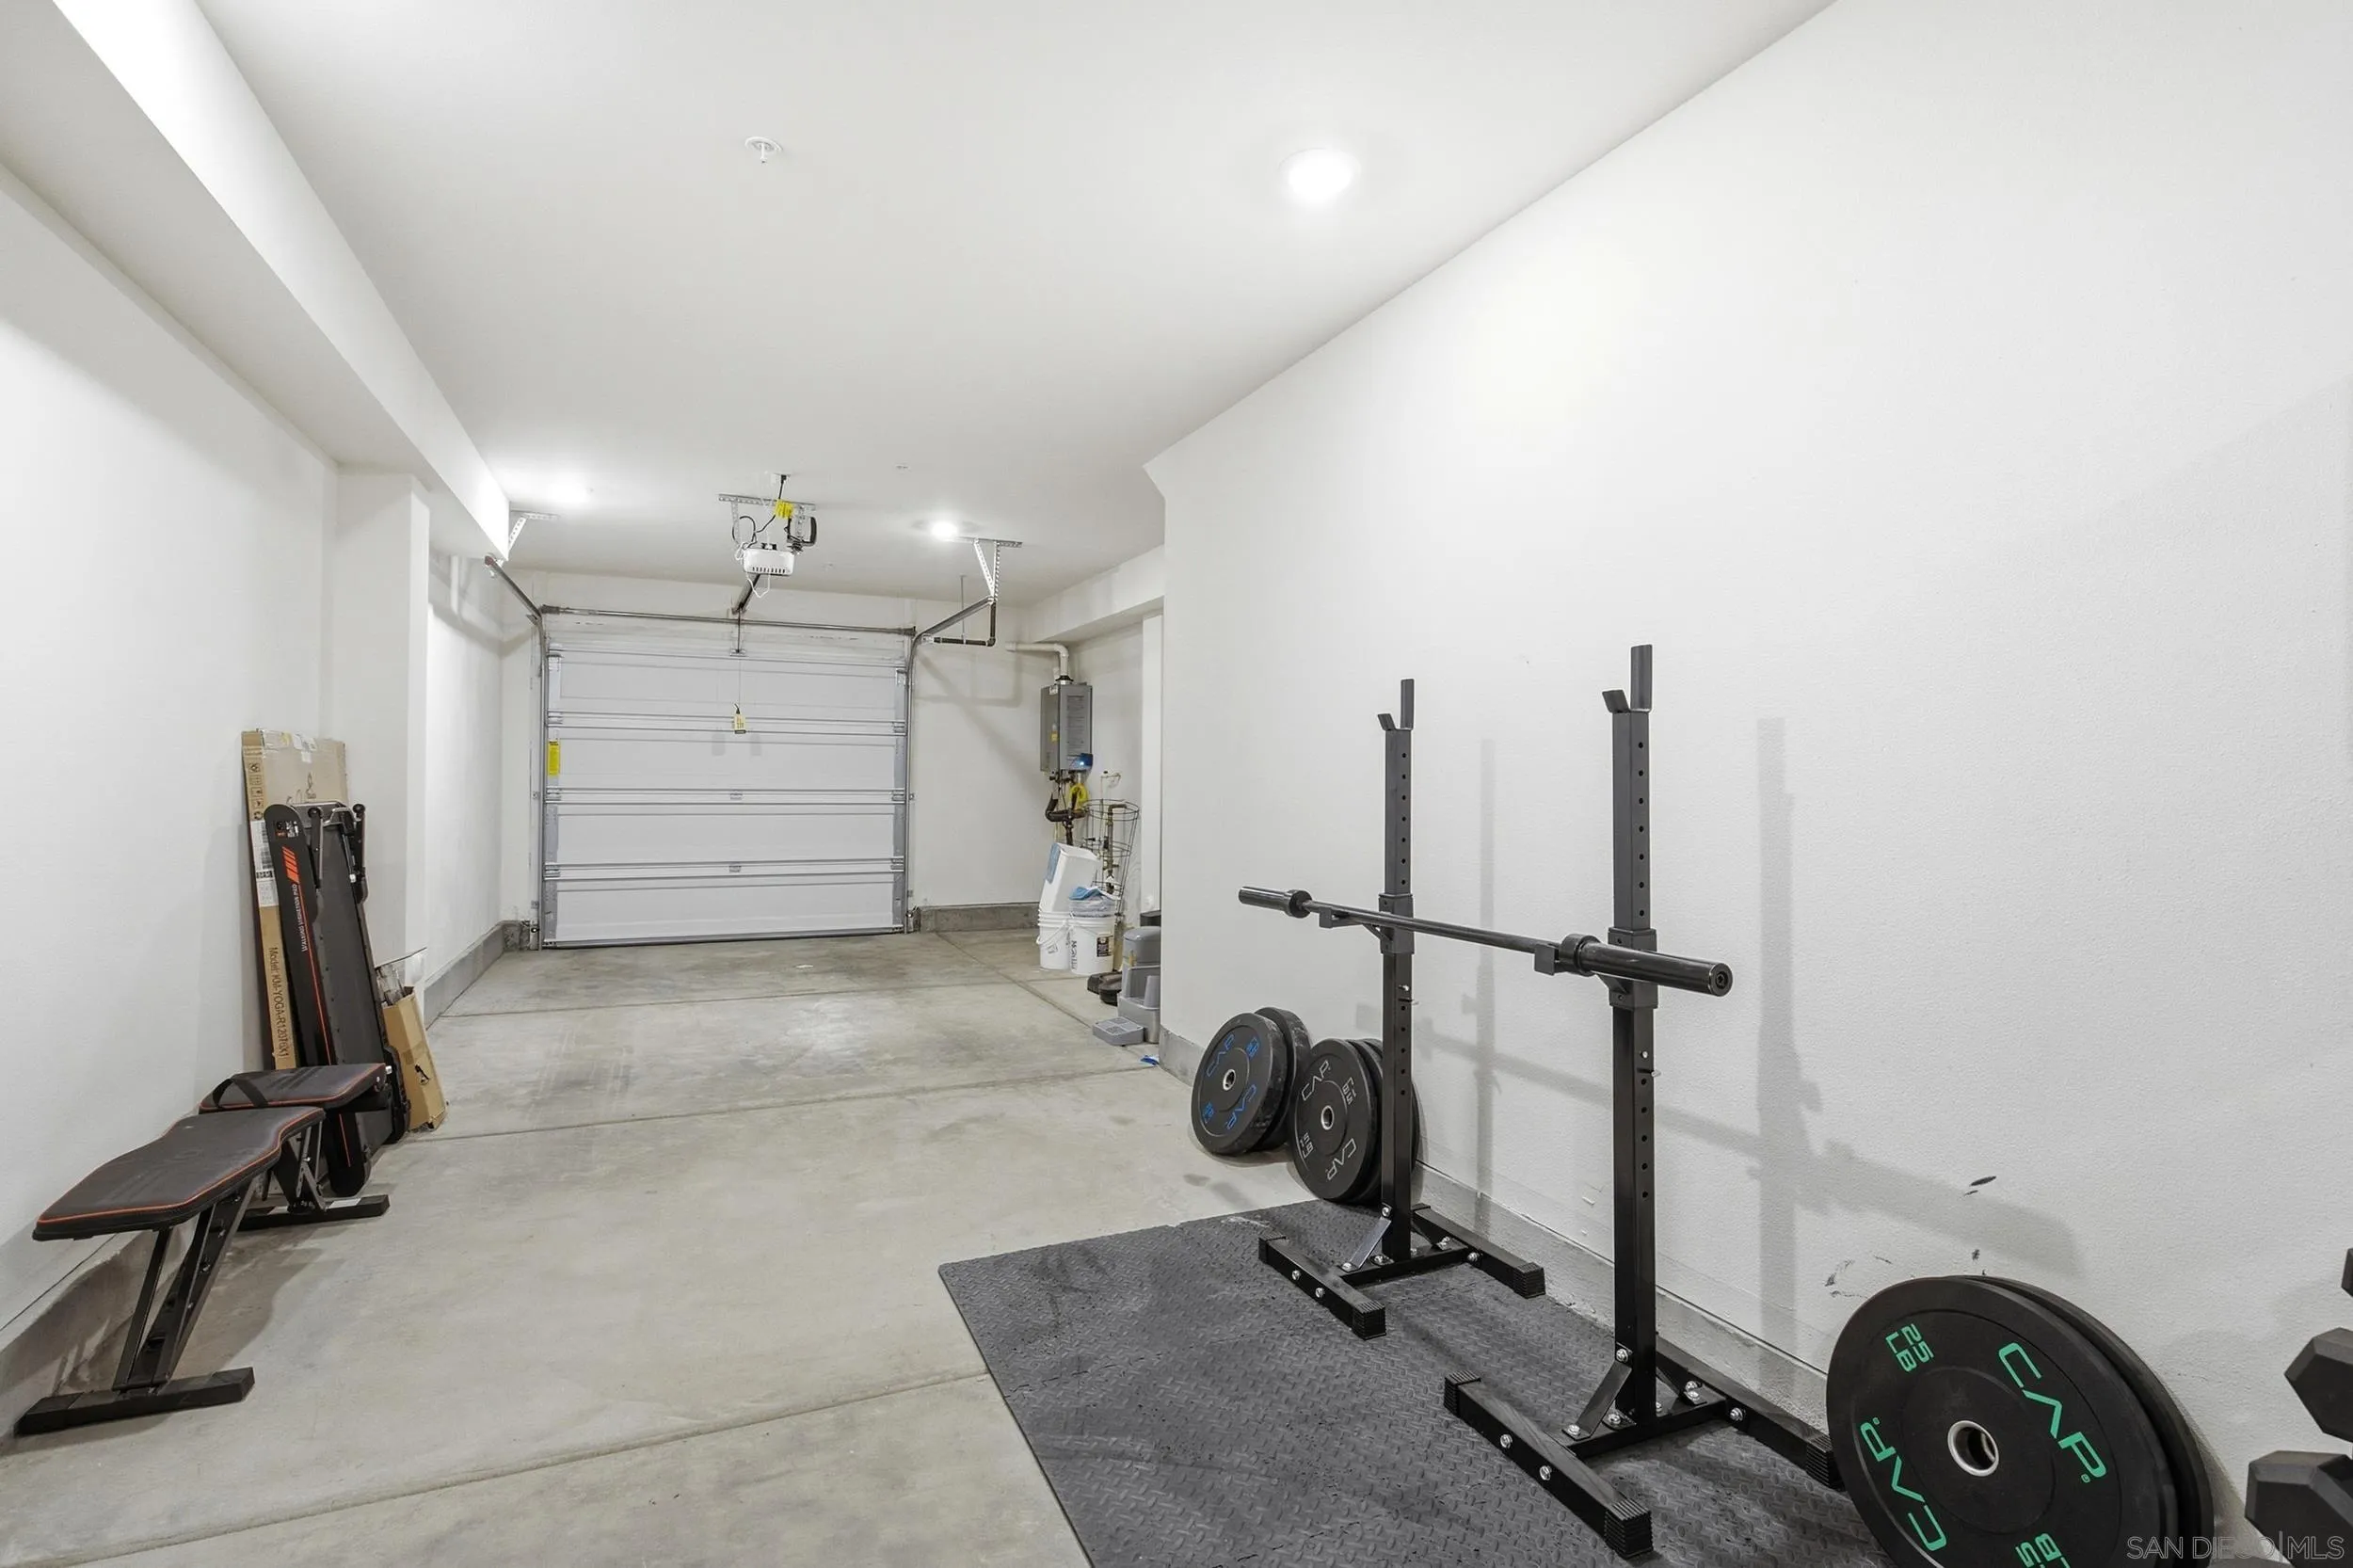
Garage with a weightlifting rack, barbell, plates, and bench beside the closed garage door.
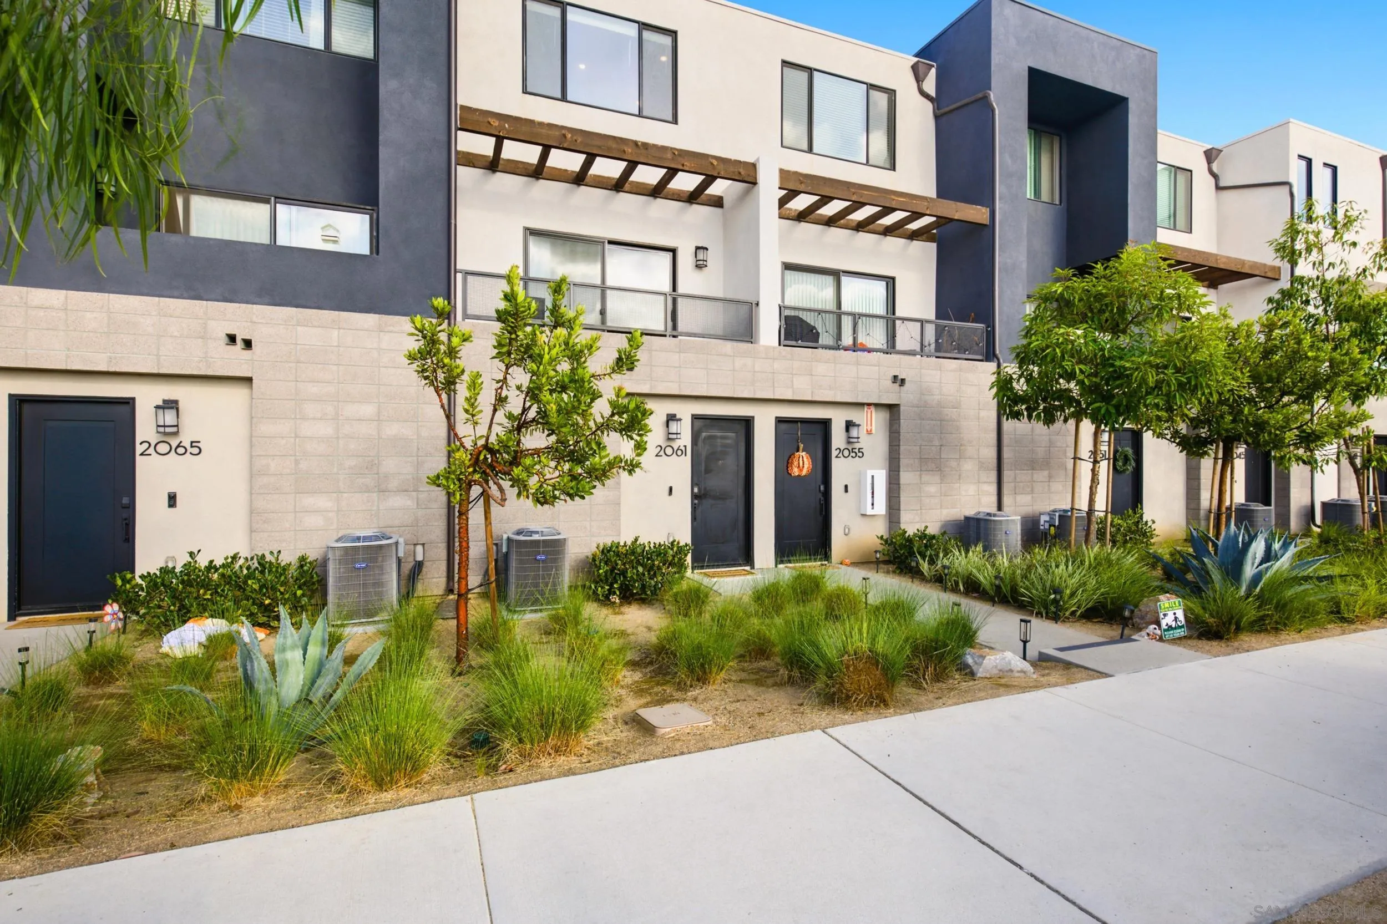
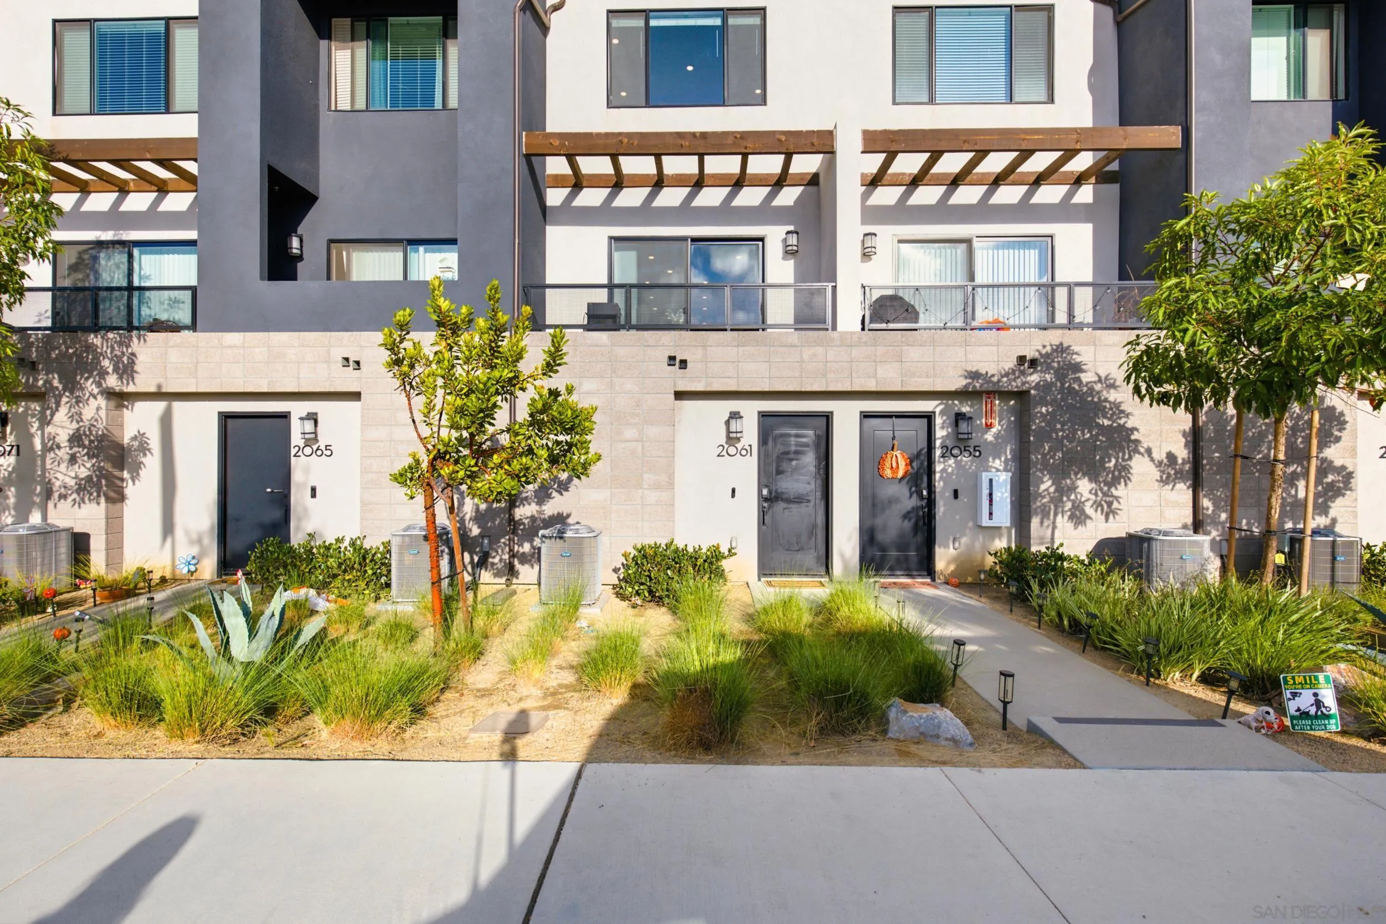
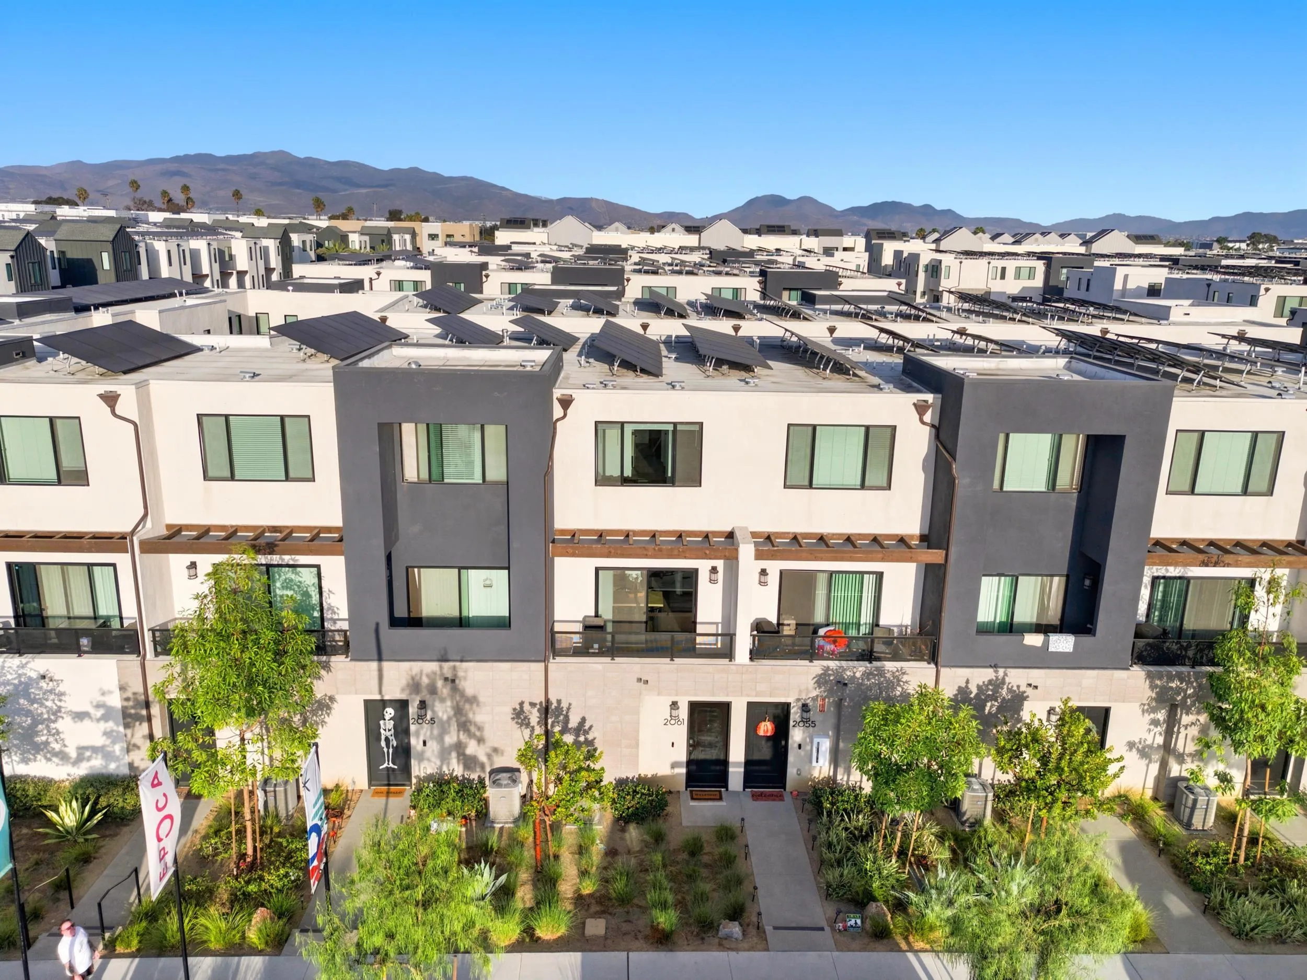
Modern attached townhomes with dark blue accents, balconies, and landscaped front walkways.
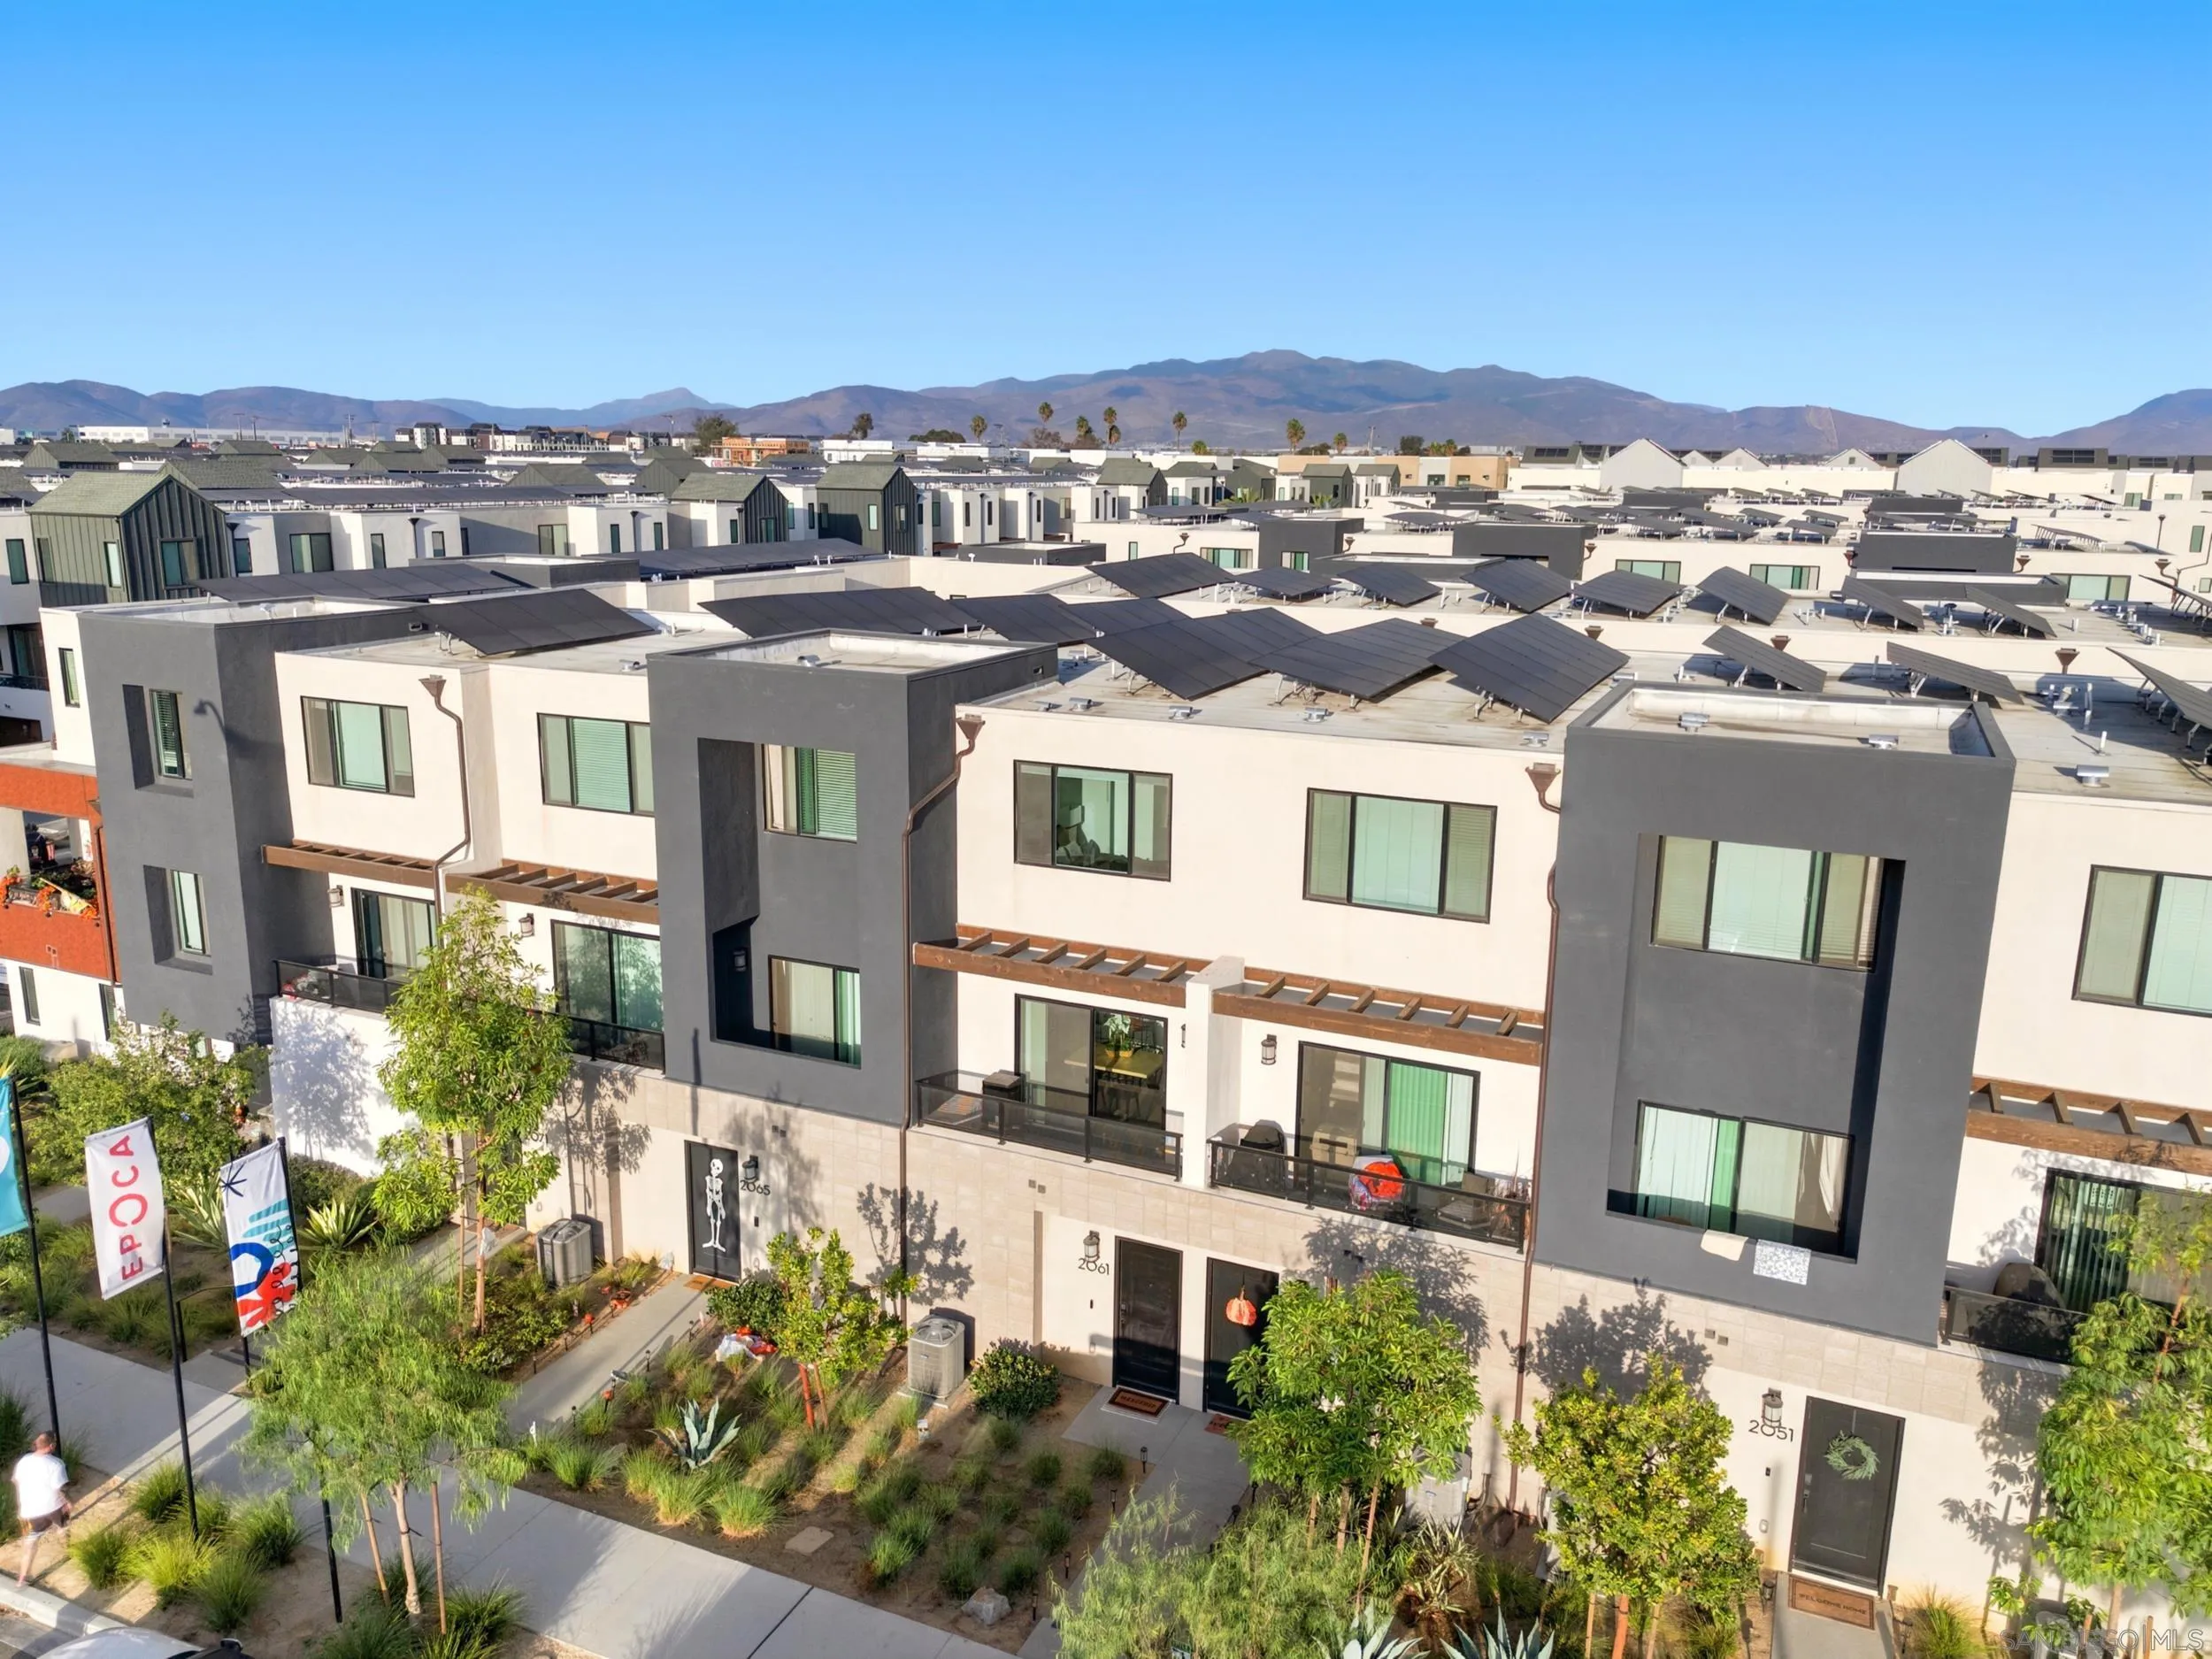
Townhouse entrance marked 2061, with upper balconies, wooden pergolas, and landscaped planting beds.
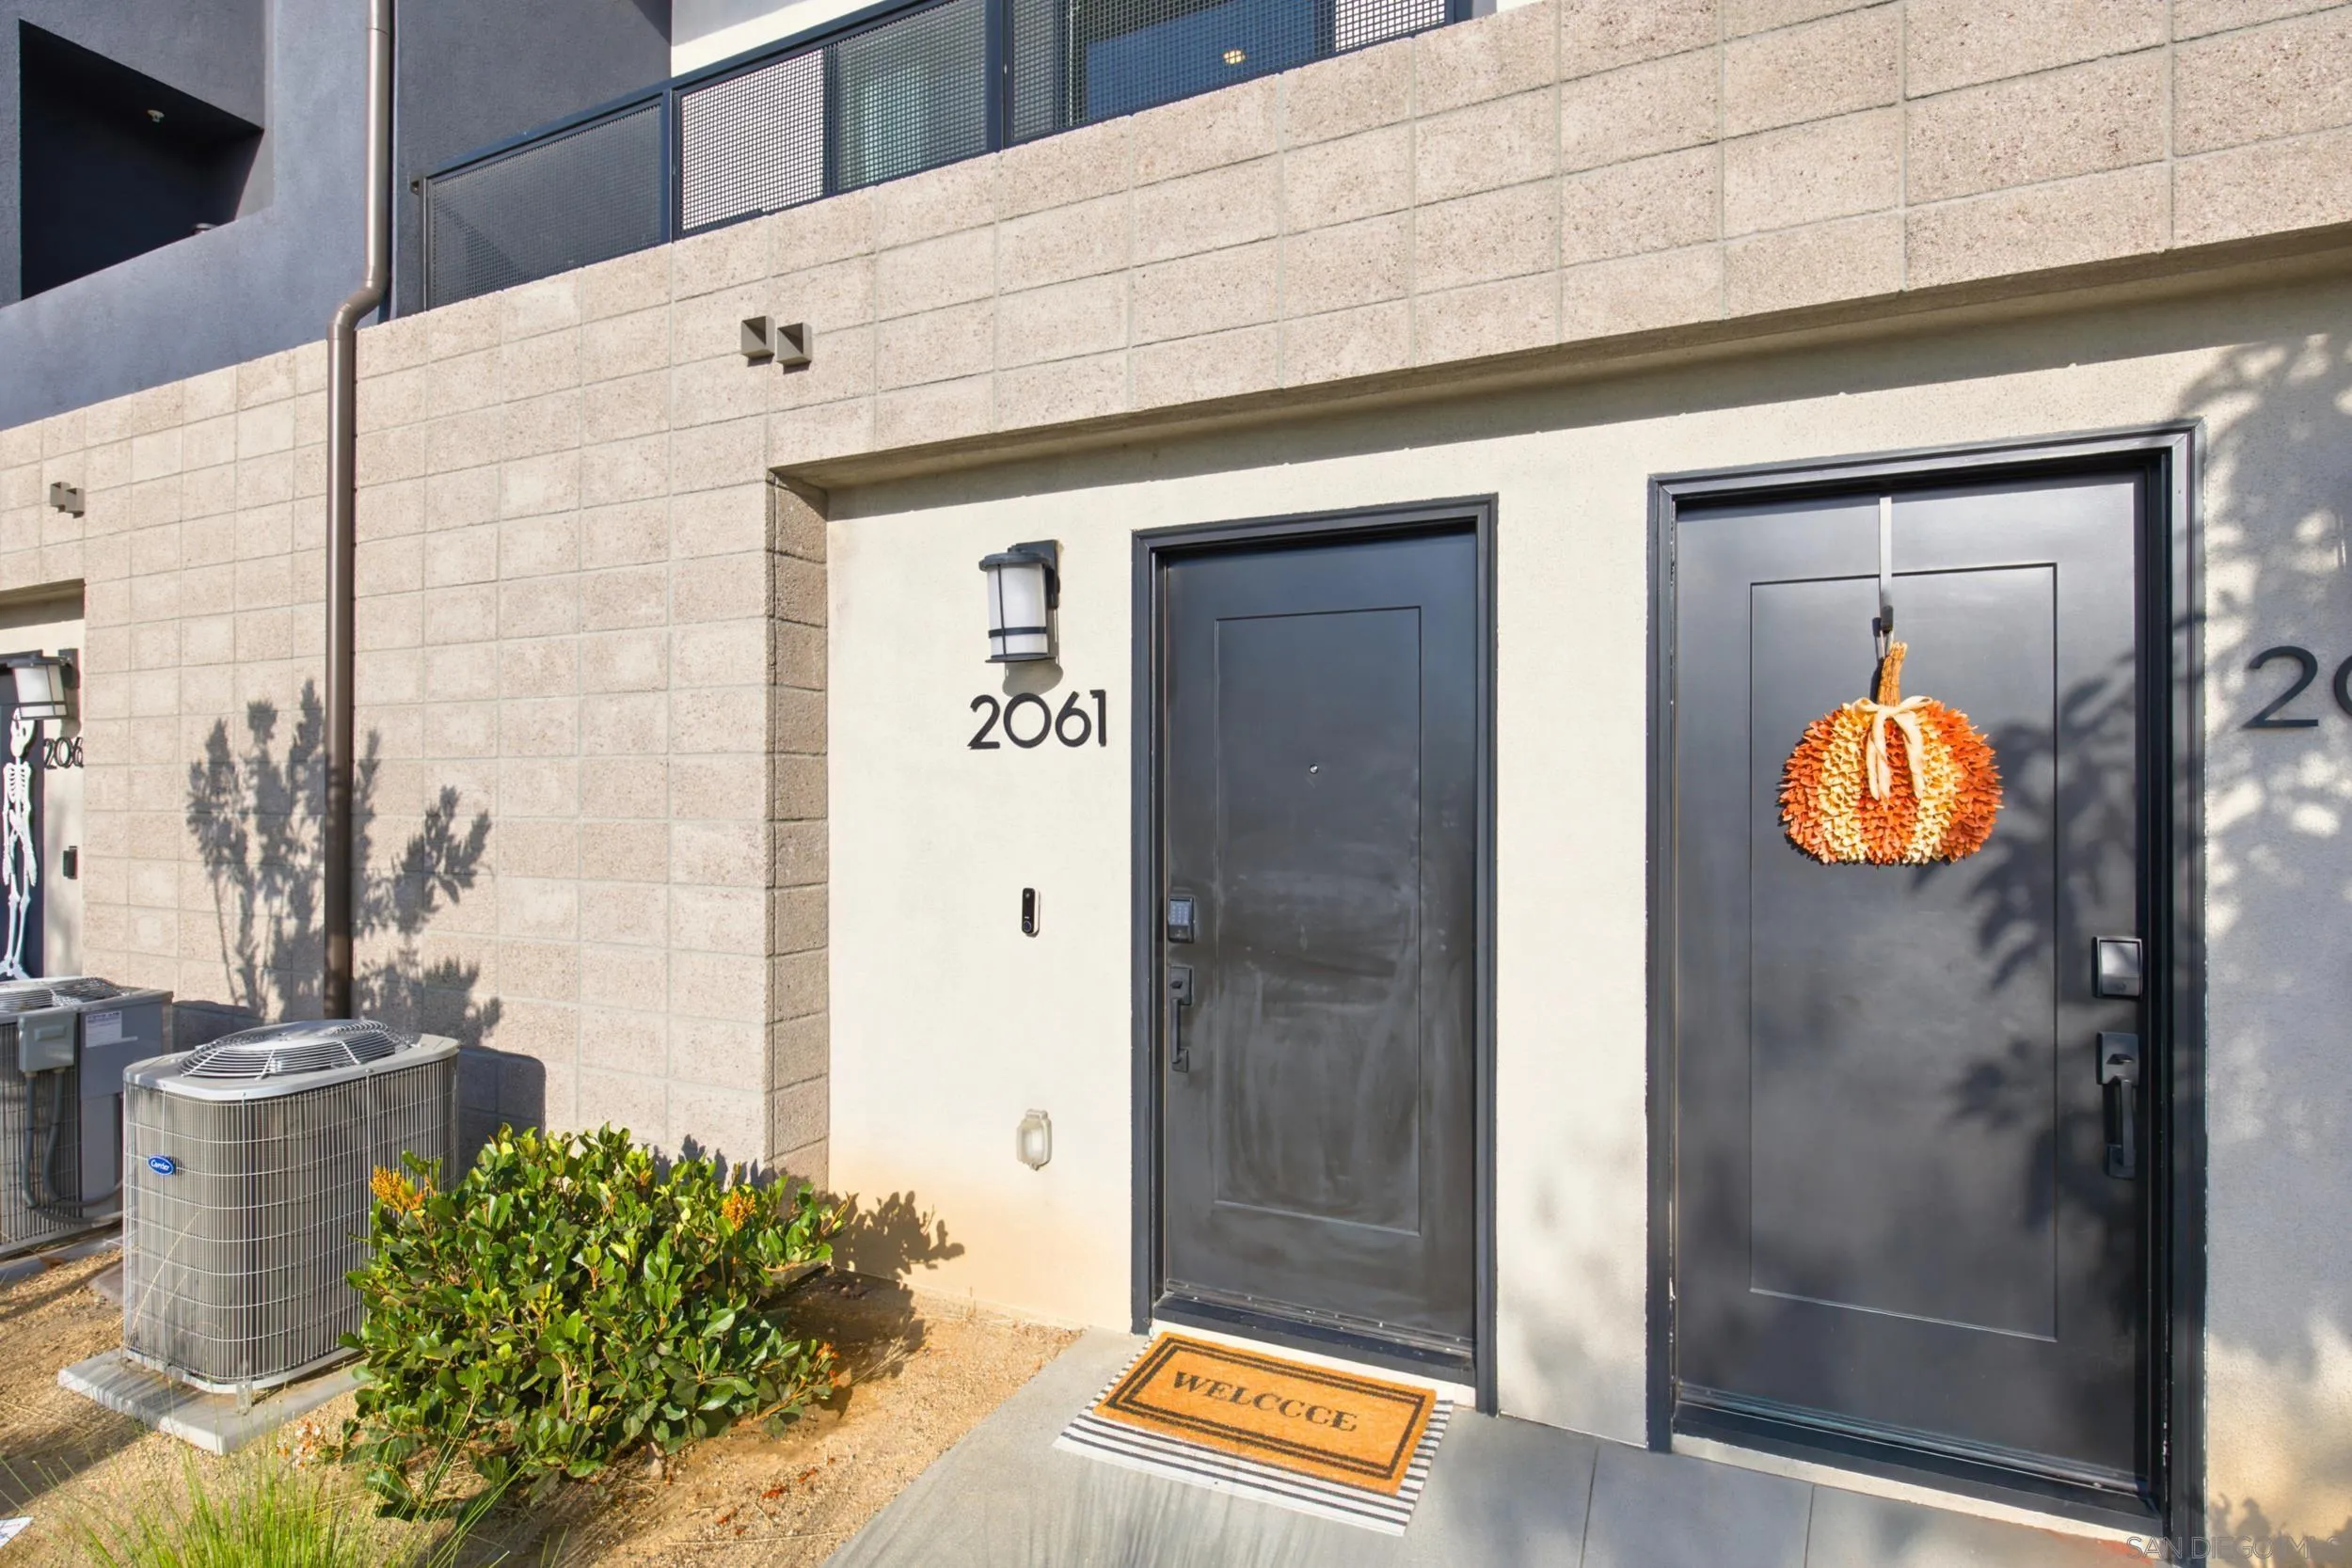
Front entrance at 2061, with dark doors, a pumpkin wreath, and a welcome mat.
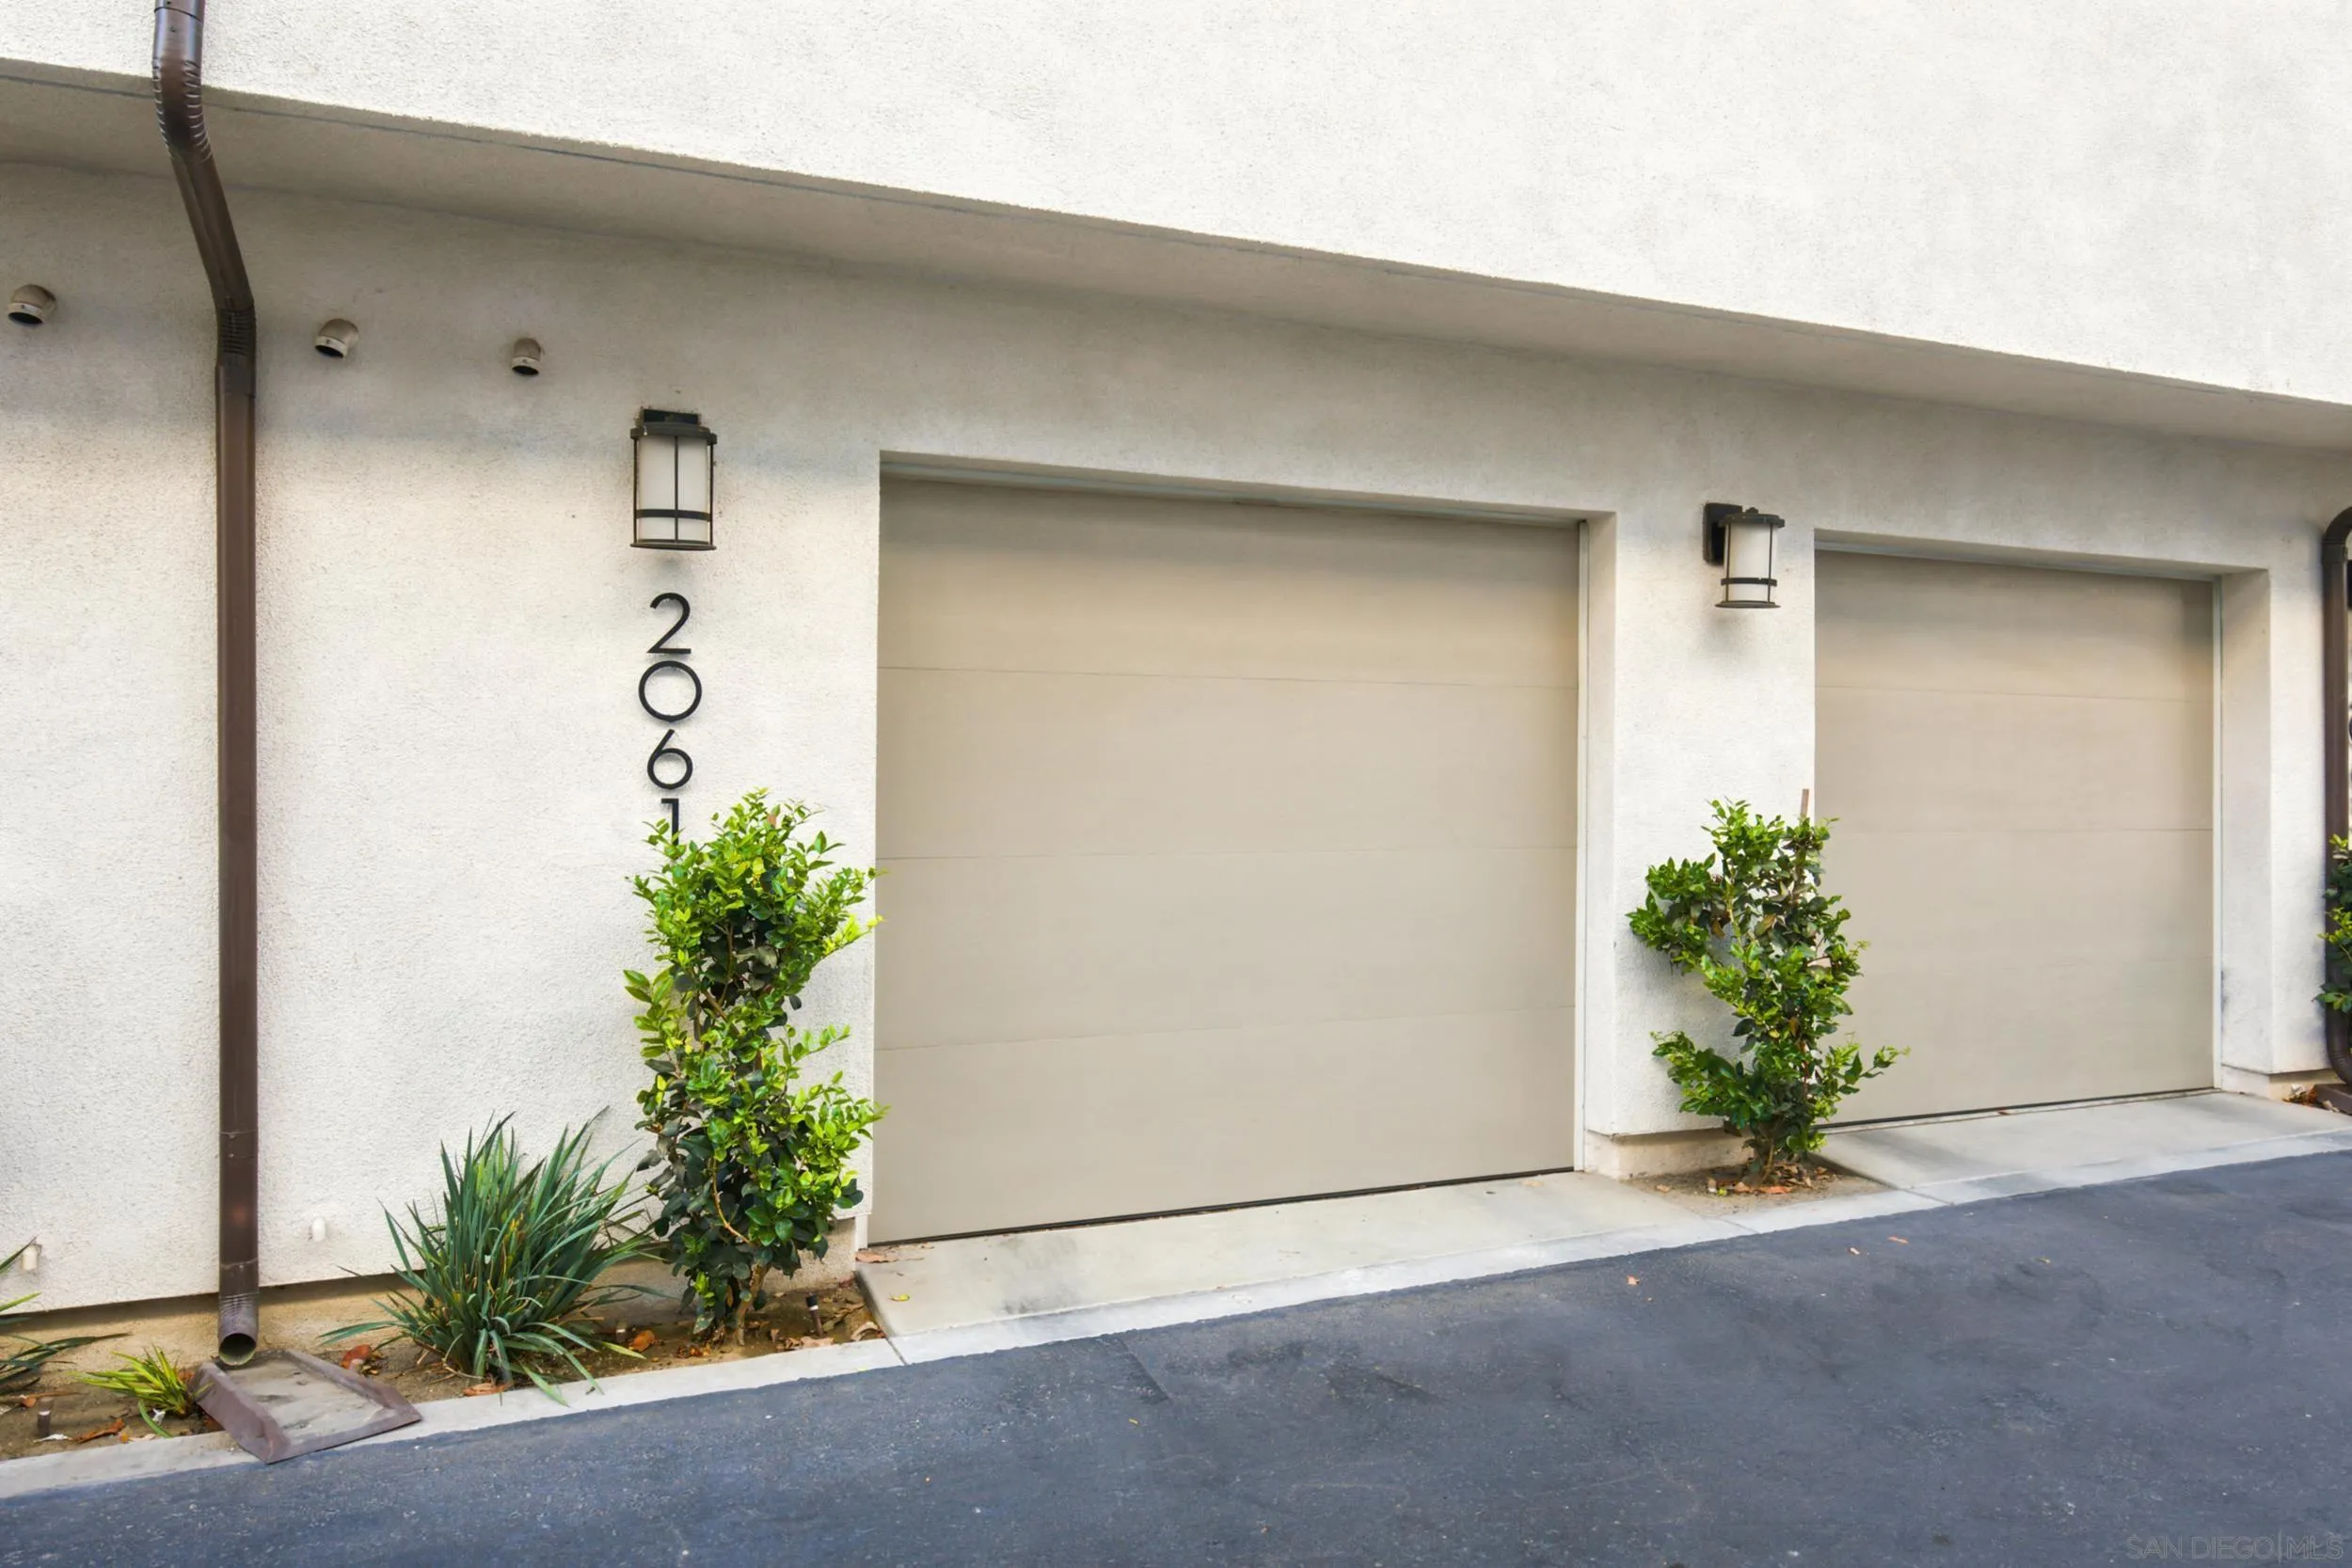
Home exterior with two garage doors, address numbers, and shrubs beside the driveway.
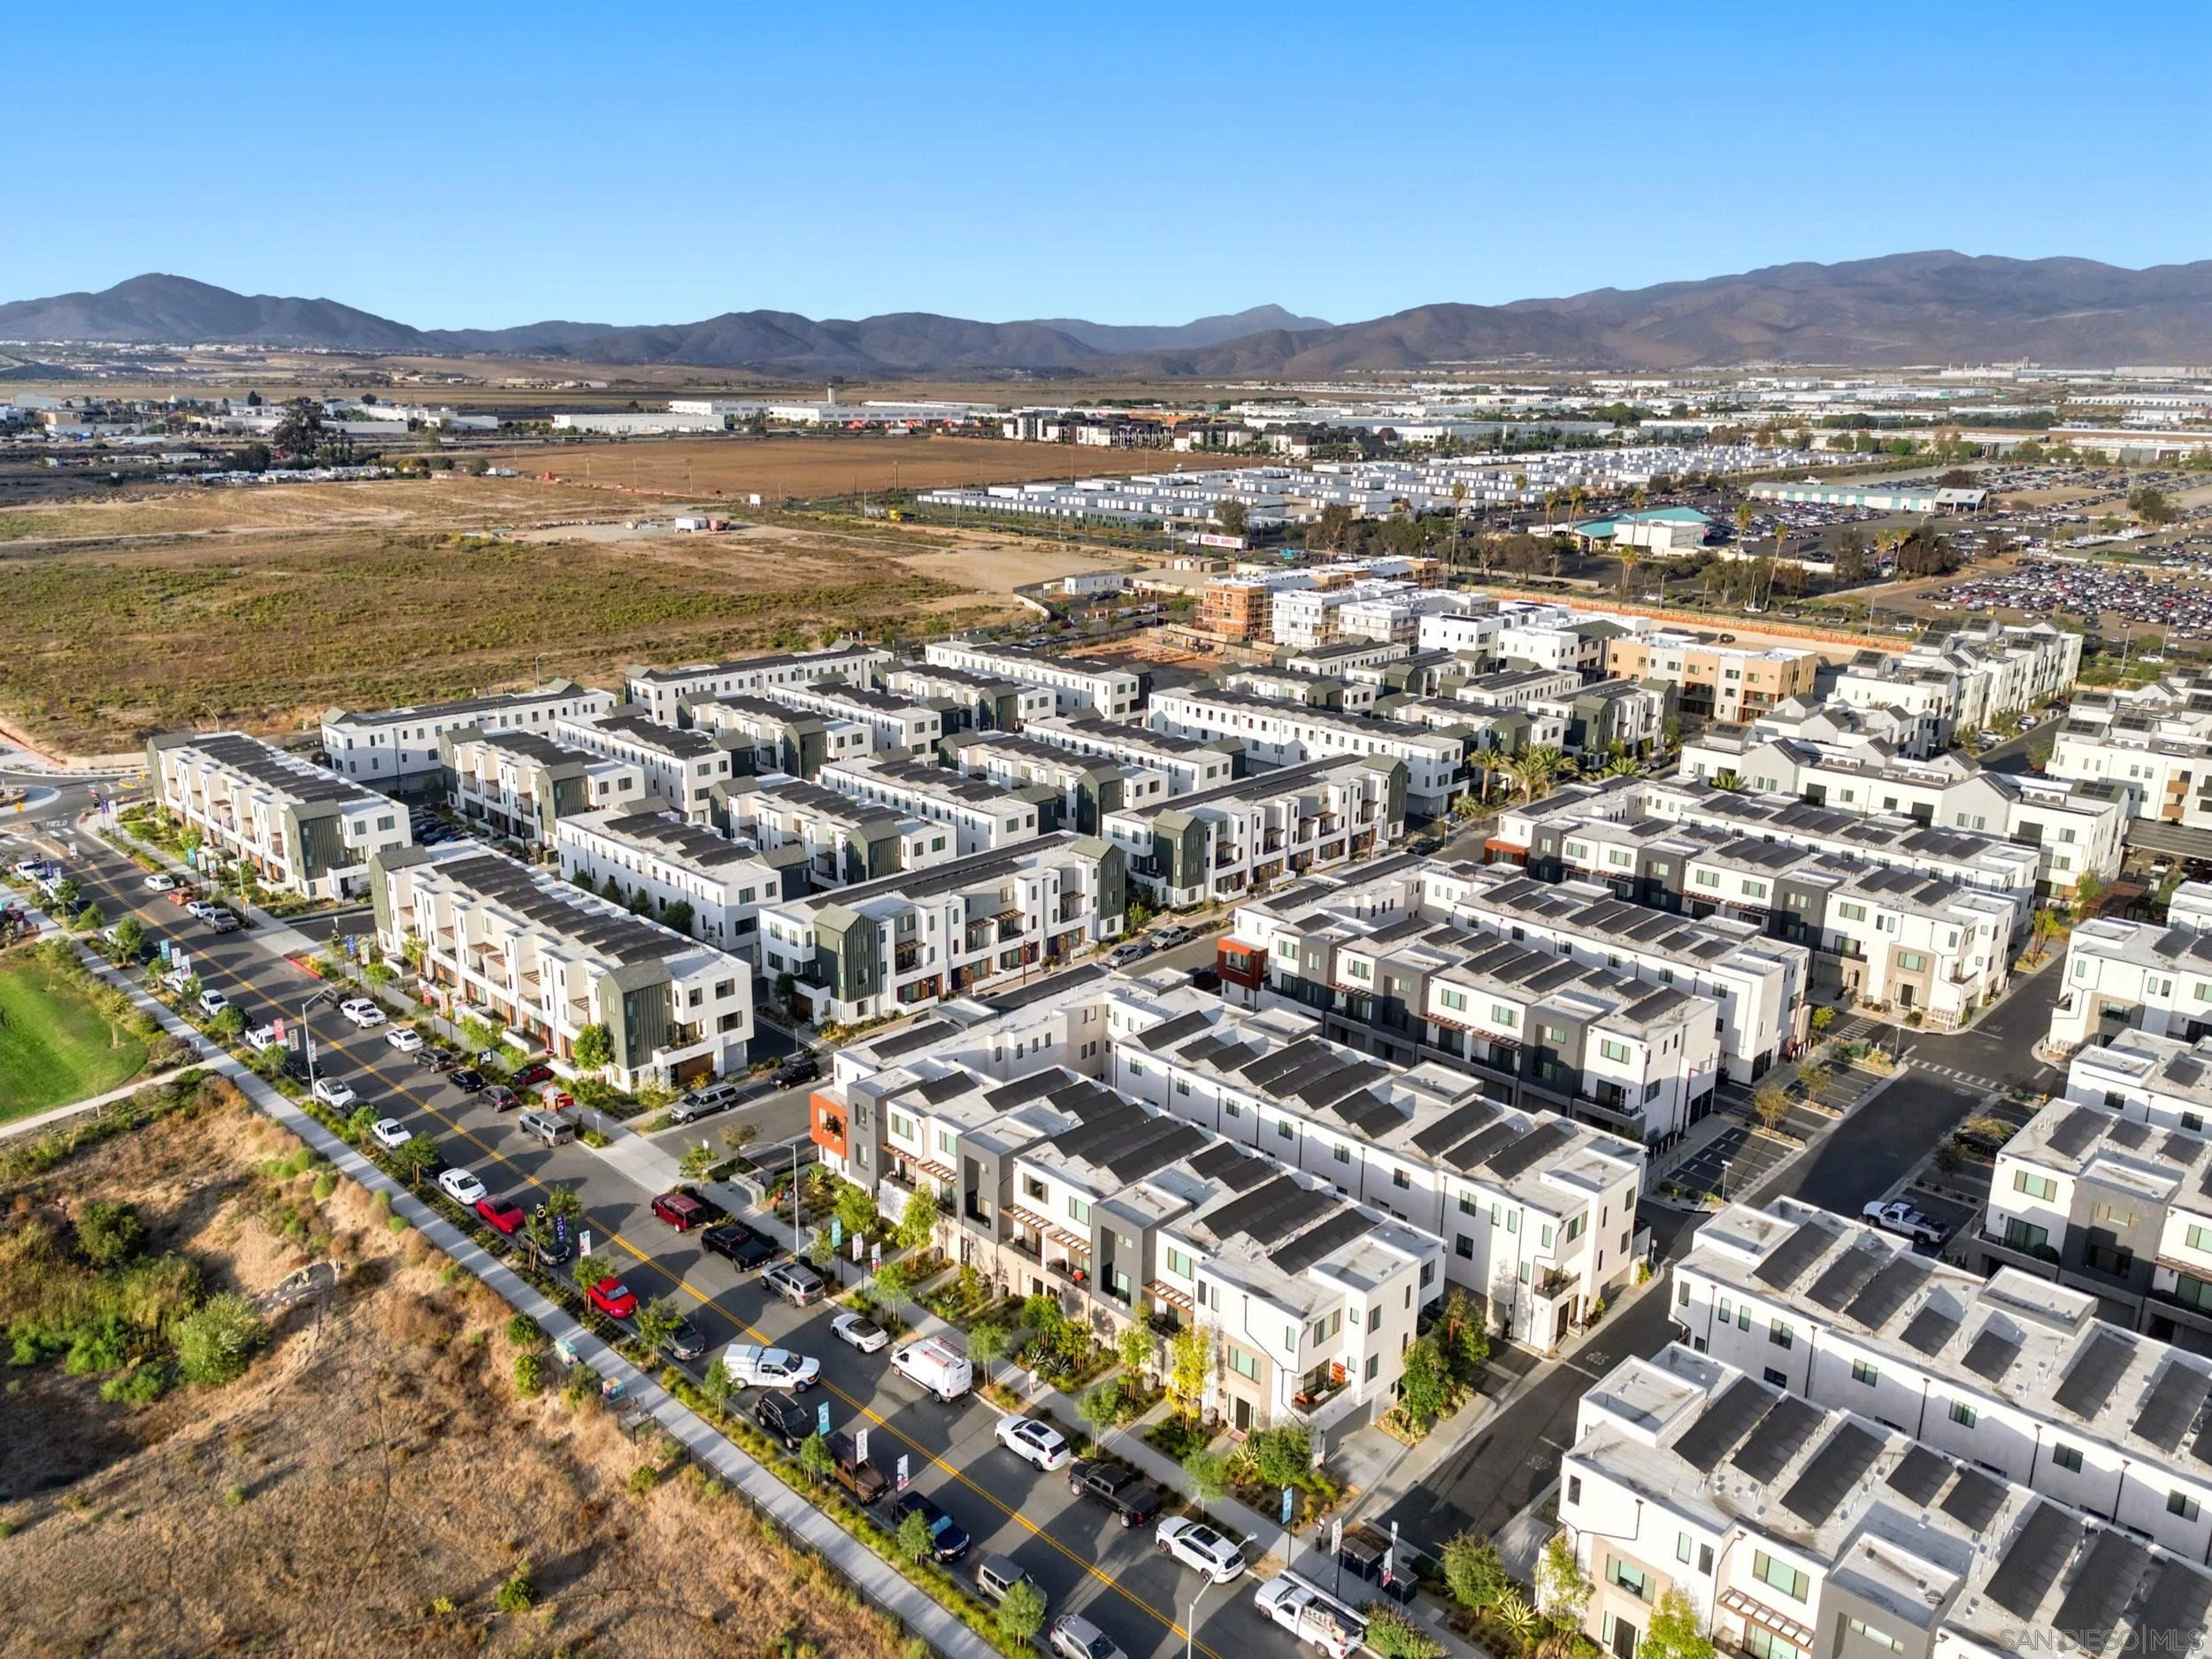
Modern attached townhomes with rooftop solar panels, landscaped frontage, and distant mountains.
Modern townhomes with rooftop solar panels, landscaped walkways, and mountains in the distance.
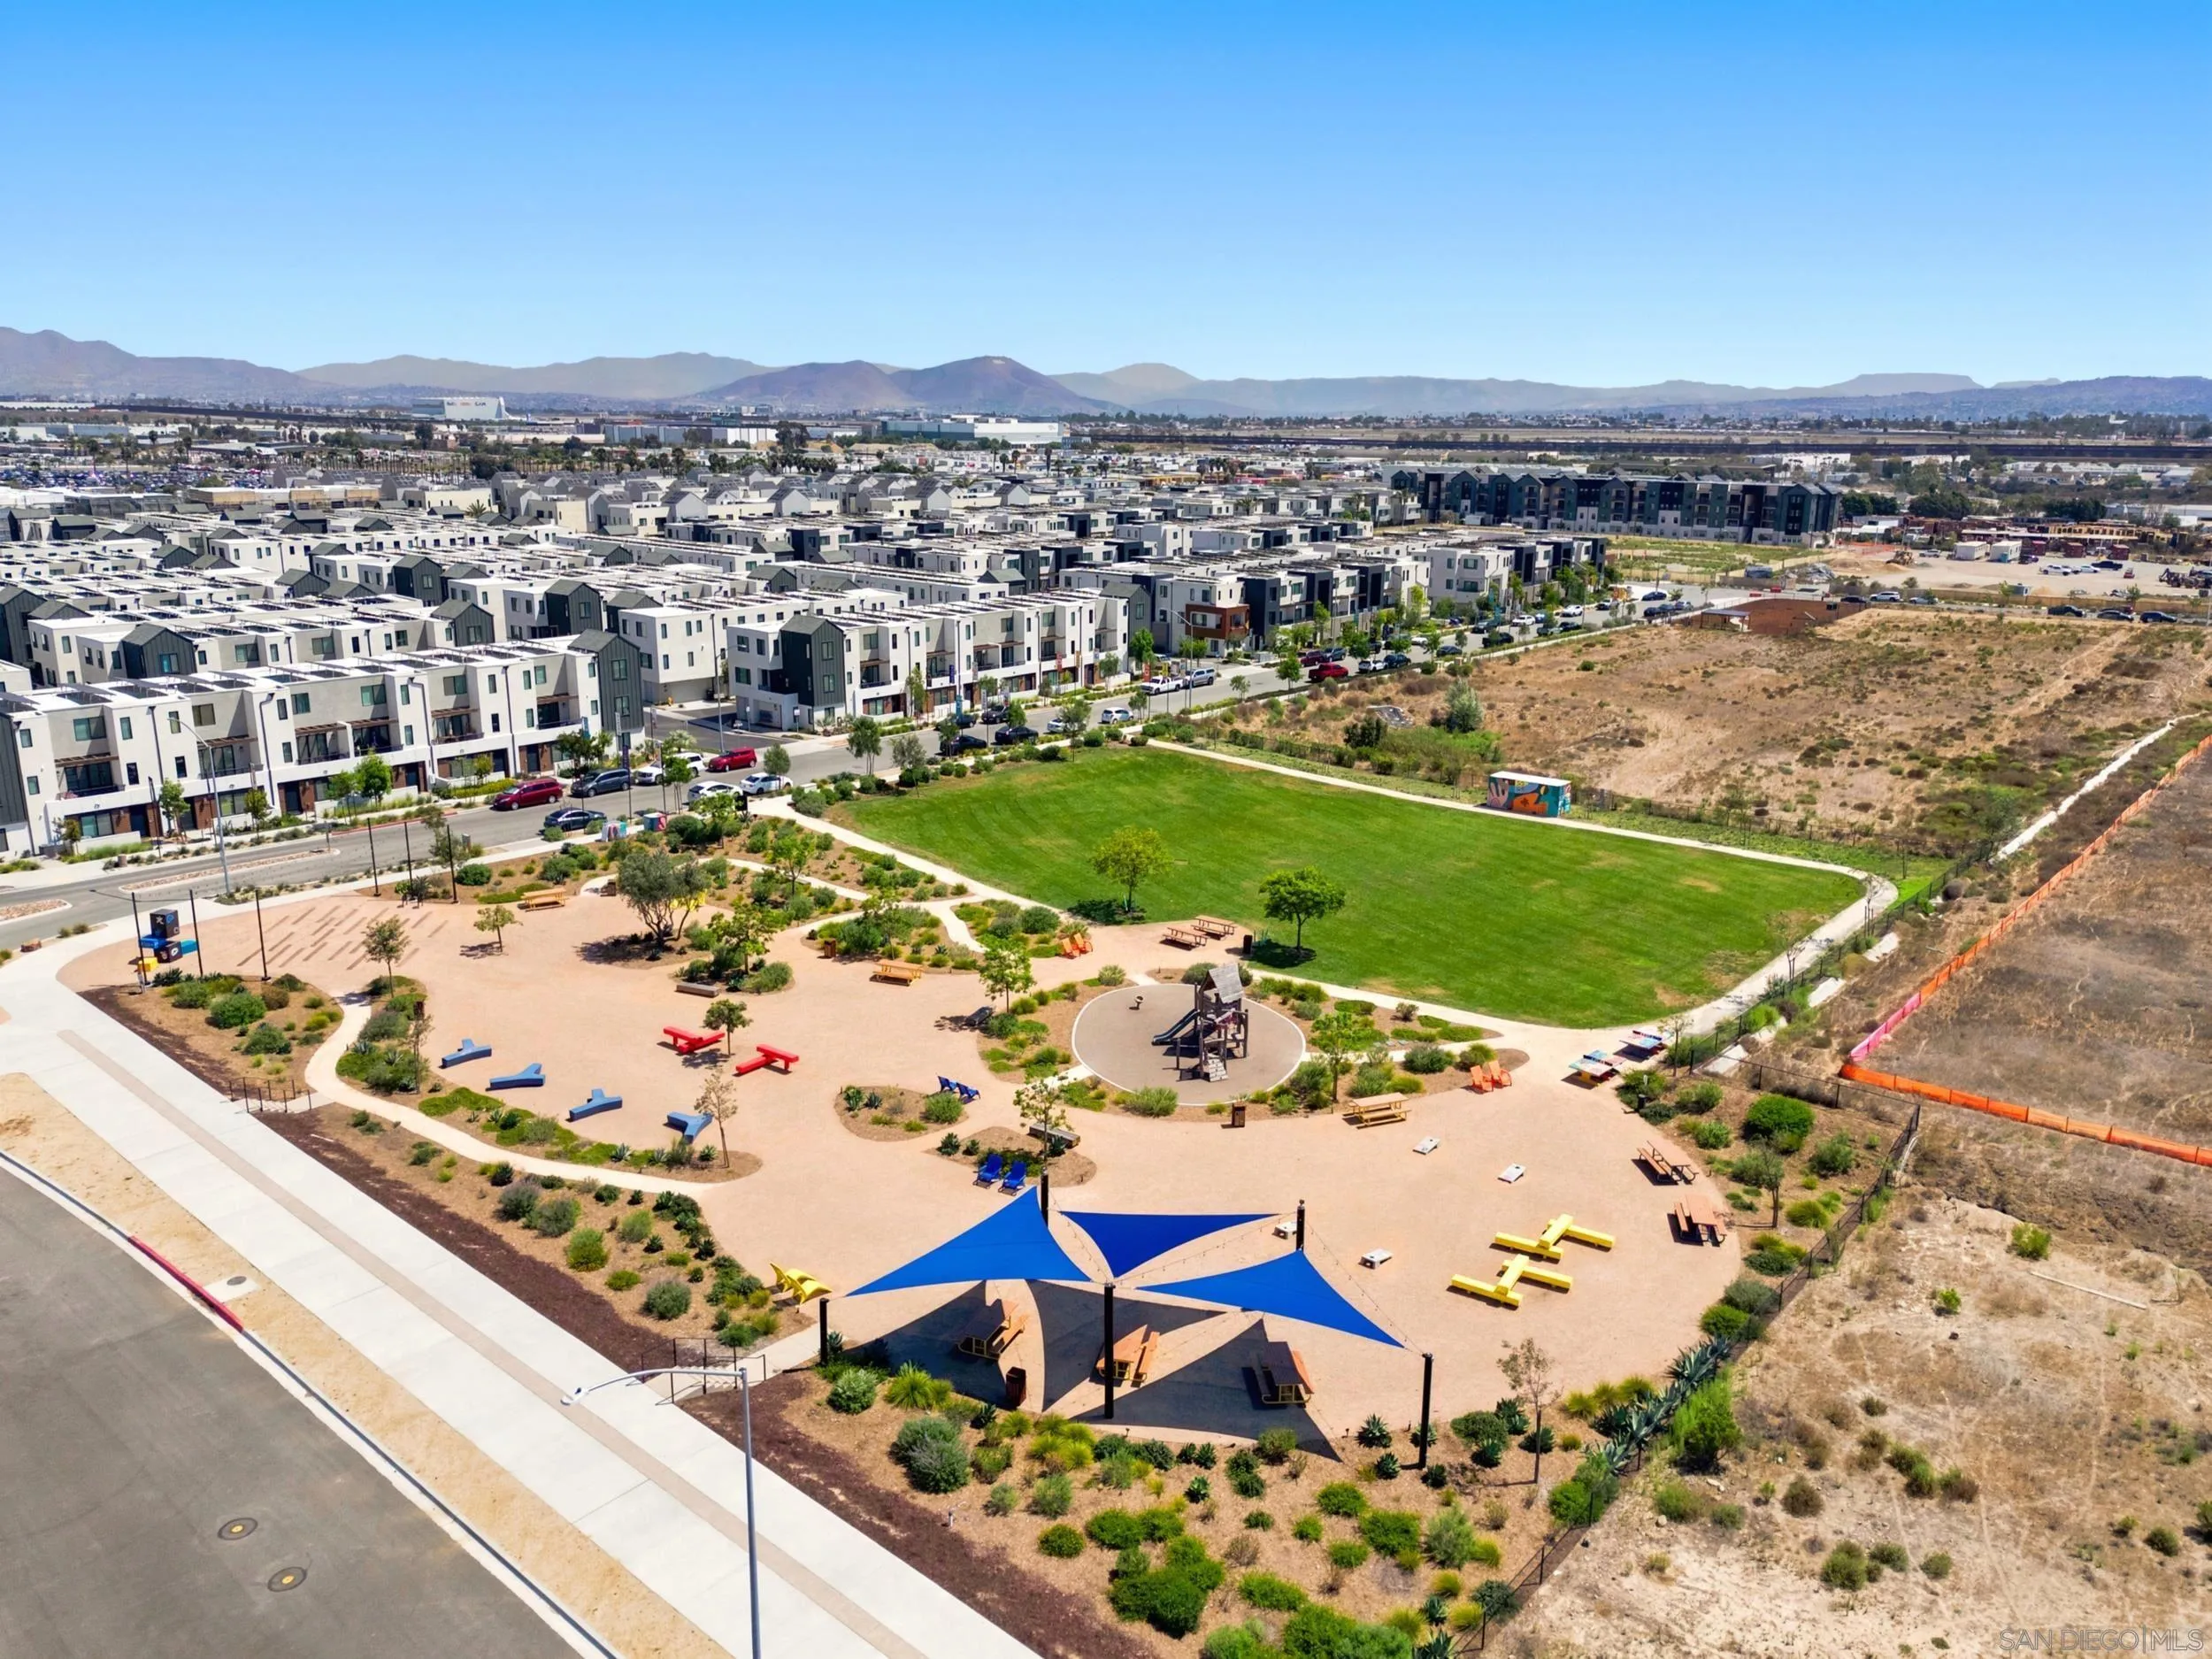
Aerial view of a neighborhood park with blue shade sails, playground equipment, and surrounding townhomes.
Aerial view of a community park with a playground, shade sails, and mountains beyond nearby townhomes.
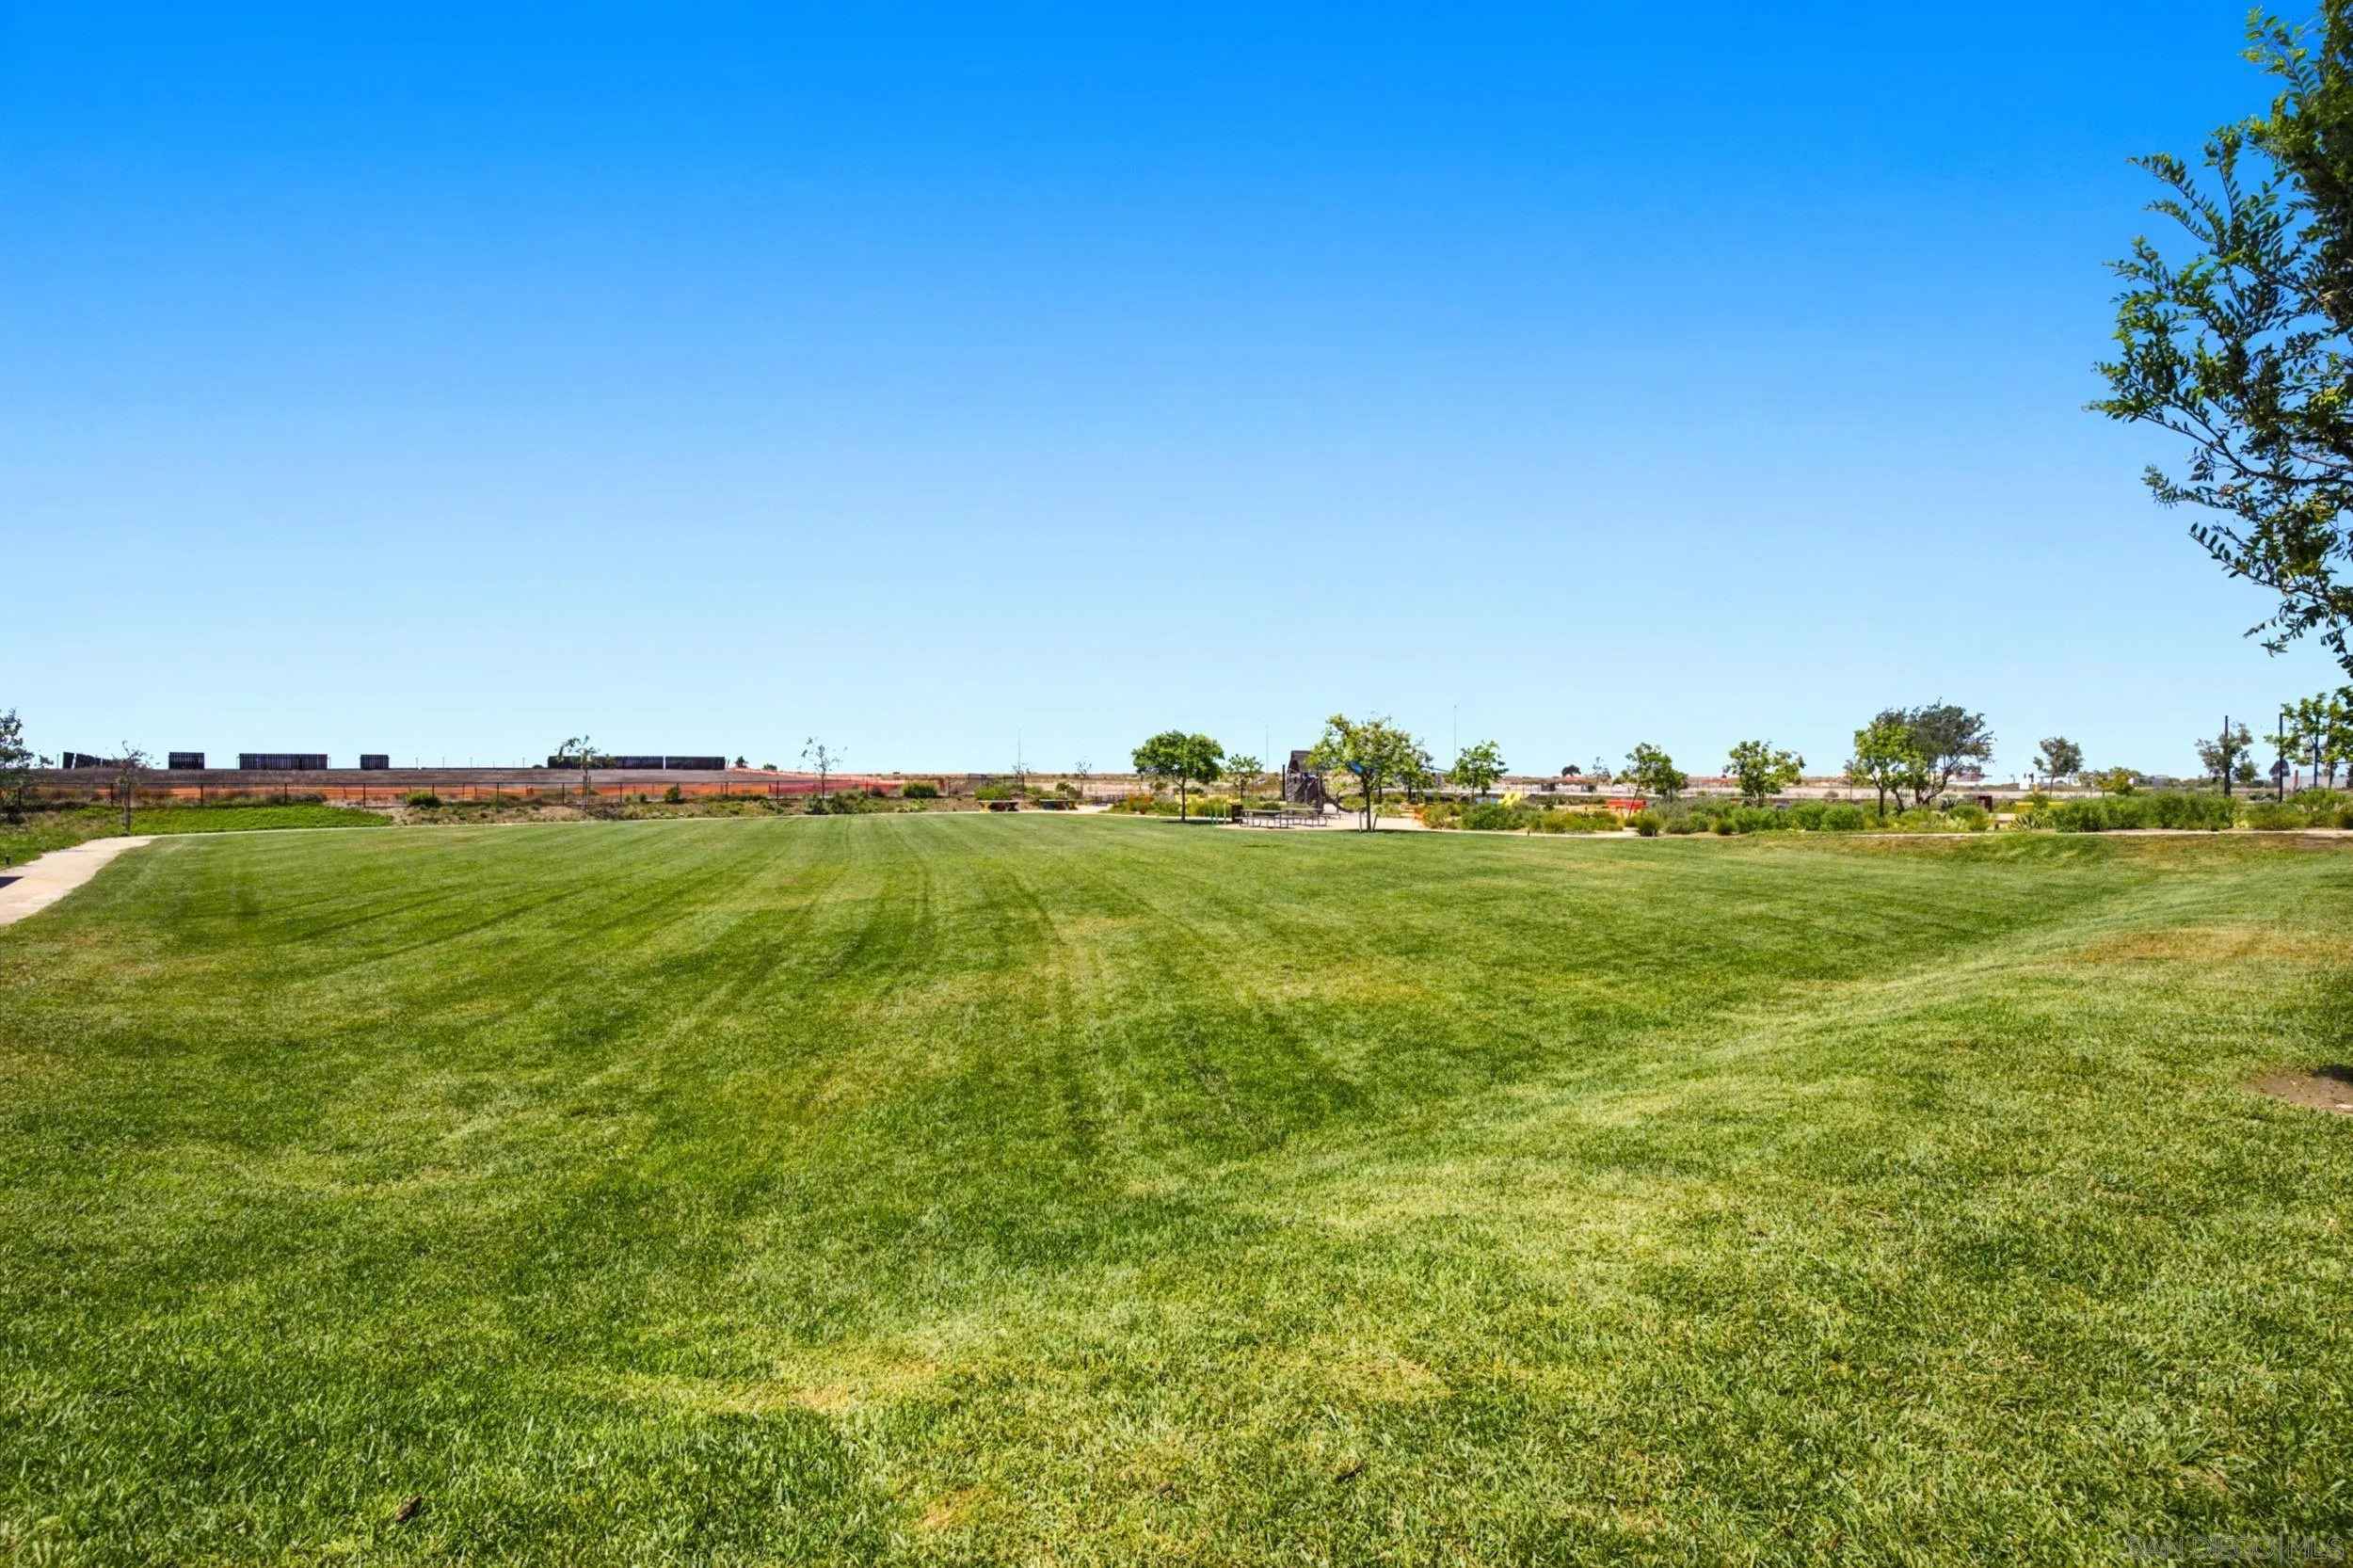
Broad green lawn with a playground and scattered trees in the distance.
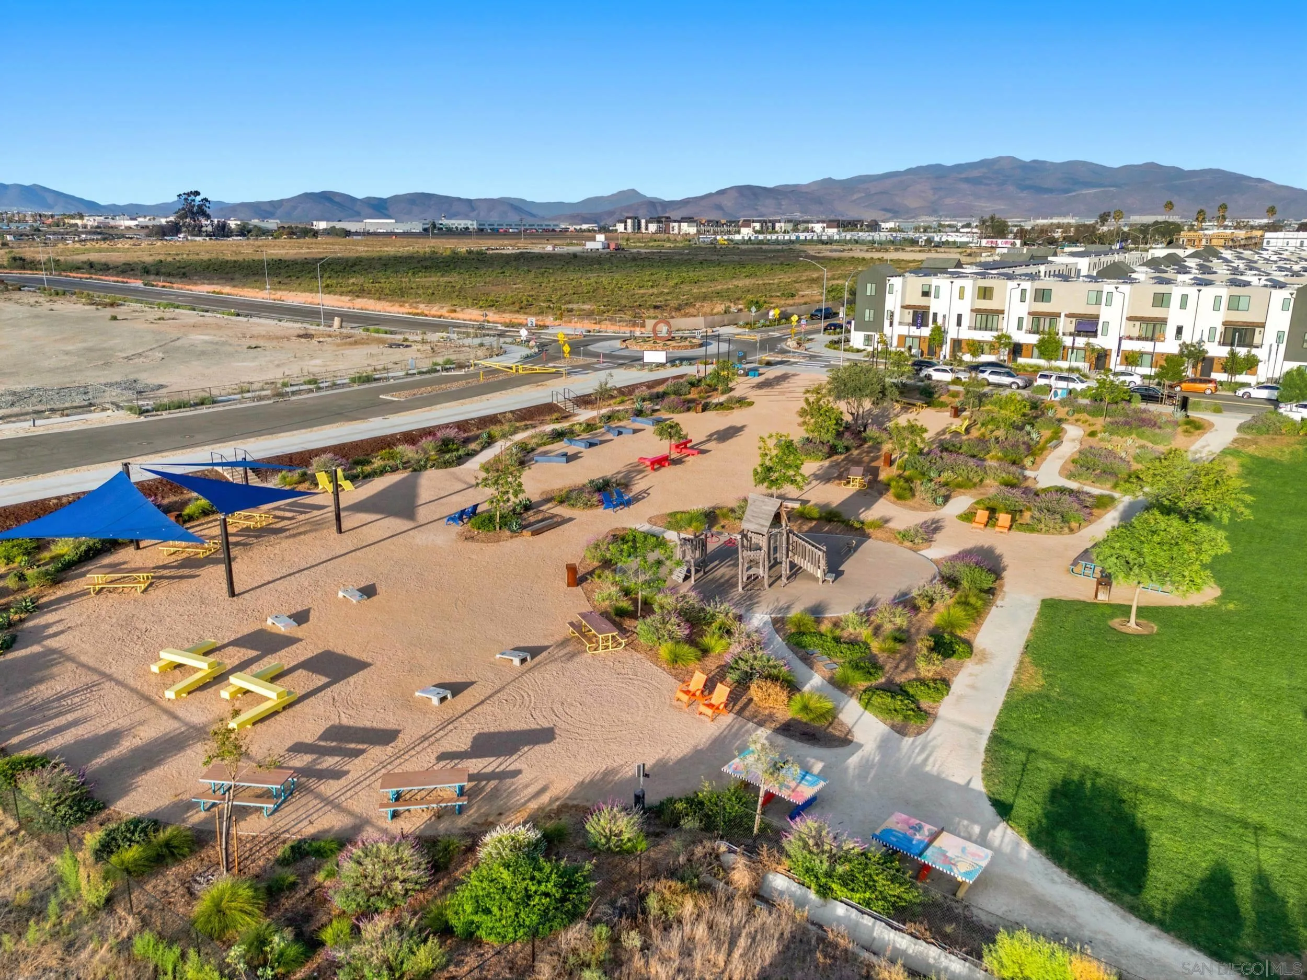
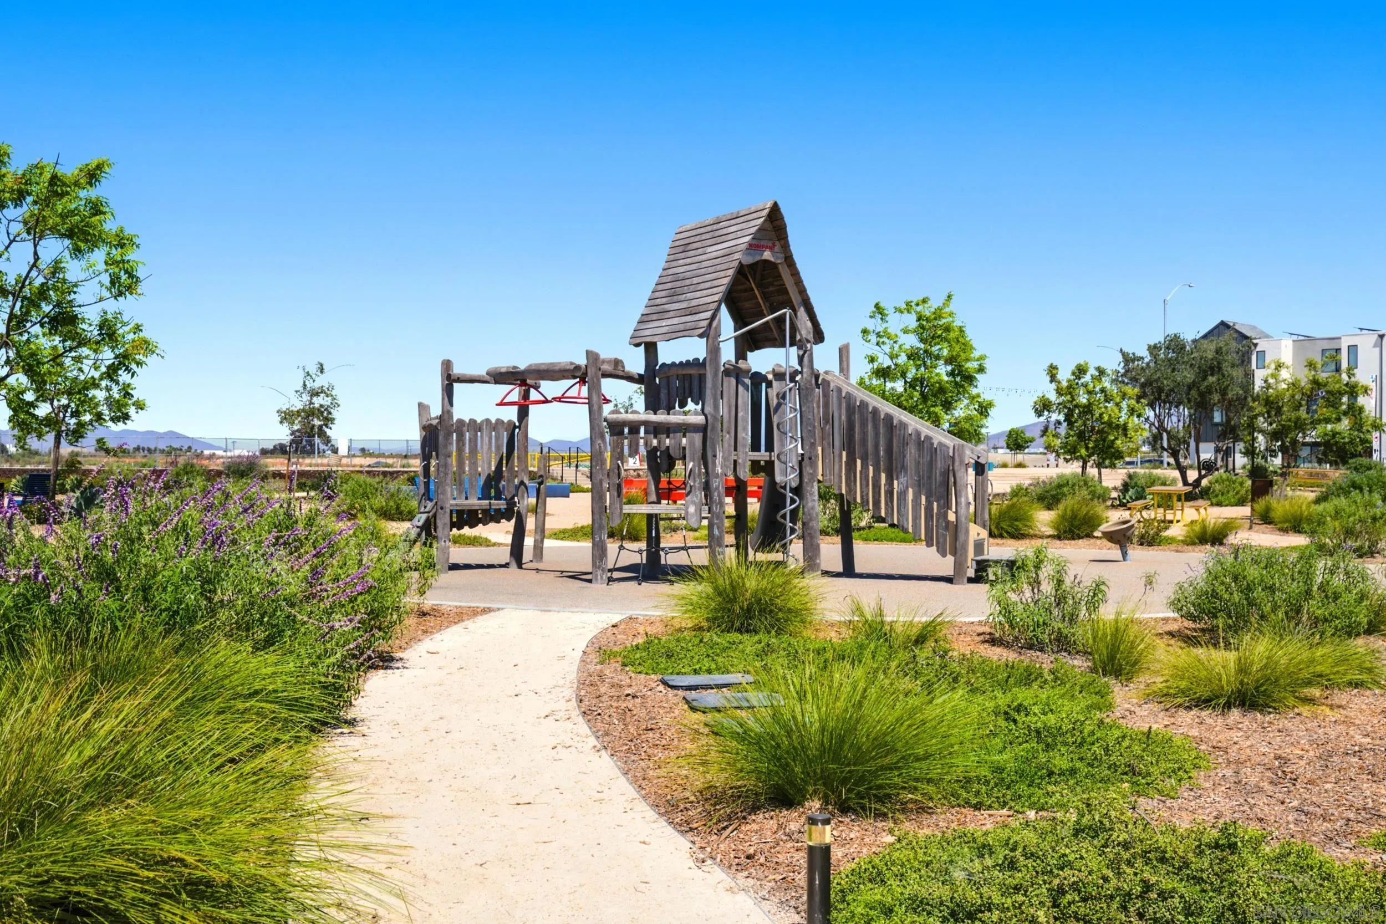
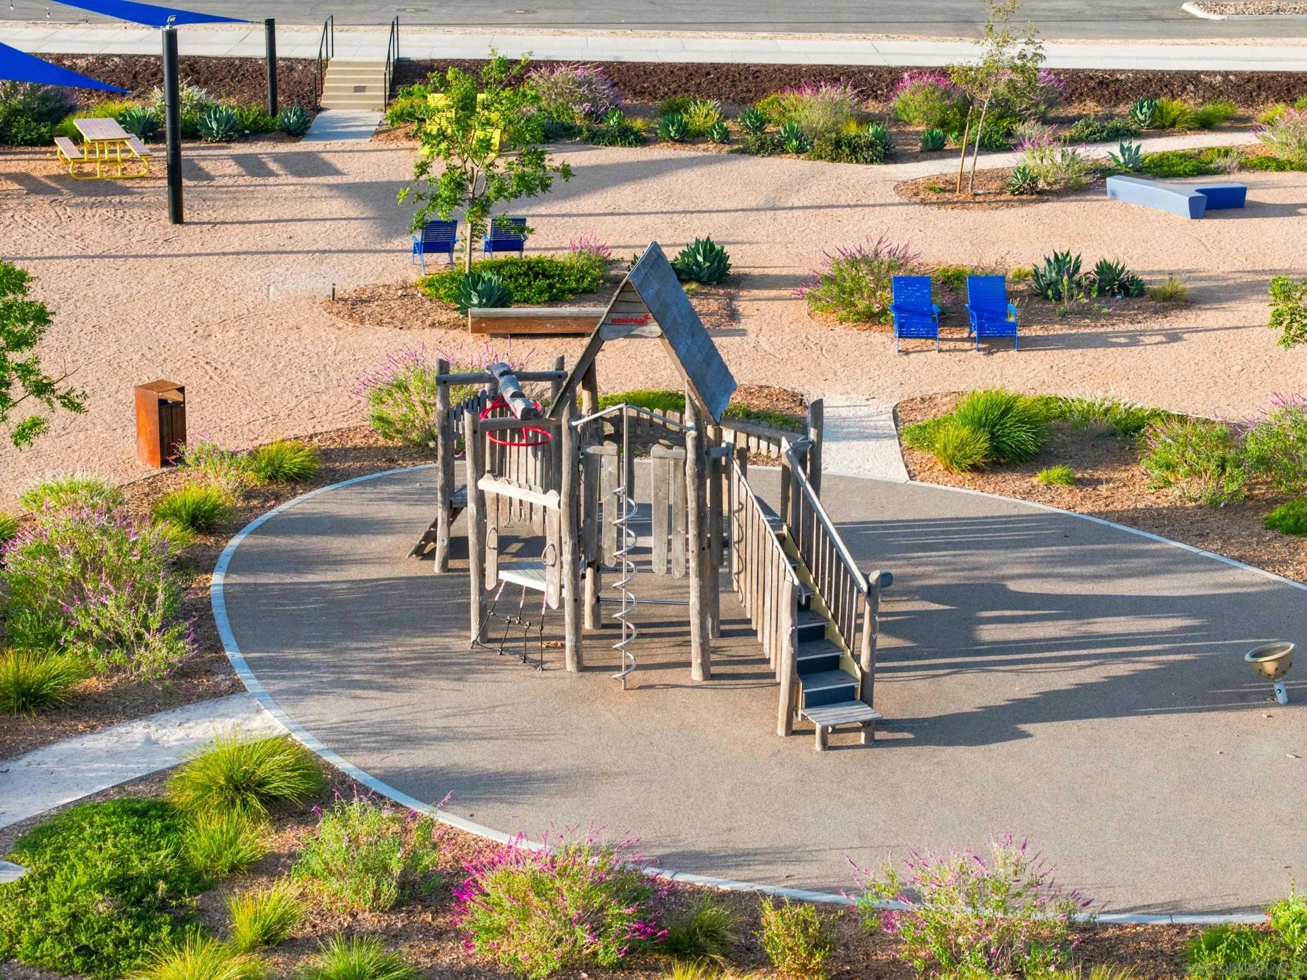
Community playground with a wooden climbing structure, curving path, and drought-tolerant landscaping.
Epoca plaza sign beneath string lights, surrounded by landscaped grounds and colorful benches.
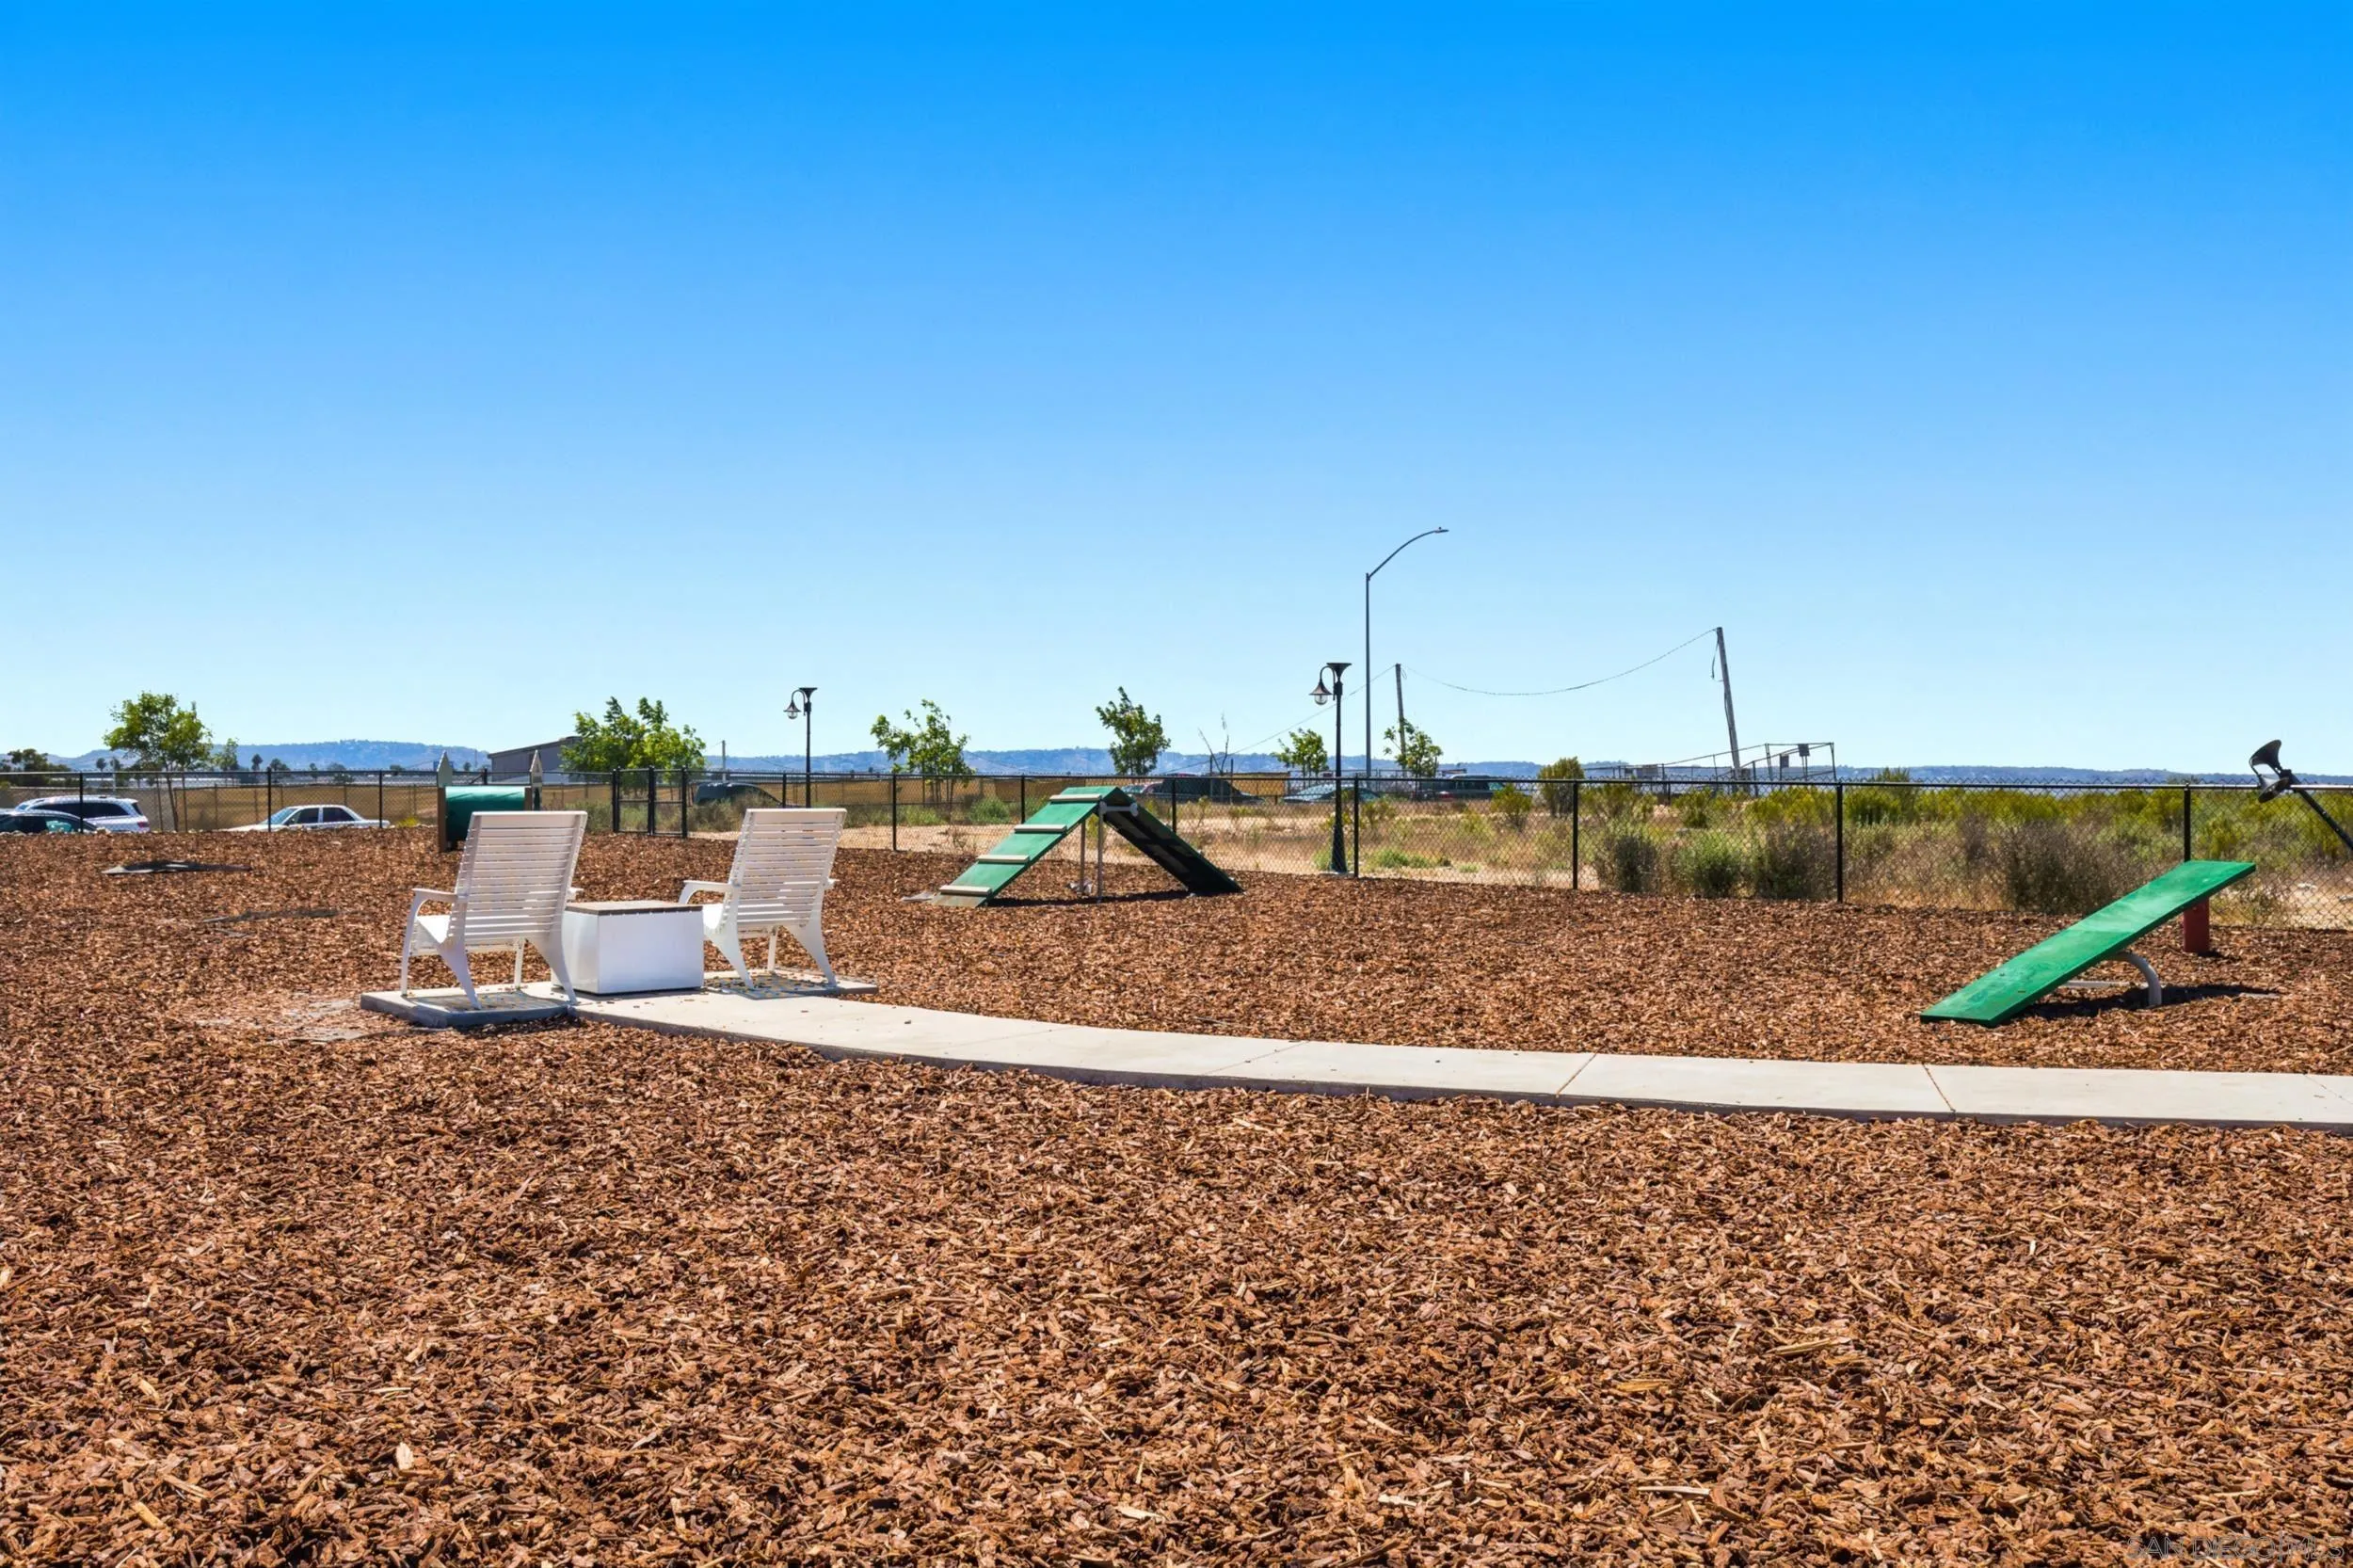
Fenced dog park with green agility ramps and two white chairs on wood chips.
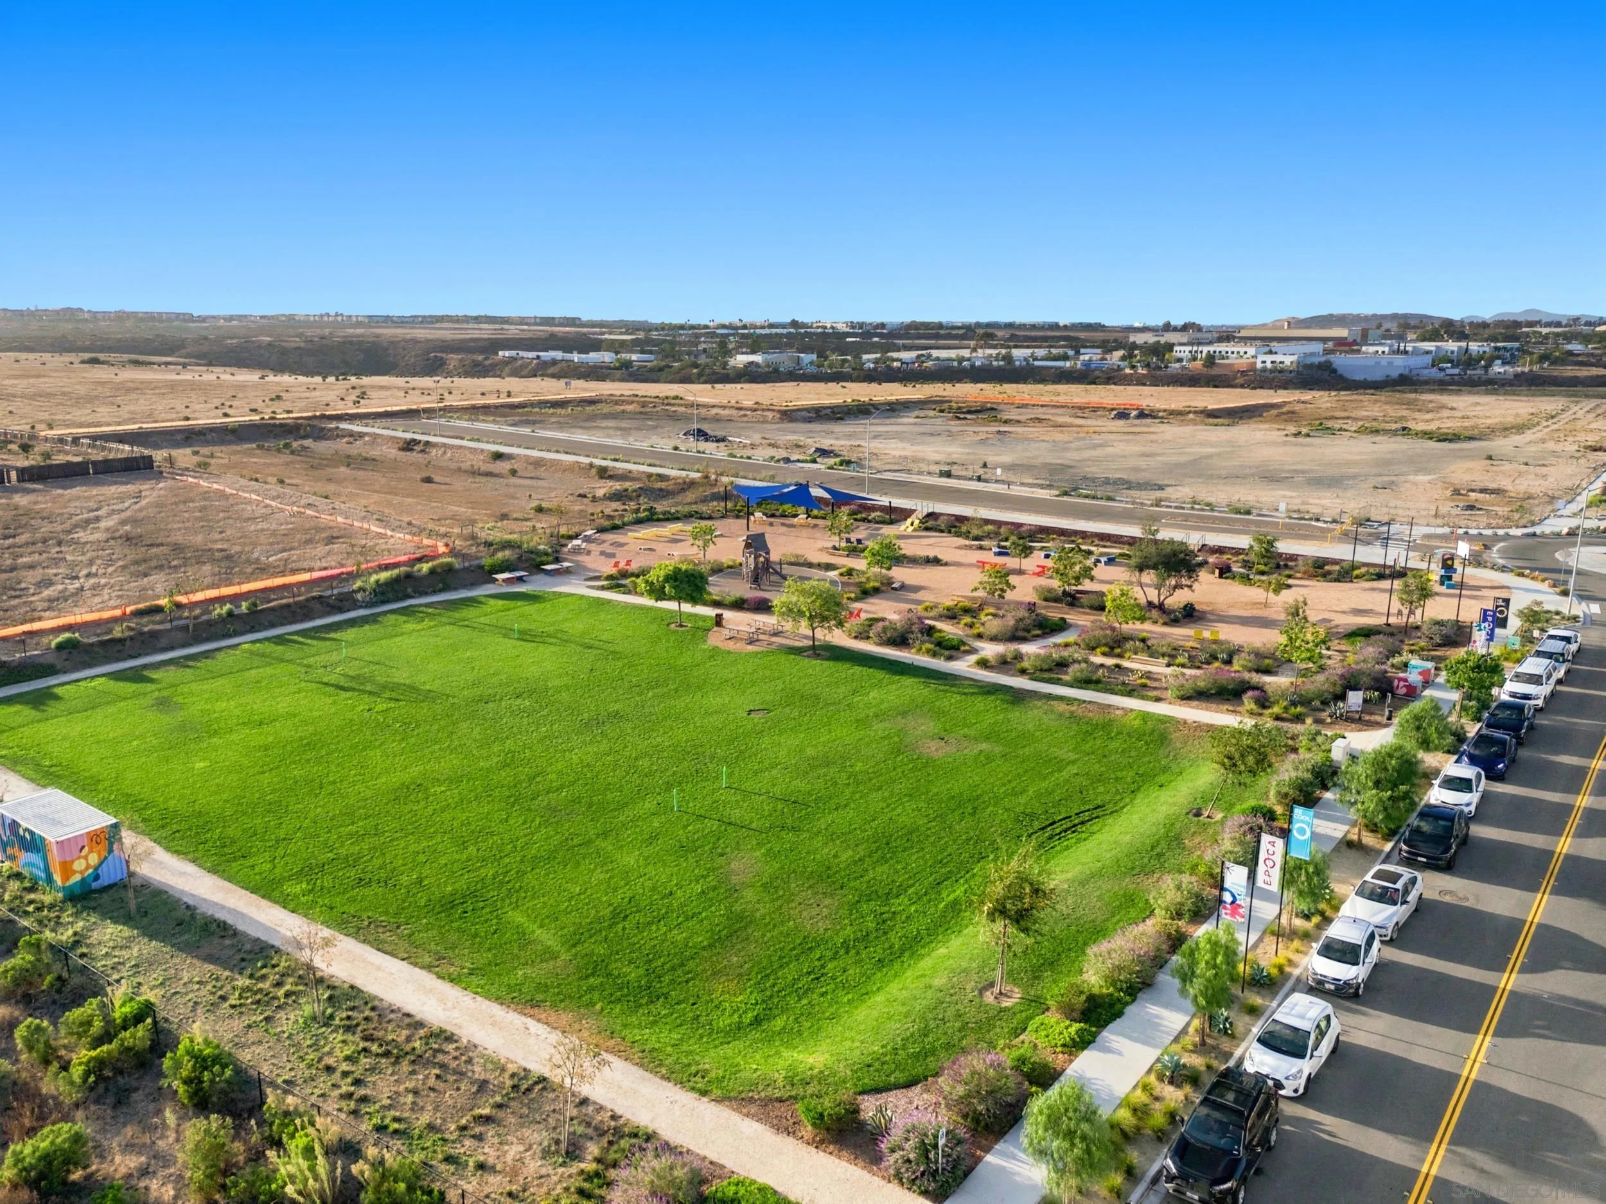
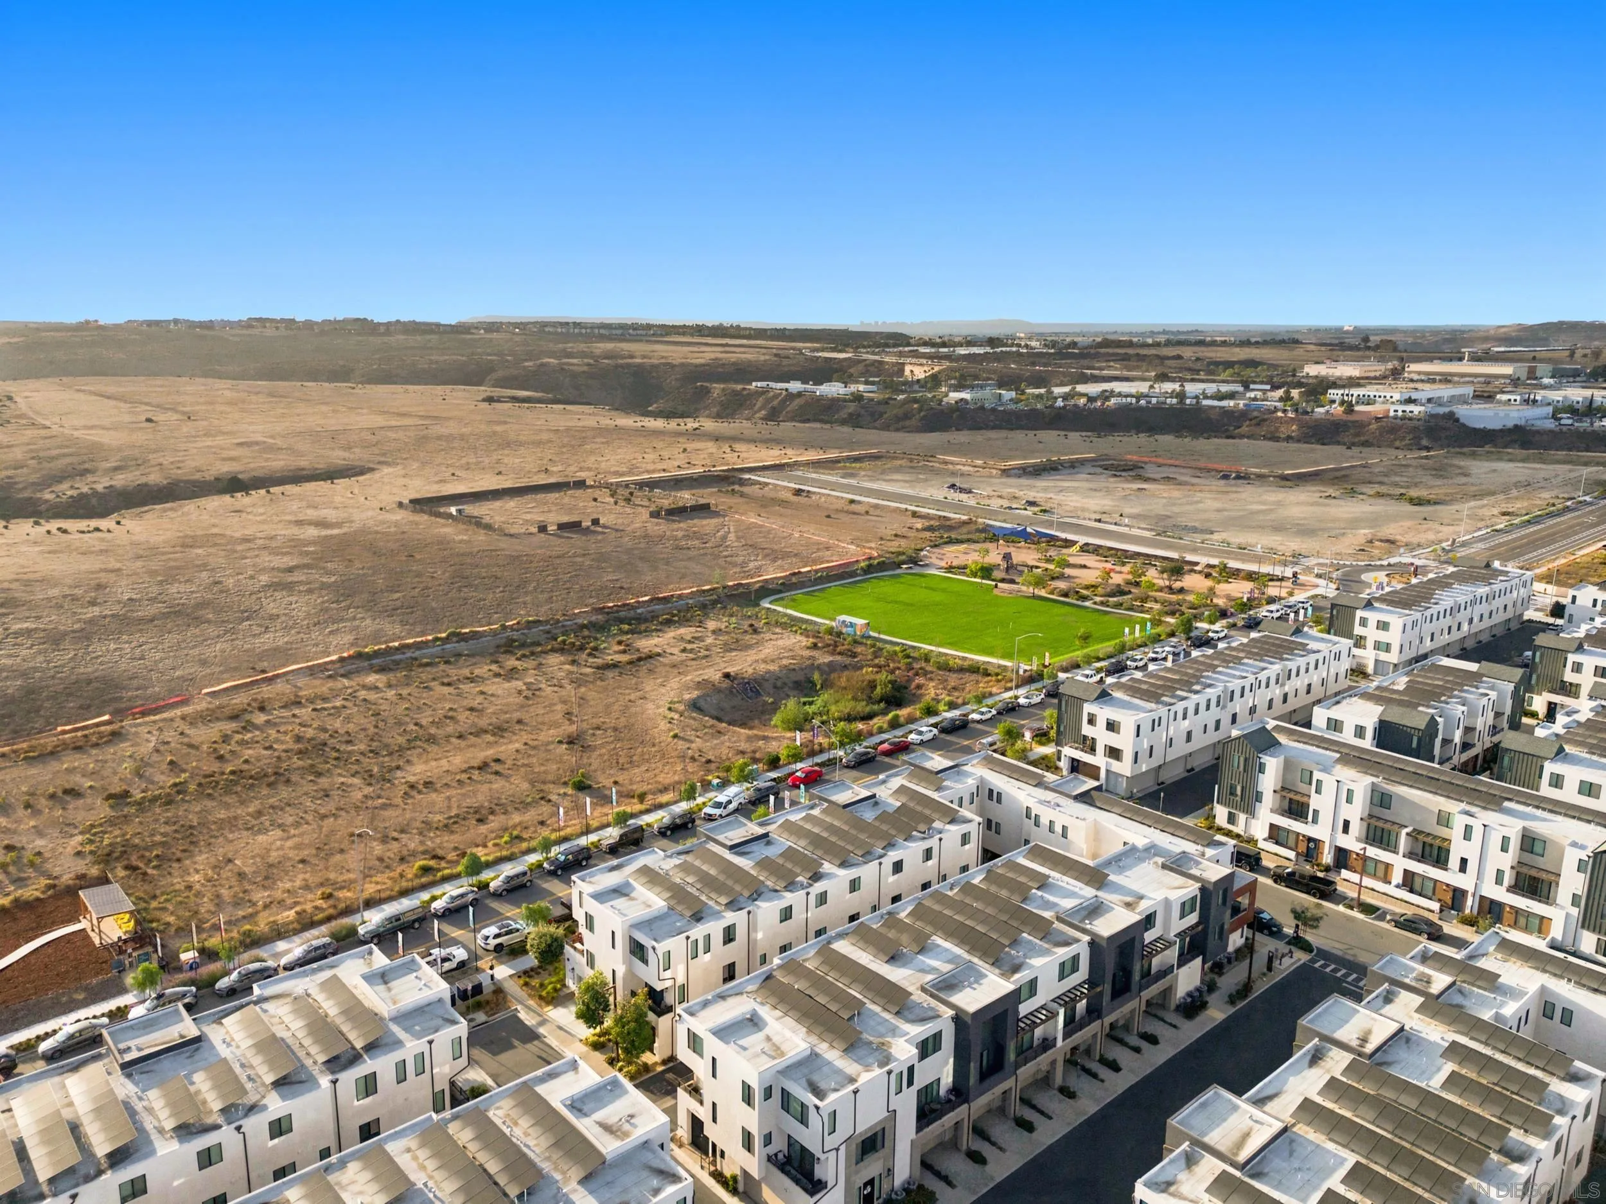
Aerial view of a neighborhood park with a broad green field, playground, and walking paths.
Community playground with a wooden climbing structure, blue chairs, shade sails, and landscaped paths.
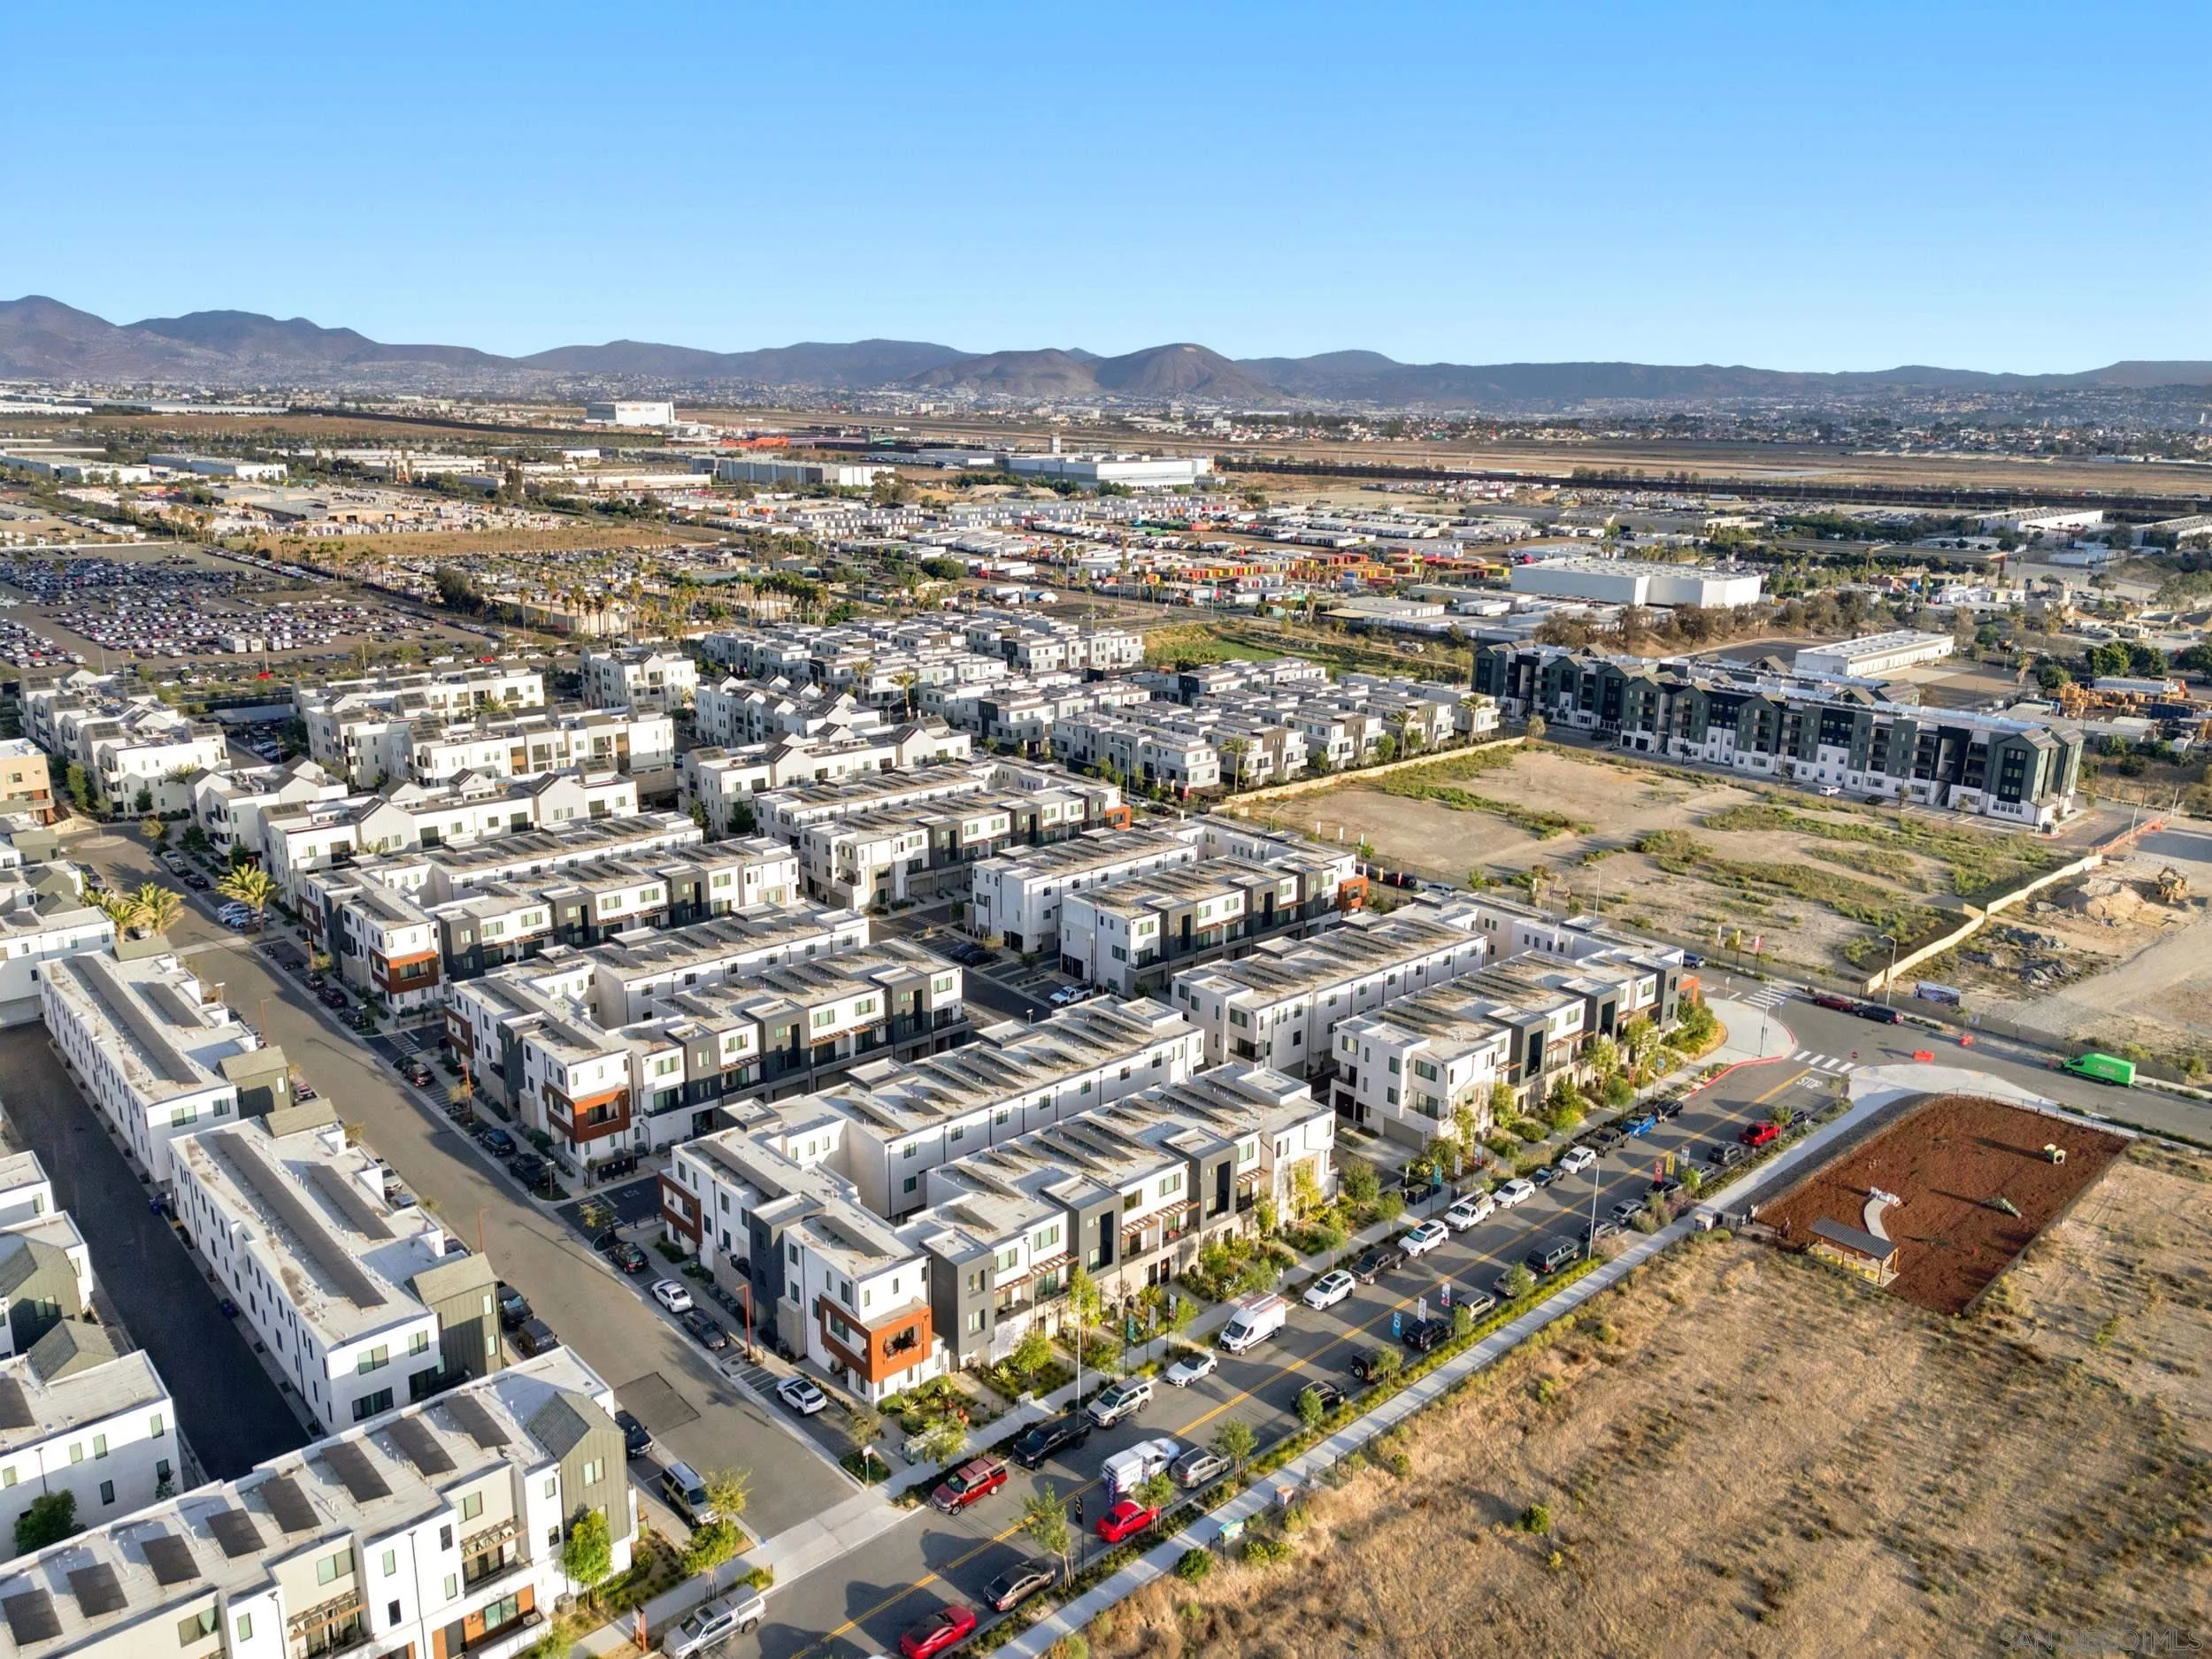
Aerial view of modern townhomes beside undeveloped lots, with mountains in the distance.
Aerial view of rows of modern townhomes with undeveloped land and mountains beyond.
Aerial view of modern homes beside a broad undeveloped parcel and a bright green recreation field.
SEE ALL PHOTOS
Modern white kitchen with a central island, stainless steel appliances, and adjoining dining area beside a balcony.
Kitchen with white cabinets, pale stone counters, stainless appliances, and a gas range.
Bright white kitchen with stone counters, stainless steel appliances, and a peninsula sink.
Bright white kitchen with a central island, stainless steel appliances, and sliding doors opening to a distant view.
Staged dining area with a light wood table, black chairs, and sliding doors to a balcony.
Staged dining room with a light wood table beside sliding doors opening to a balcony.
Open-plan dining area and kitchen with a stone table, white cabinetry, and carpeted staircase.
Second-floor balcony overlooking a street and open dry landscape.
Apartment balcony overlooking a street, parked cars, and open dry land.
View from Epoca Way across a tree-lined street toward dry open land and Epoca banners.
Staged living room with a cream sofa, white ottoman, wall-mounted guitar, and large television.
Staged living room with a cream sofa and ottoman, opening onto a bright white kitchen.
Staged living room with a white loveseat, wood-look flooring, guitar, and round gold-framed mirror.
Bright laundry area with stacked washer and dryer, round mirror, and upholstered bench by a window.
Staged half bathroom with a white sink, toilet, large mirror, and floating wooden shelves.
Staged bedroom with a white bed and large window overlooking open terrain.
Bright staged bedroom with a white quilted bed, gold bedside tables, and abstract art above the headboard.
Furnished bedroom with a white bed and large window overlooking an open landscape.
Bright white bathroom with a glass shower and mirrored vanity topped by a purple orchid.
Bathroom with double-sink vanity and glass shower, accented by a magenta orchid.
Walk-in closet with clothes on two sides and white storage bins on upper shelves.
Bright upstairs hallway with light wood-look floors, framed art, an open doorway, and a stair railing.
Bright, sparsely furnished room with wood-look floors, a blue-gray console, and an adjoining bathroom.
Vacant room with wood-look flooring, a window with blinds, and a gray console table.
Bright white bathroom with subway-tile tub surround, shower curtain, and vanity with a large mirror.
Bright entry hallway with light wood floors and carpeted stairs at the far end.
Garage gym with a weight rack, barbell, exercise equipment, and a closed garage door.
Garage with a weightlifting rack, barbell, plates, and bench beside the closed garage door.
Modern attached townhomes with dark blue accents, balconies, and landscaped front walkways.
Townhouse entrance marked 2061, with upper balconies, wooden pergolas, and landscaped planting beds.
Front entrance at 2061, with dark doors, a pumpkin wreath, and a welcome mat.
Home exterior with two garage doors, address numbers, and shrubs beside the driveway.
Modern attached townhomes with rooftop solar panels, landscaped frontage, and distant mountains.
Modern townhomes with rooftop solar panels, landscaped walkways, and mountains in the distance.
Aerial view of a neighborhood park with blue shade sails, playground equipment, and surrounding townhomes.
Aerial view of a community park with a playground, shade sails, and mountains beyond nearby townhomes.
Broad green lawn with a playground and scattered trees in the distance.
Community playground with a wooden climbing structure, curving path, and drought-tolerant landscaping.
Epoca plaza sign beneath string lights, surrounded by landscaped grounds and colorful benches.
Fenced dog park with green agility ramps and two white chairs on wood chips.
Aerial view of a neighborhood park with a broad green field, playground, and walking paths.
Community playground with a wooden climbing structure, blue chairs, shade sails, and landscaped paths.
Aerial view of modern townhomes beside undeveloped lots, with mountains in the distance.
Aerial view of rows of modern townhomes with undeveloped land and mountains beyond.
Aerial view of modern homes beside a broad undeveloped parcel and a bright green recreation field.
Listed by Compass, Megan Mokhtarian, Listing Contact: 520-373-6759 
For Sale

2061 Epoca Way

2061 Epoca Way, San Diego, CA 92154

$589,000
Enjoy the advantages of modern construction in this thoughtfully designed townhome in the heart of Otay Mesa, with an open outlook that creates a welcoming sense of space and privacy. The main living level connects the kitchen, dining area, and cozy den for effortless living and entertaining, with a powder room private balcony, and a stacked washer dryer completing the space. The kitchen pairs quartz countertops, a full-height backsplash at the cooktop, and Shaker-style soft-close cabinetry with Samsung appliances stainless steel dishwasher, and over-the-range microwave. Upstairs, the primary suite offers a restful retreat with an ensuite bathroom, walk-in shower, and walk-in closet. A second bedroom with its own ensuite bathroom provides flexibility for guests or a home office, while recently upgraded flooring extends throughout the bedrooms and hallway. On the ground level, a two-car garage offers parking, valuable storage, and an EV charging outlet with a ChargePoint charger. Owned solar panels and energy-efficient dual-glazed windows enhance efficiency, while a Samsung washer and dryer, Schlage Encode smart lock, and Vivint security system add everyday convenience. Life at Epoca centers on gathering and connection, with picnic areas, a playground, a dog park, and the neighborhood's Cafecito coffee trailer. Planned additions, including a swimming pool, park, sport court, and clubhouse, offer even more to look forward to. Enjoy convenient access to CBX, shopping, dining, freeways, and local Navy installations.

2
beds

3
baths

1,254 Sq.Ft. LIVING AREA

Marilyn Comiskey

Marilyn Comiskey

Features & Amenities

Interior

  • total bedrooms2
  • Total bathrooms3
  • full bathrooms2
  • half bathroom1
  • Laundry room Electric, Washer Hookup
  • APPLIANCES Dishwasher, Disposal, Refrigerator, Solar Panels, Gas Range
  • other interior Features 2 Staircases, Balcony, Open Floor Plan, Recessed Lighting, Shower, Shower in Tub, Kitchen Open to Family Rm

Area & Lot

  • Status For Sale
  • Living Area1,254 Sq.Ft.
  • Total Area1,254 Sq.Ft.
  • MLS® ID260023483
  • TypeTownhouse
  • YEAR BUILT2023
  • Architecture StylesModern

Exterior

  • STORIES3
  • Garage Space2.0
  • water SourceMeter on Property
  • utilitiesCable Connected, Electricity Connected, Natural Gas Available, Sewer Connected, Water Connected
  • PoolN/K, See Remarks
  • roofCommon Roof
  • parkingAttached, Garage
  • HEAT TYPEForced Air Unit
  • AIR CONDITIONINGCentral Forced Air
  • sewerSewer Connected, Public Sewer
  • HOA AmenitiesOutdoor Cooking Area, Picnic Area, Playground, Barbecue

Financial

  • Sales Price$589,000
  • HOA $249/mo
View Virtual Tour
Kitchen with white cabinets, pale stone counters, stainless appliances, and a gas range.

Schedule a Showing

We would love to show you our beautiful property. Please select your preferred date and time below. An agent will be in touch shortly to confirm your appointment.

Schedule a Showing

We would love to show you our beautiful property. Please select your preferred date and time below. An agent will be in touch shortly to confirm your appointment.

Thank you for your interest in 2061 Epoca Way, San Diego, CA 92154. We are reviewing your request and will be in touch shortly!

Mortgage Calculator

Estimate your monthly mortgage payment, including the principal and interest, property taxes, and HOA. Adjust the values to generate a more accurate rate.

All estimates are provided for informational purposes only. Actual amounts may vary.
$0,000 Your Payment 20 15 65
$0,000 Your Payment

Work With Us

The Comiskey Group’s vast experience and advocacy make for an unstoppable partnership in any real estate transaction, not only for the luxury market. Partner with a team with unwavering dedication, expert negotiation skills and who is determined to assist you in accomplishing your buying and selling goals. We provide a free consultation for buying, selling, renting, or investing in San Diego.

Follow Marilyn on Instagram