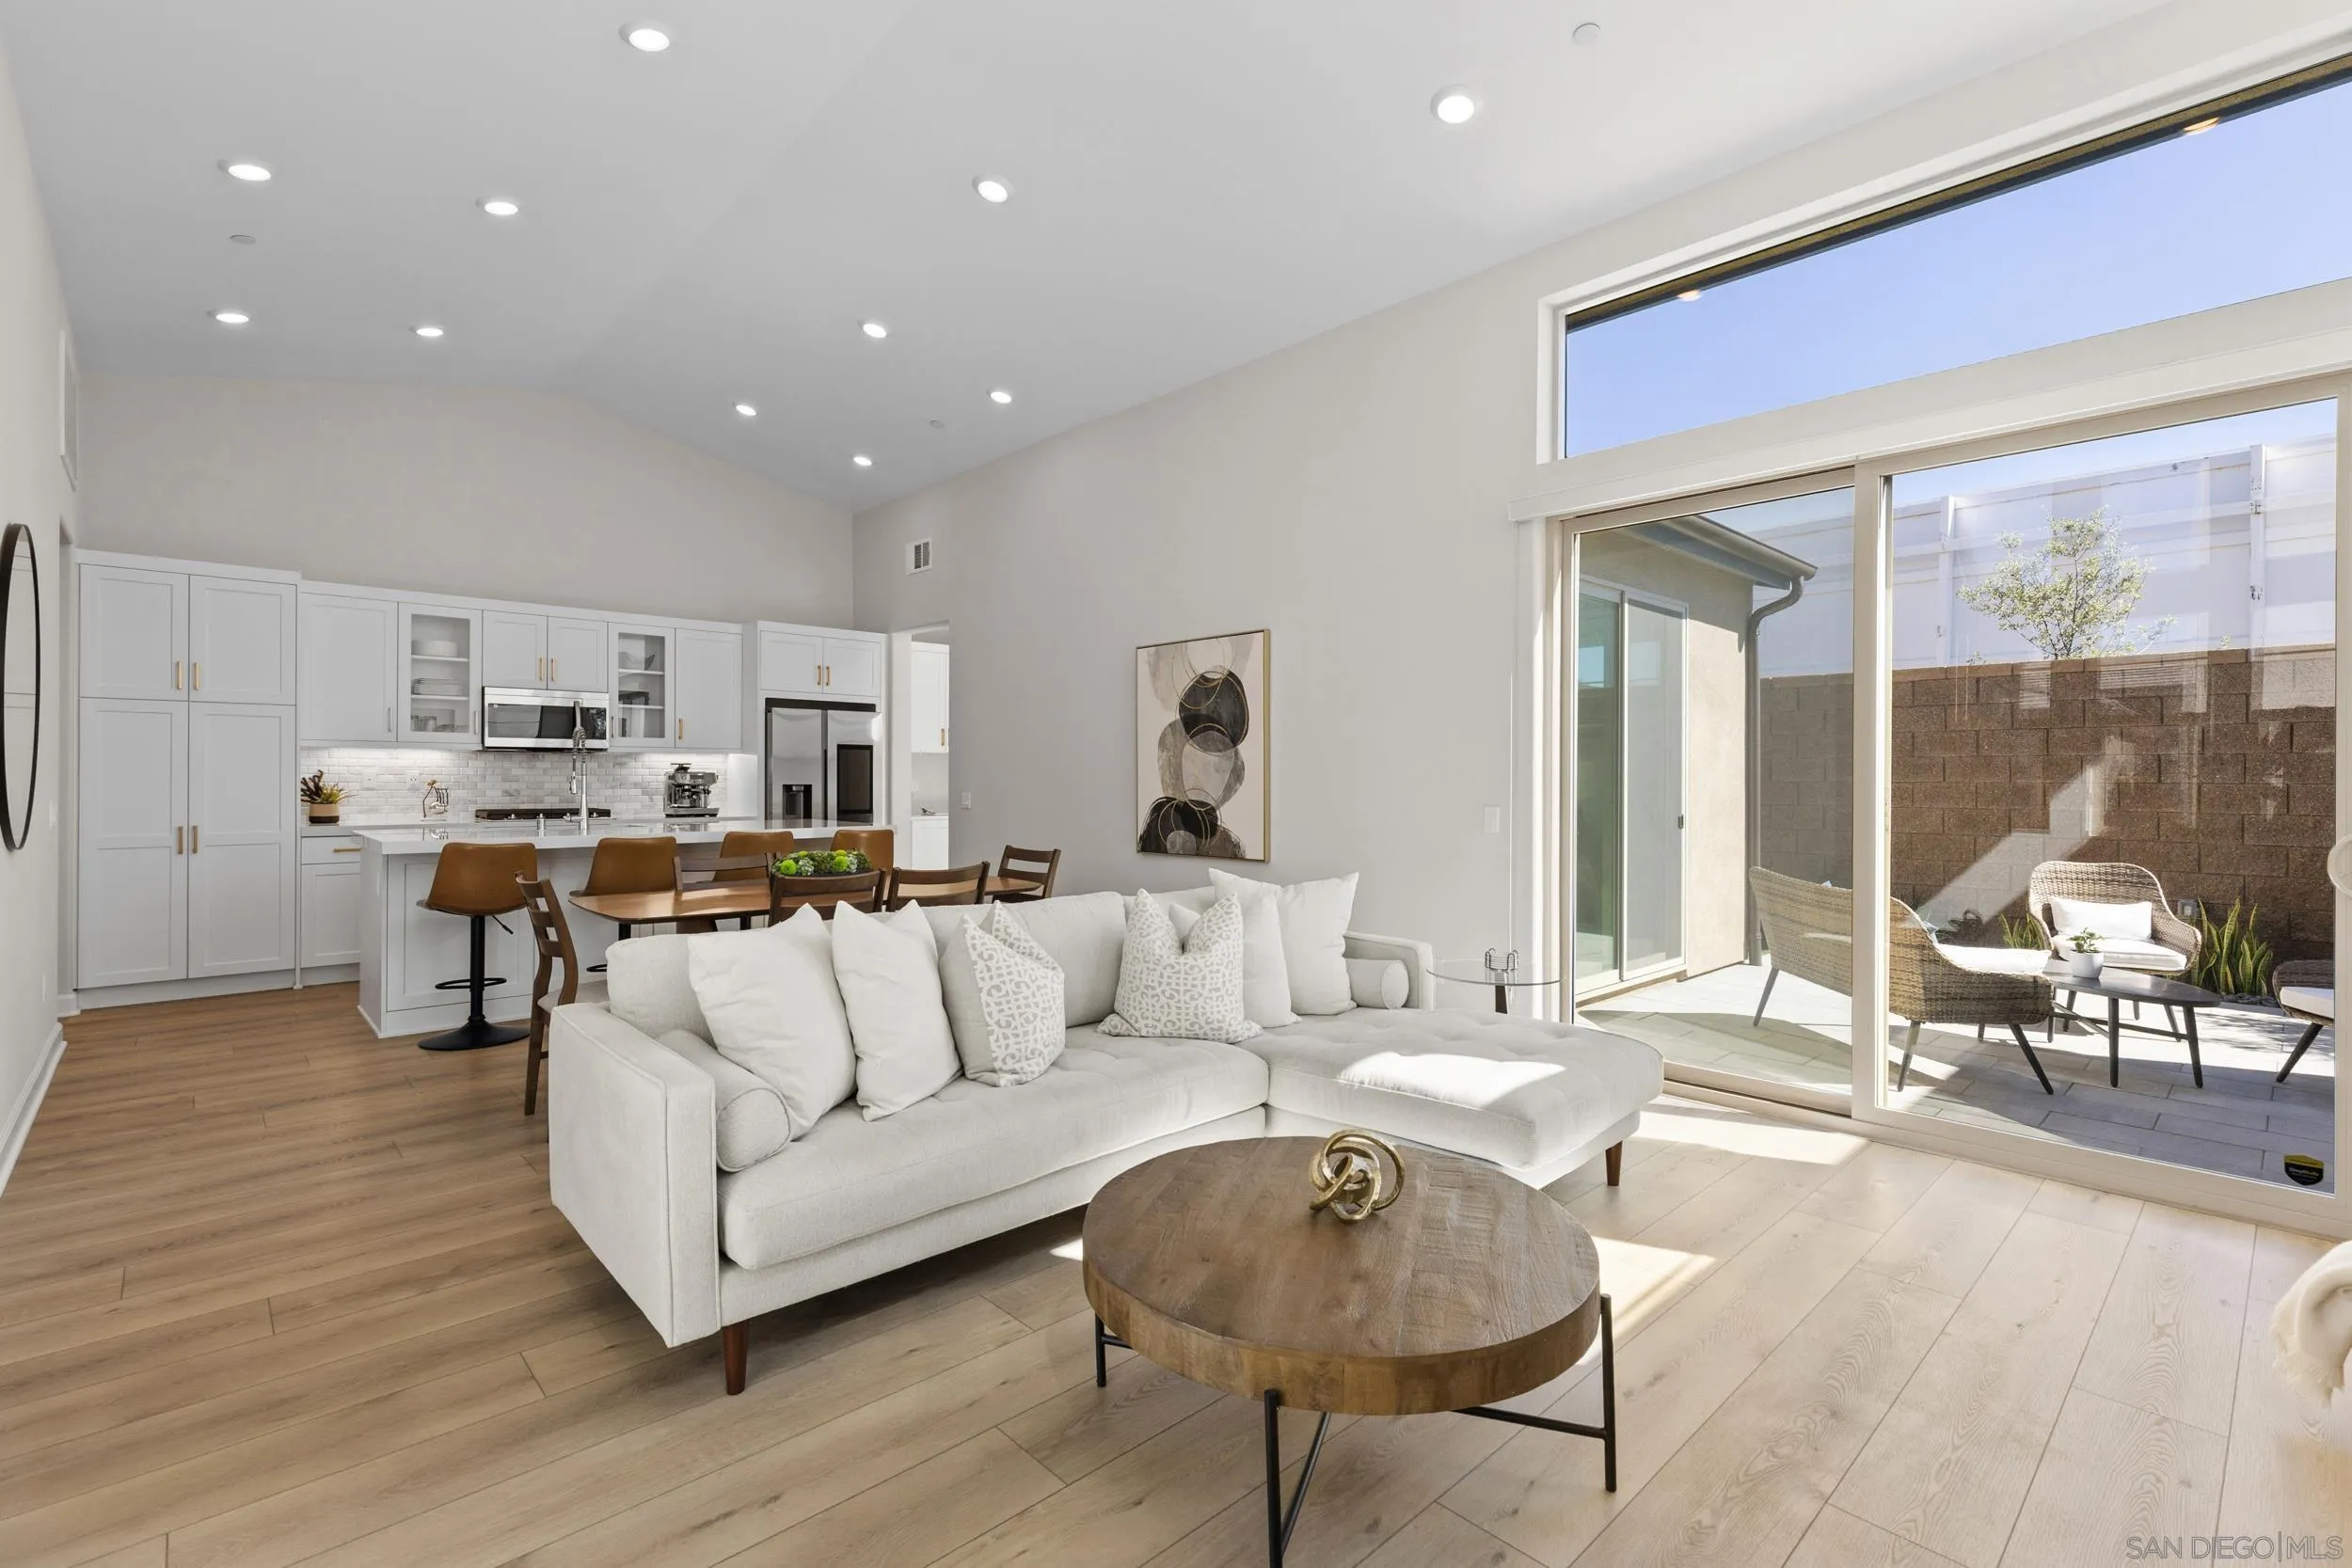






Open-plan living room and kitchen with white furnishings and sliding doors to a sunny patio.
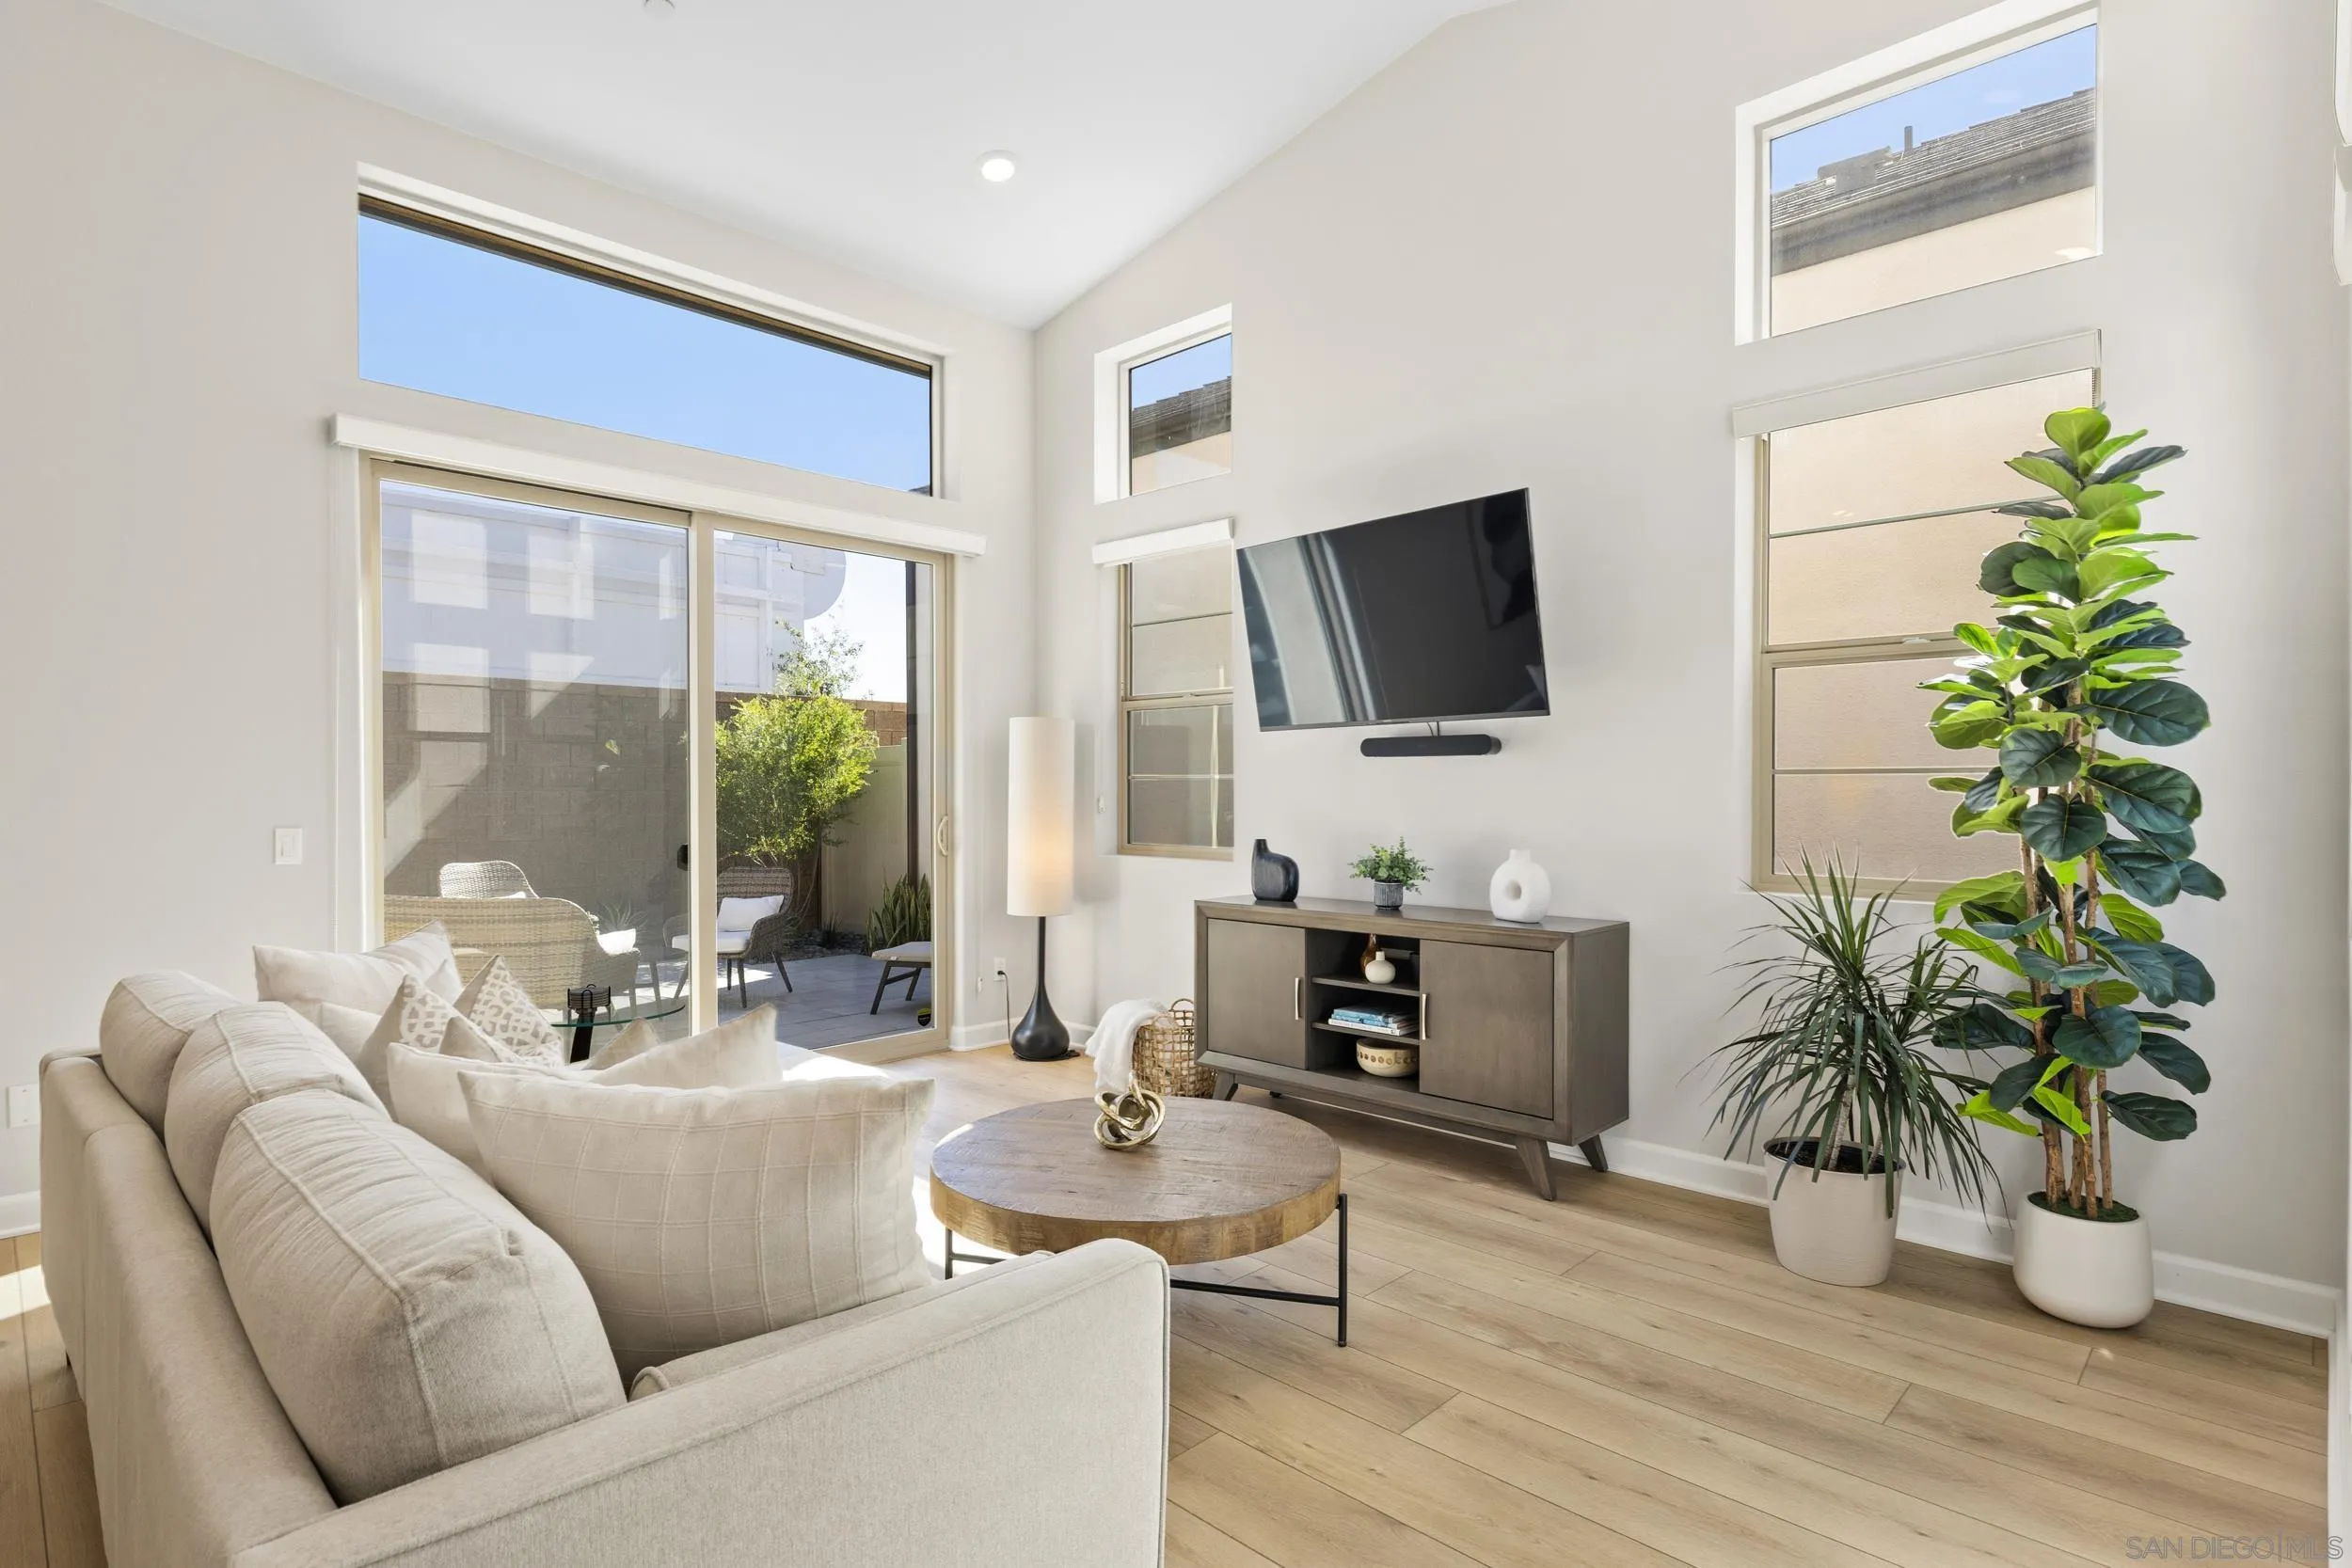
Bright living room with vaulted windows, neutral sofa, wall-mounted TV, and potted plants.
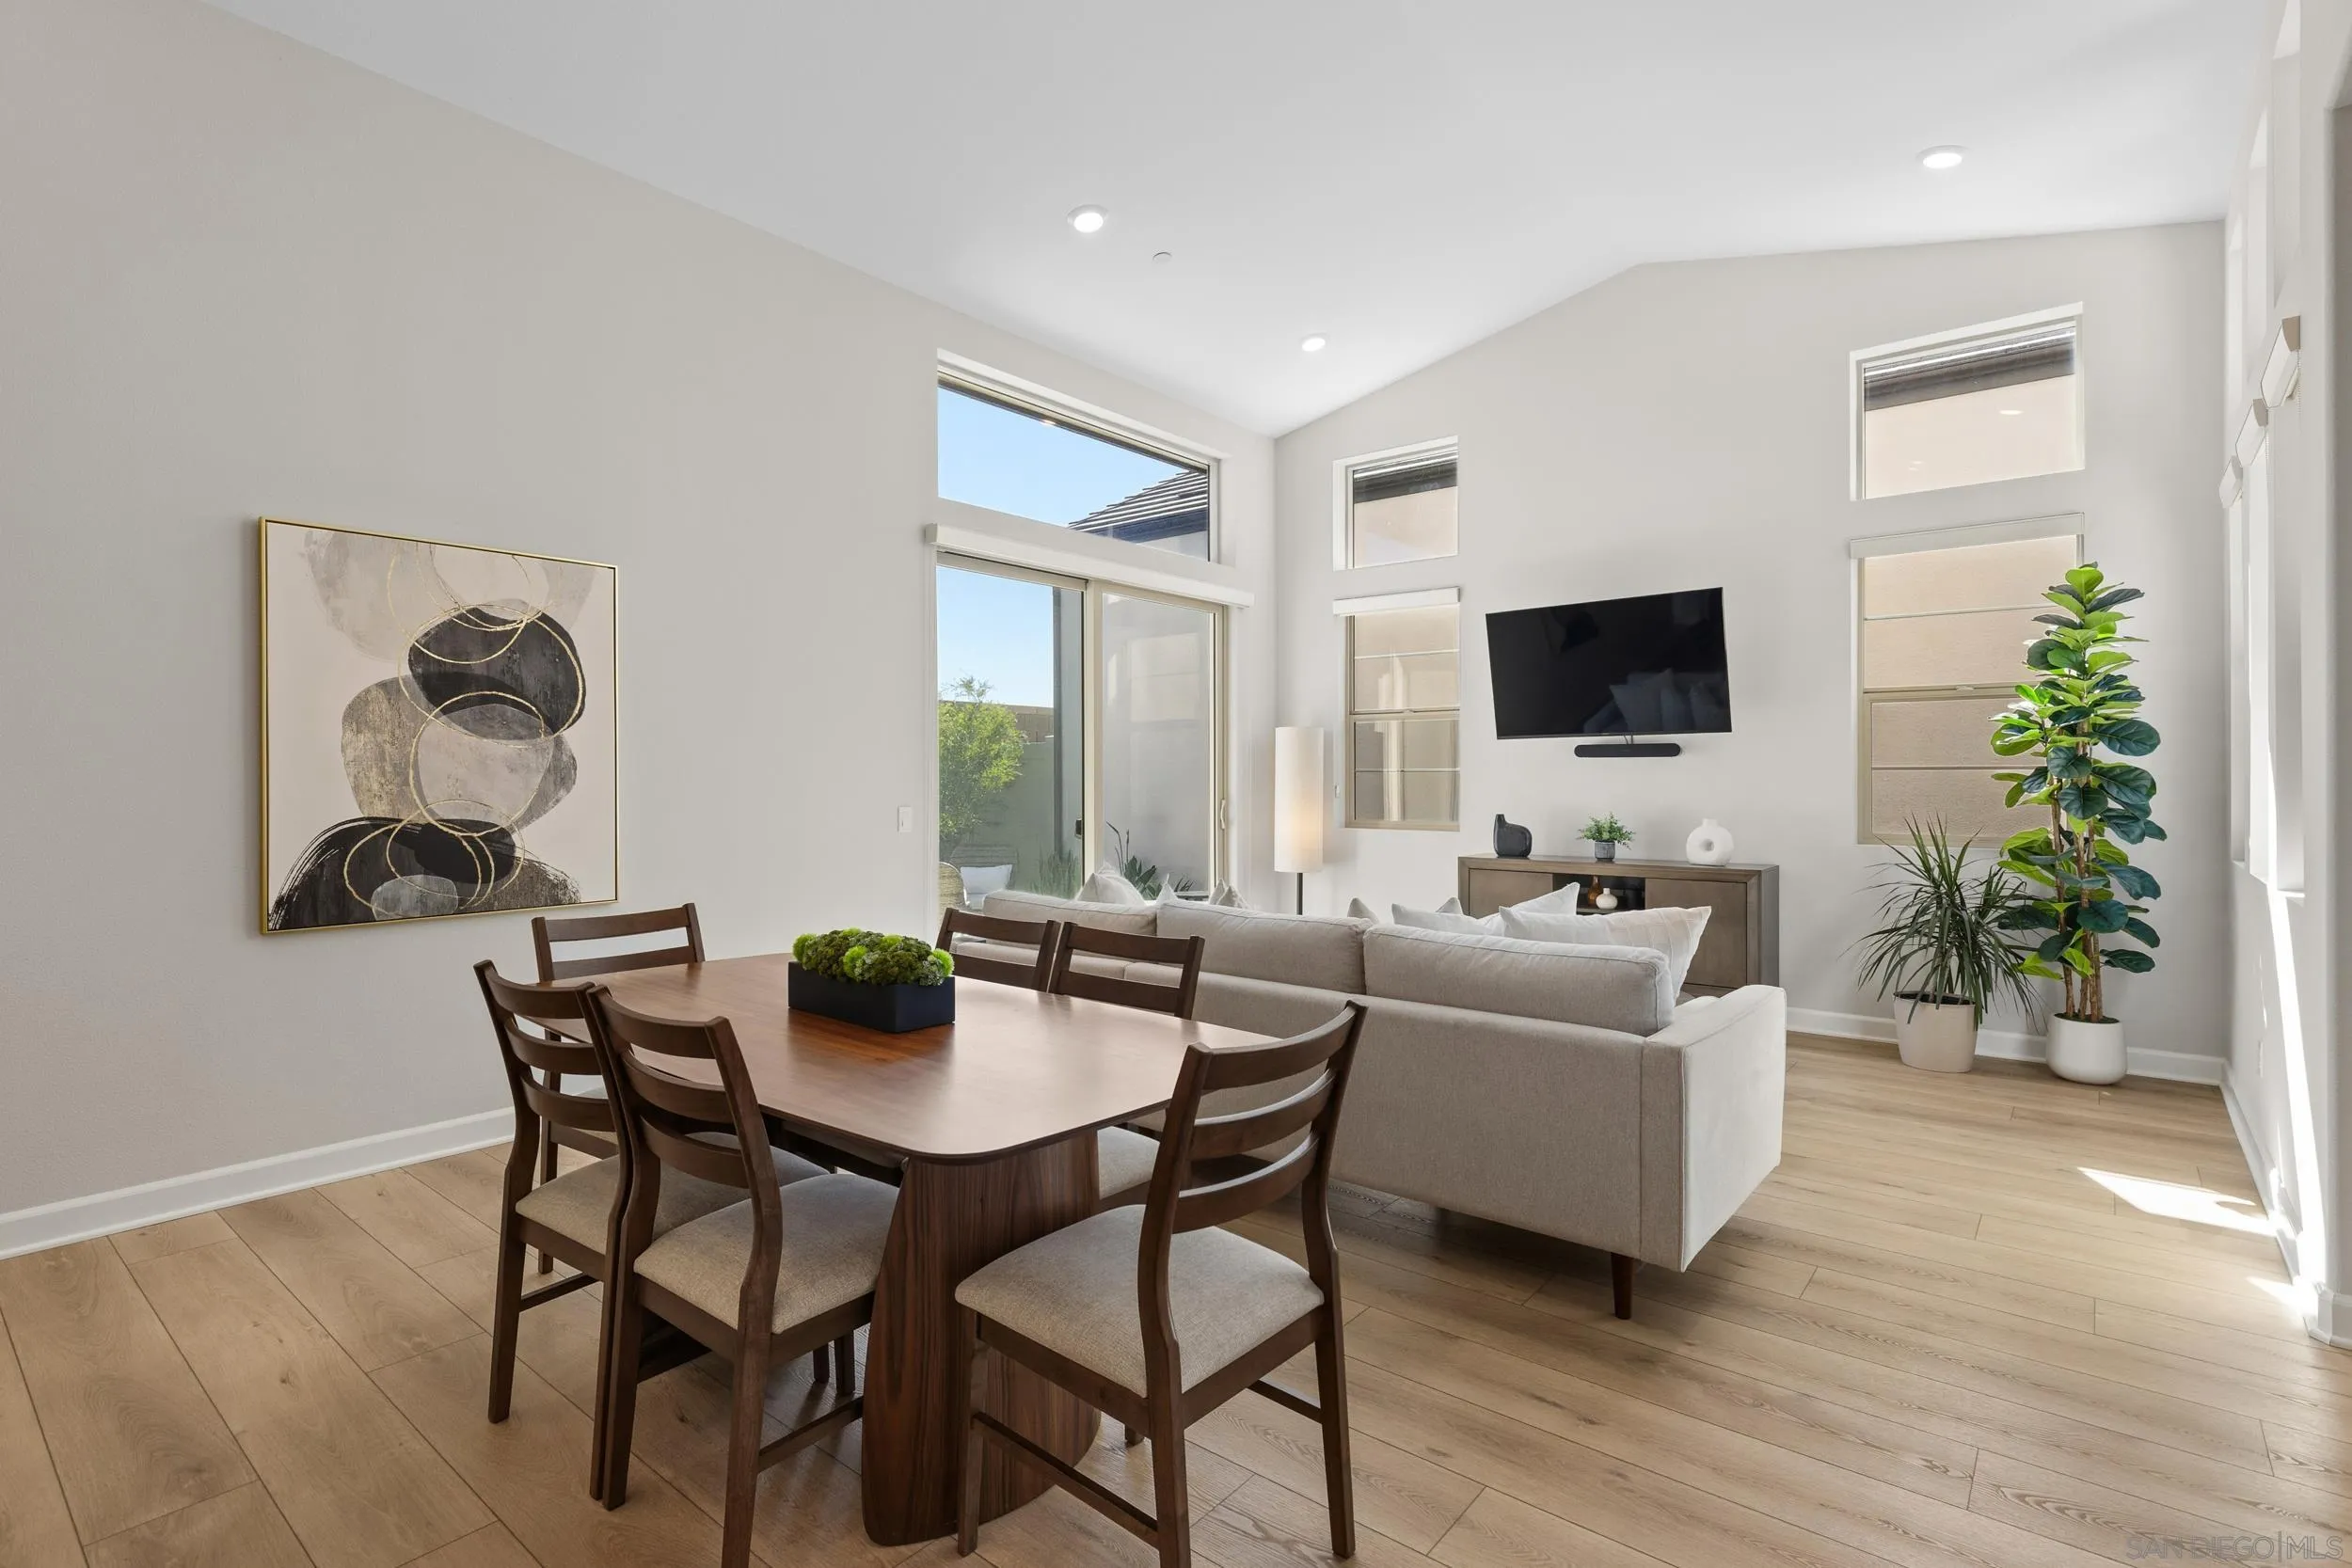
Dining area opens to a bright living room with tall windows, a wall-mounted television, and wood floors.
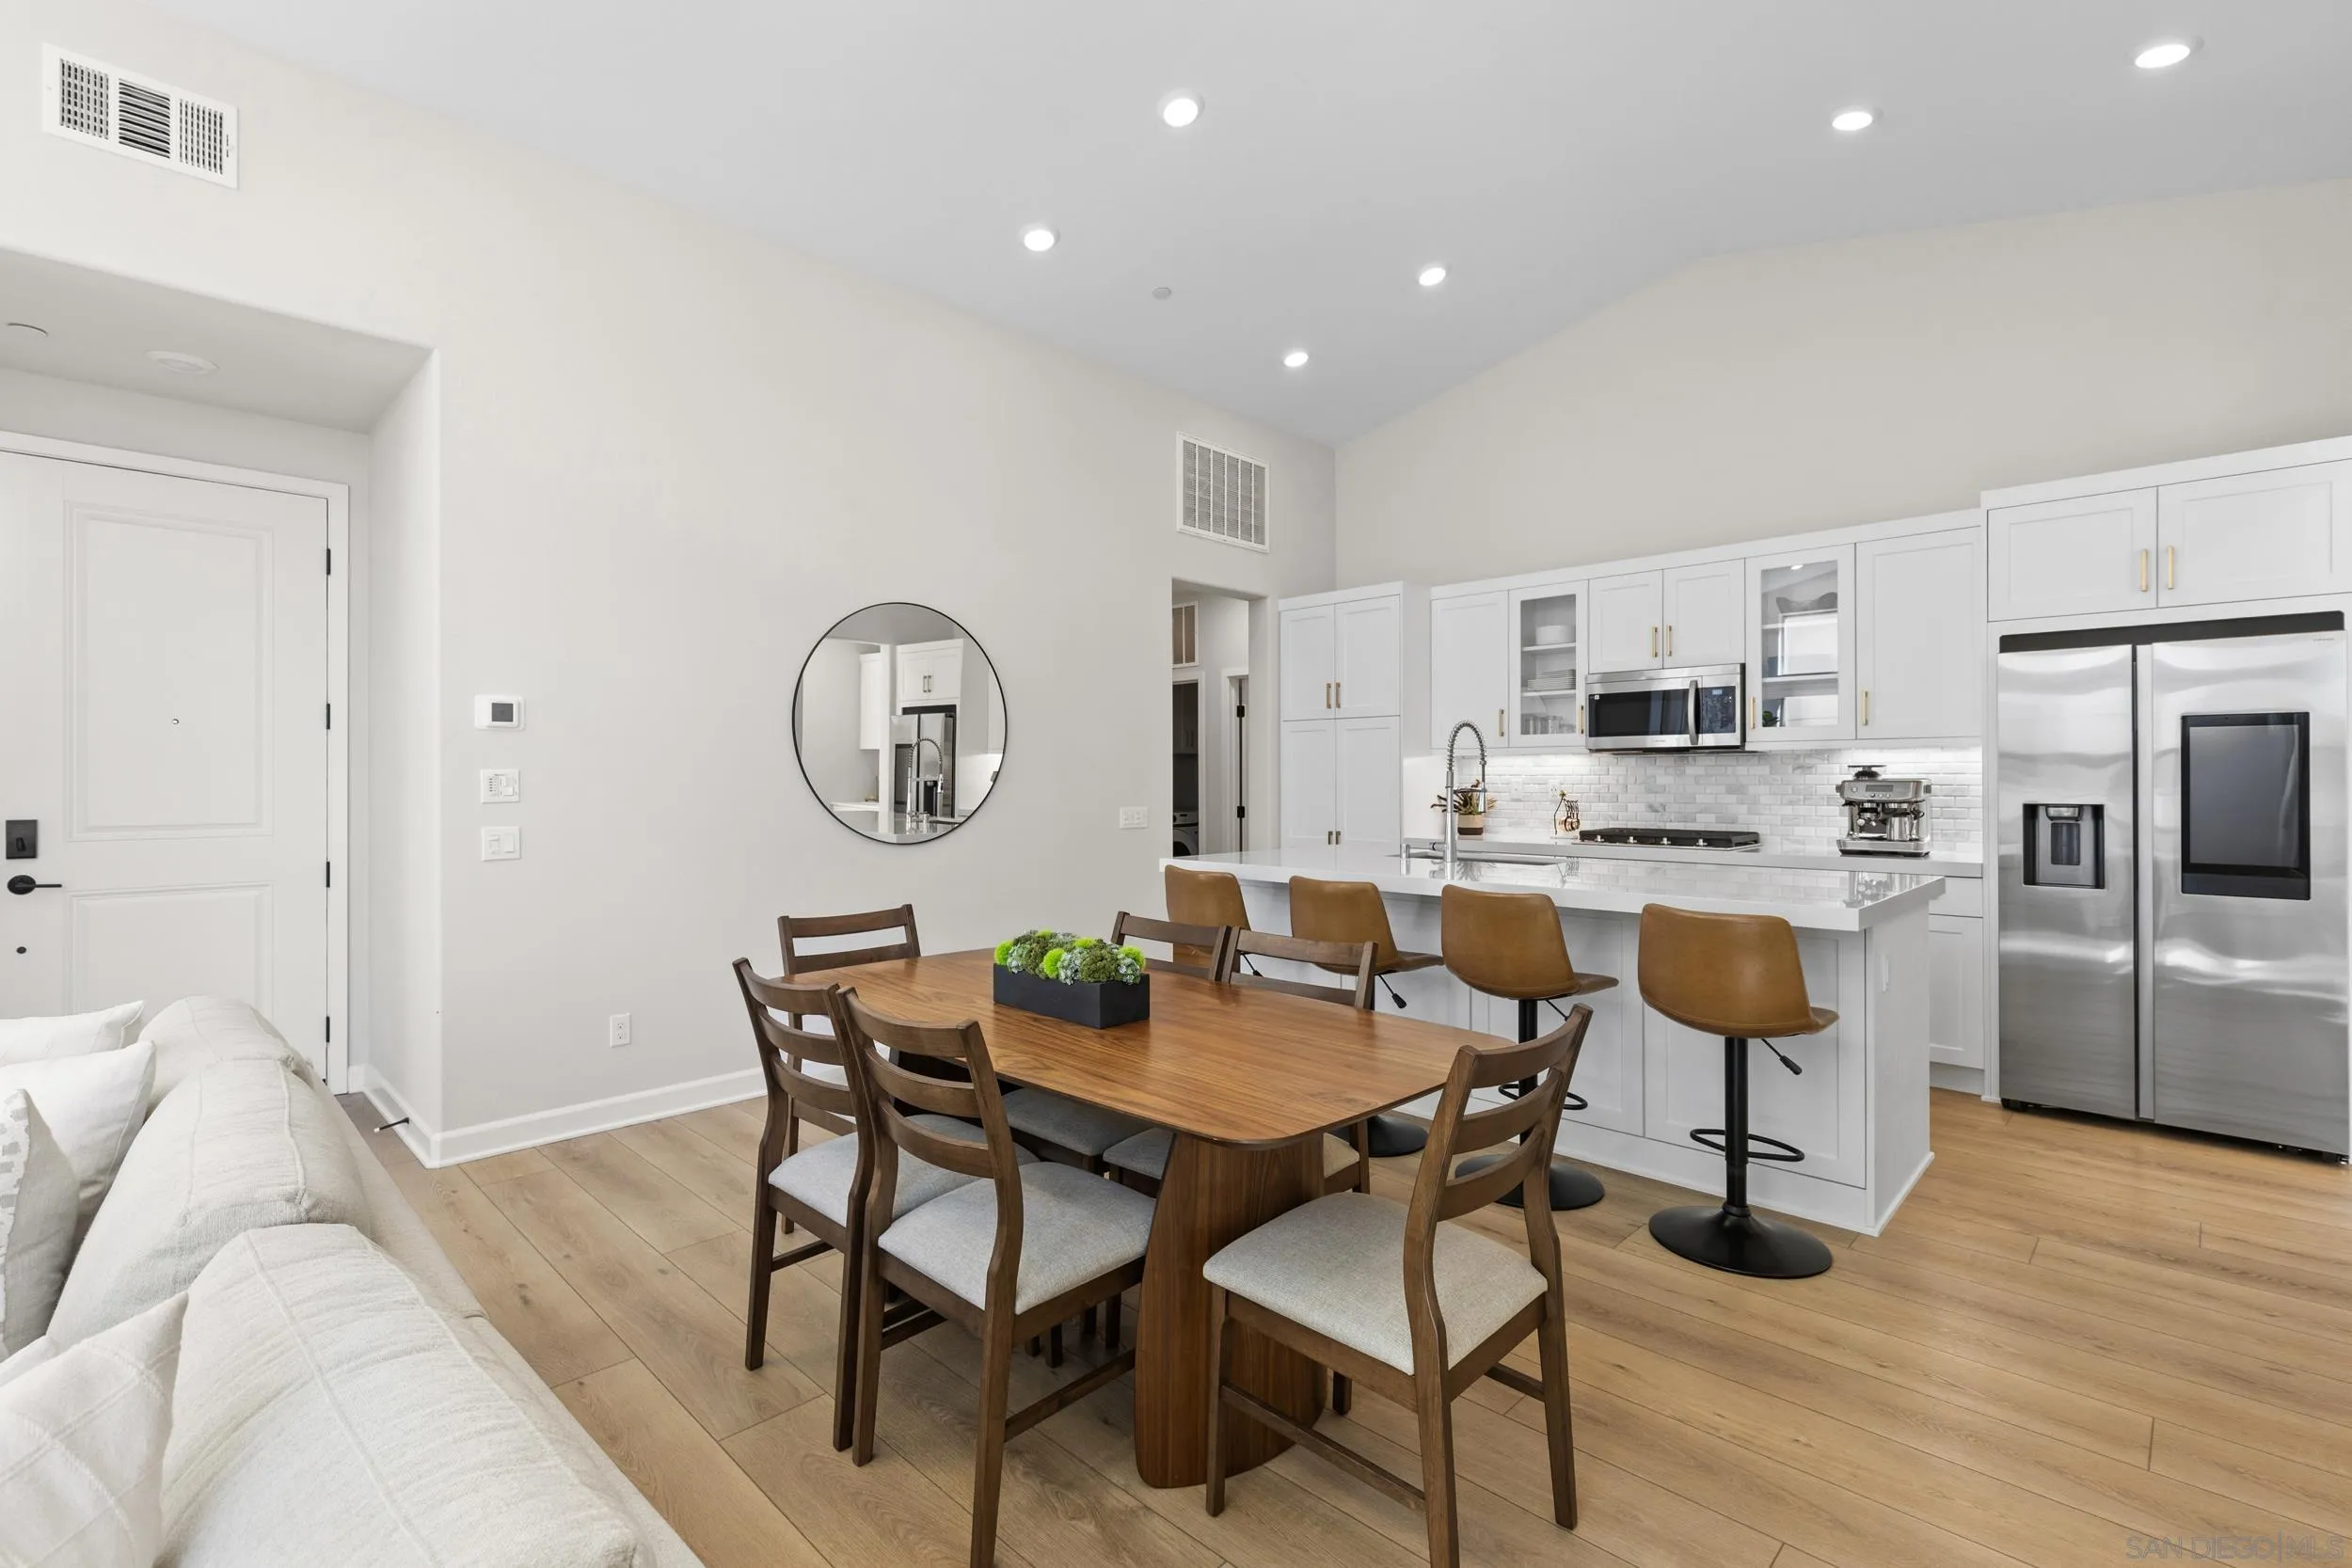
Open-plan kitchen and dining area with white cabinetry, stainless appliances, and a wood dining table.
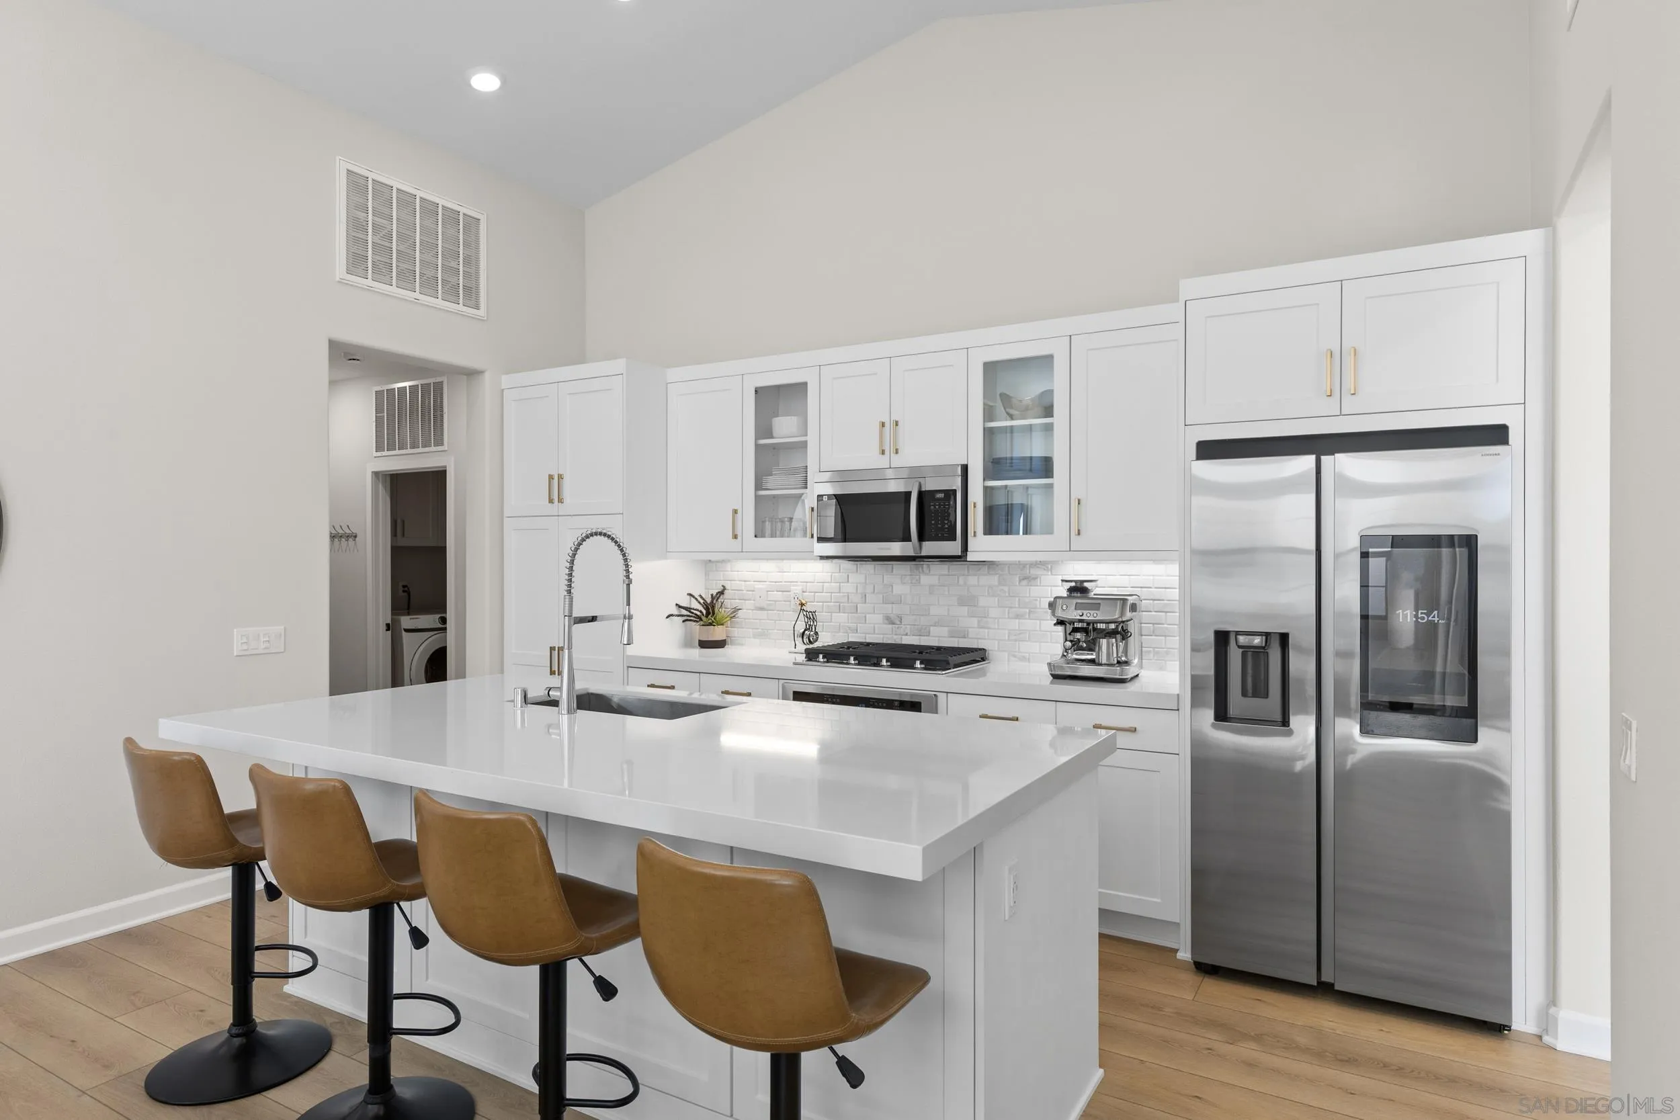
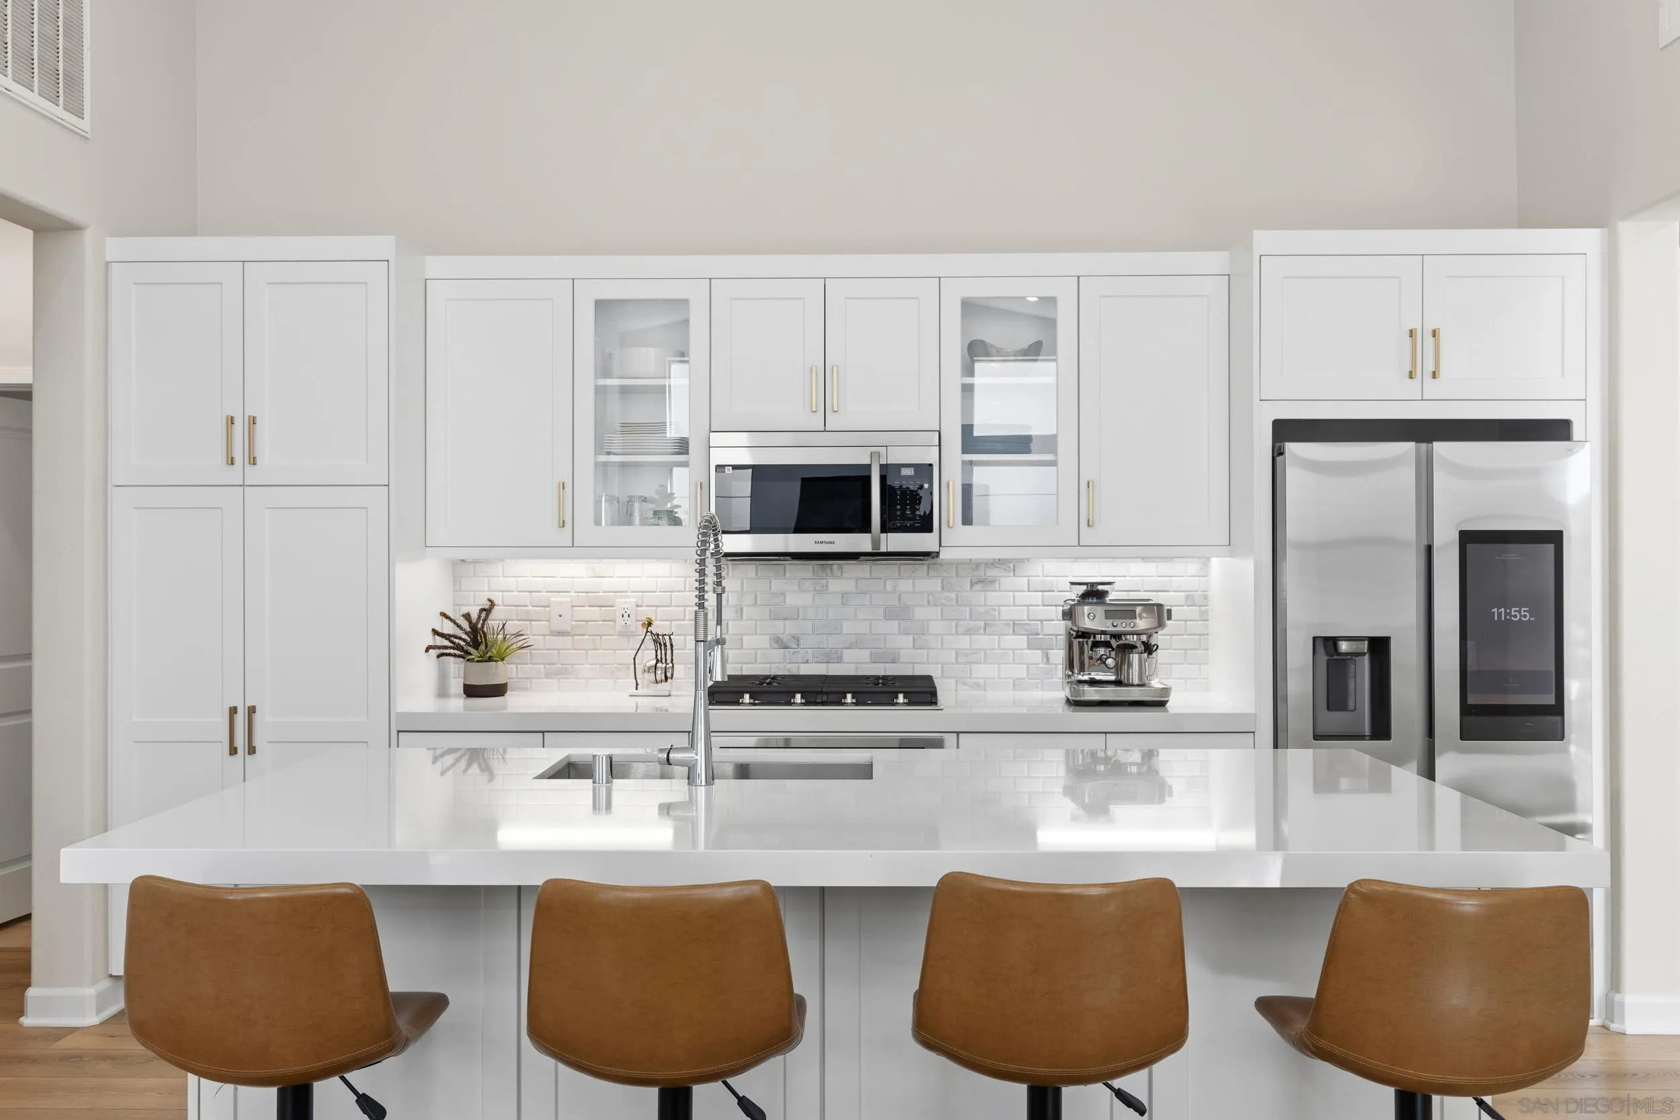
Bright white kitchen with a large island, four brown bar stools, and stainless steel appliances.
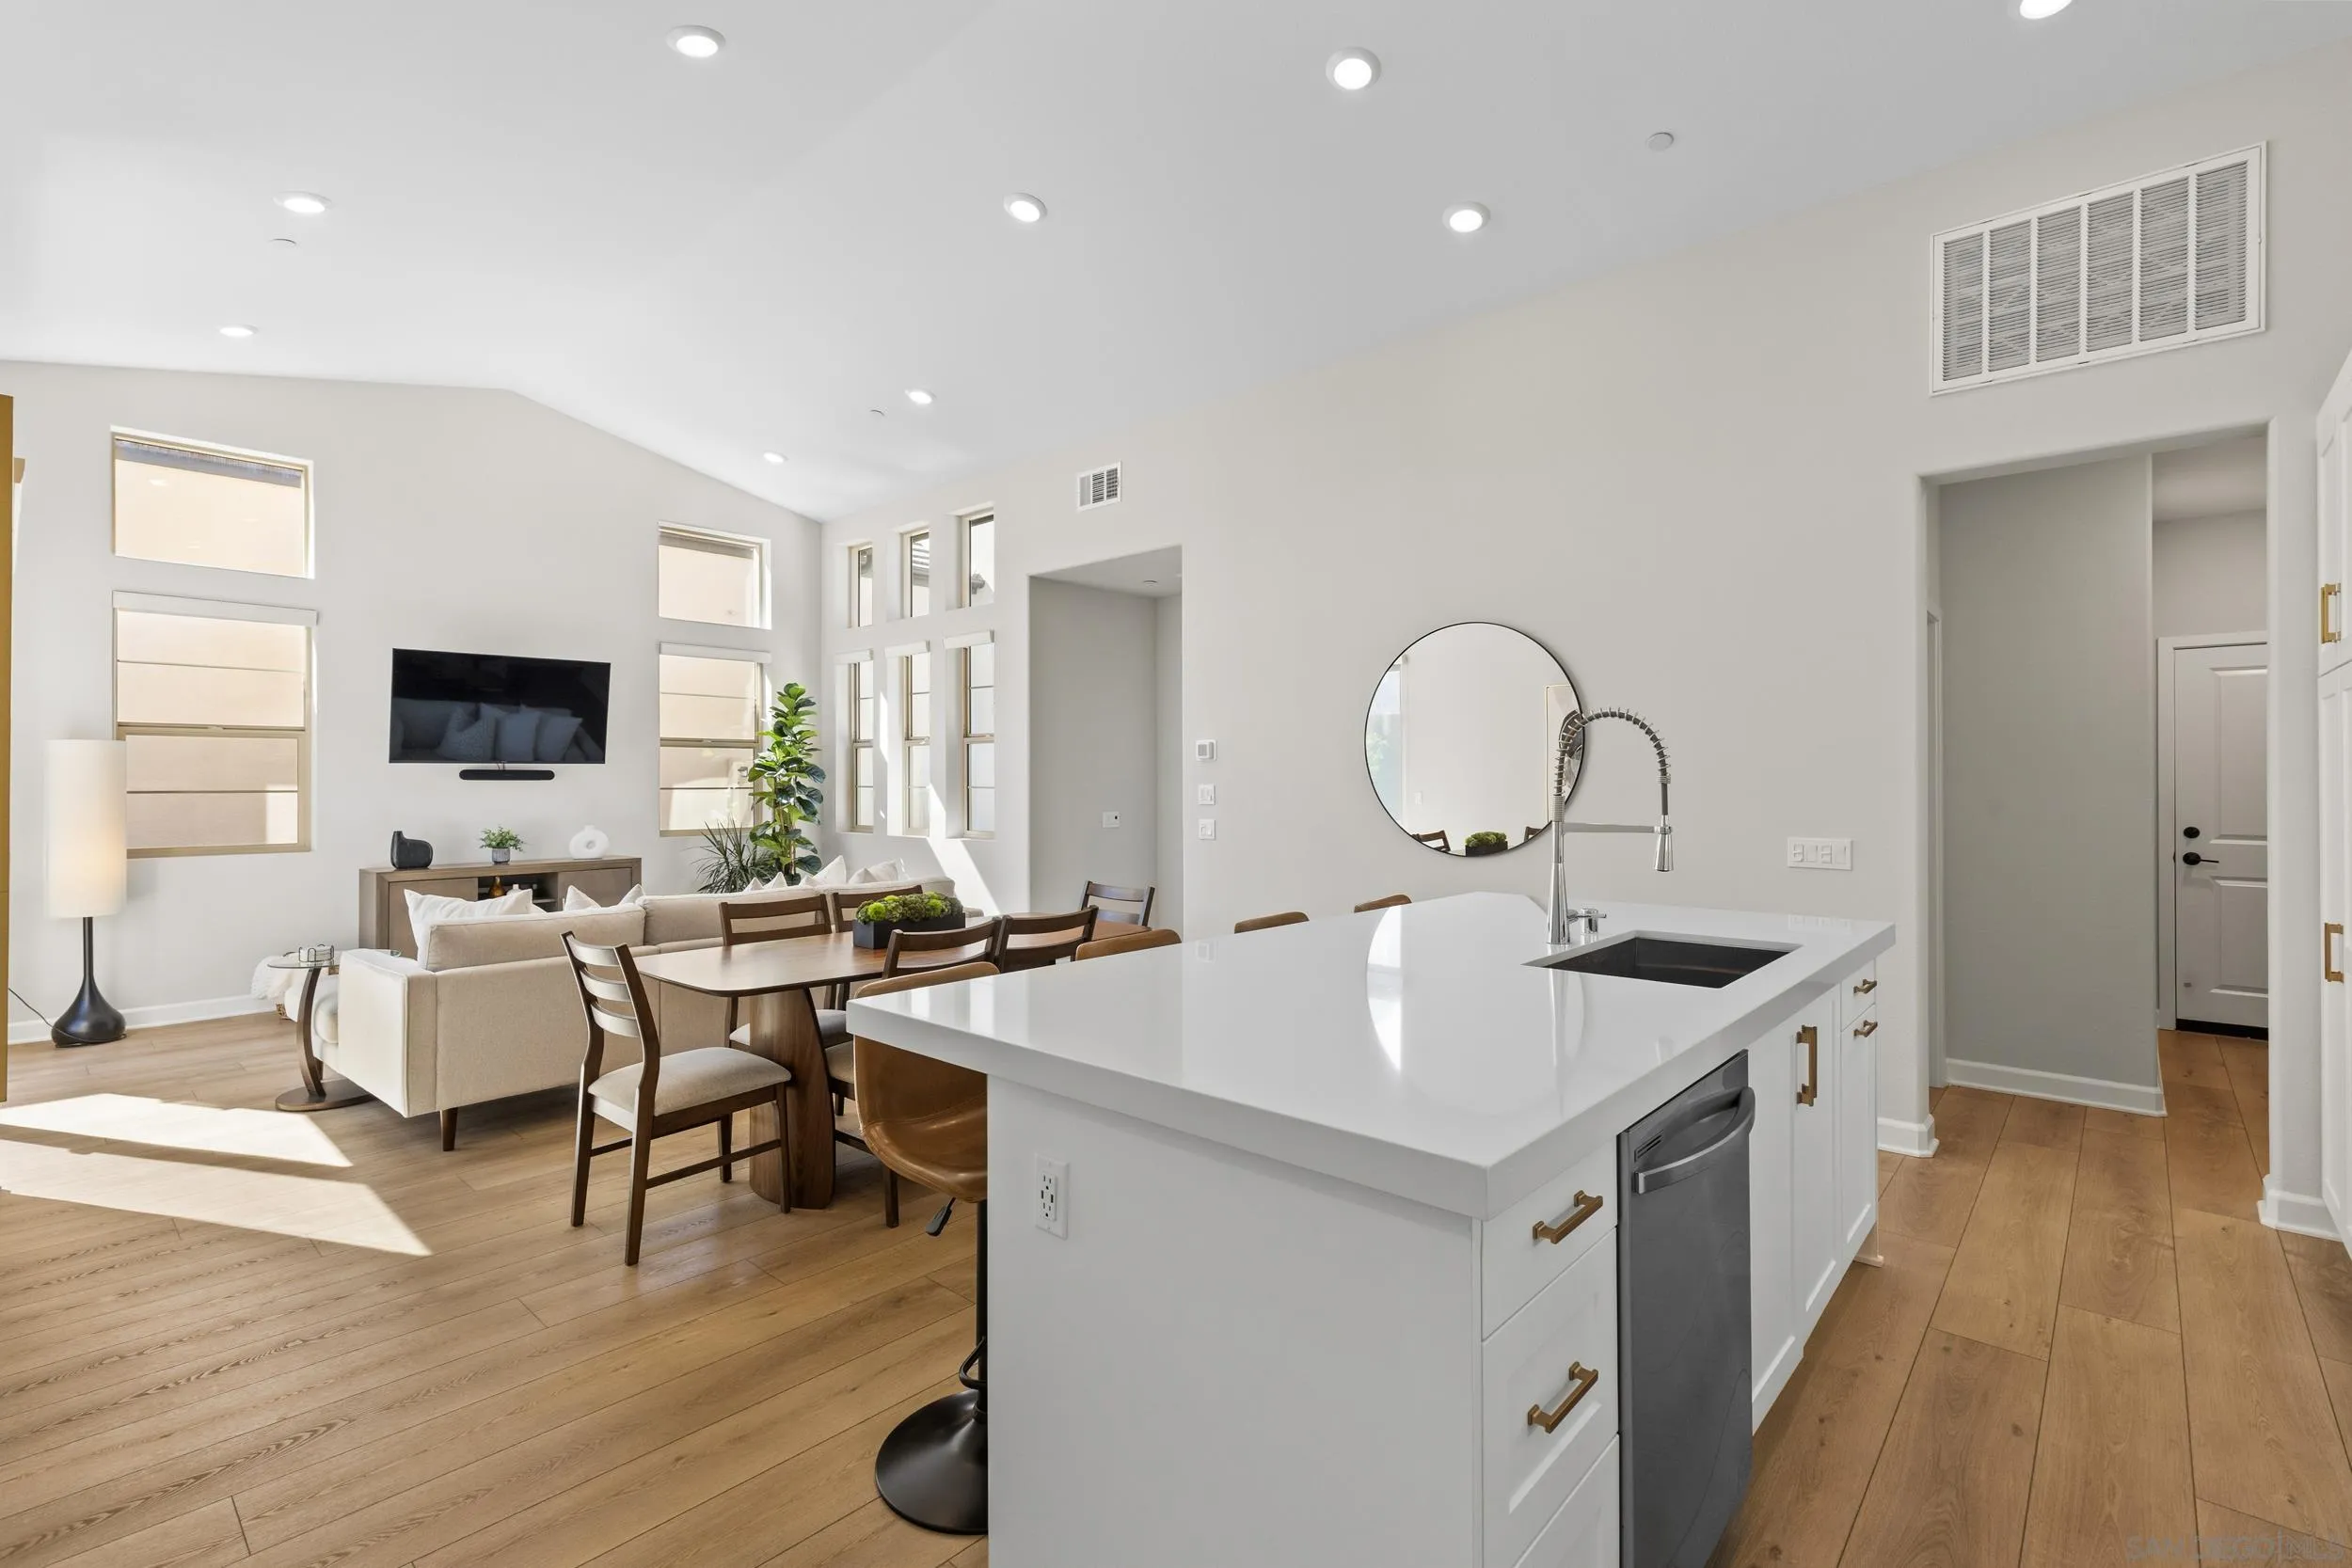
Open-plan kitchen and living area with a white island, wood floors, and tall windows.
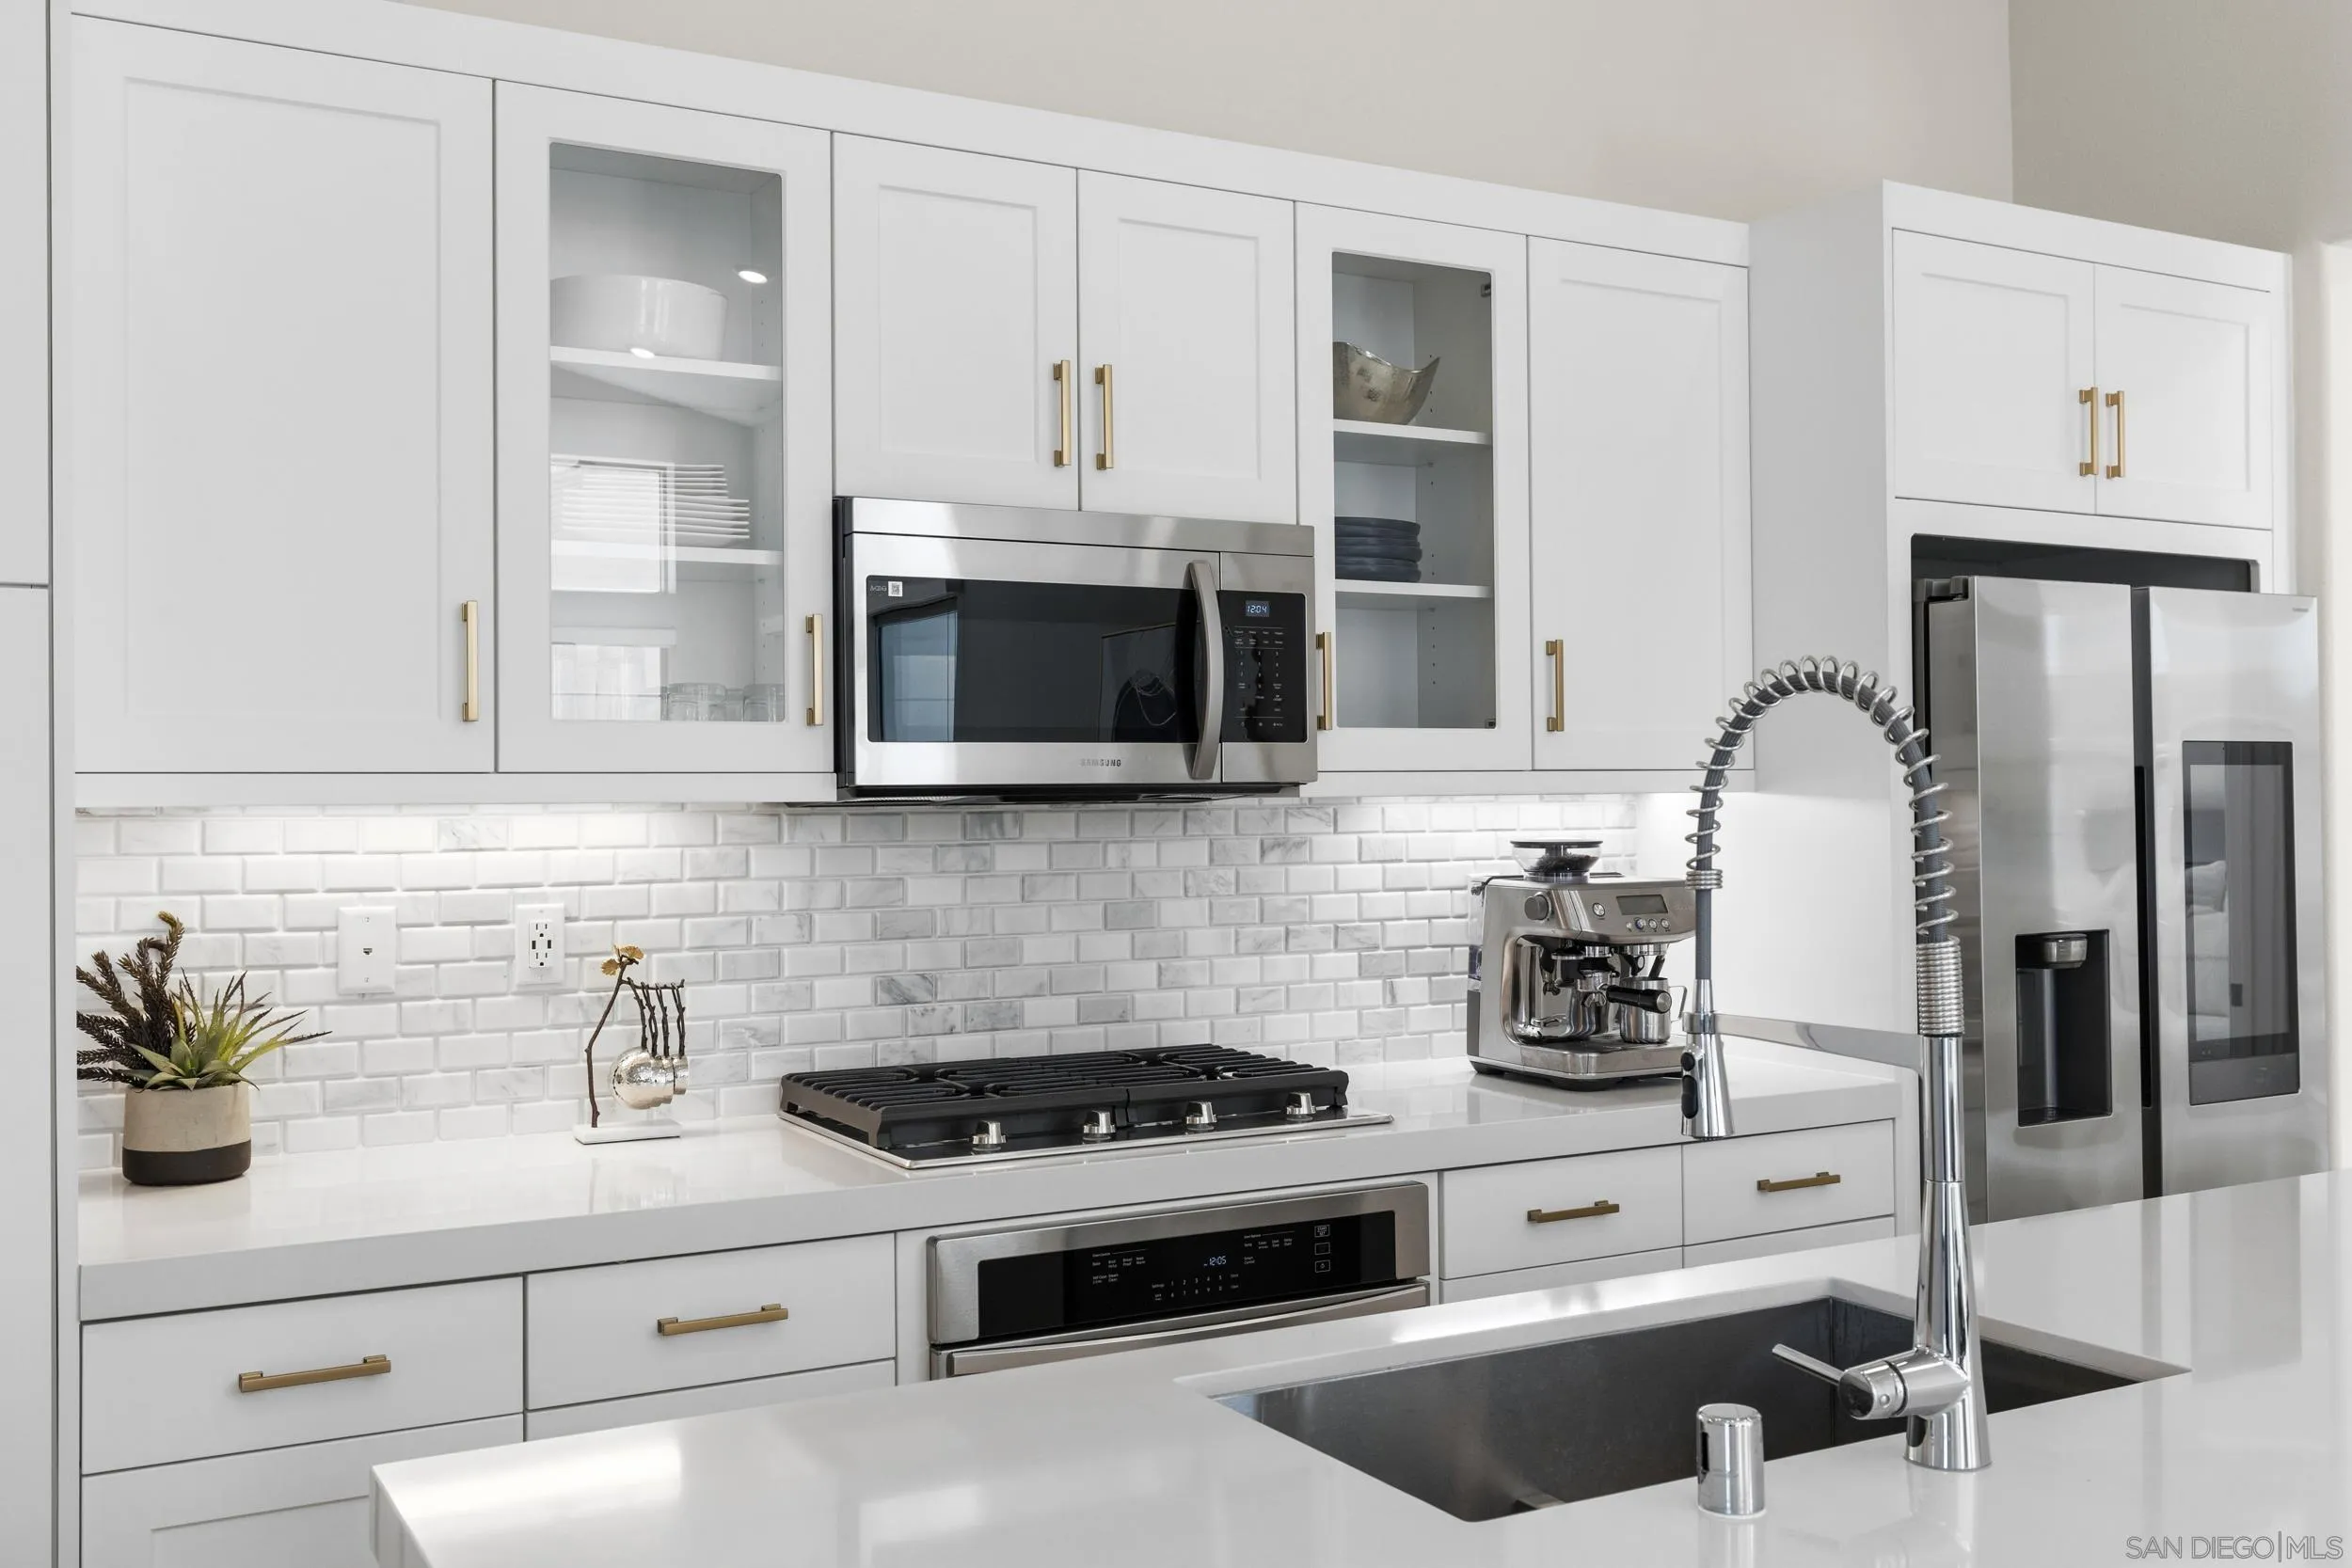
Bright modern kitchen with white cabinetry, brass hardware, a large island, and stainless steel appliances.
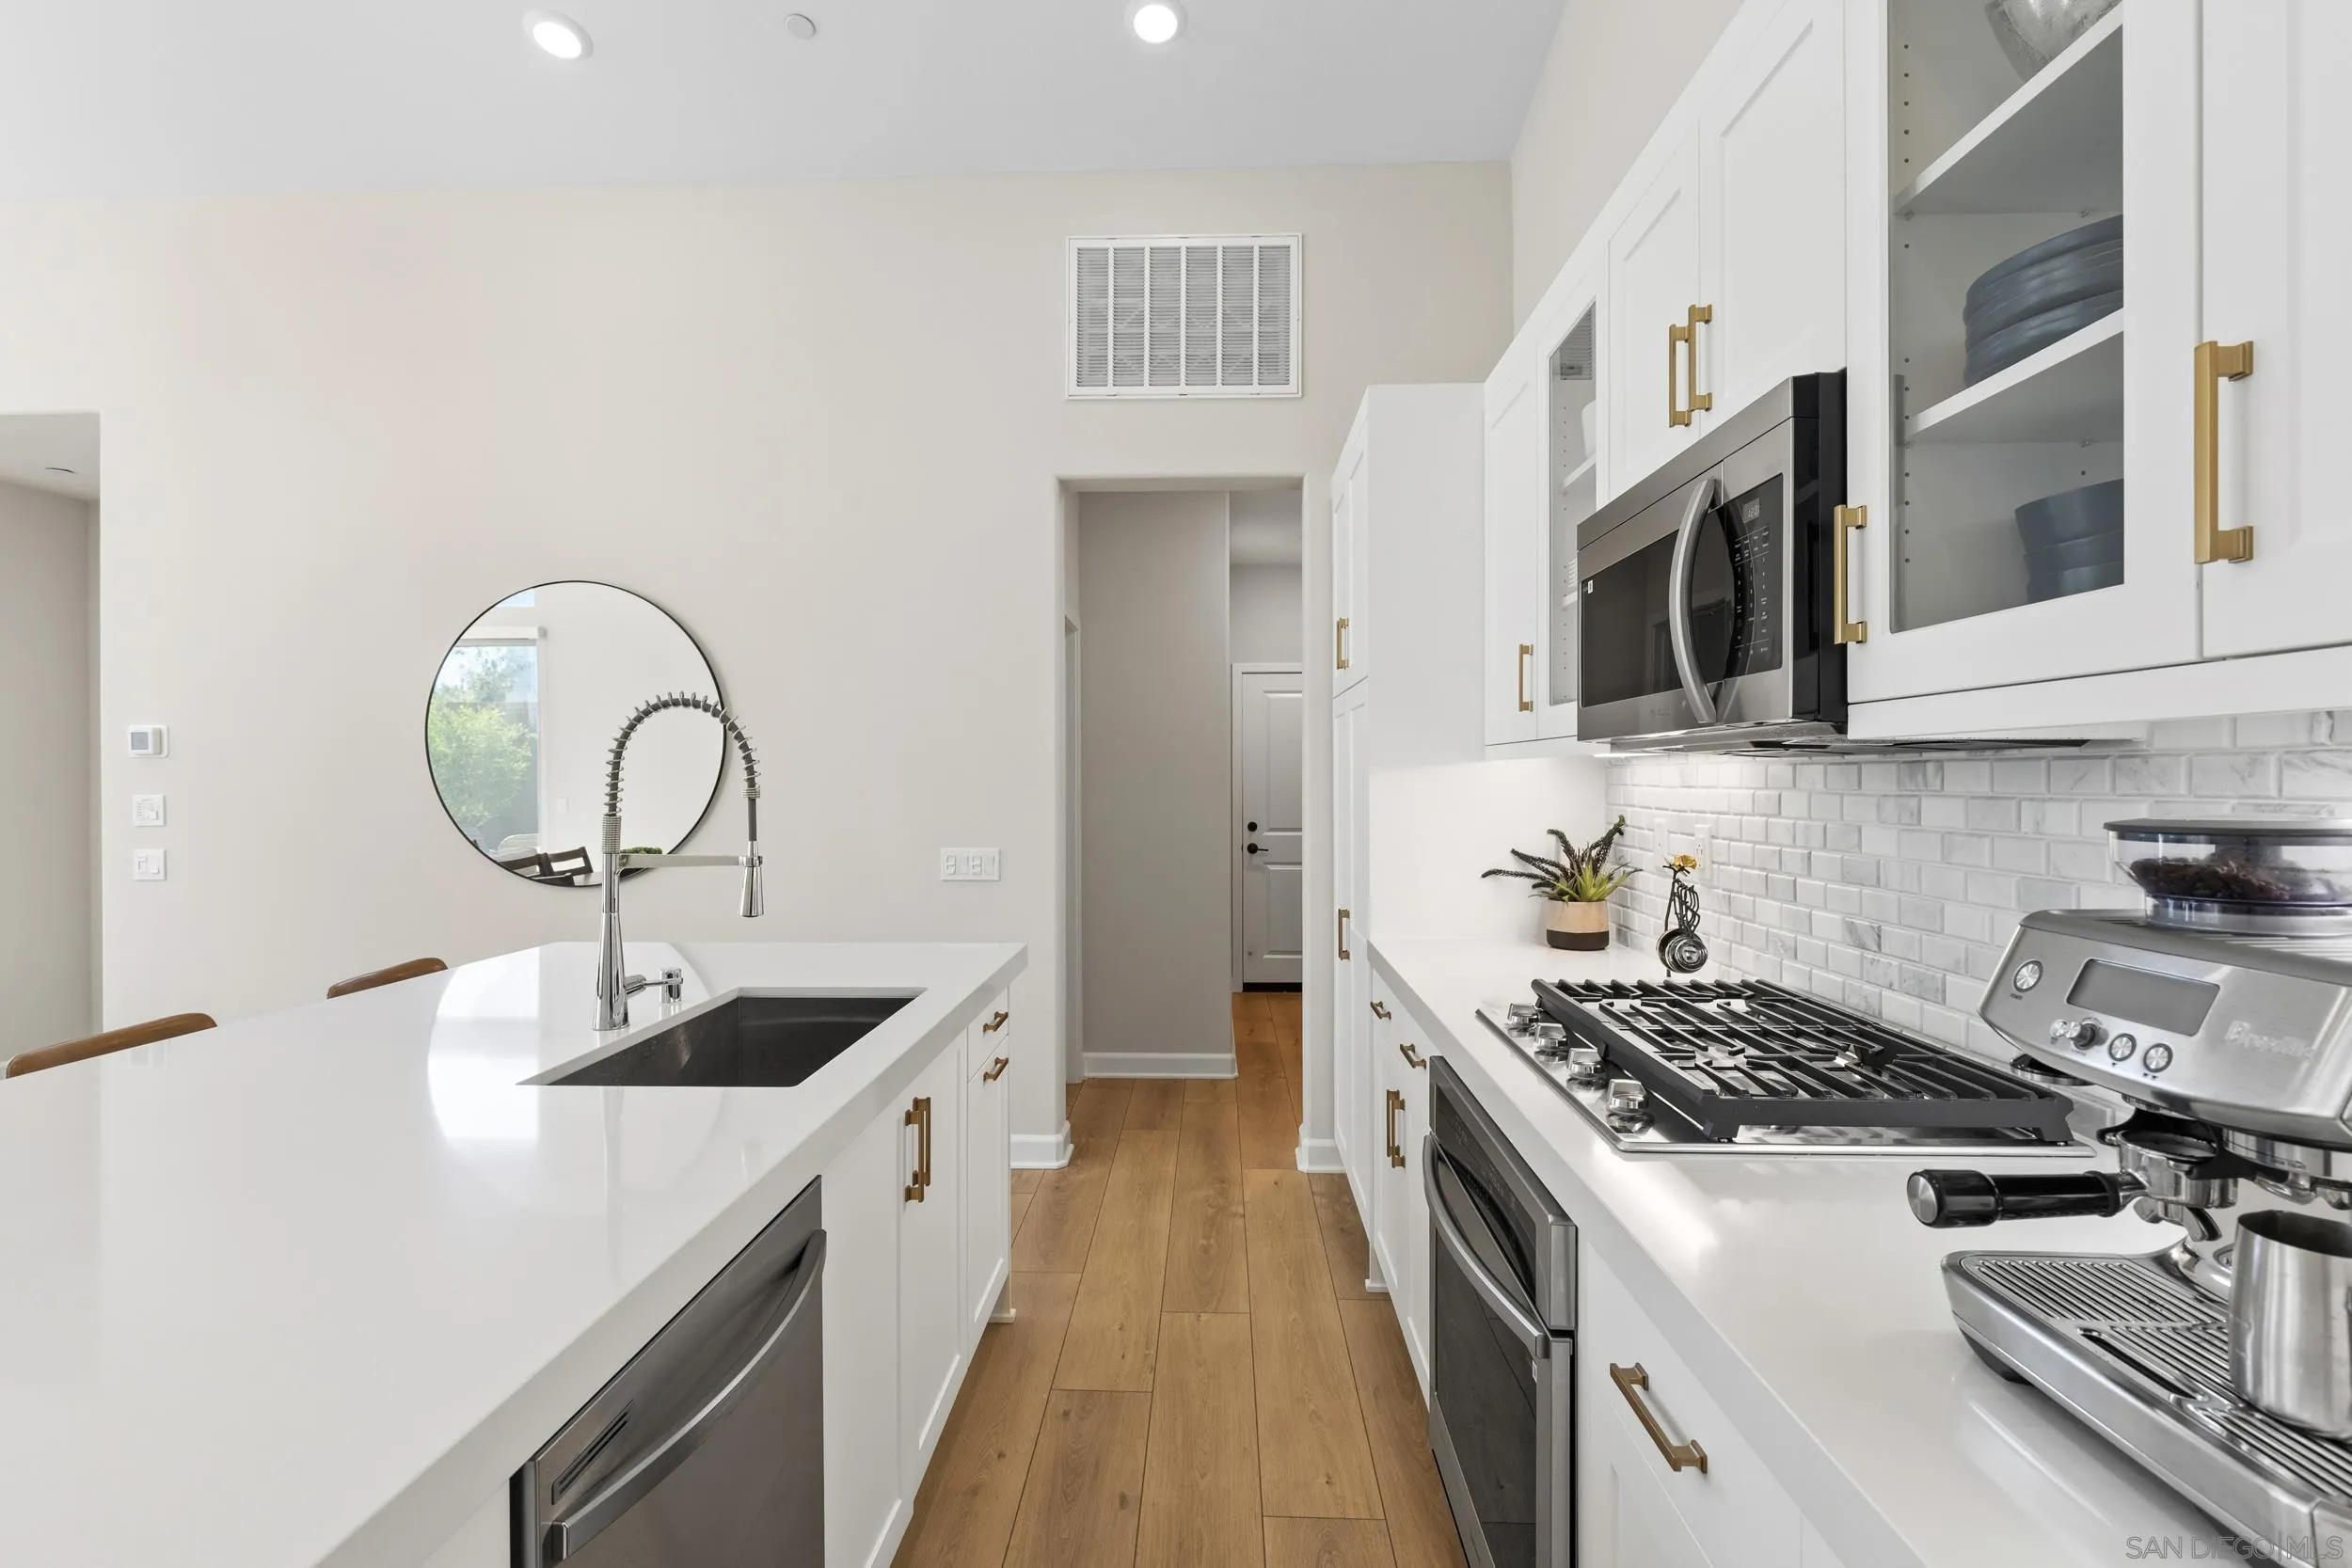
Bright modern kitchen with white cabinetry, a large island sink, and stainless steel appliances.
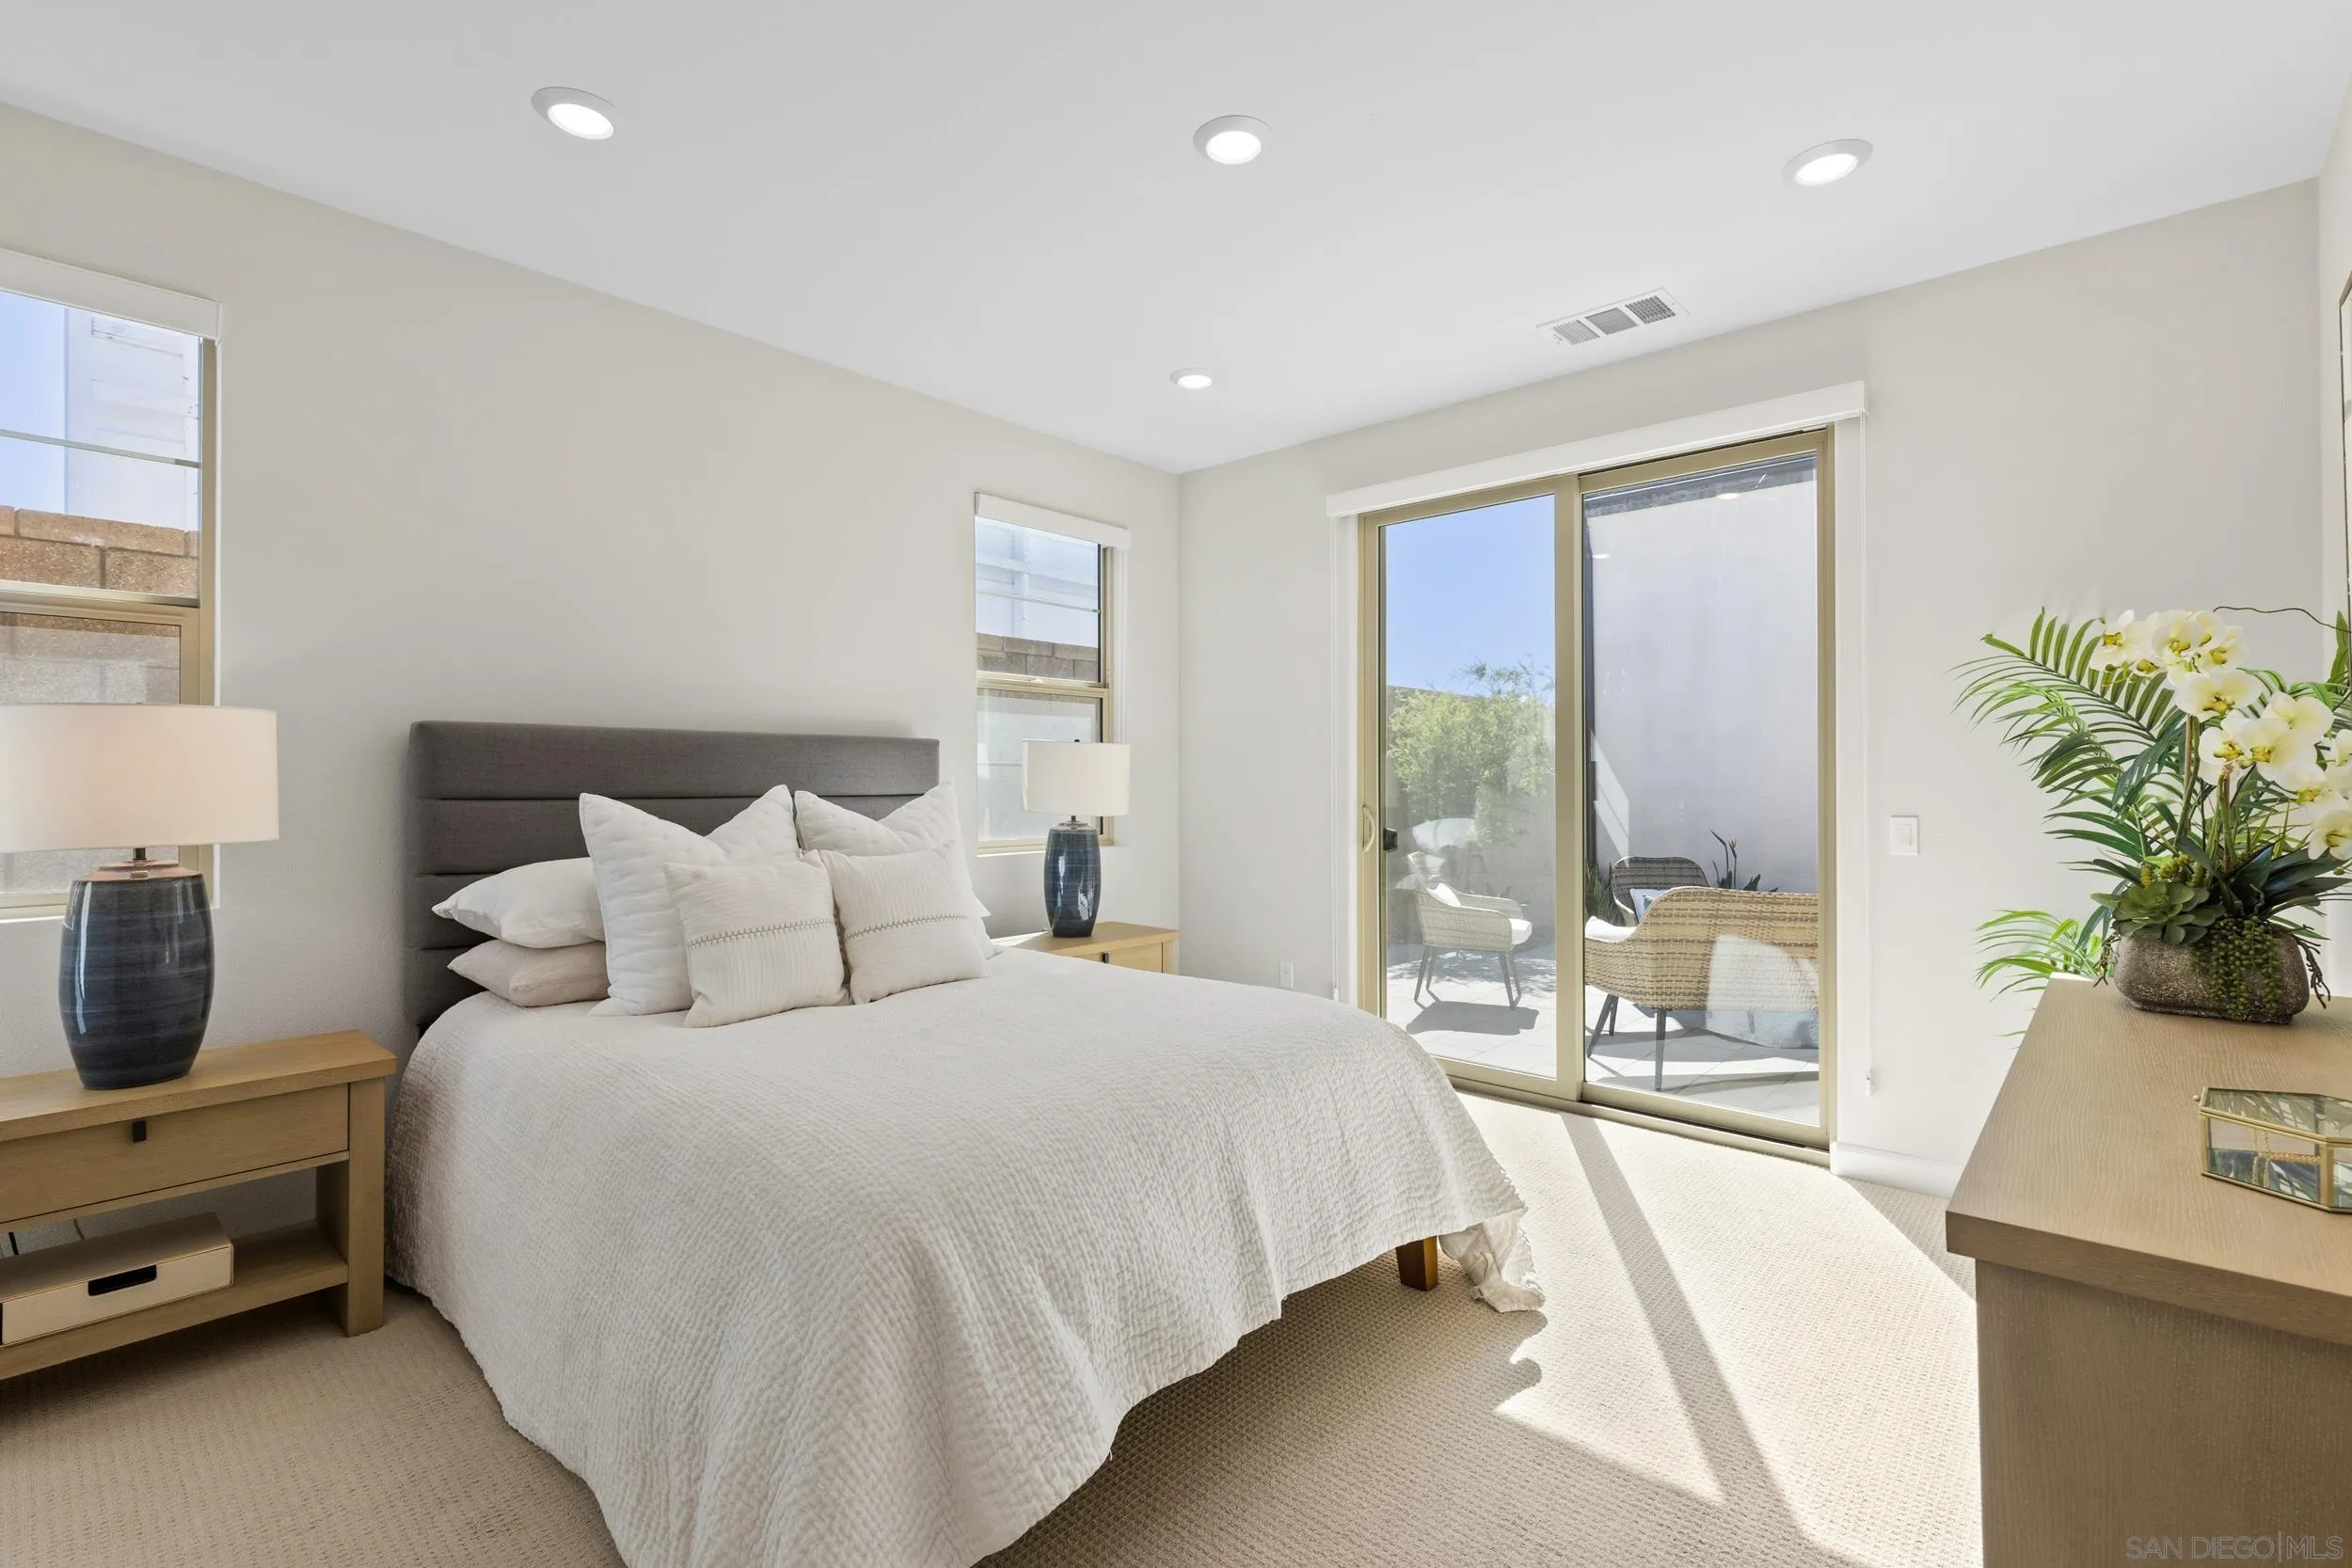
Staged bedroom with a white bed and sliding glass doors opening to a sunny patio.
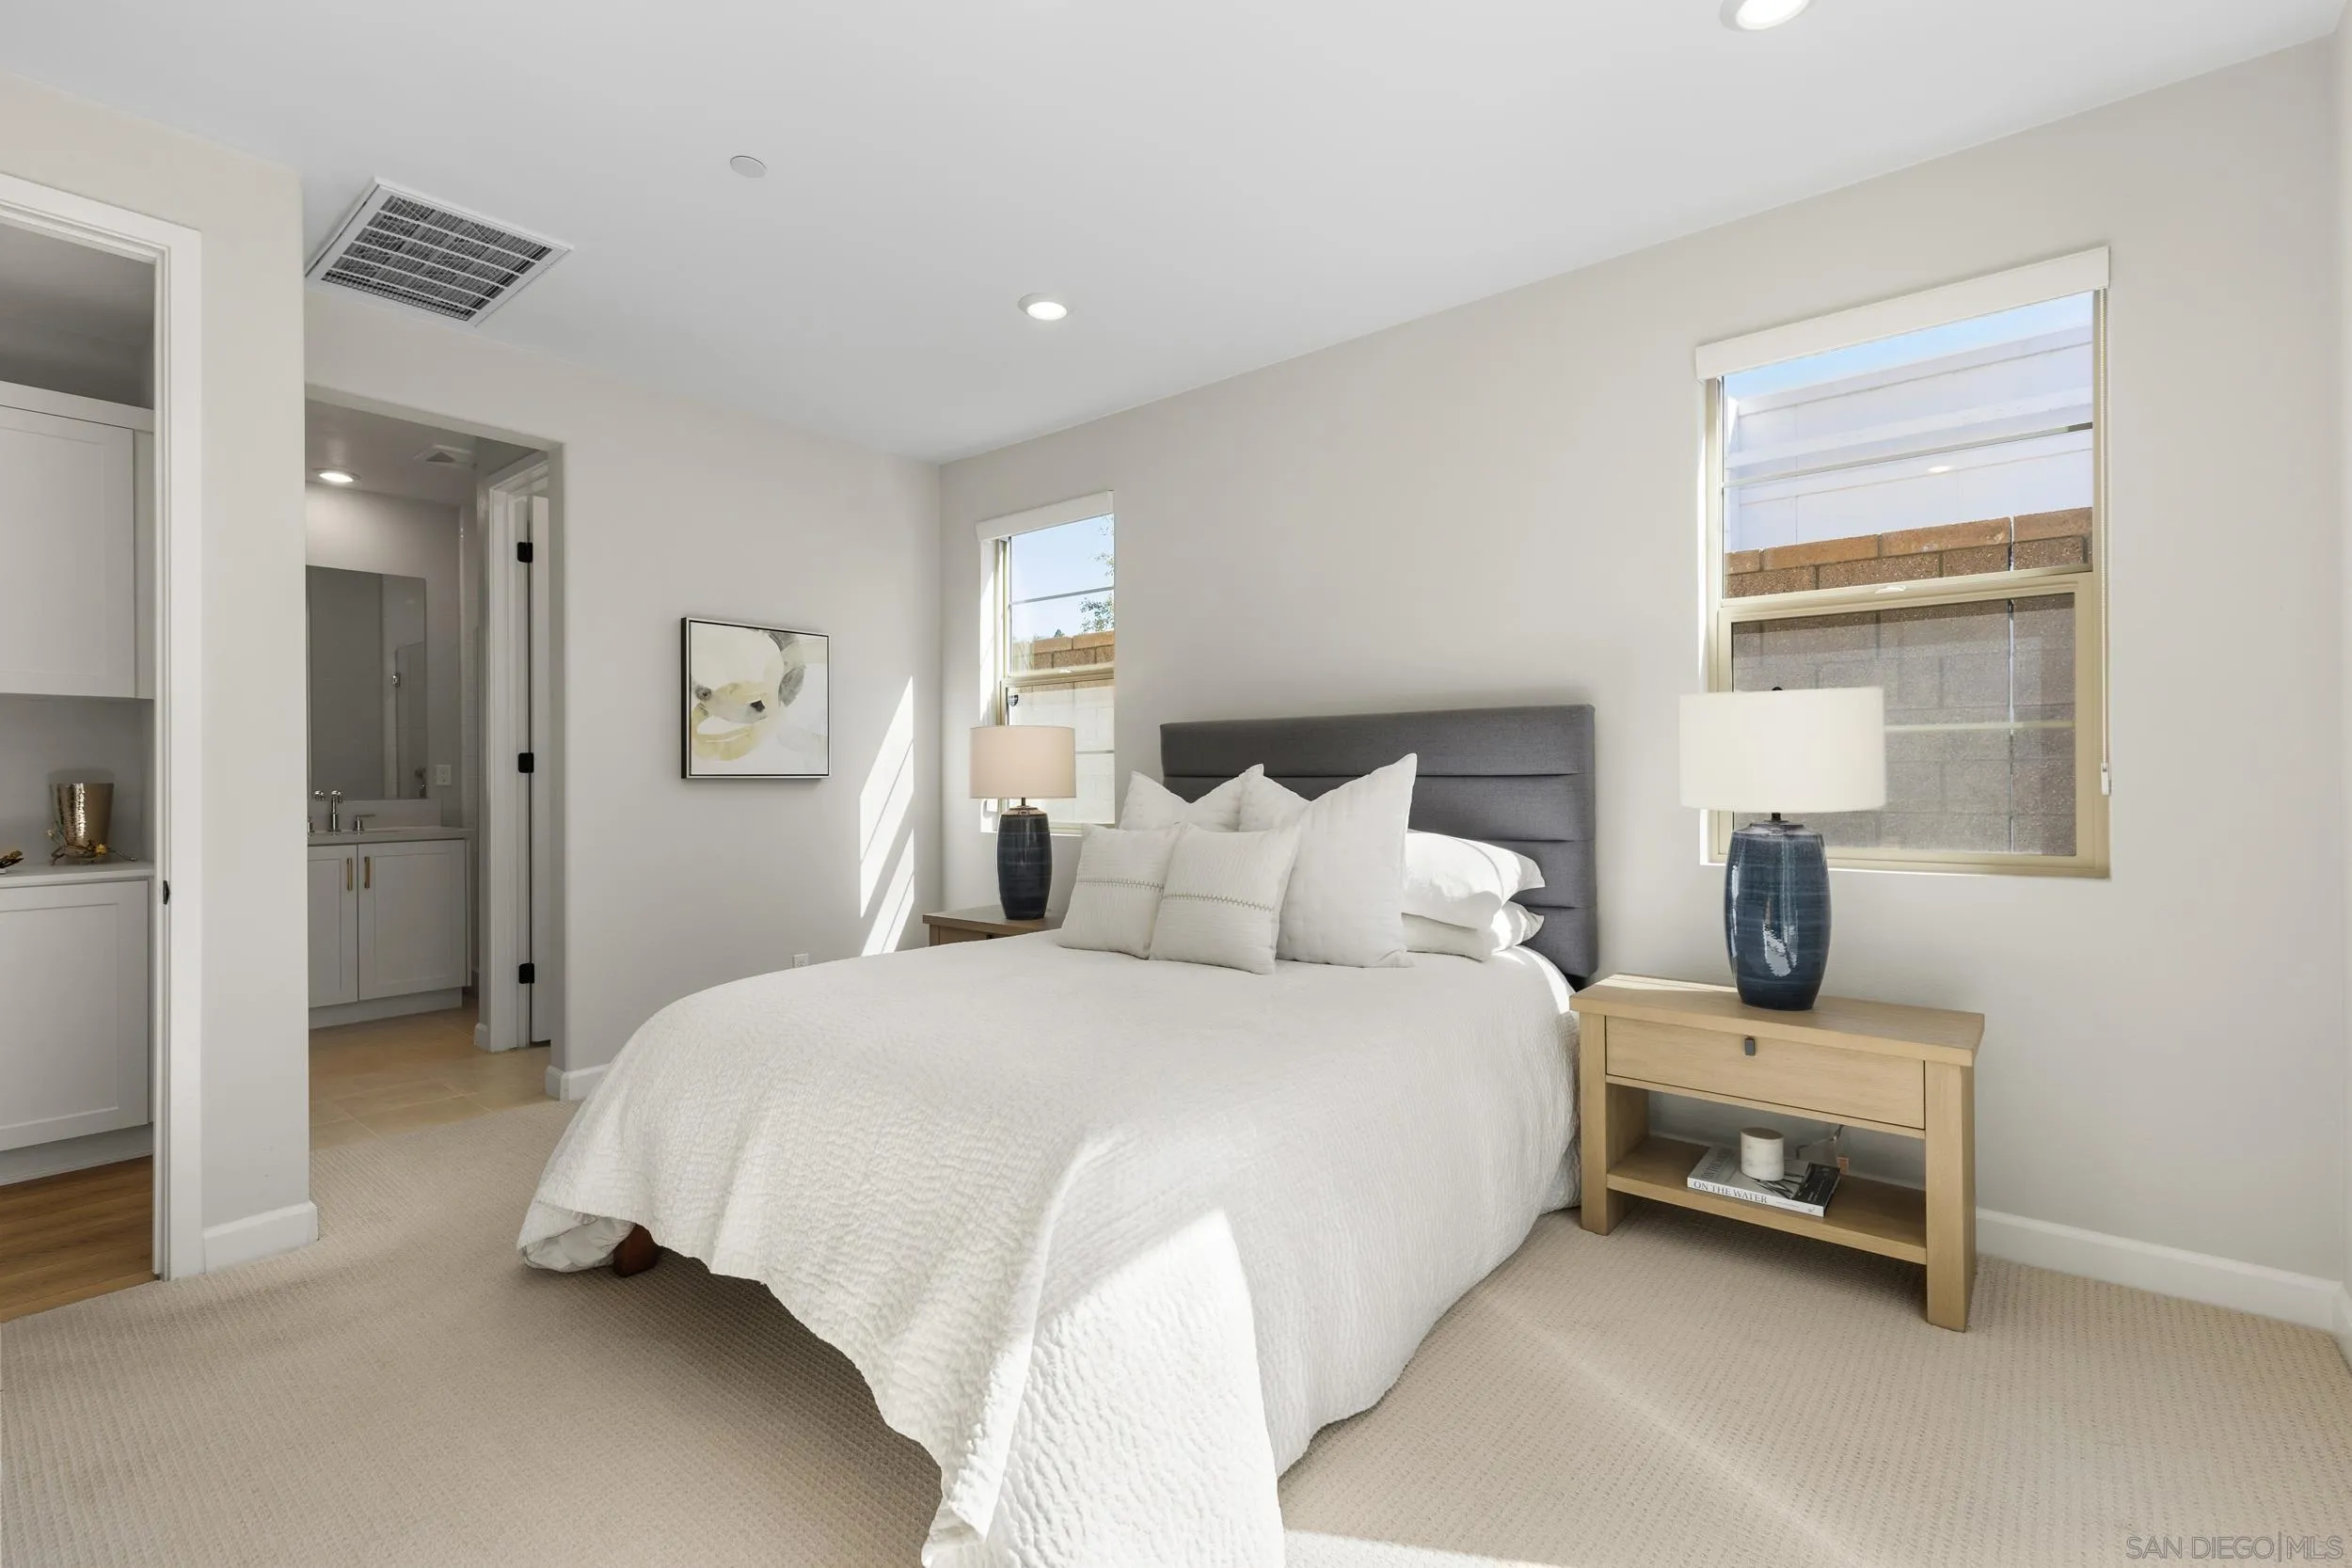
Staged bedroom with a white bed, gray upholstered headboard, and windows beside an en-suite bathroom.
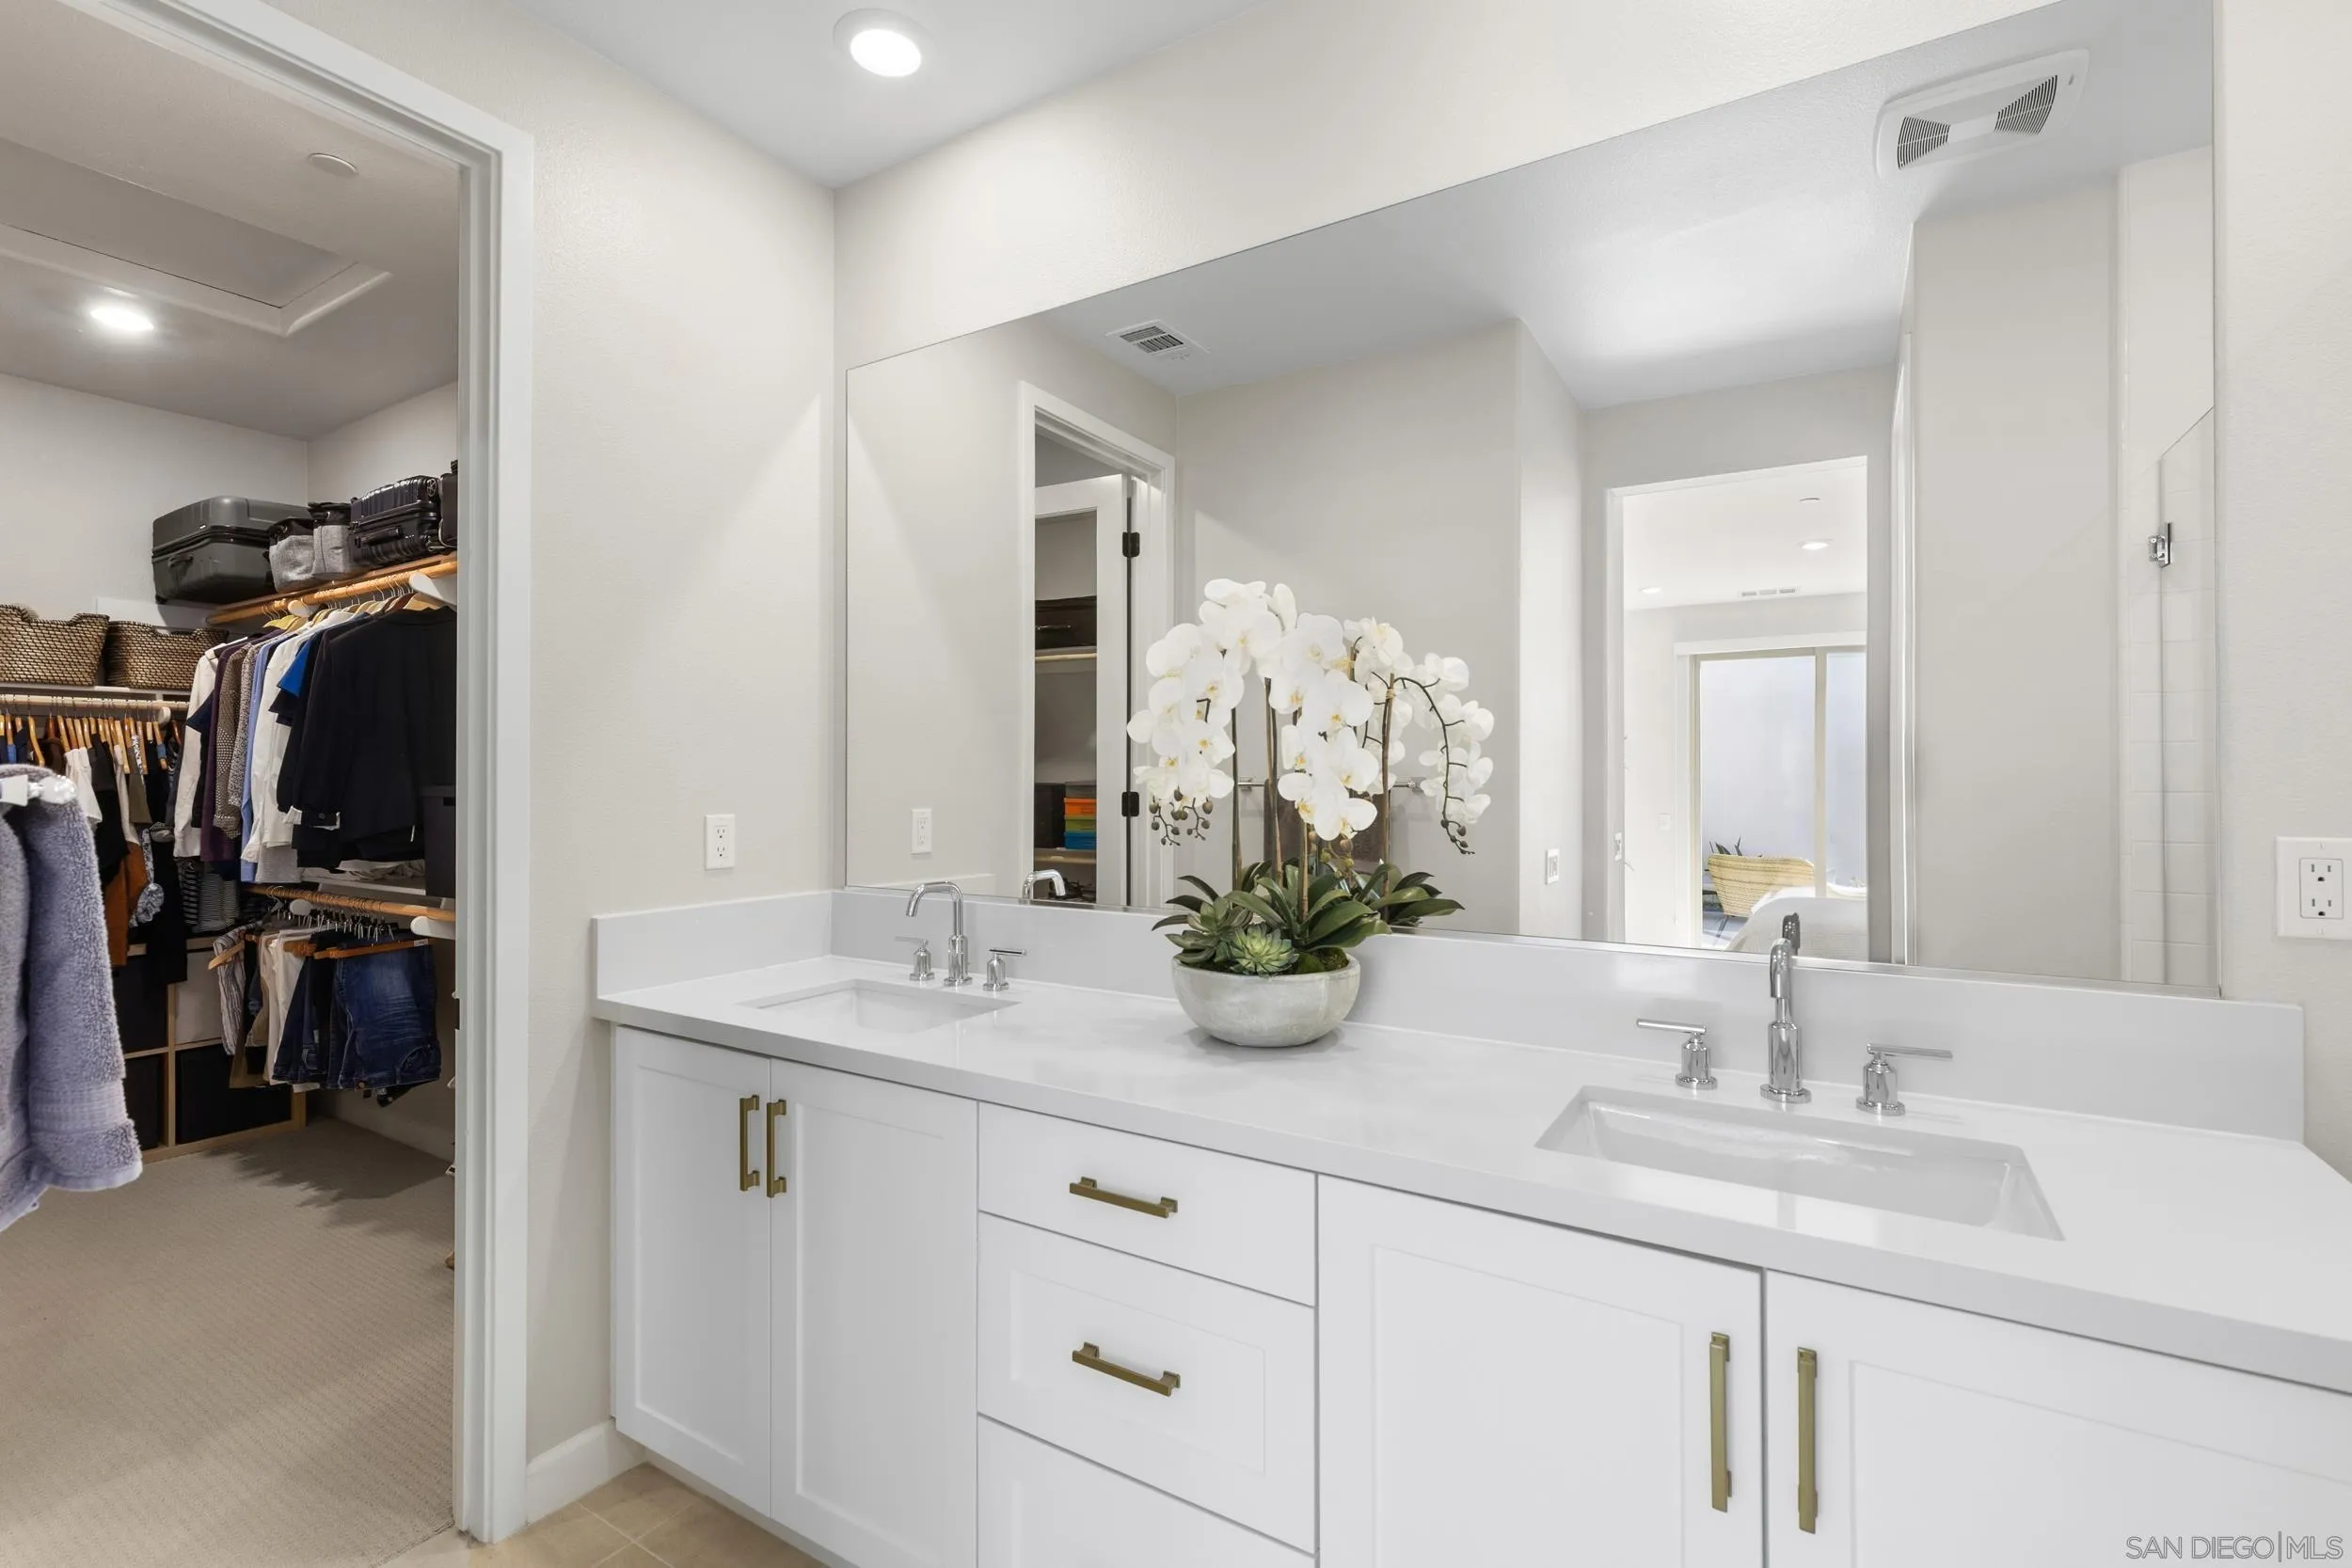
Bathroom with a double-sink vanity and large mirror beside an open walk-in closet.
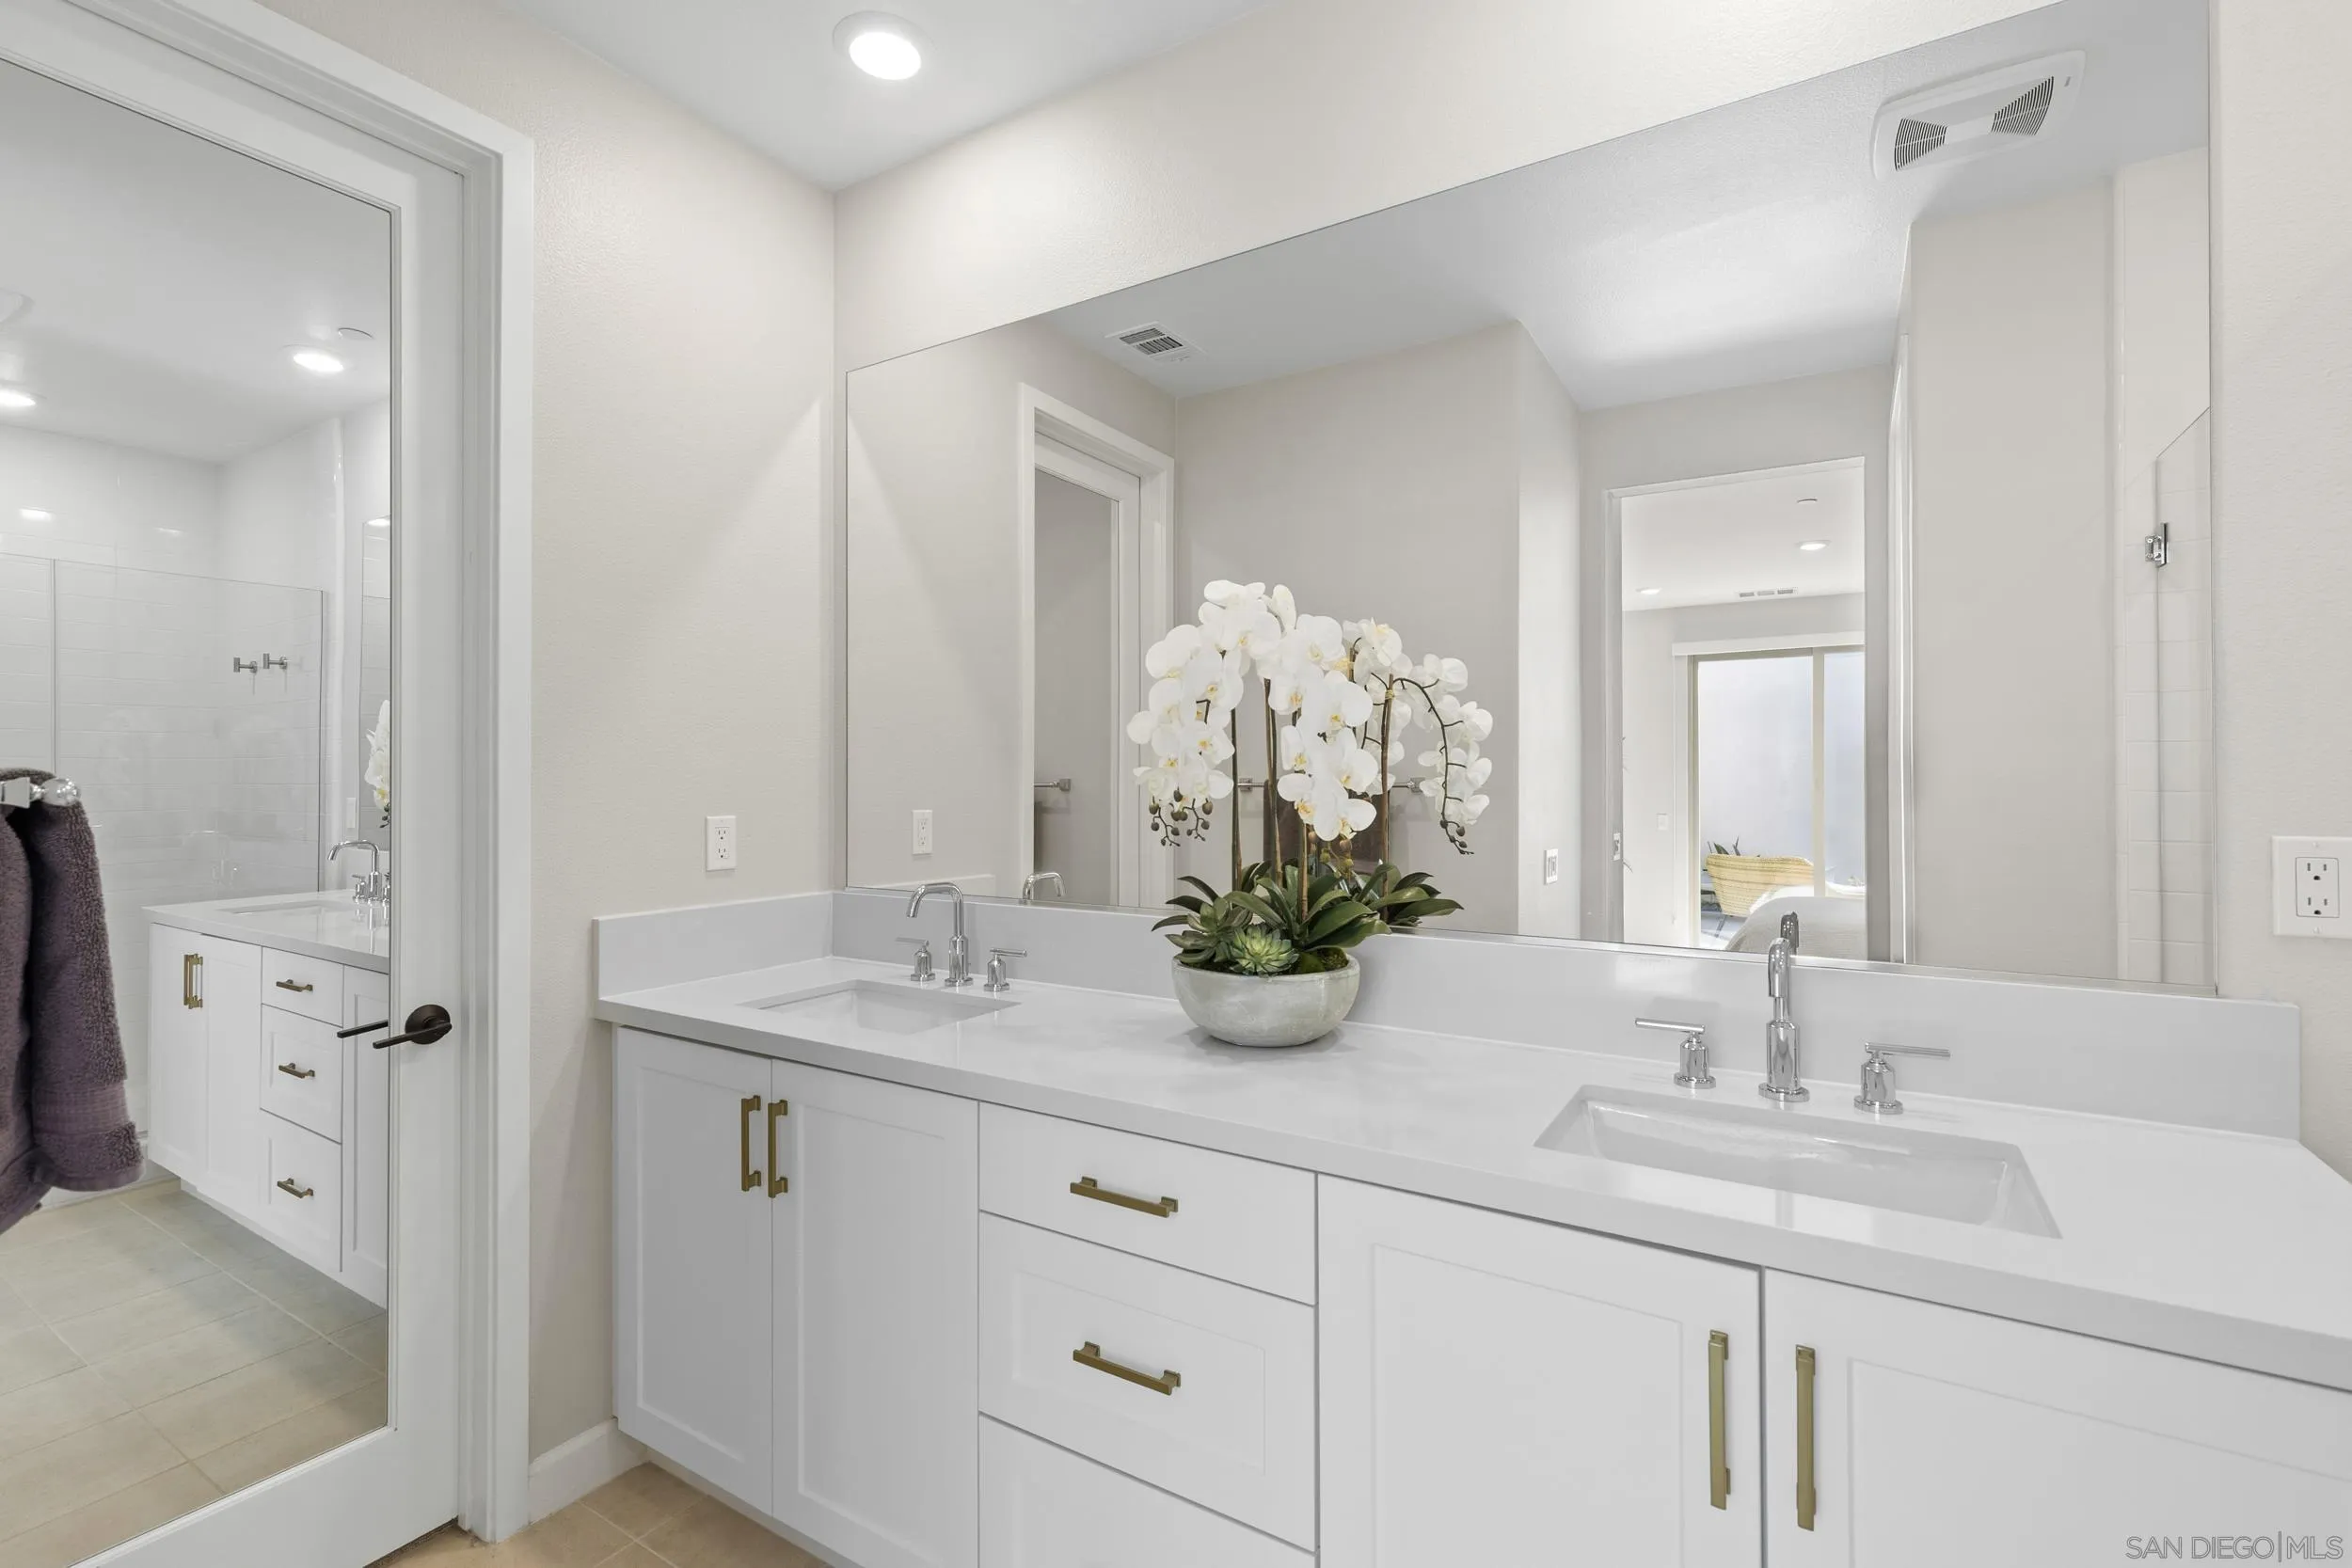
Bathroom vanity with double sinks, brass hardware, and white orchids beneath a large mirror.
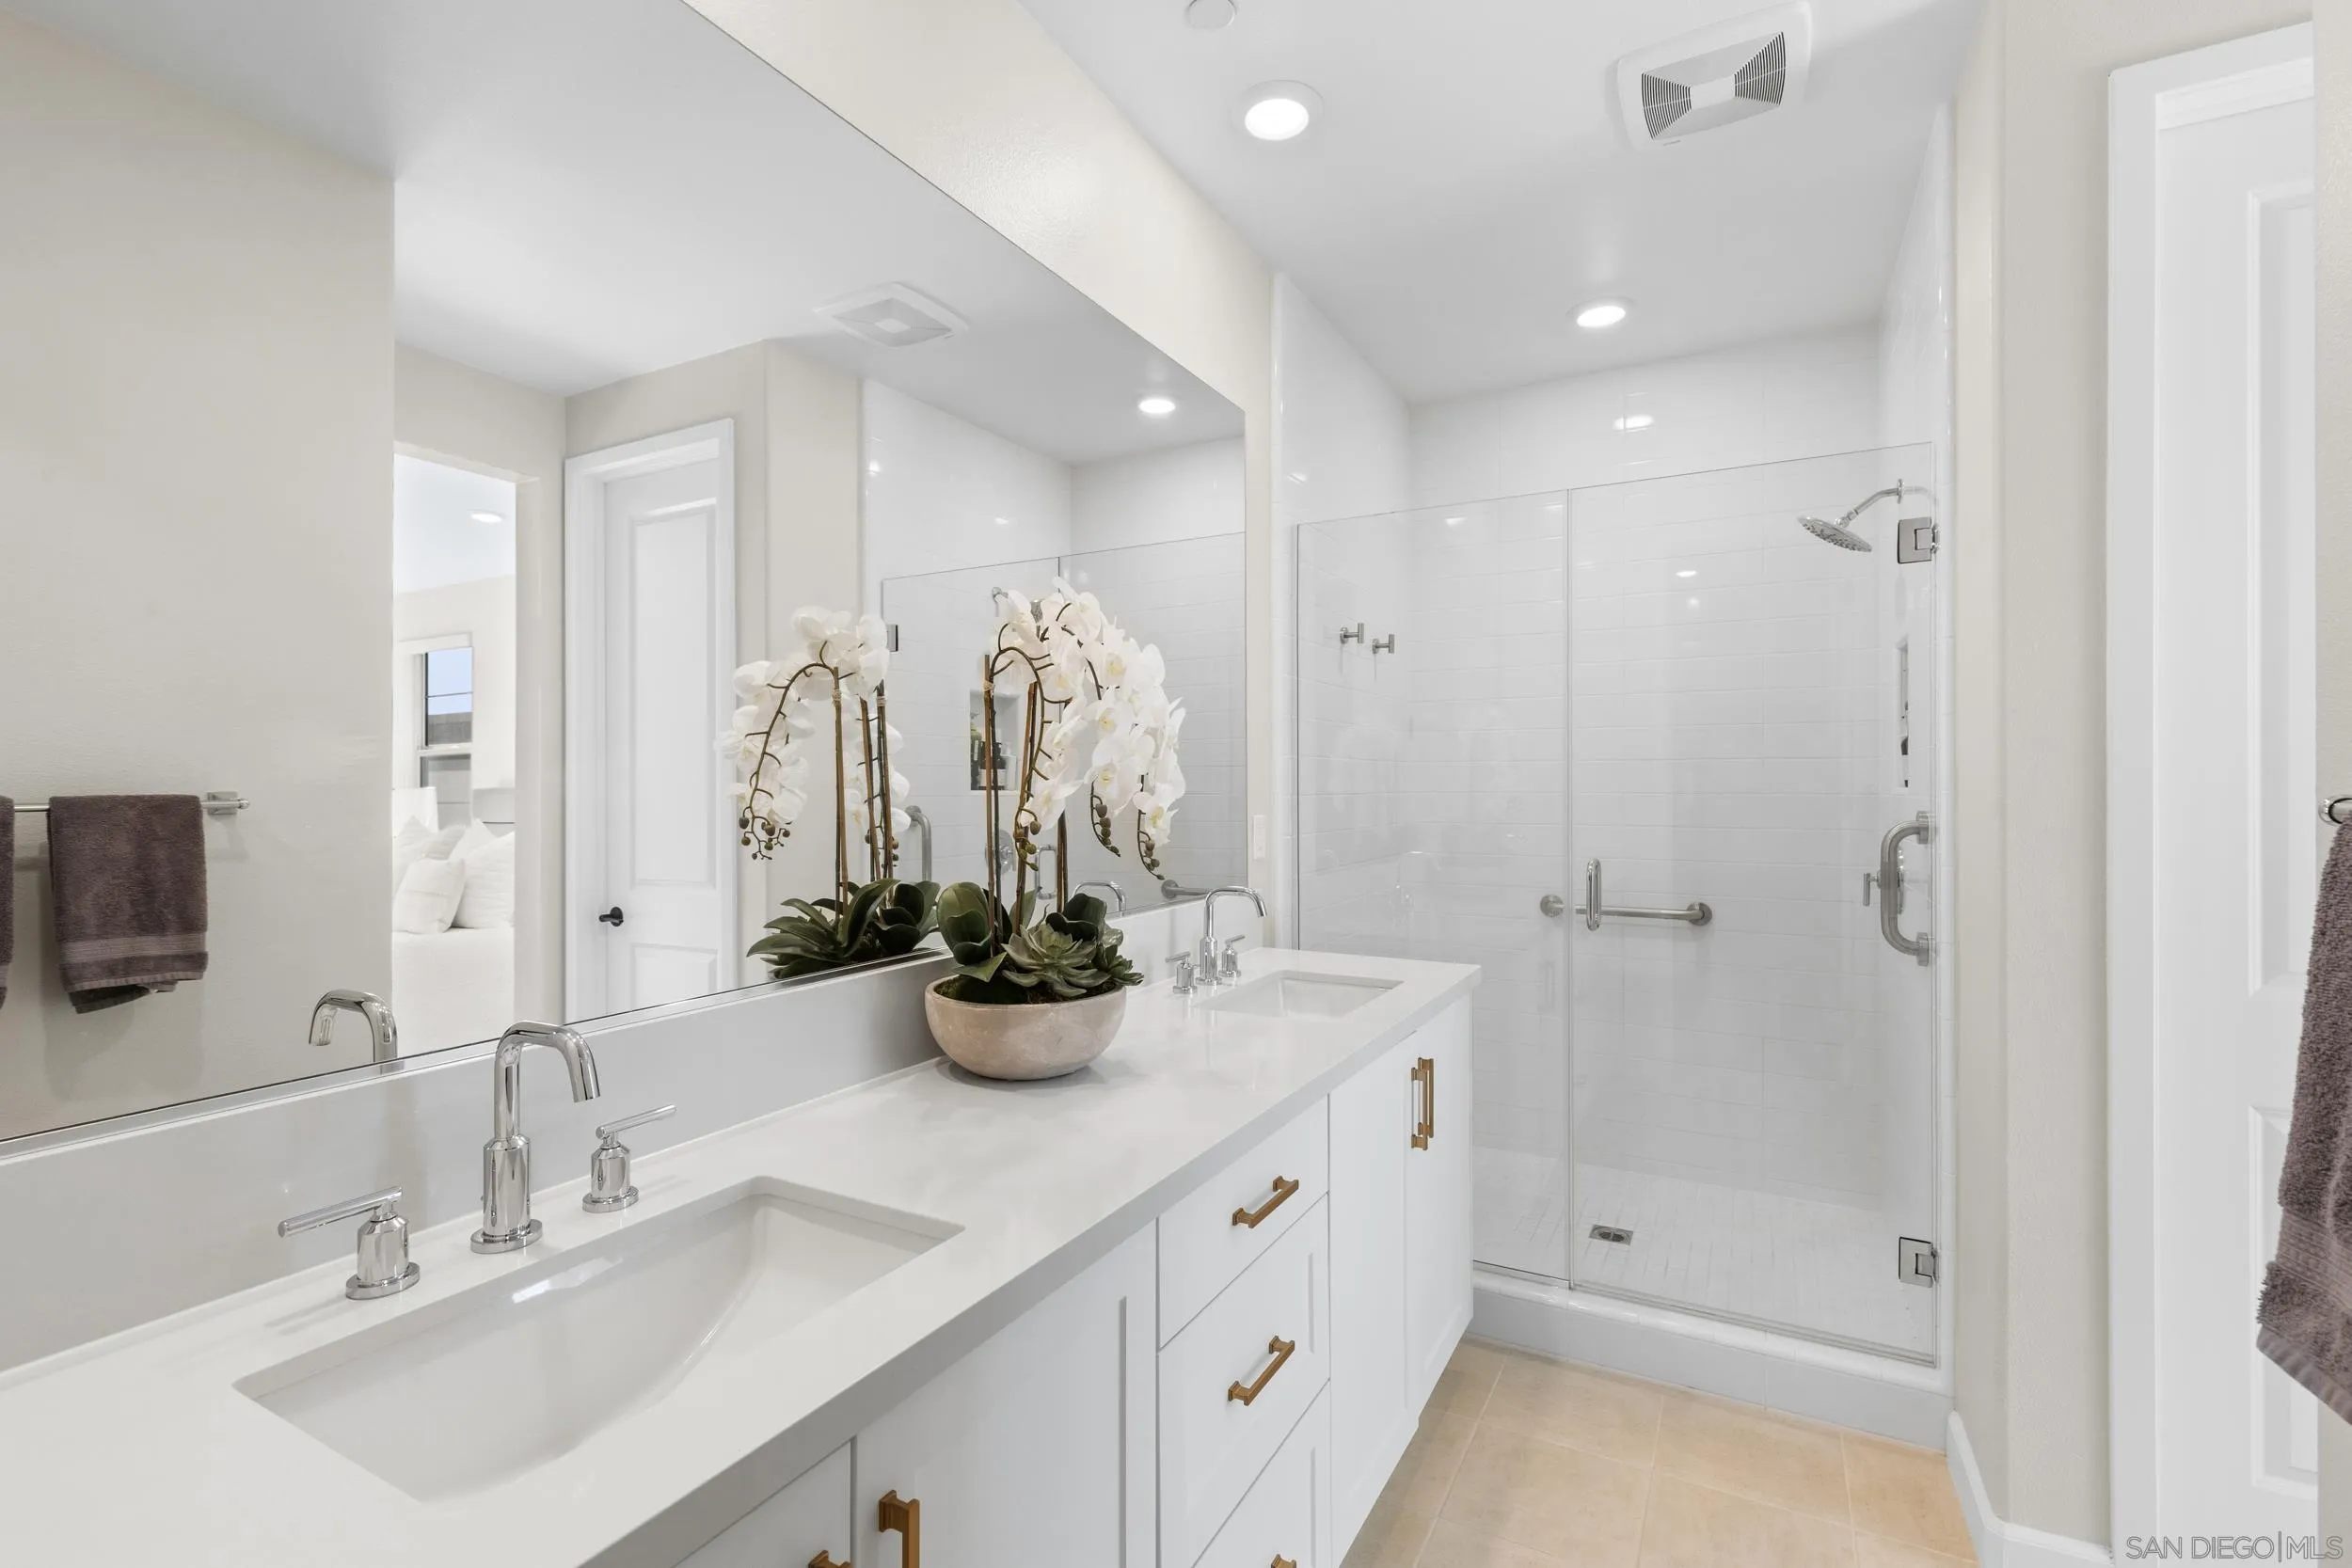
Bright bathroom with a long double vanity, orchid arrangement, and glass-enclosed shower.
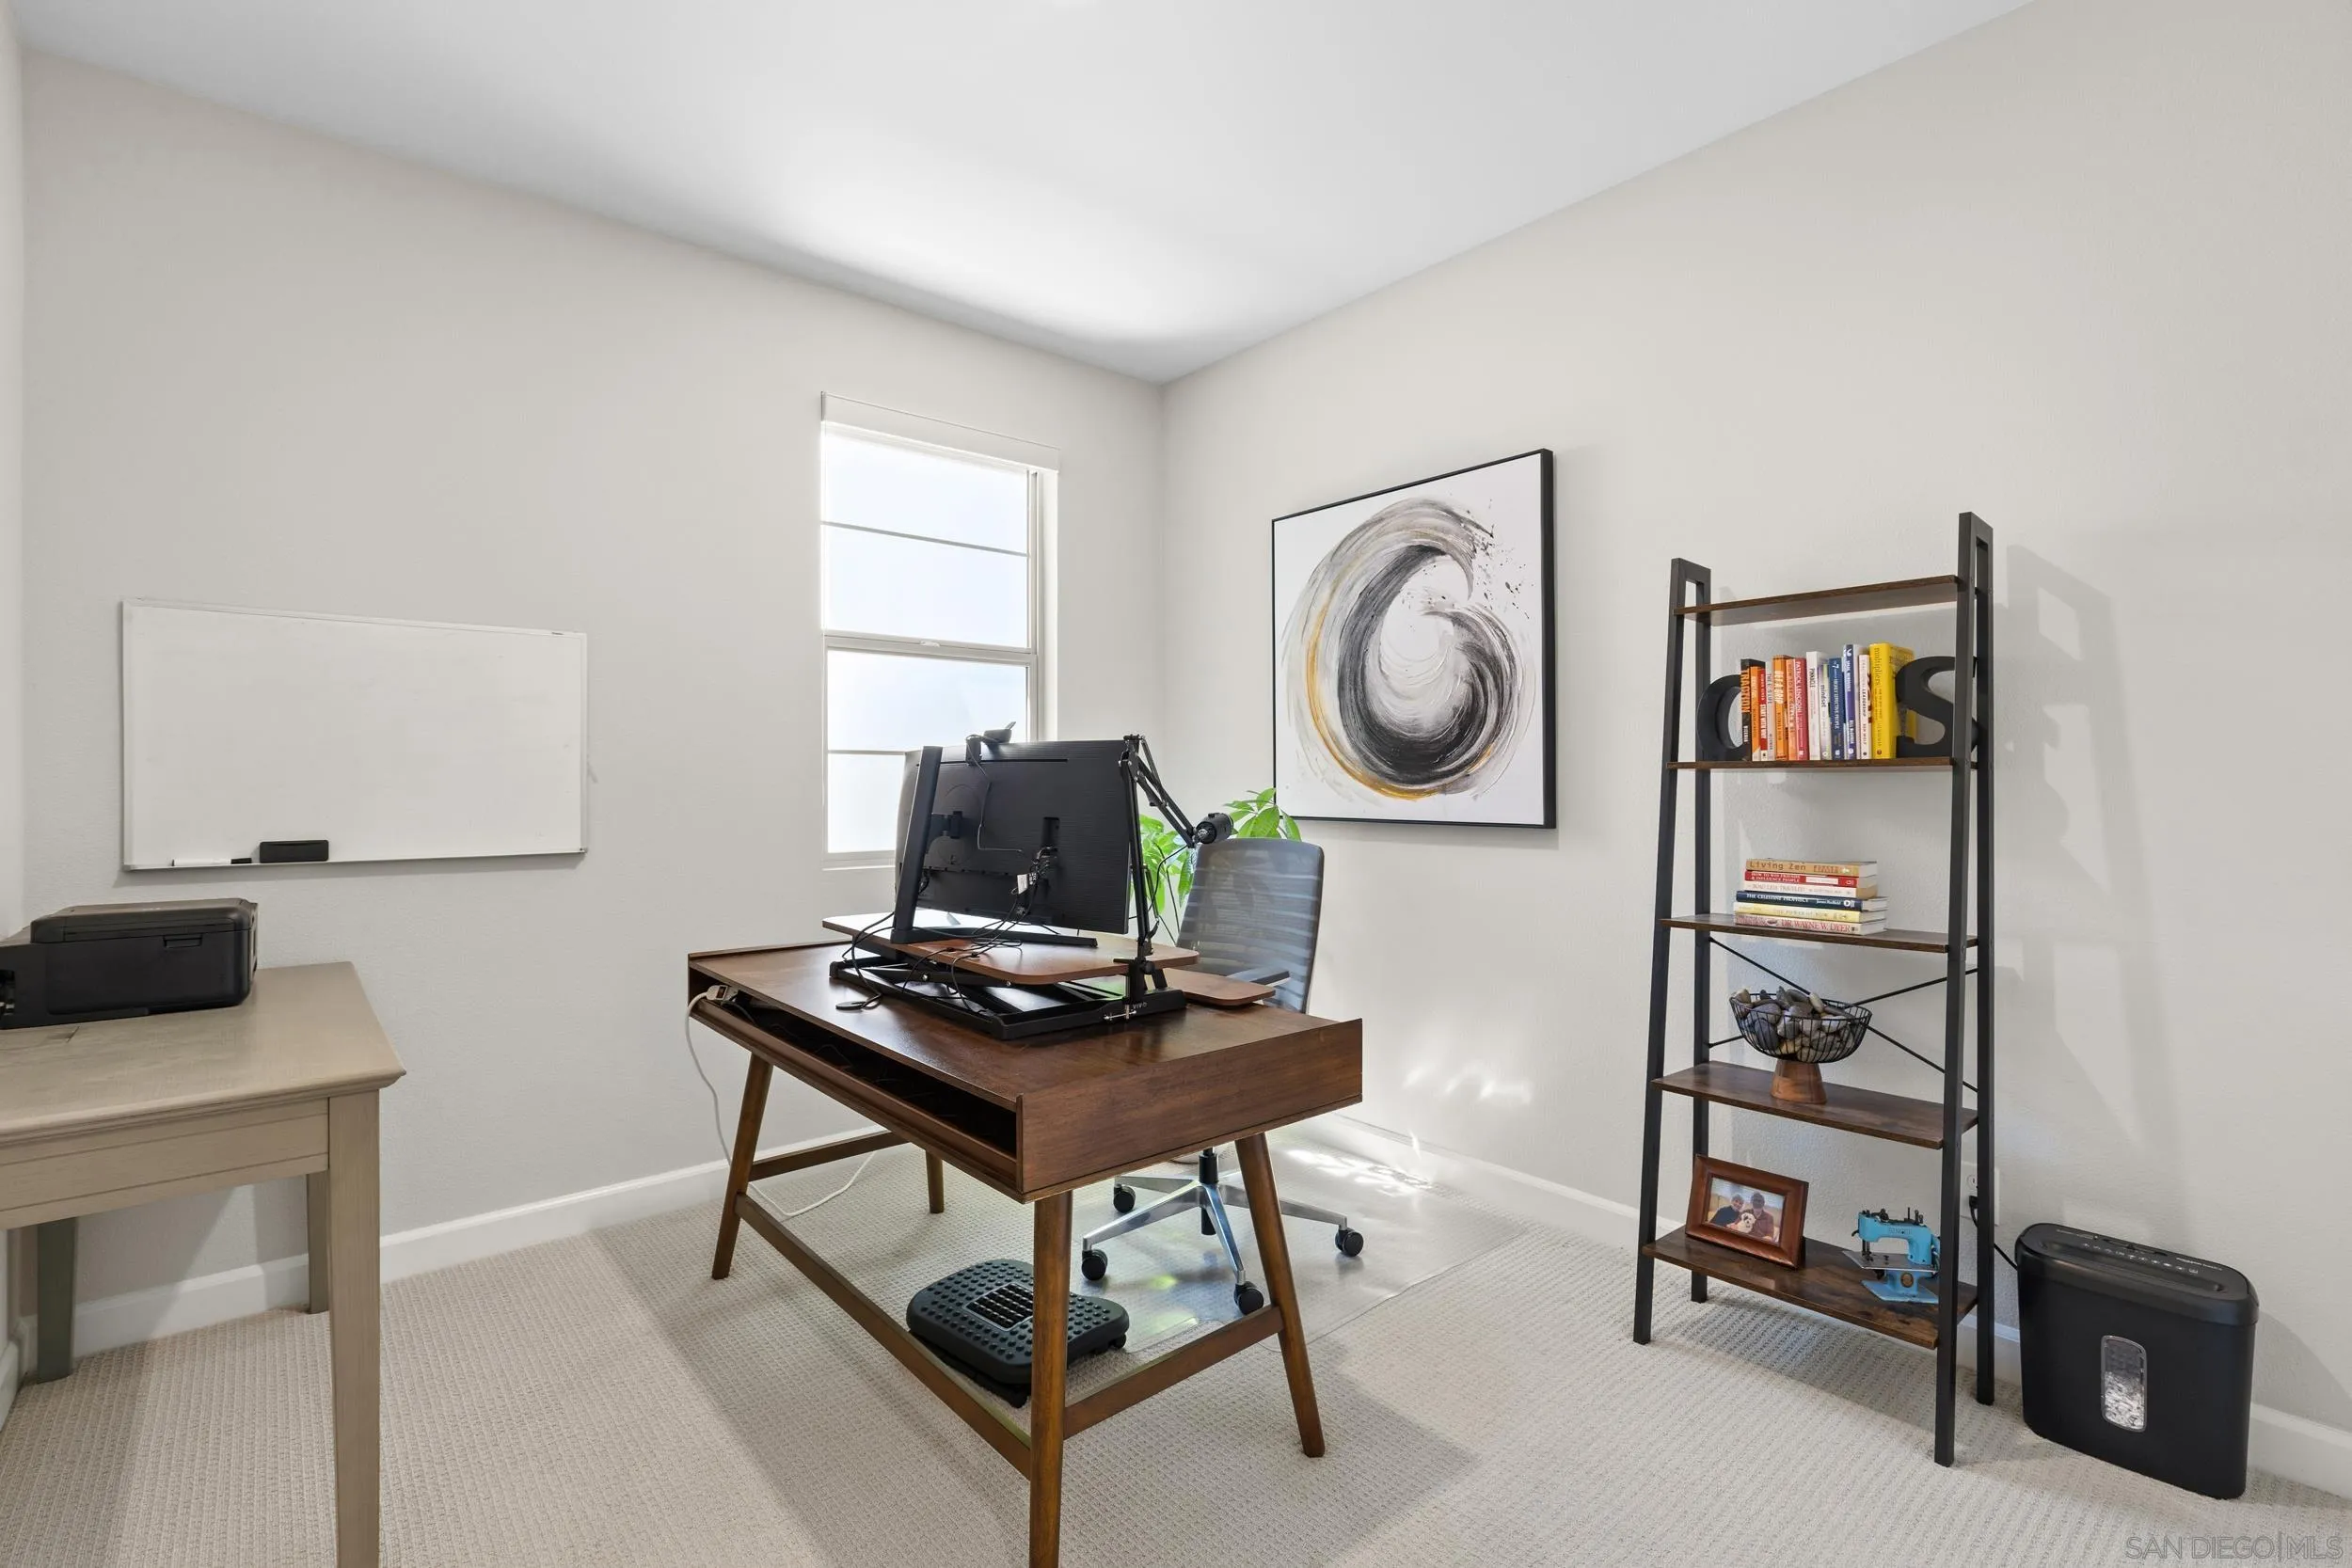
Bright home office with a wooden desk, computer, whiteboard, and open shelving.
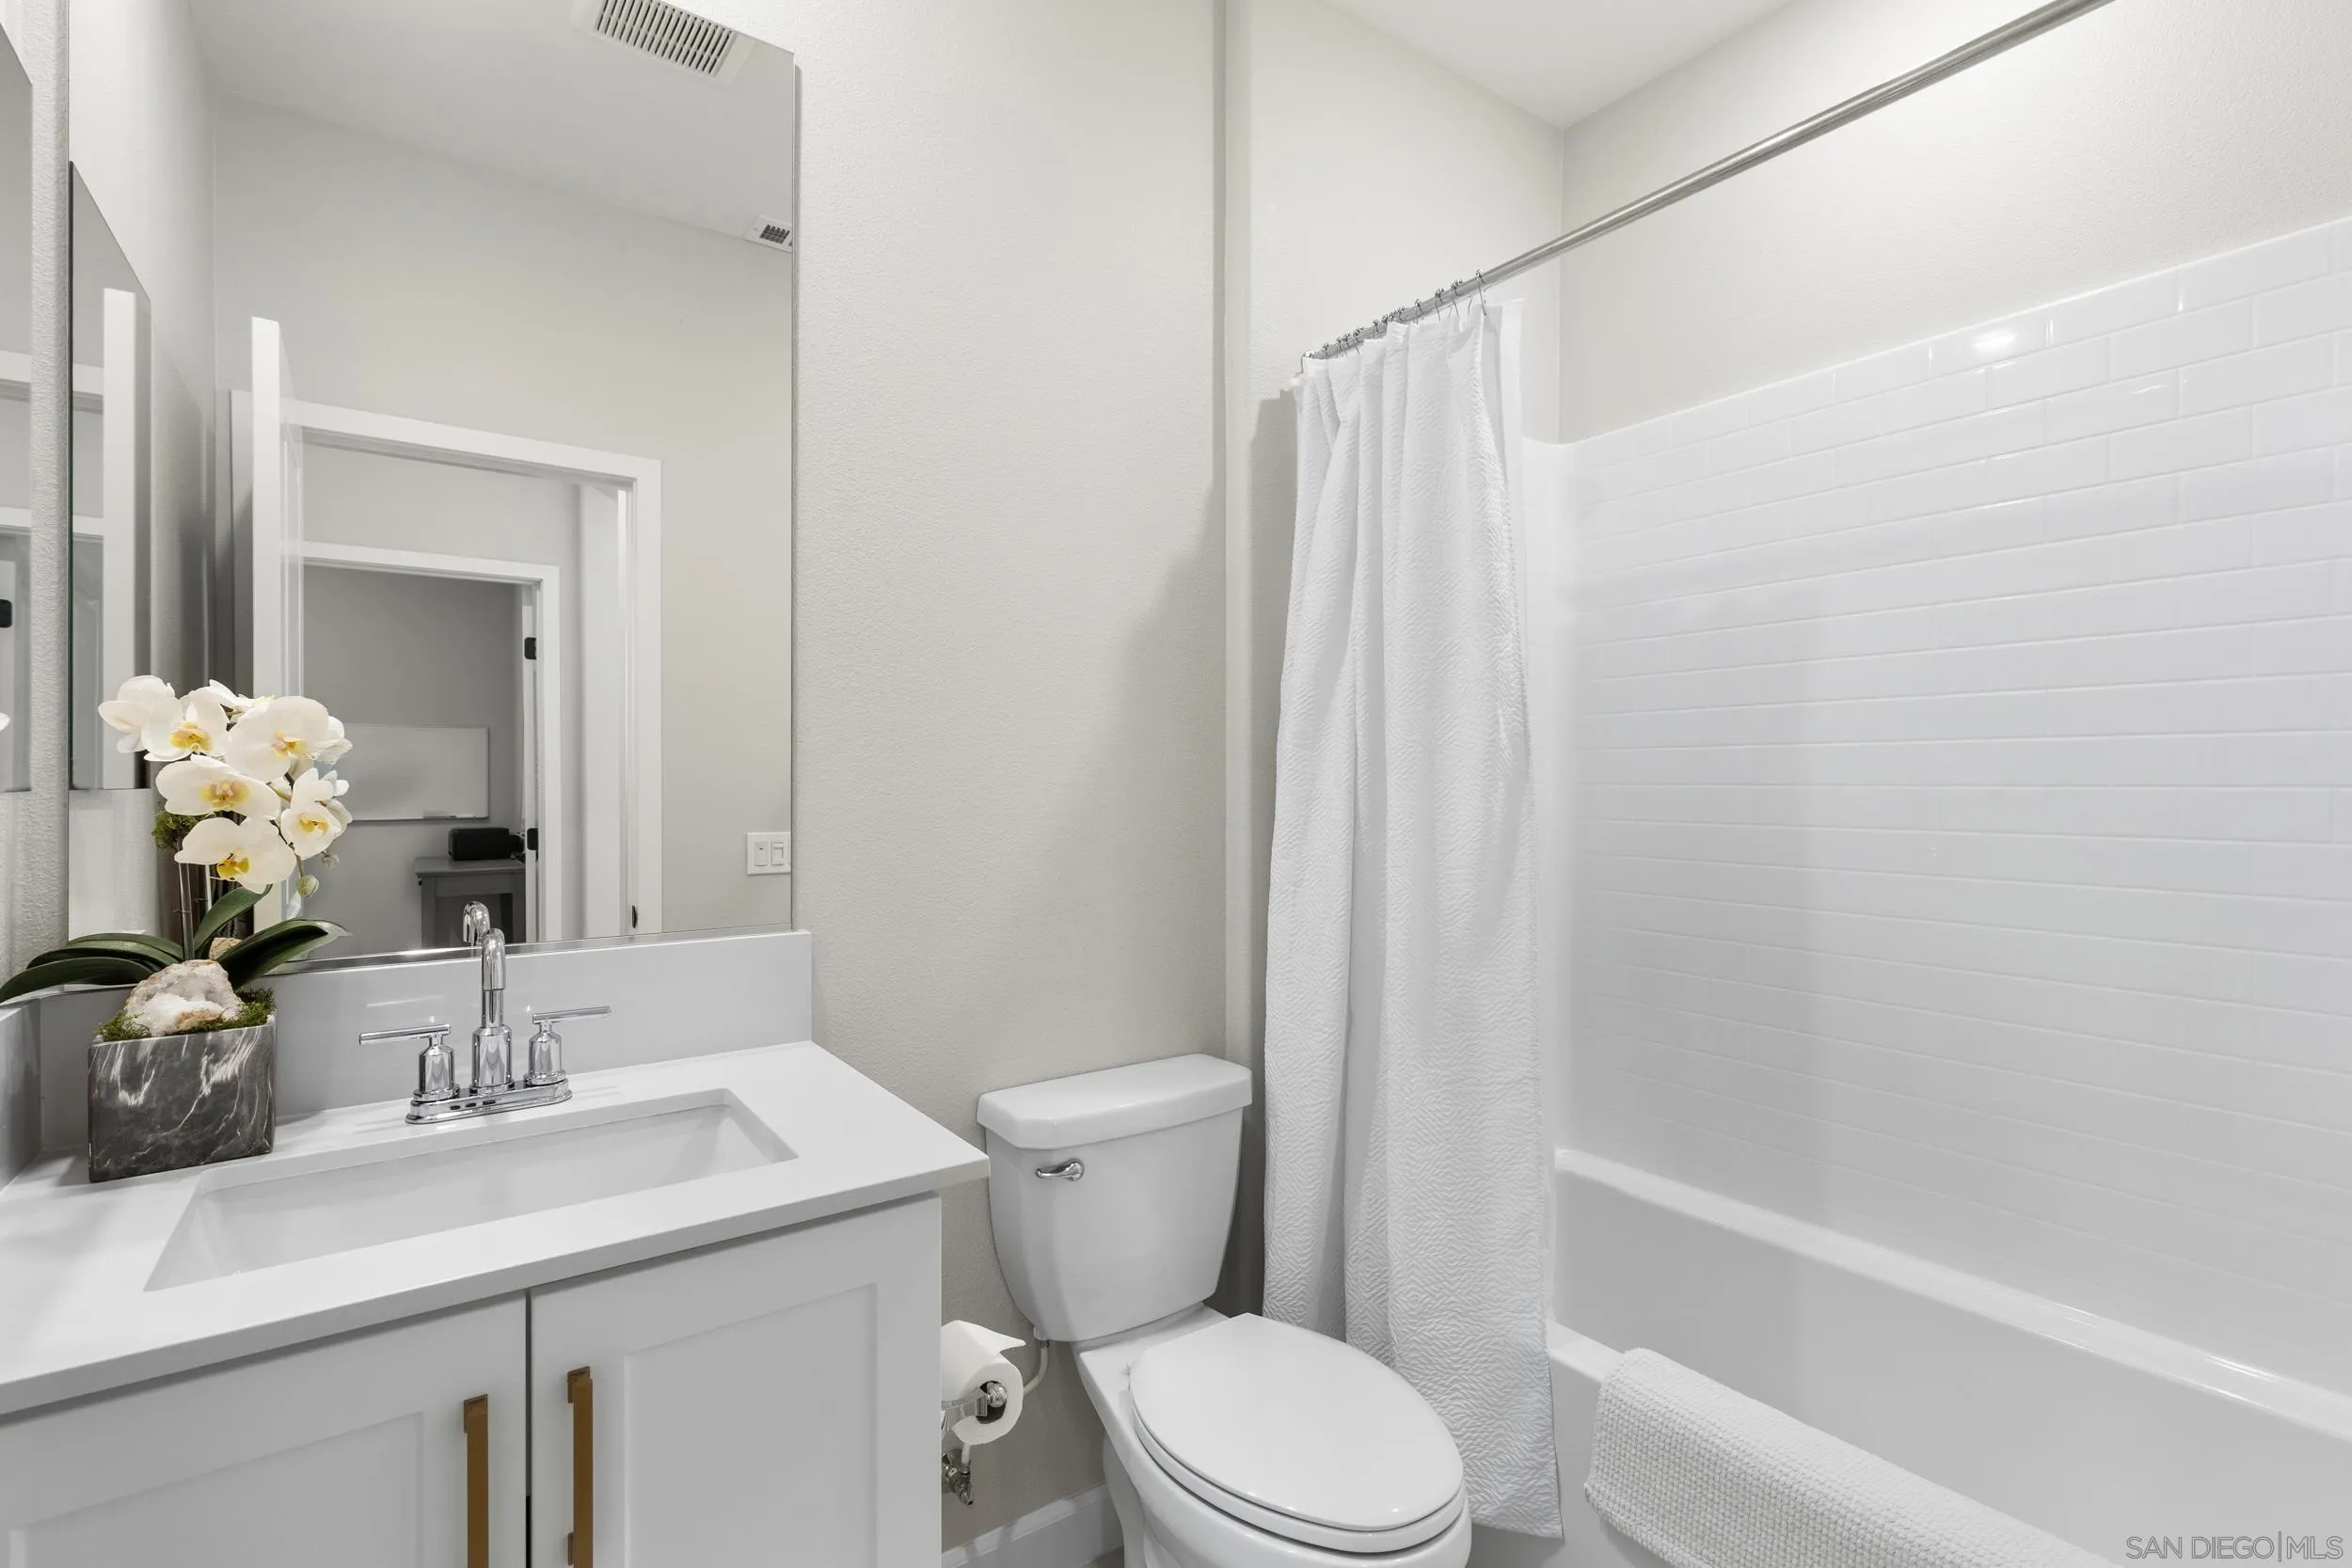
Bathroom with a white vanity, large mirror, toilet, and tub behind a shower curtain.
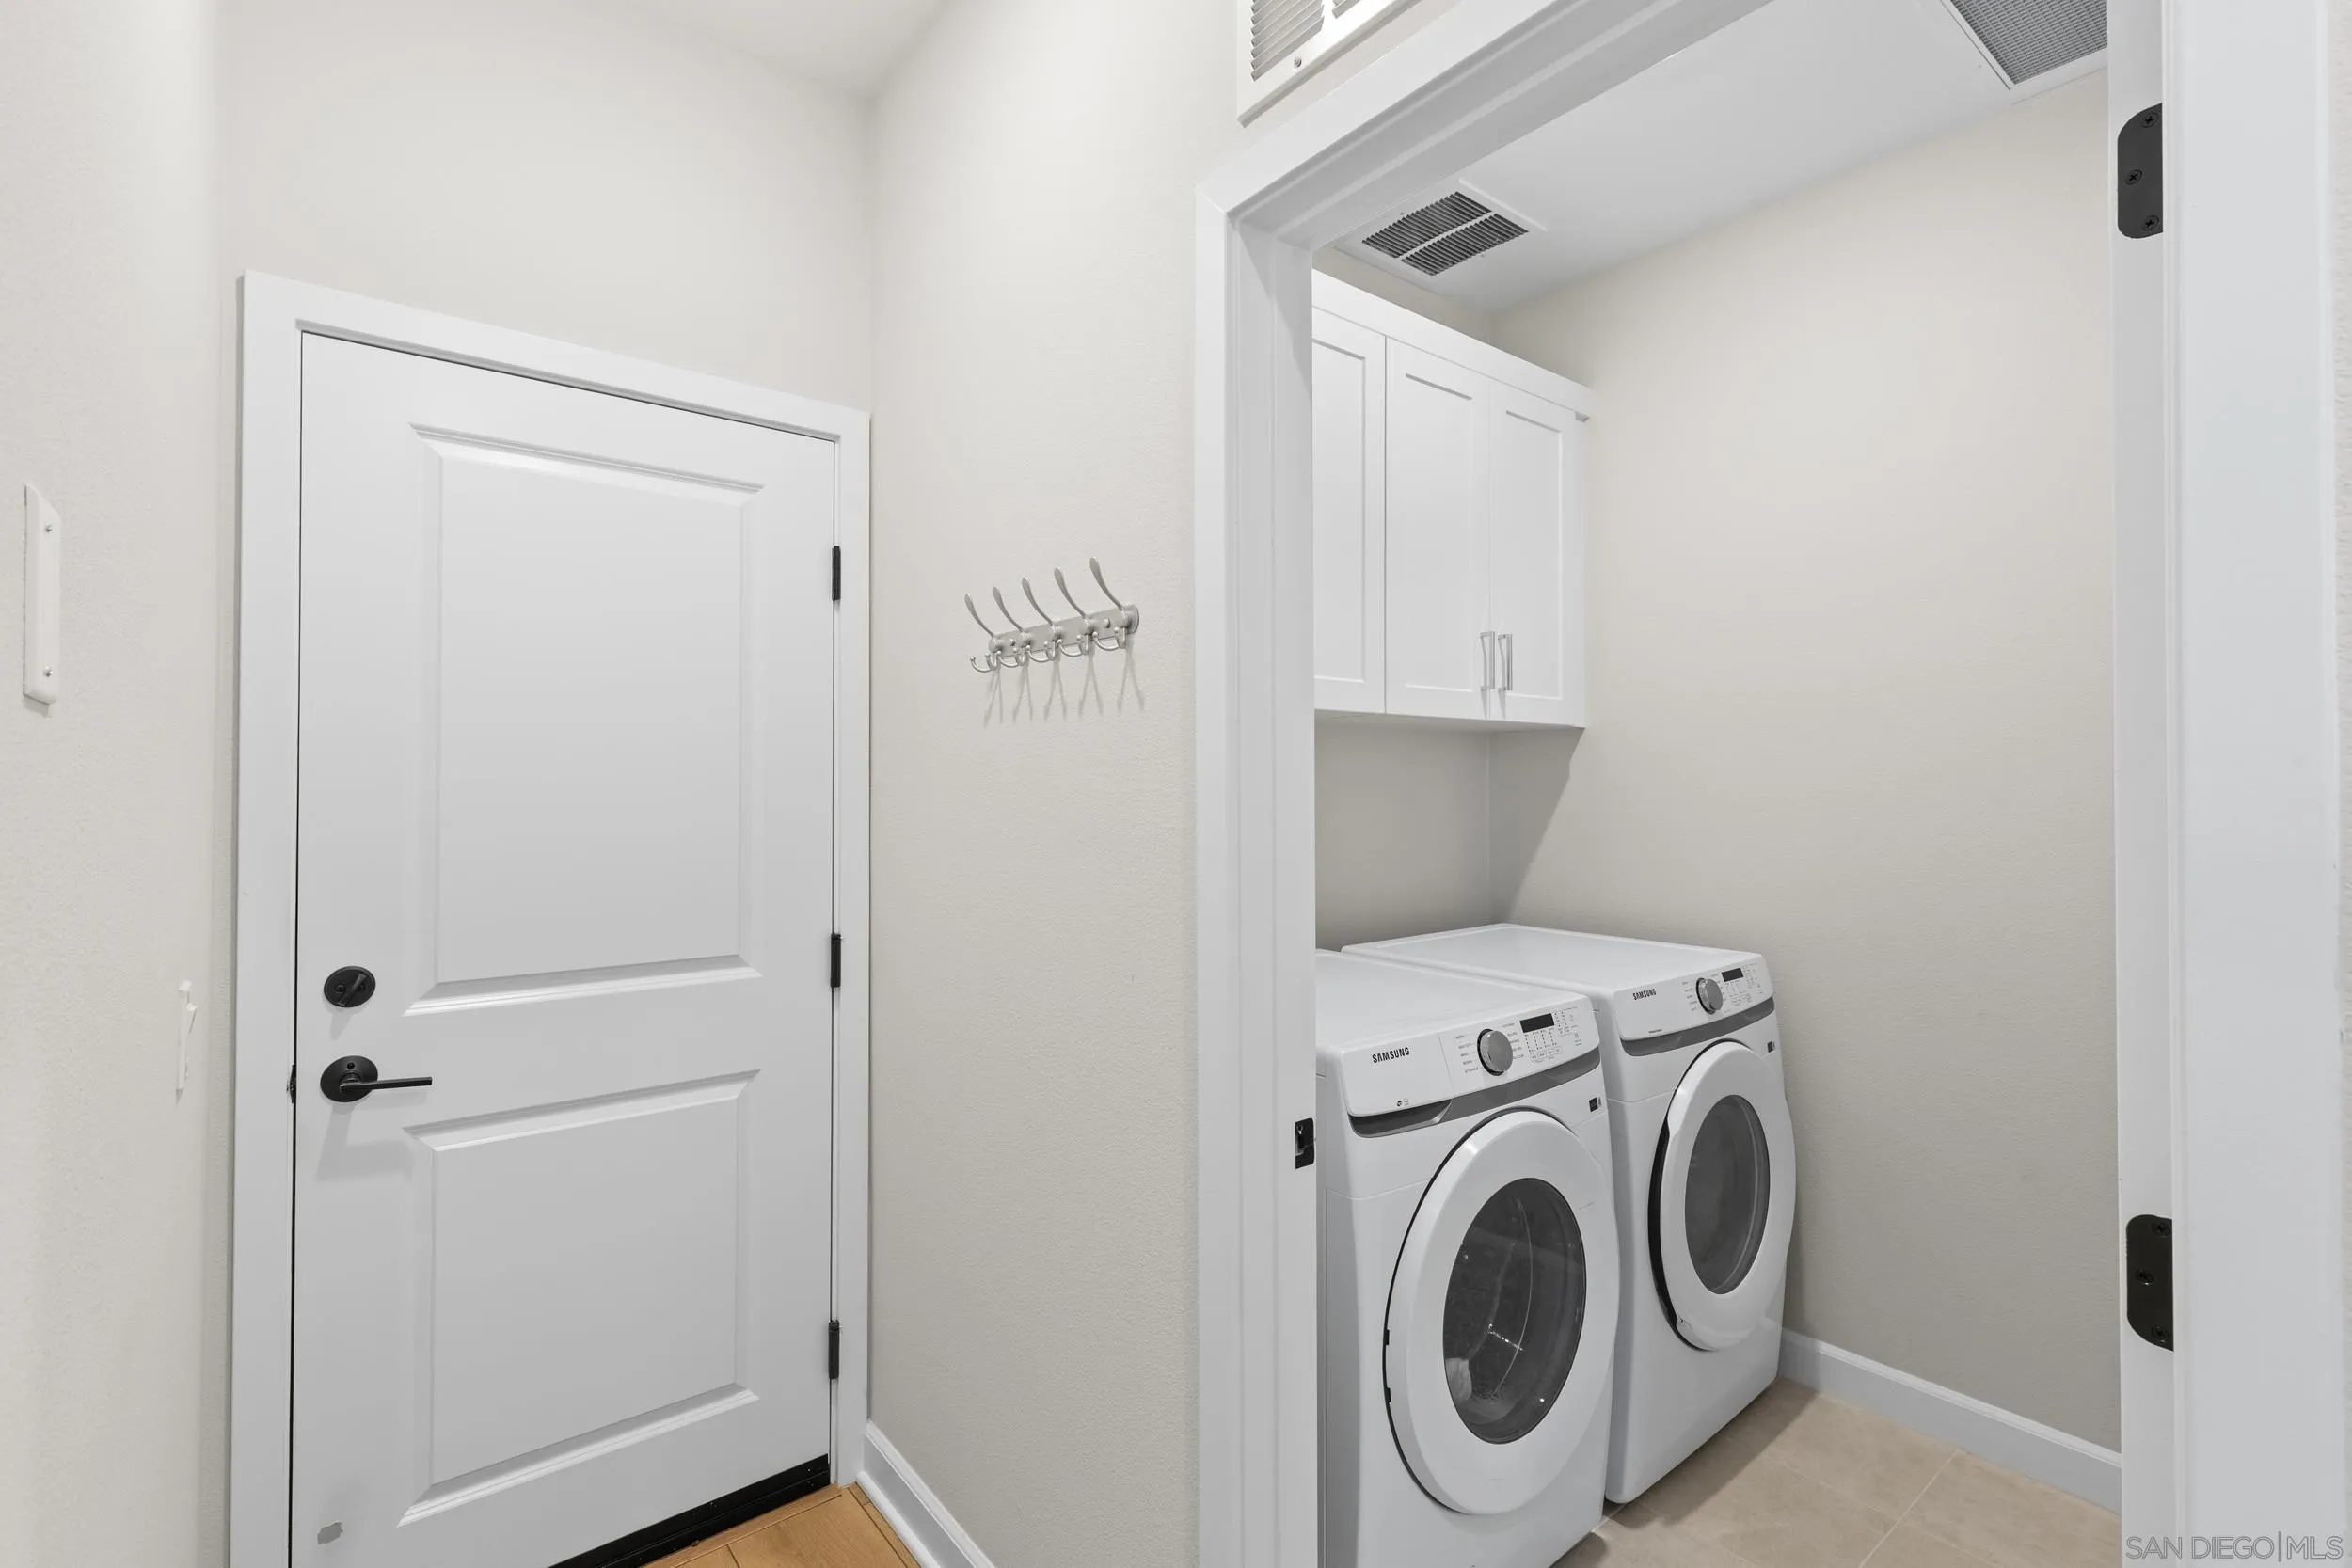
Laundry room with front-loading washer and dryer beneath white cabinets, beside a paneled door.
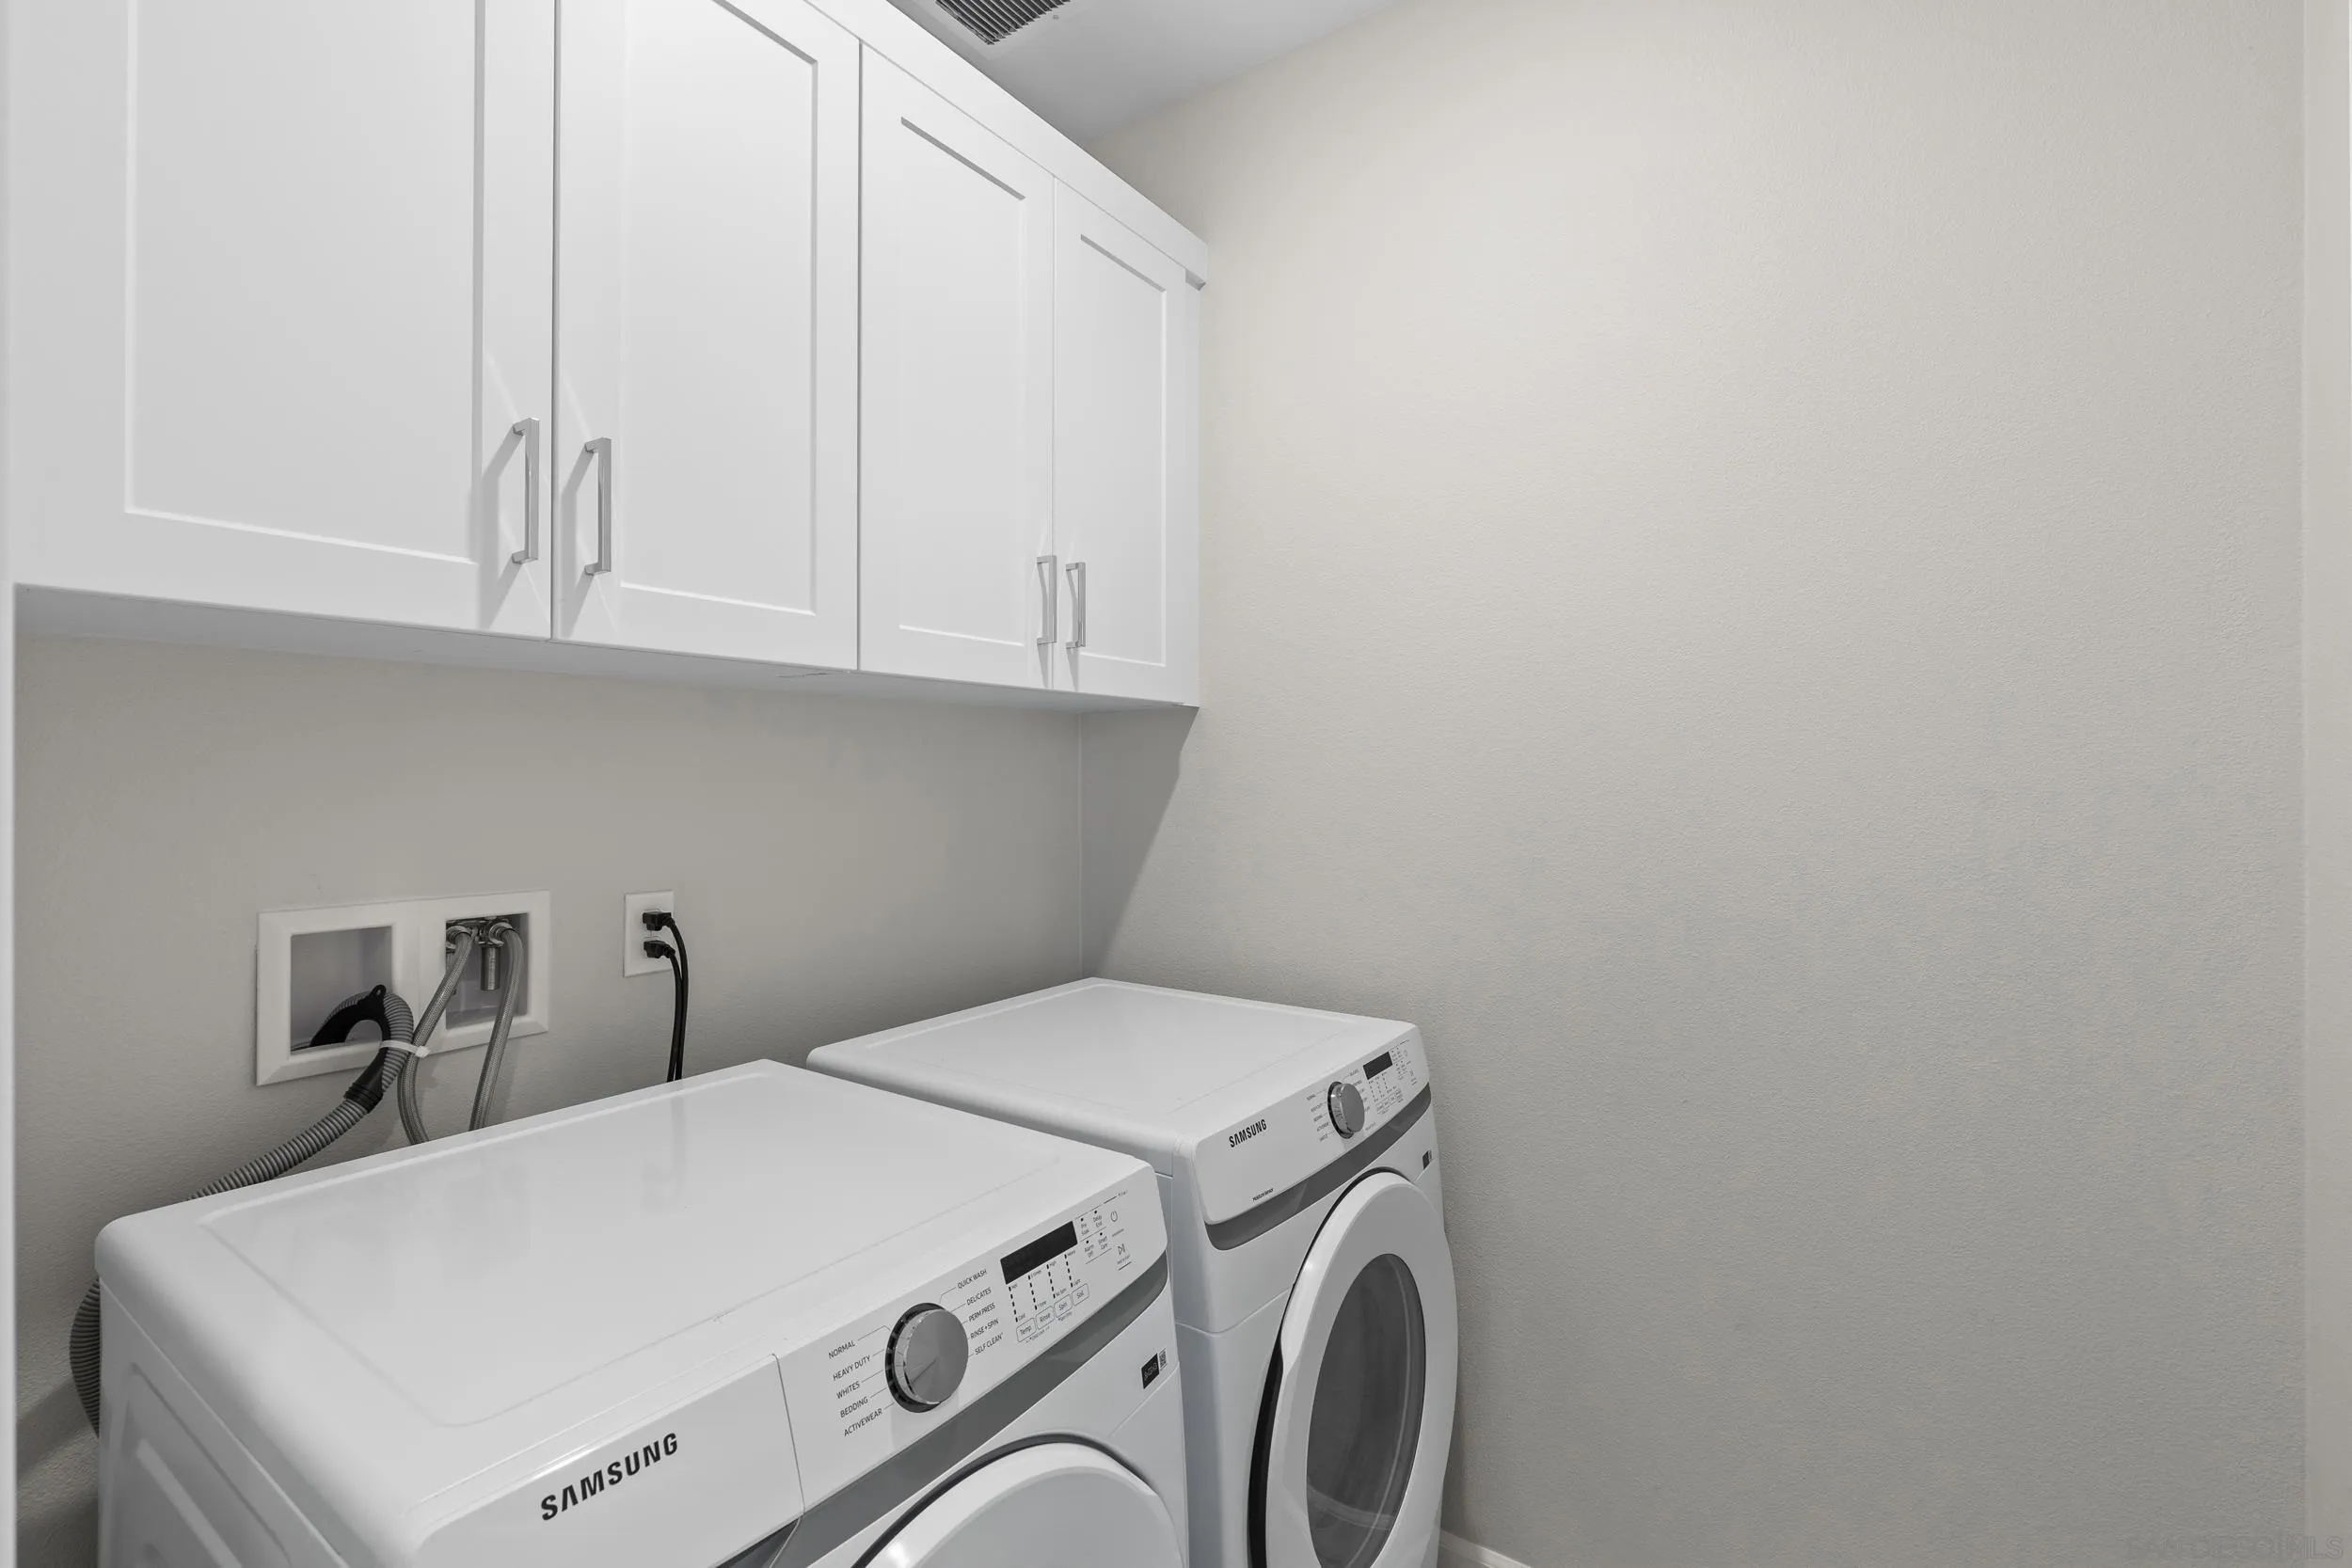
Laundry room with white front-loading washer and dryer beneath overhead cabinets.
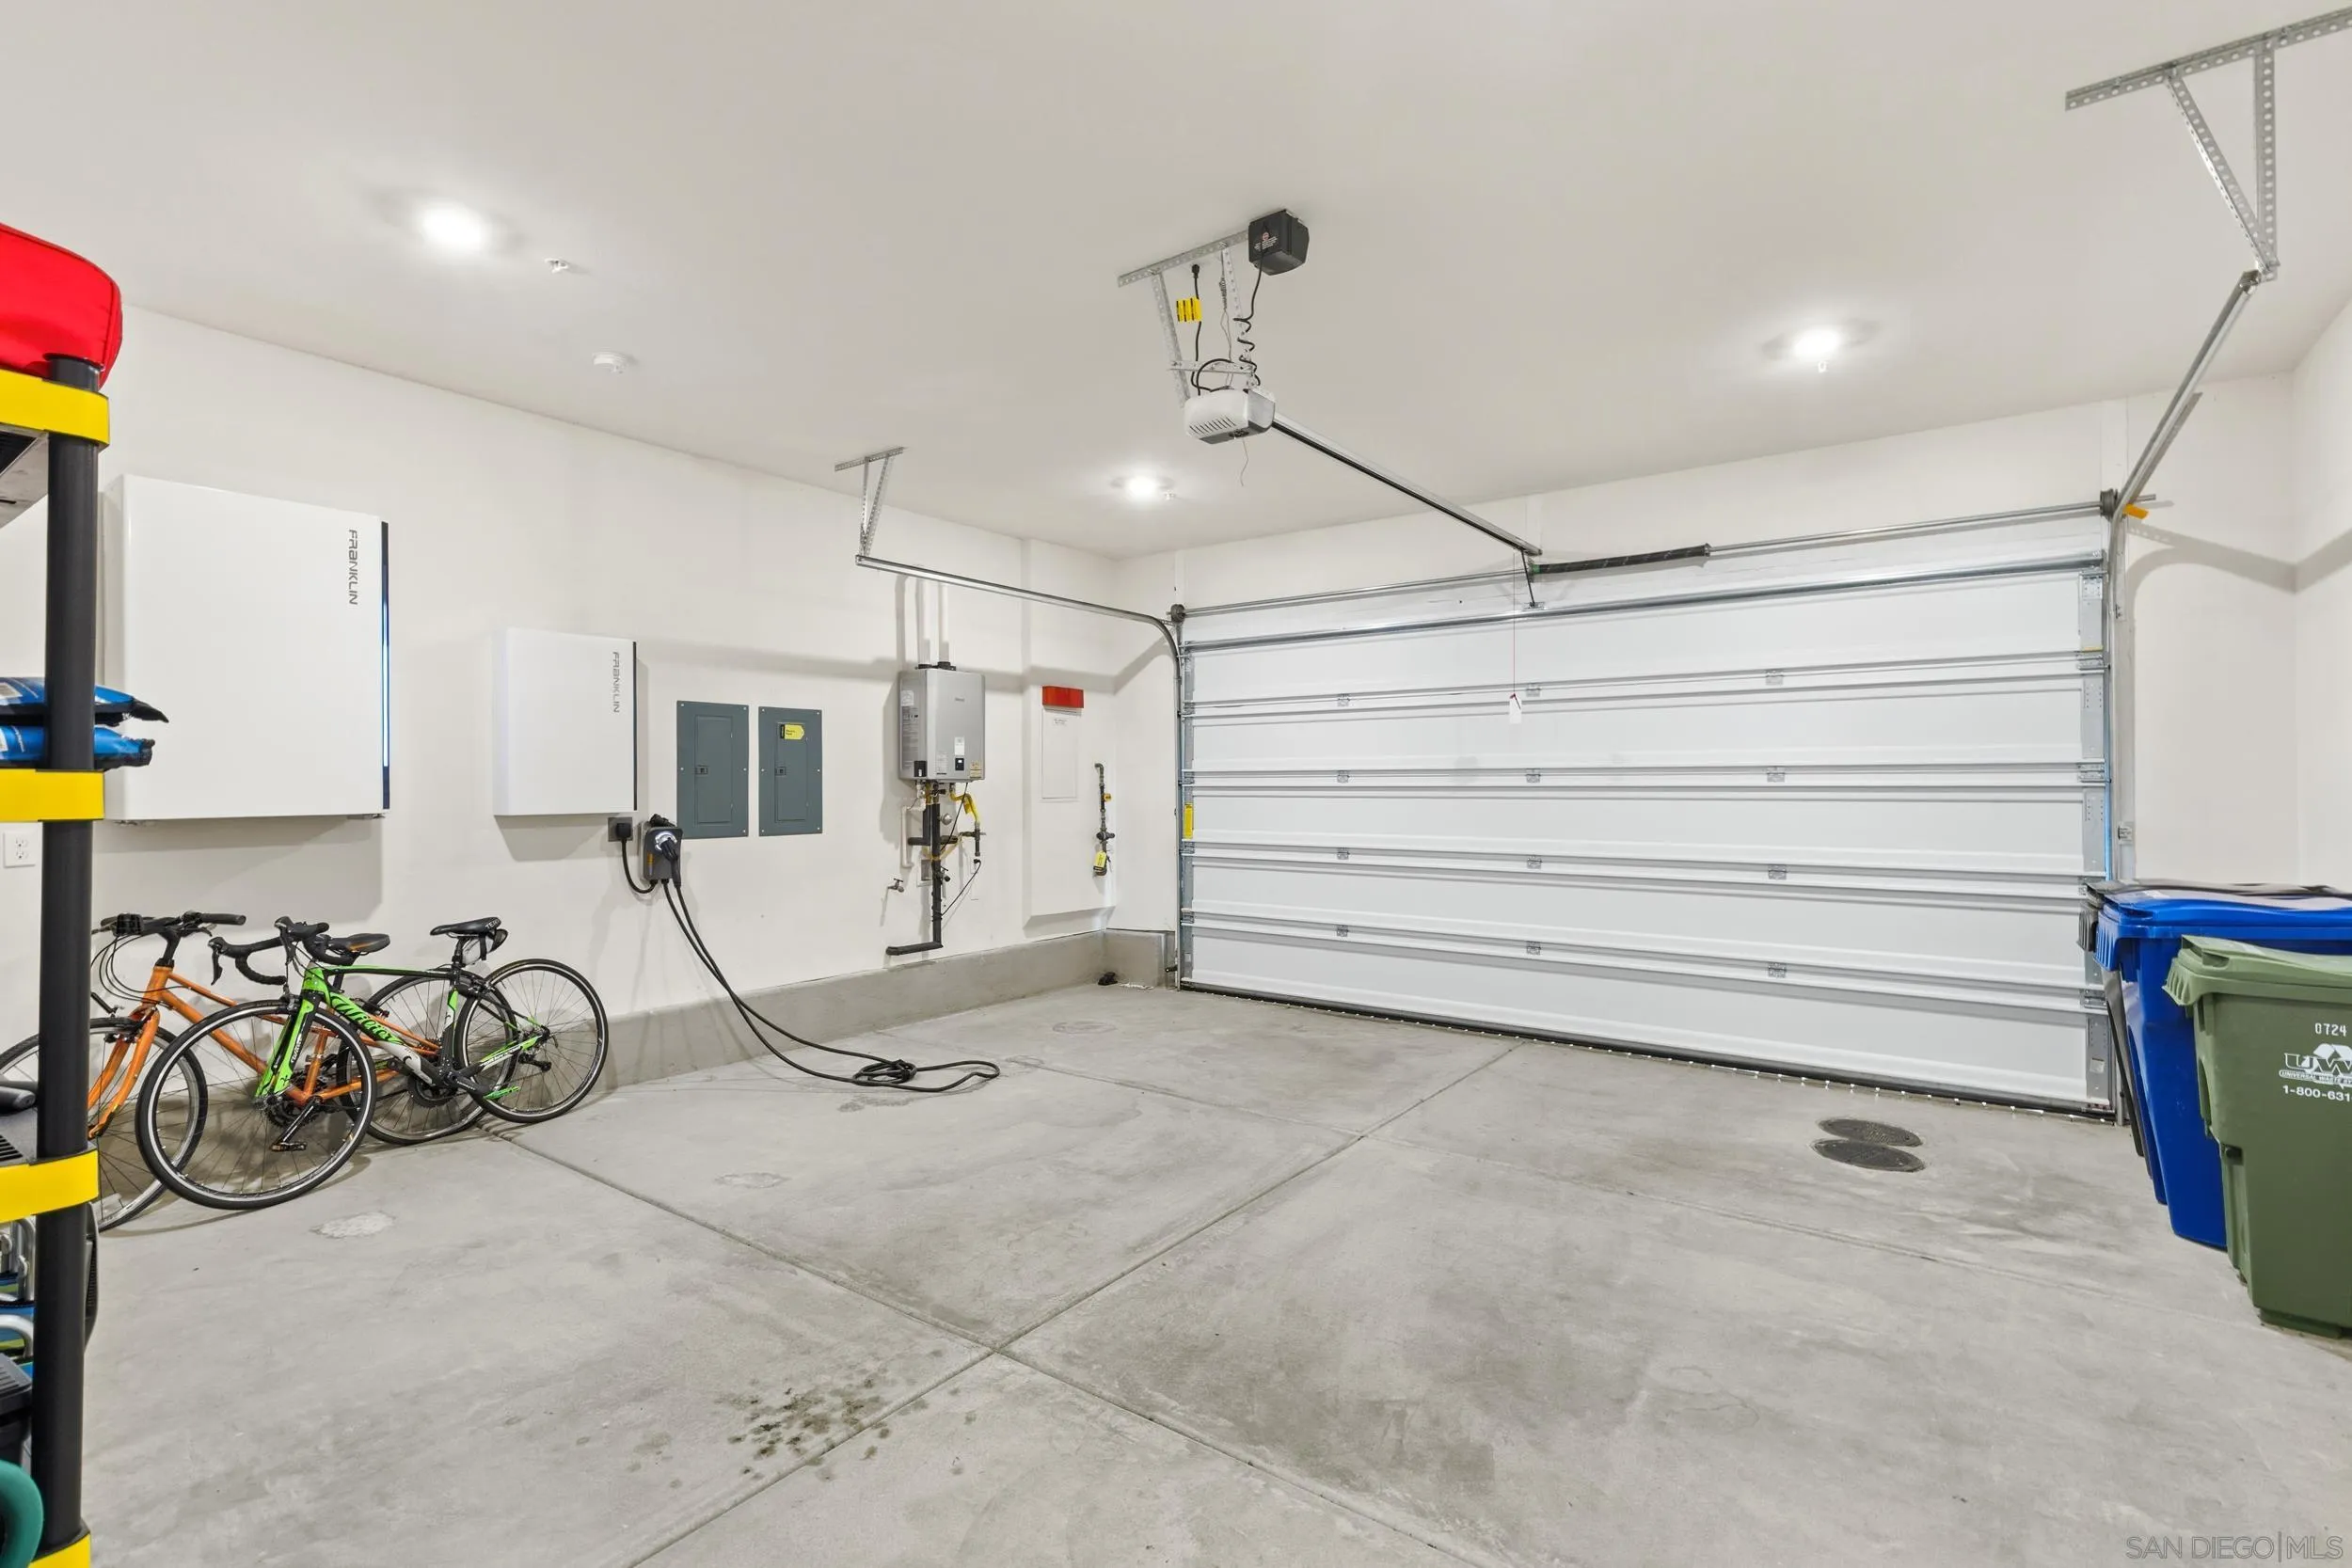
Bright garage with a closed sectional door, bicycles, and an electric vehicle charging unit.
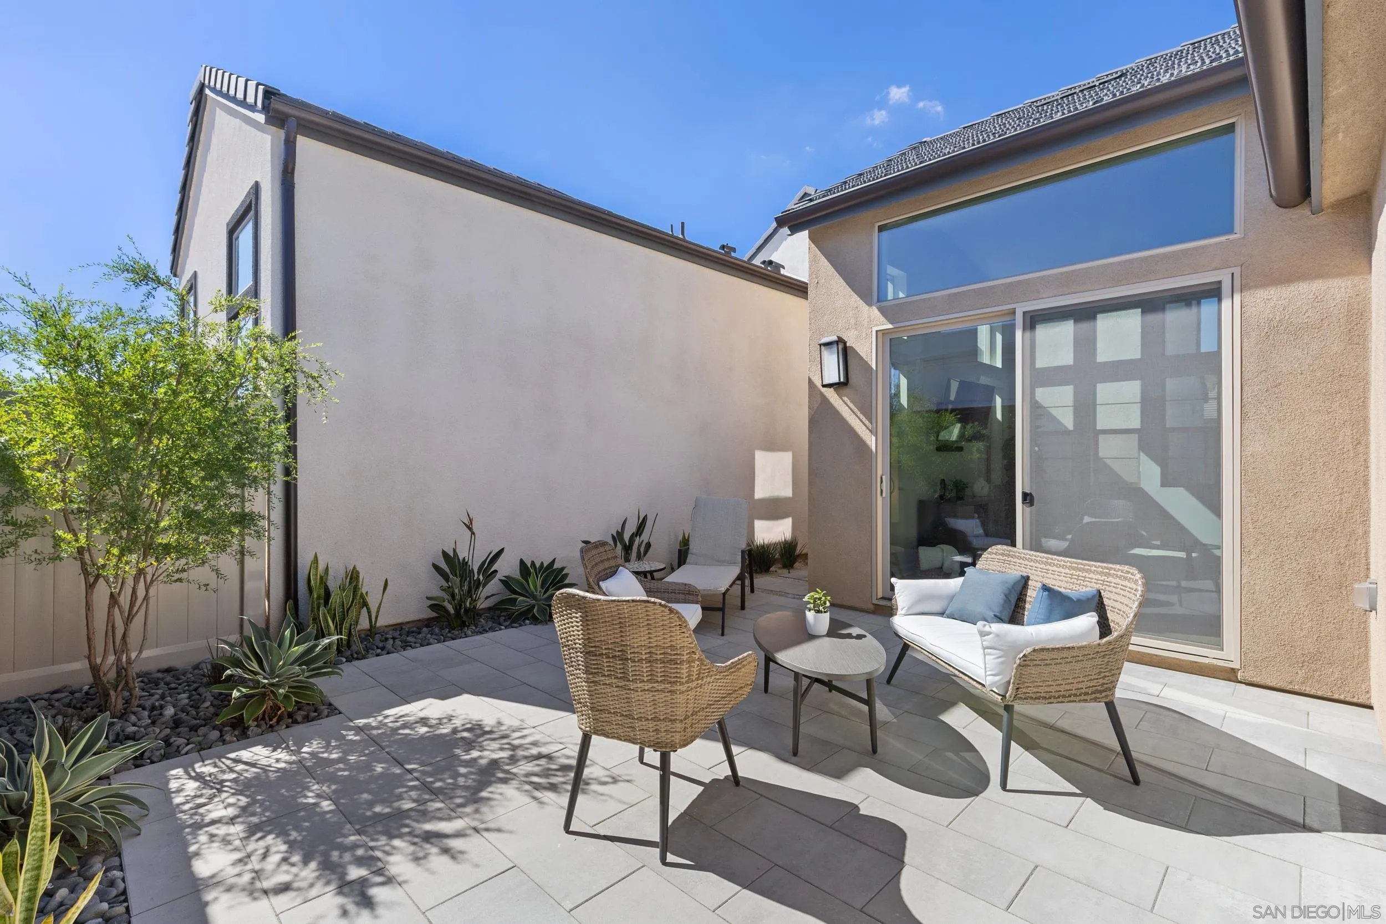
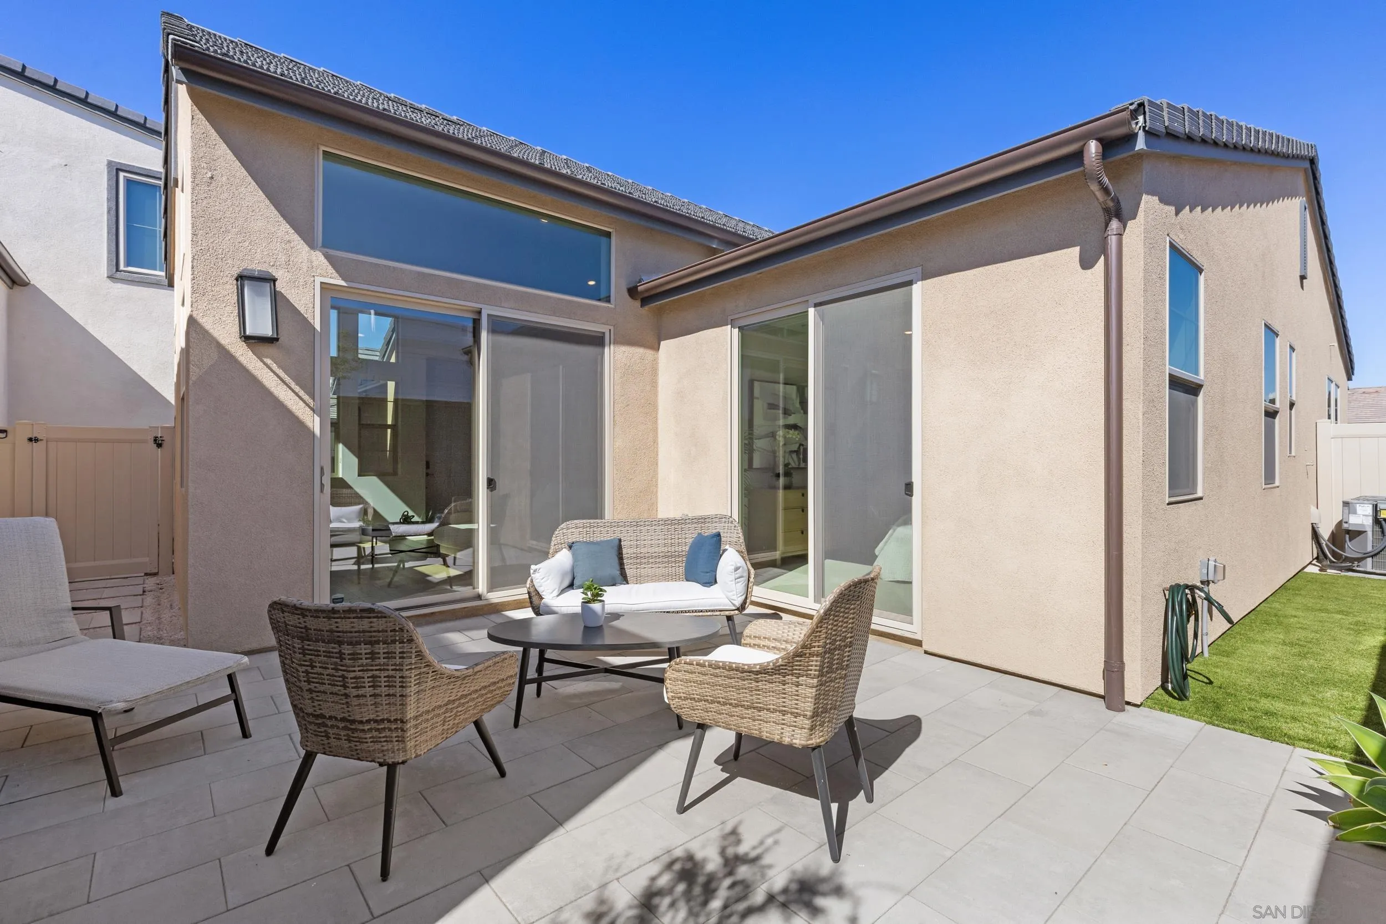
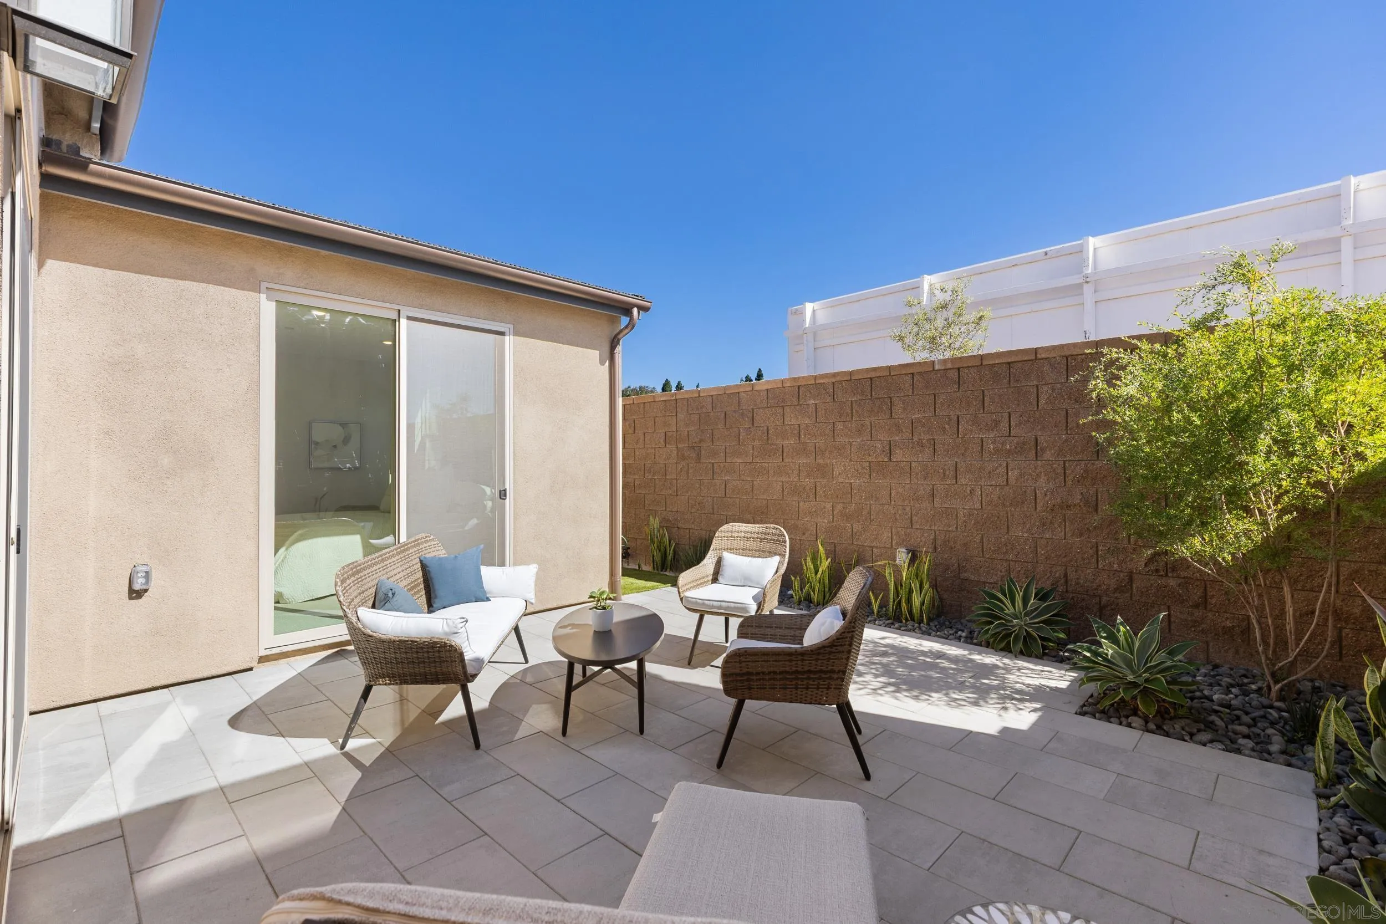
Furnished patio with wicker seating, tiled paving, and low-maintenance landscaping.
Furnished tiled patio with wicker seating and sliding glass doors along the home’s rear exterior.
Furnished backyard patio with tiled flooring, wicker seating, and a walled garden.
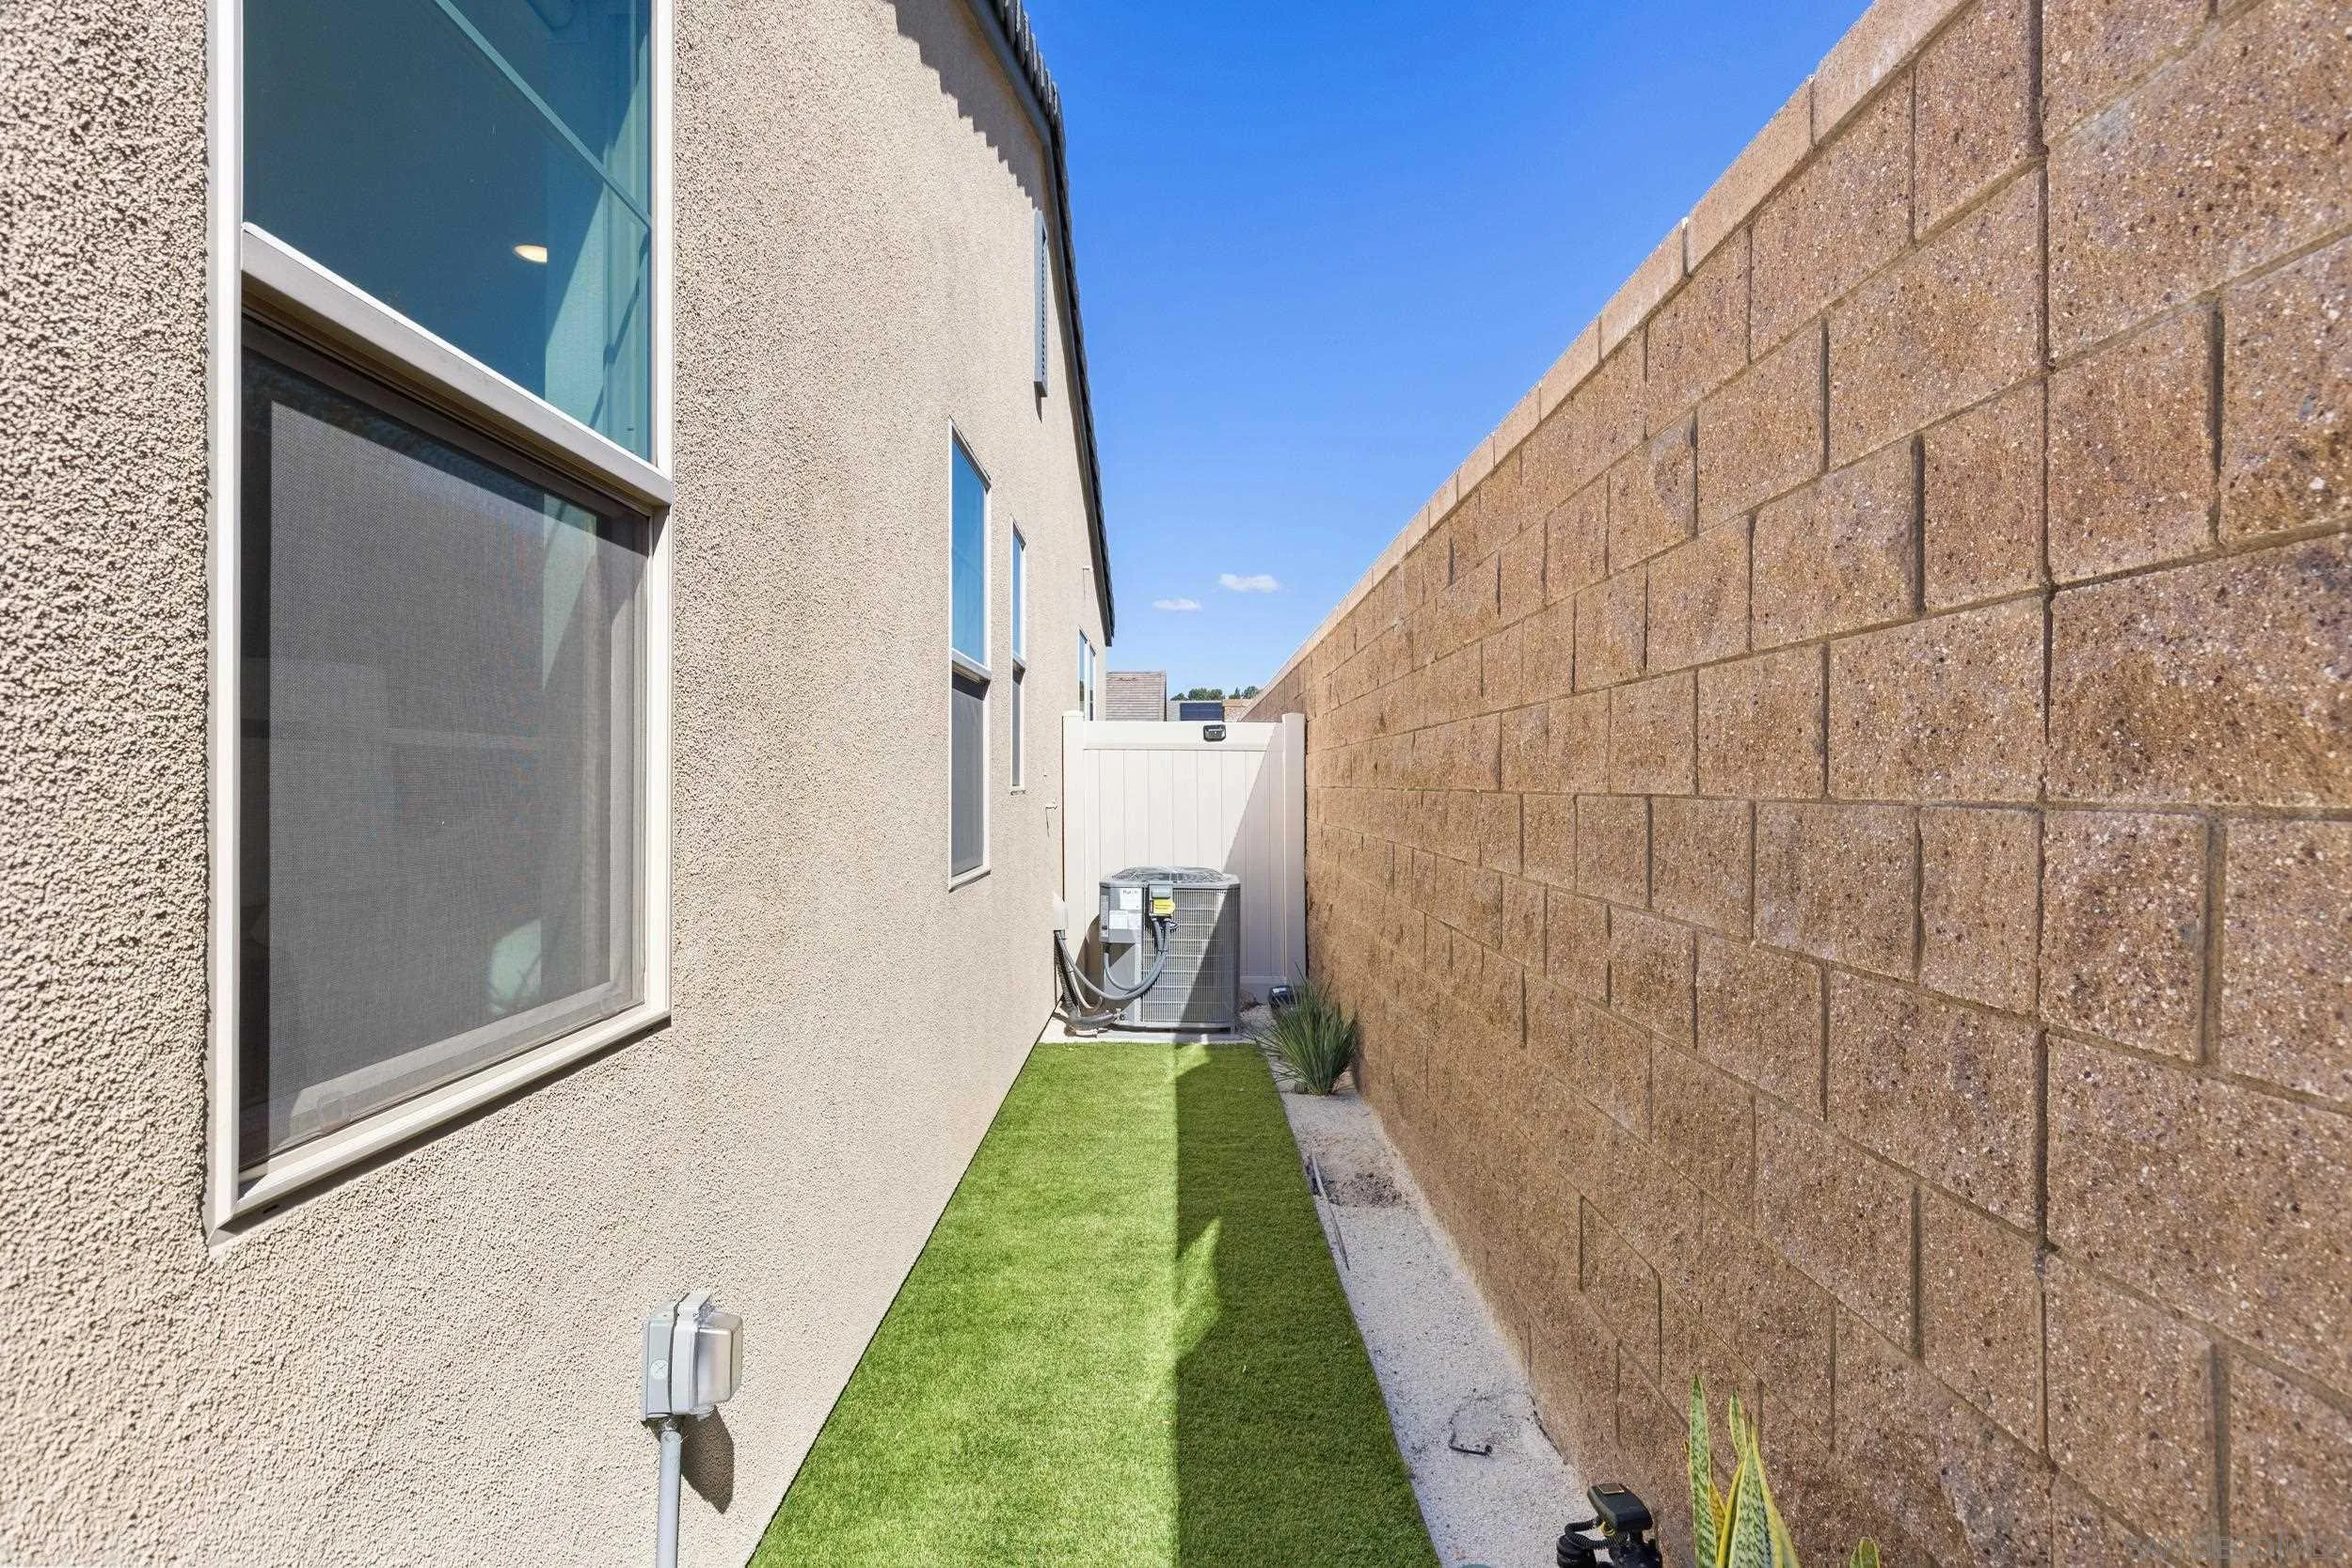
Narrow side yard with artificial turf between the home and a tall block wall.
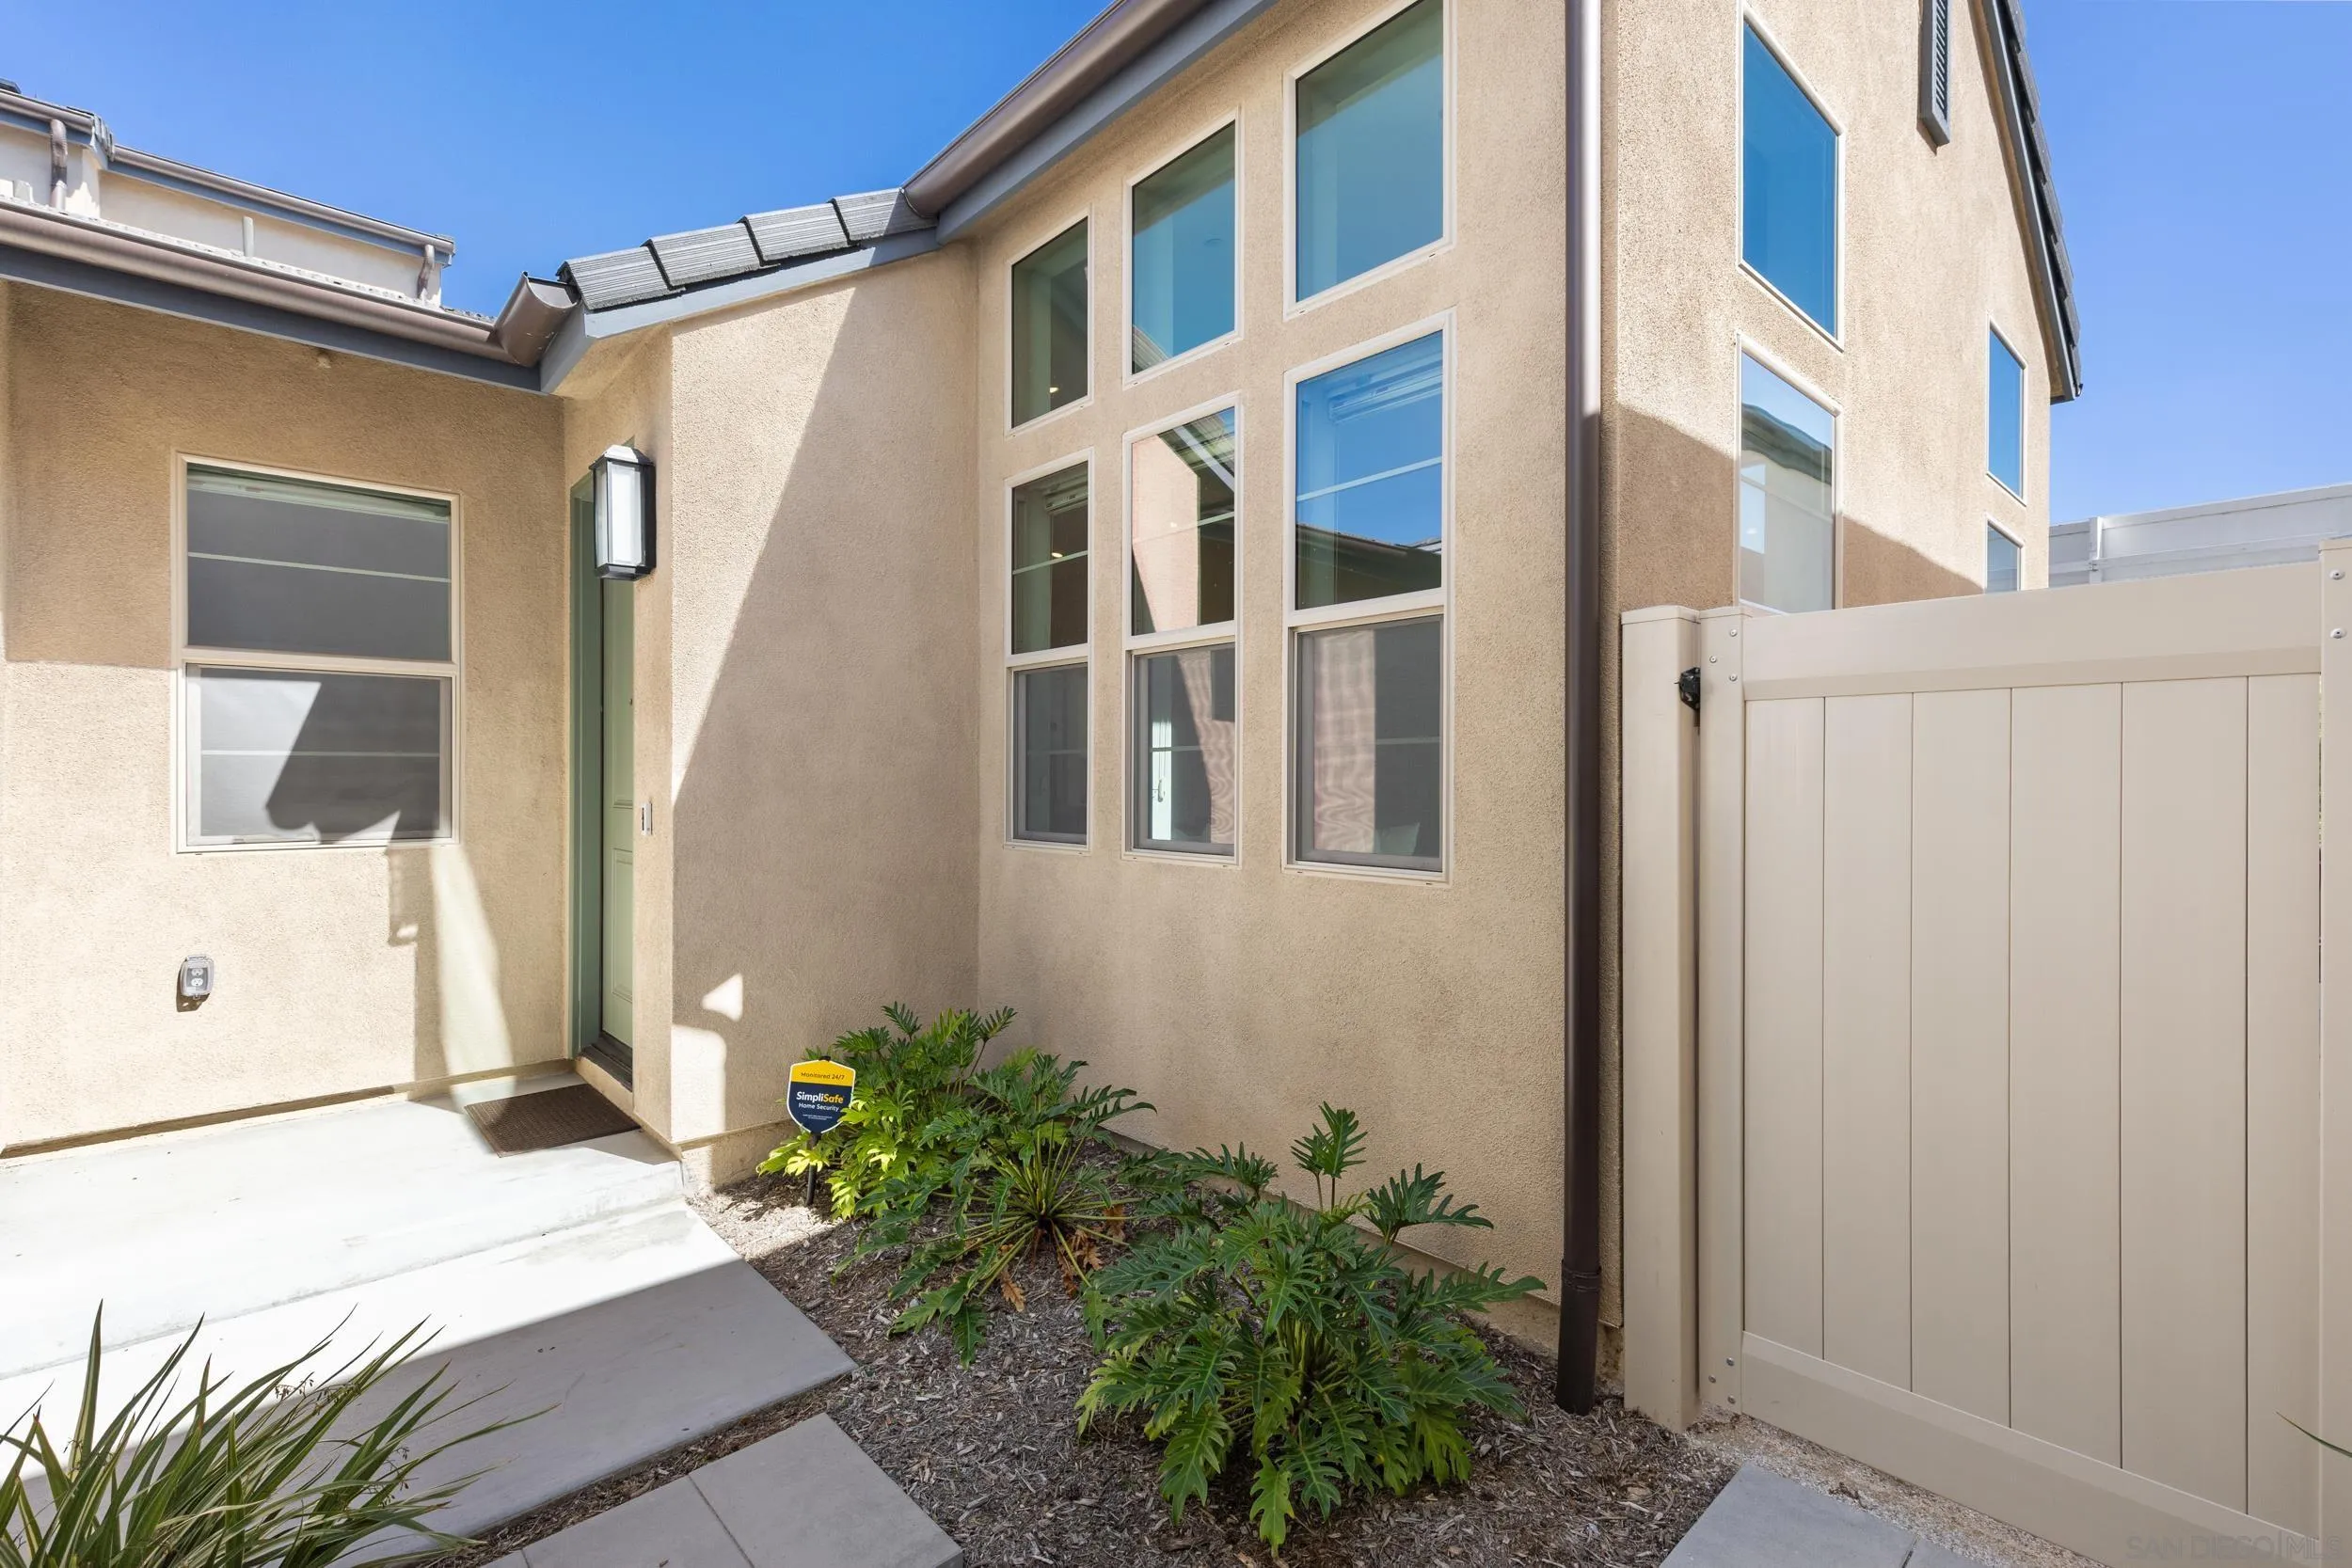
Home entrance beside a fenced courtyard, with tall windows and landscaped planting beds.
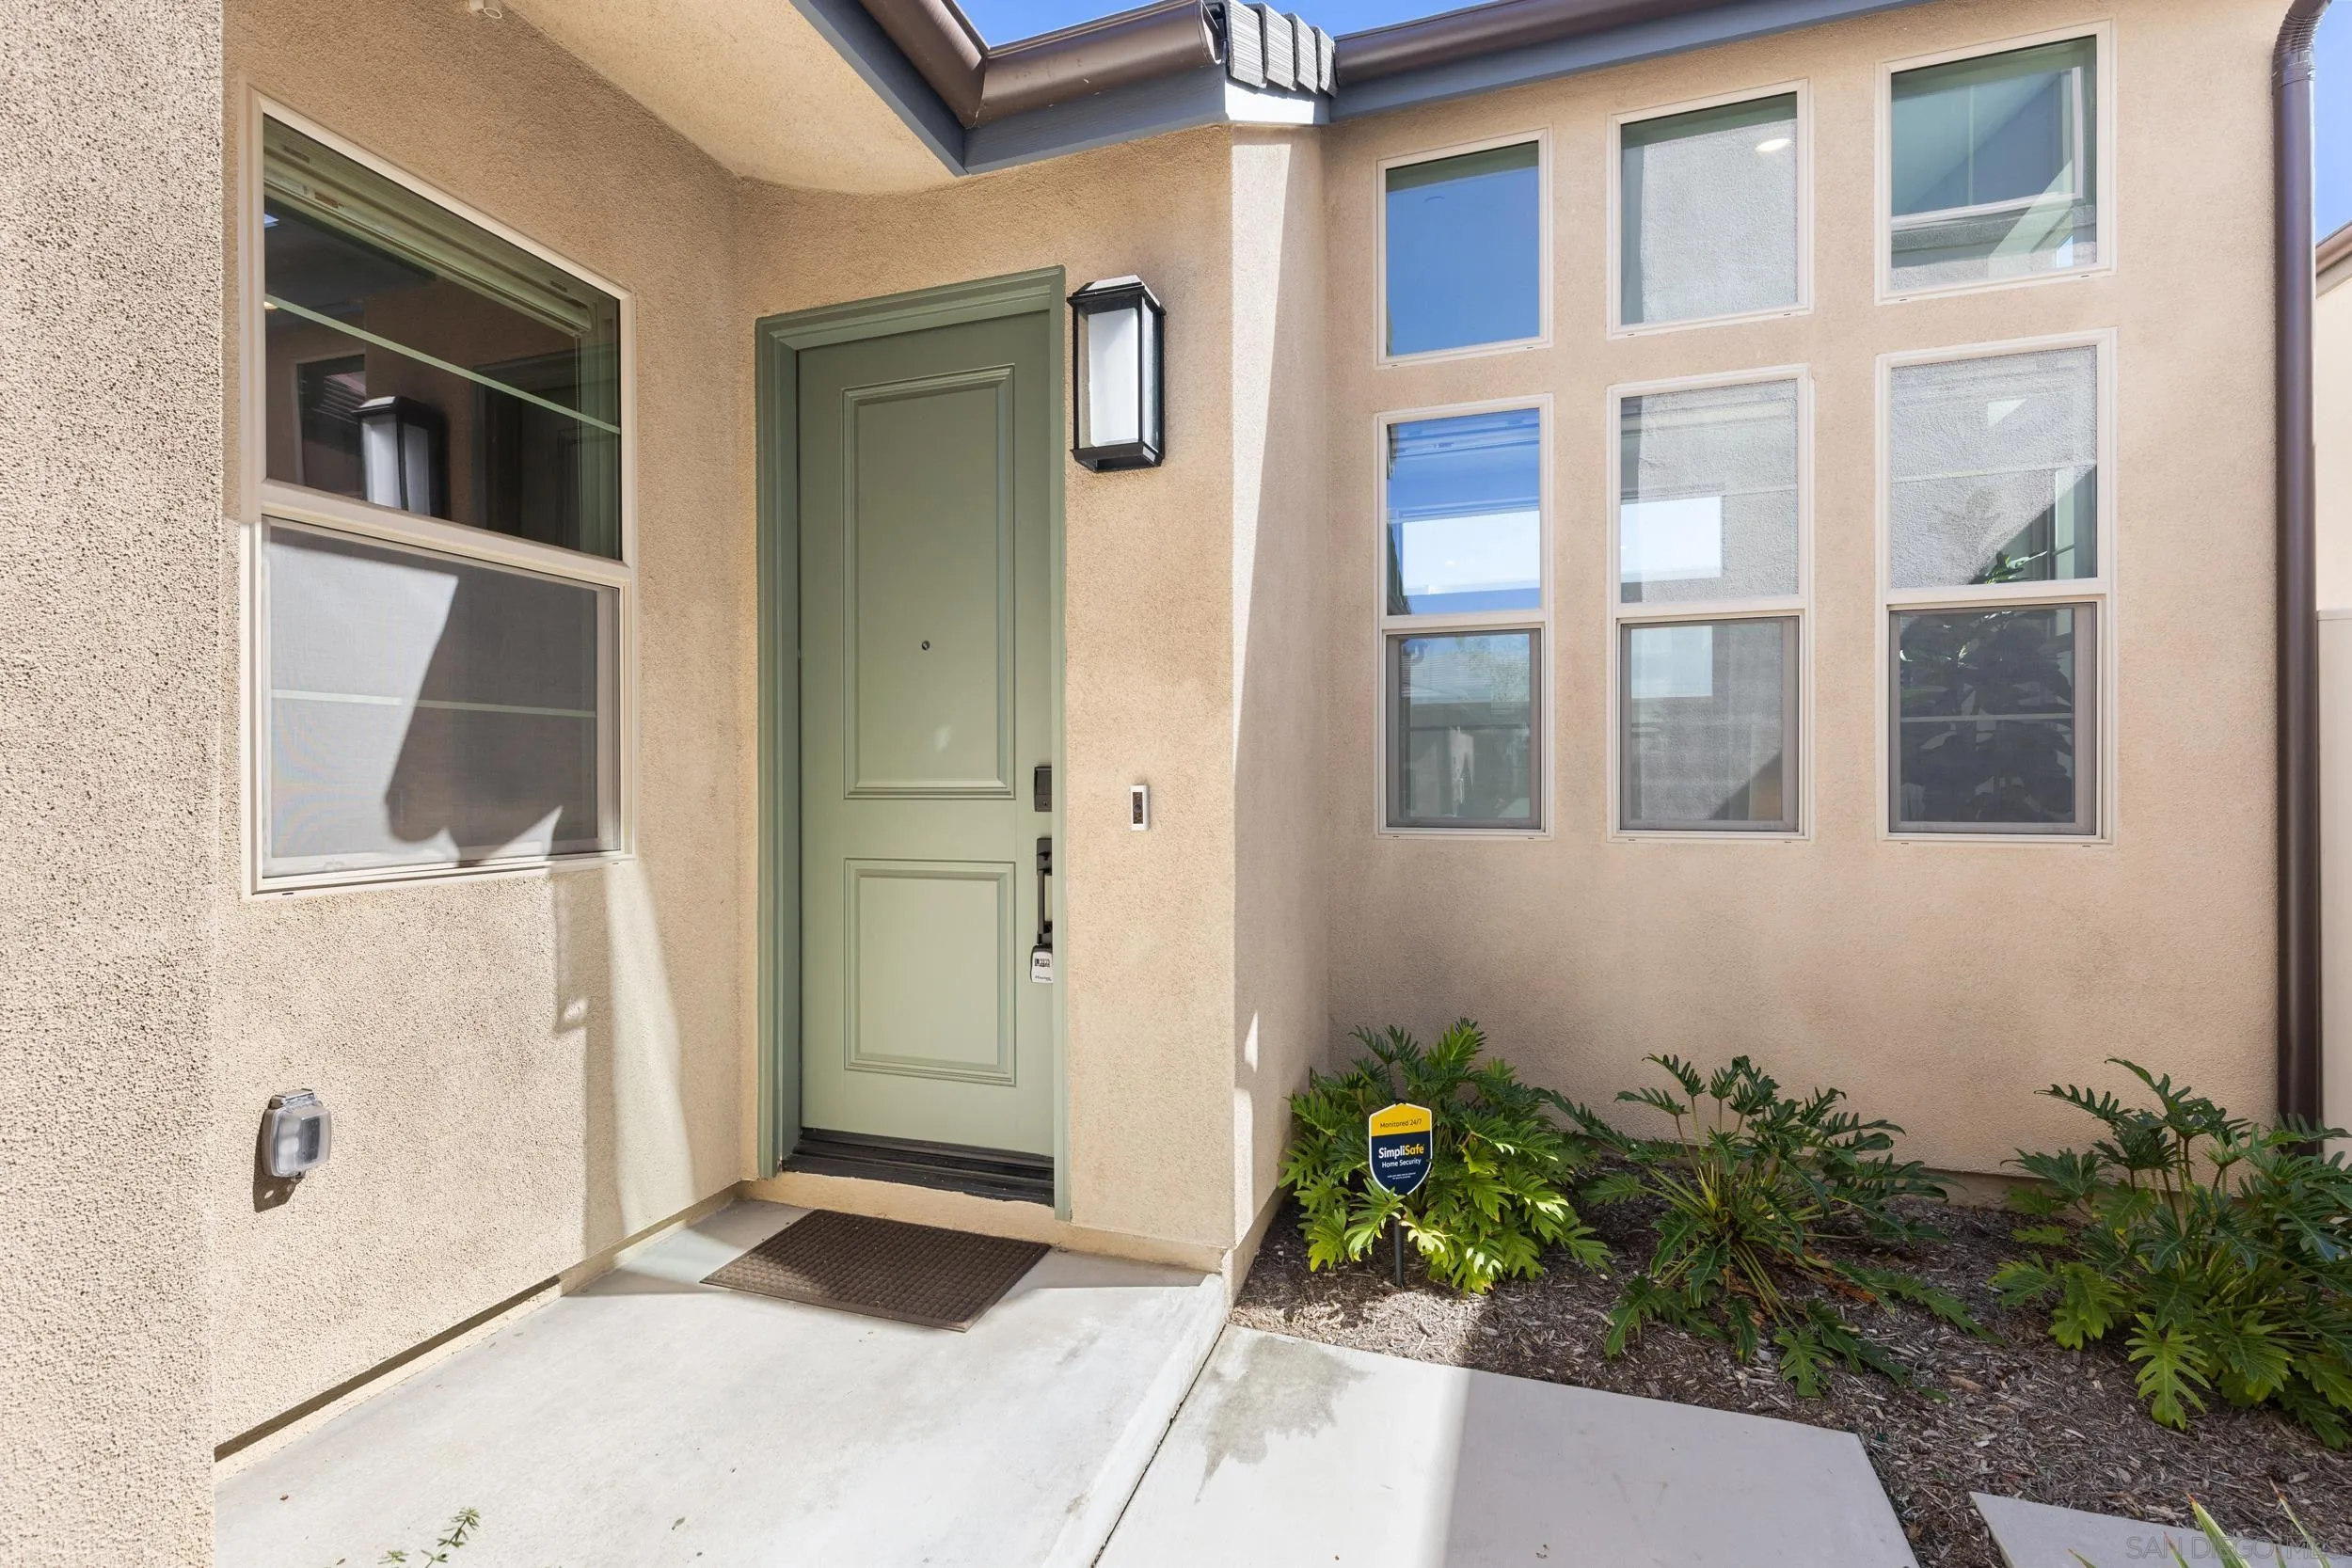
Home entrance with a sage-green front door, tall windows, and landscaped planting bed.
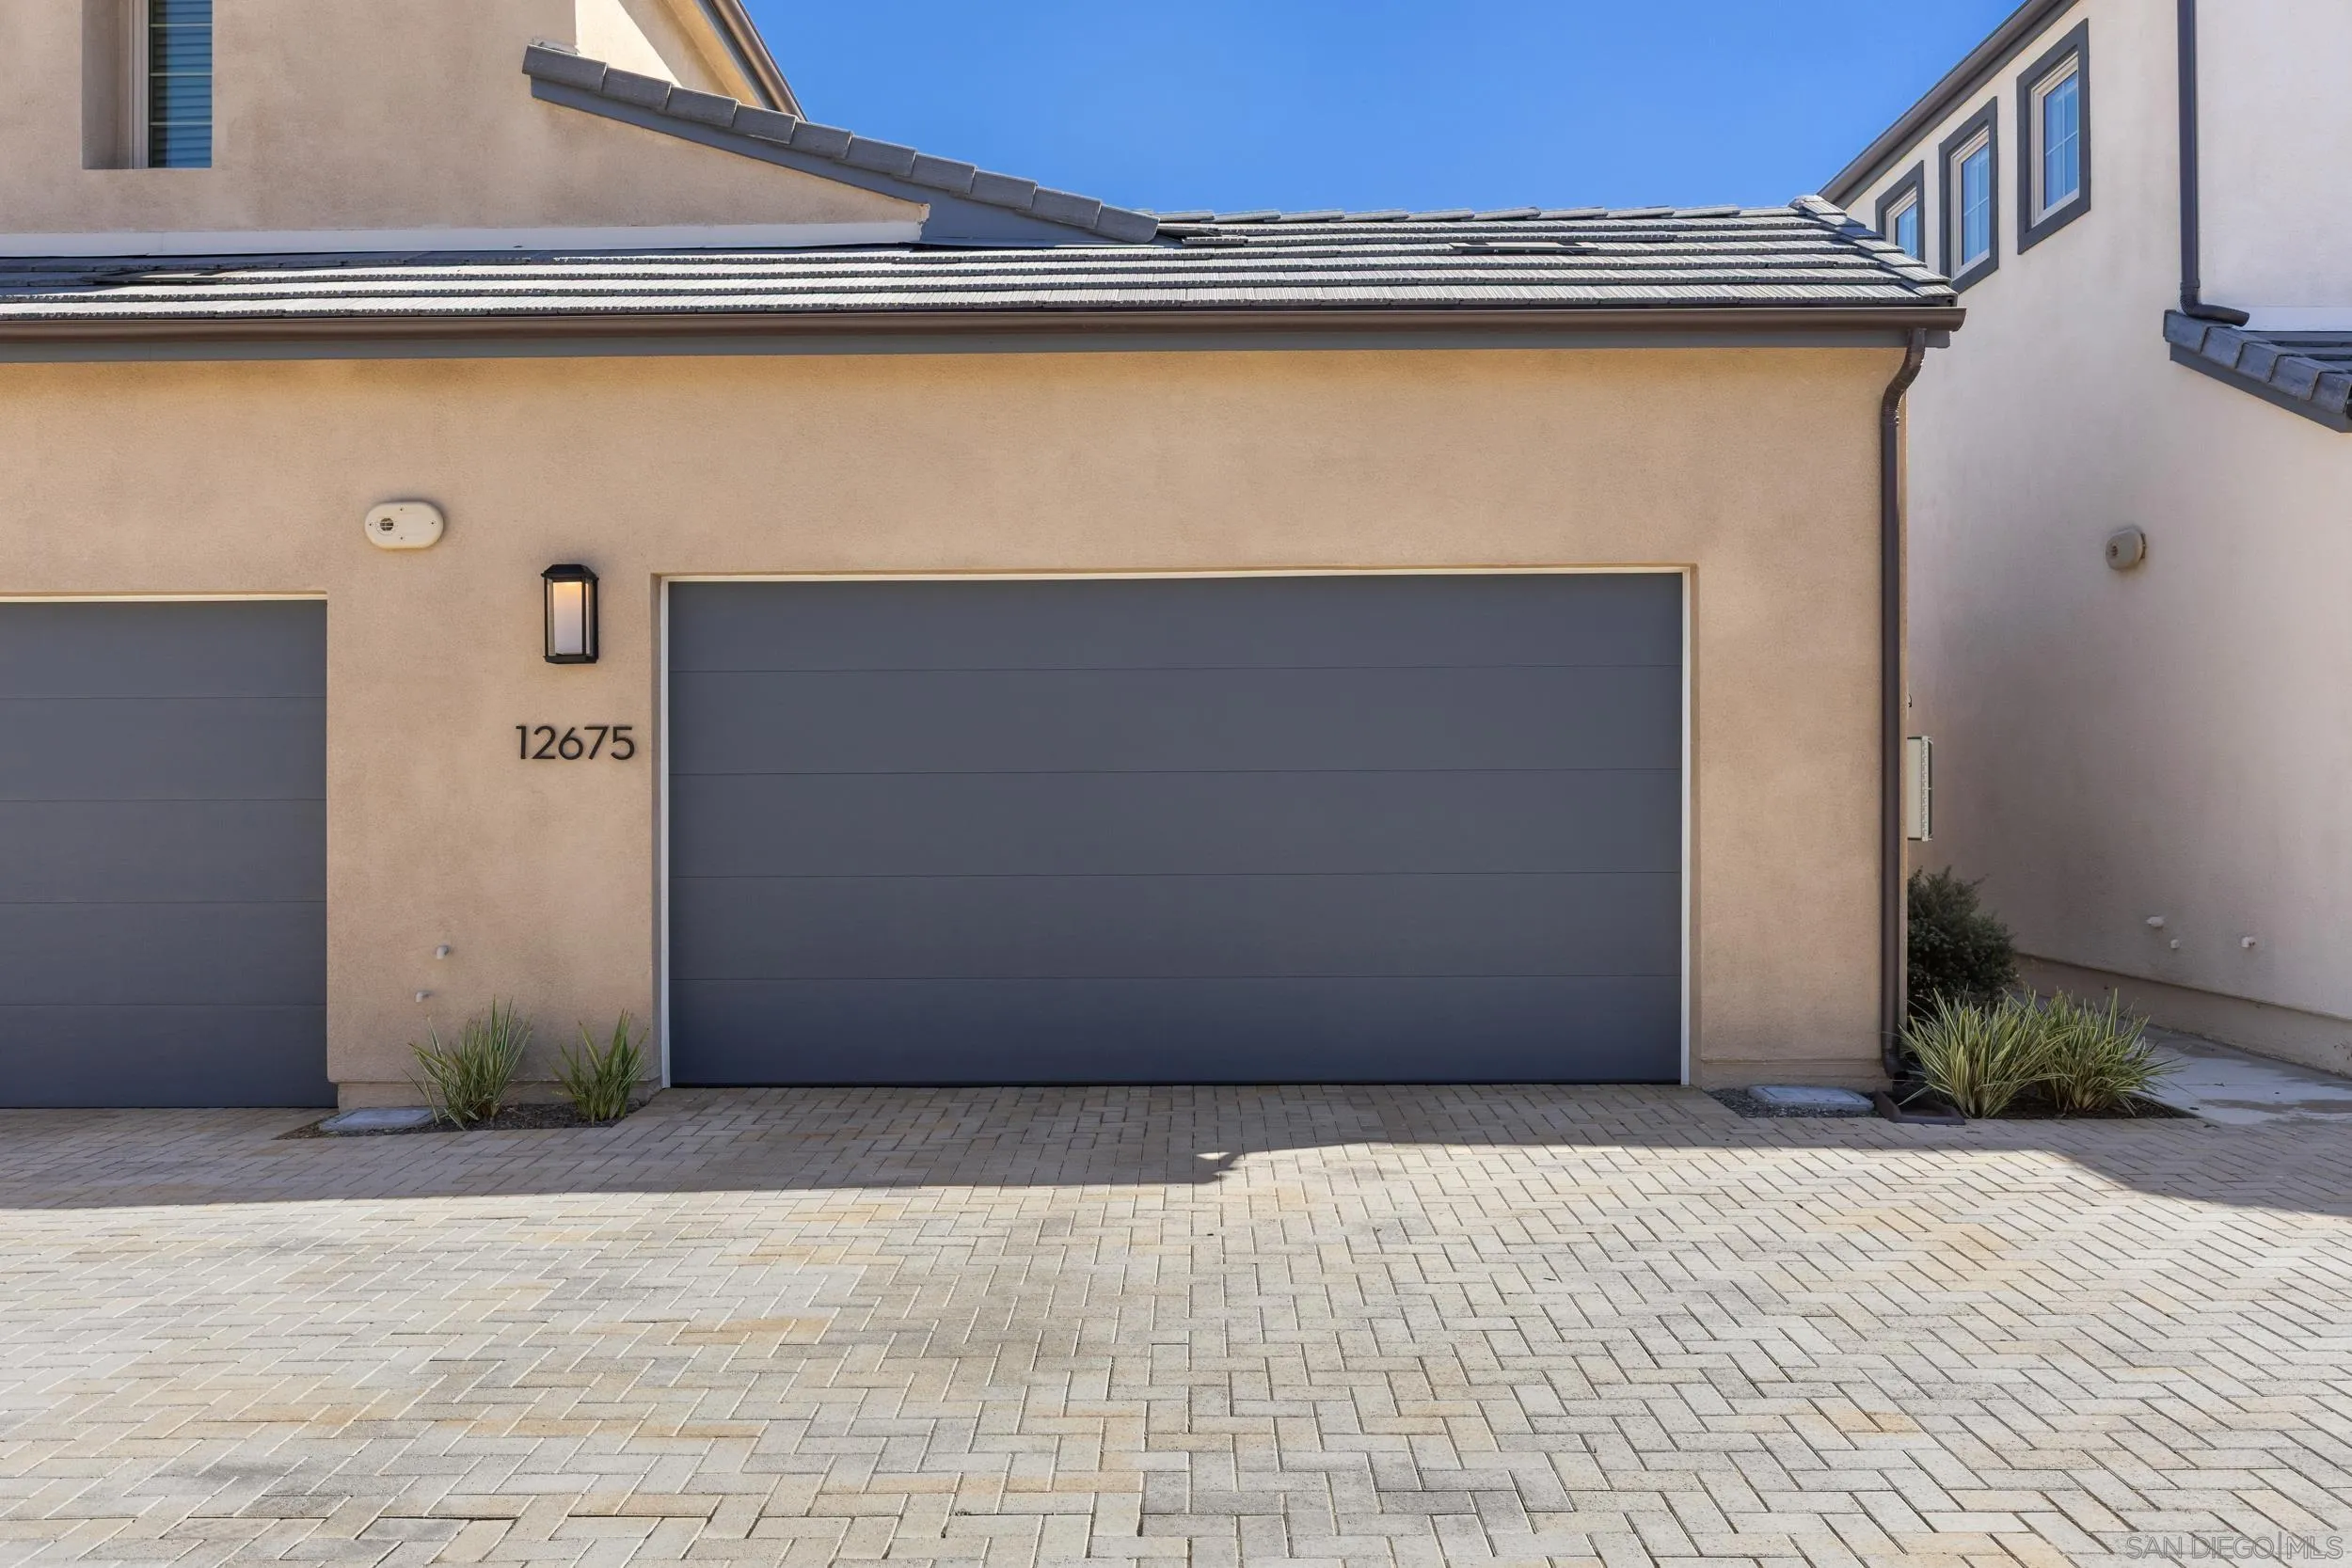
Home exterior with gray garage doors, tan stucco, and paver driveway; address 12675 beside the garage.
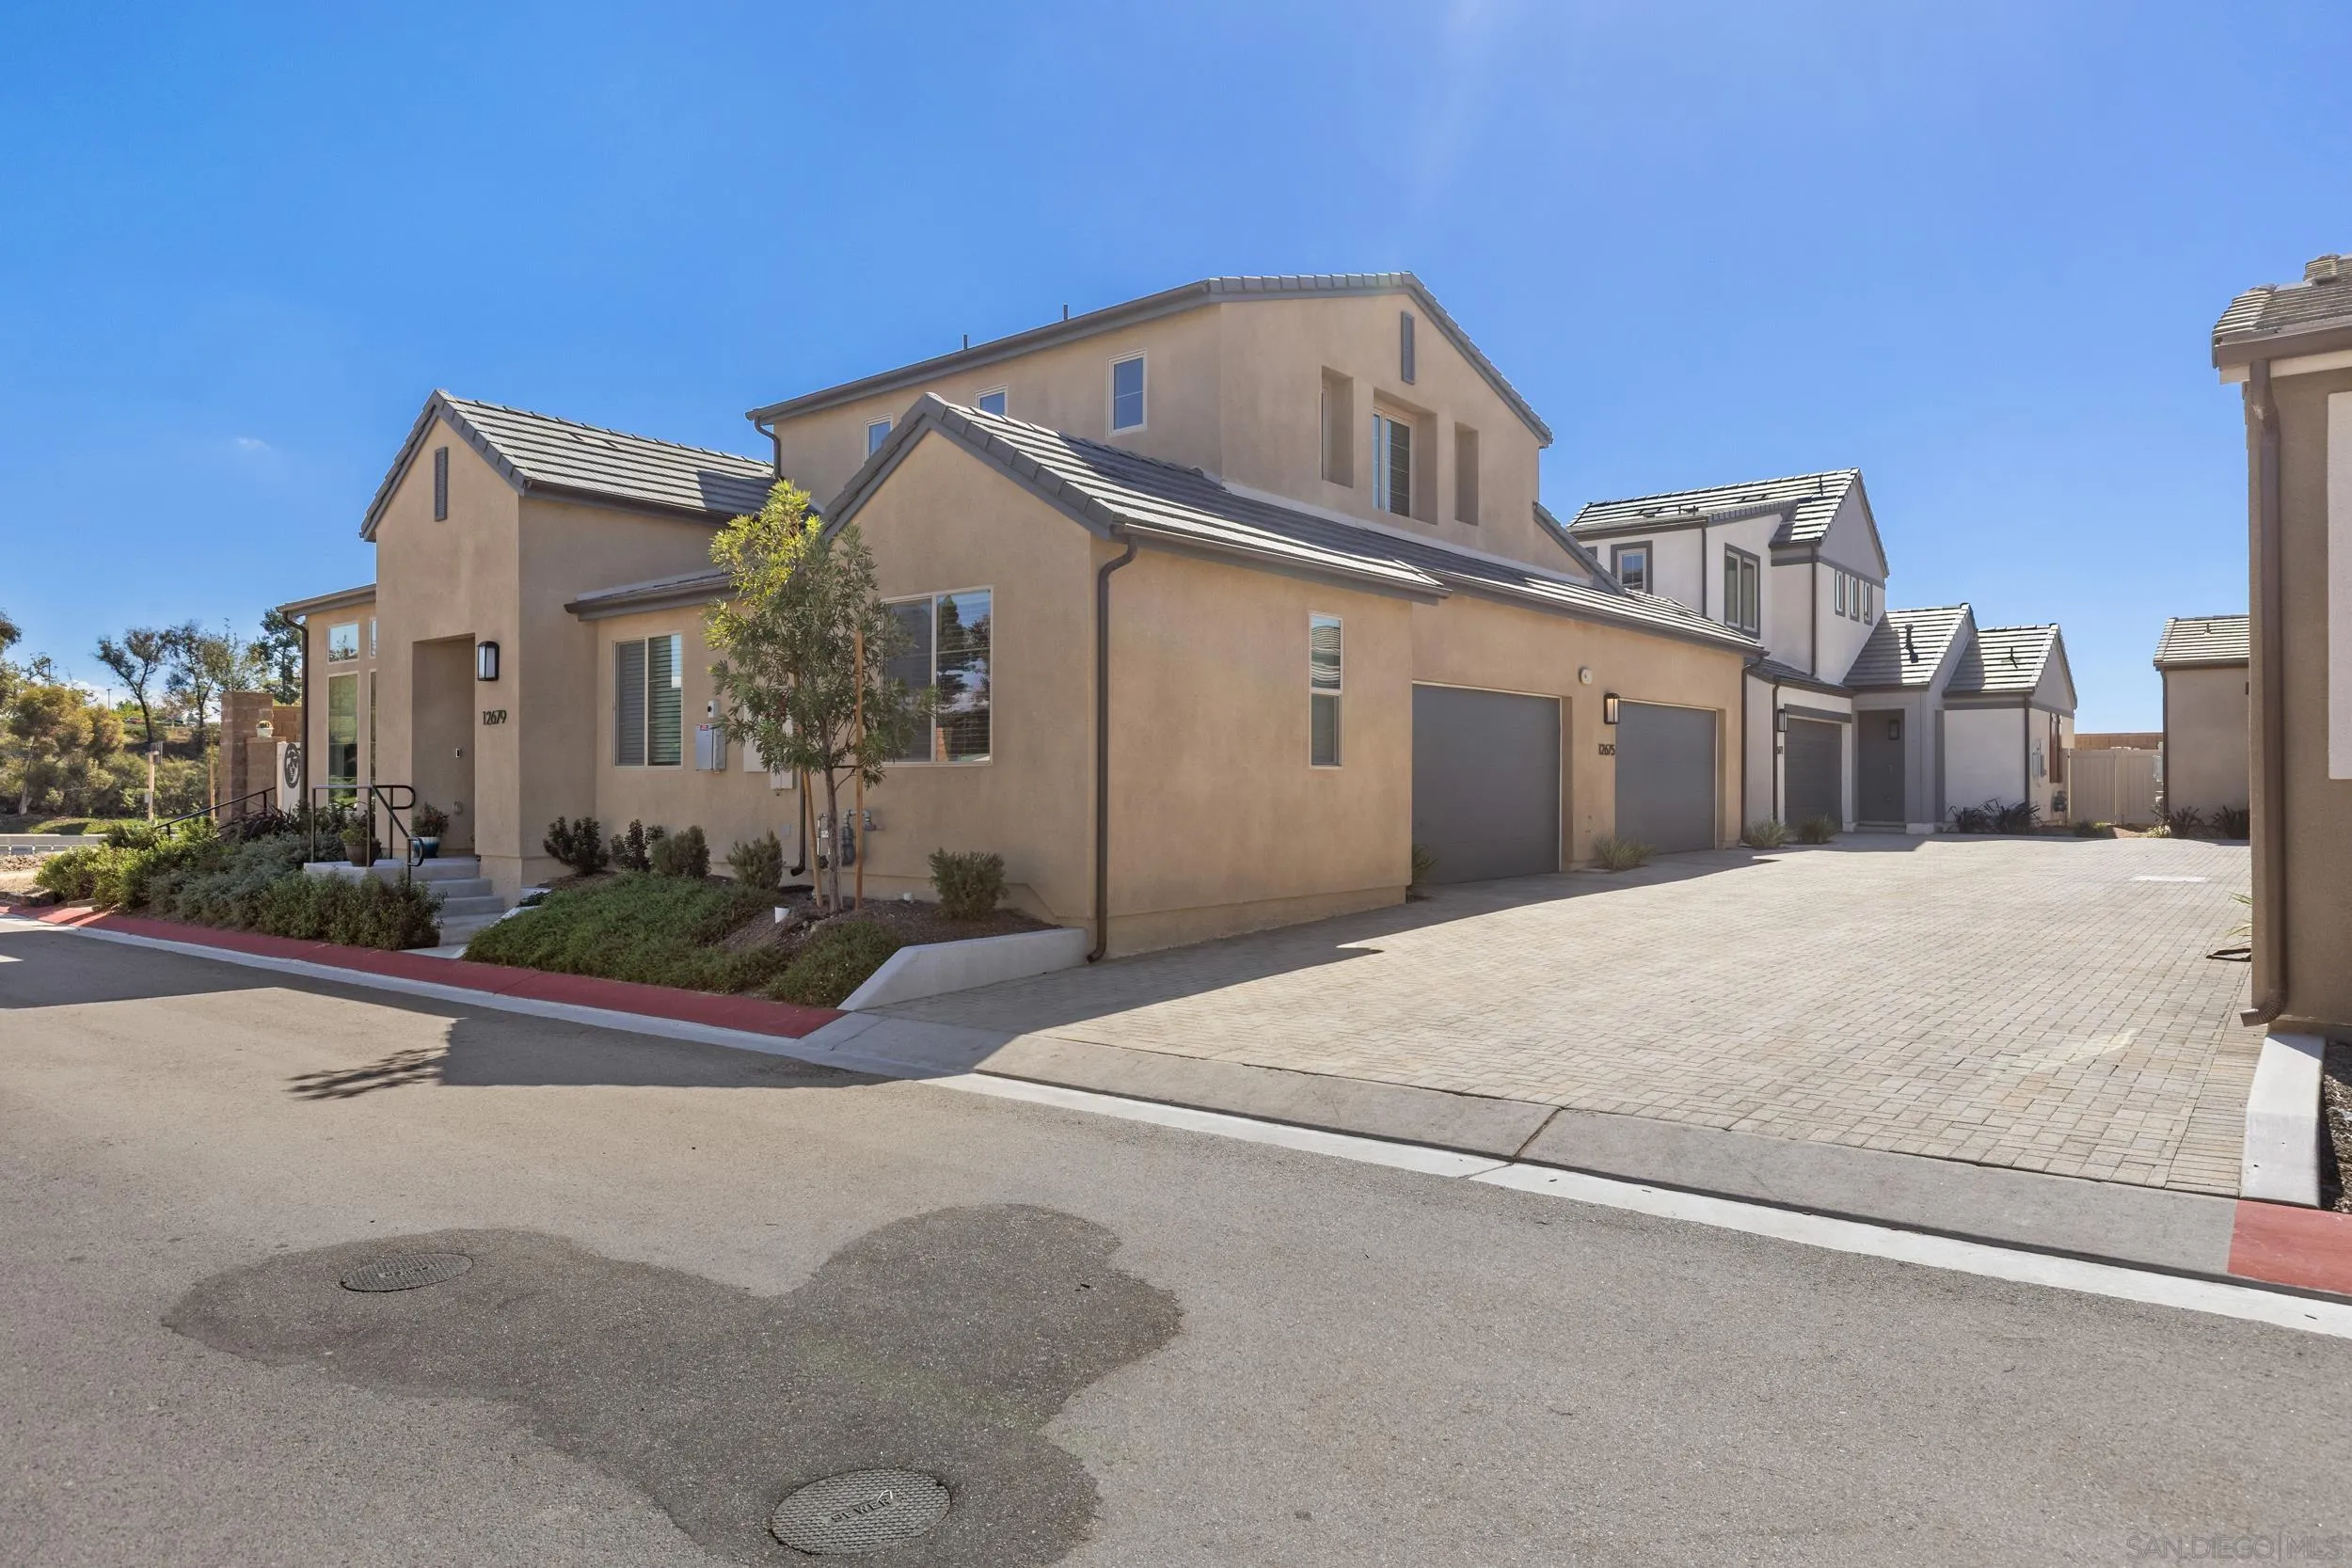
Stucco home with tiled roofs, attached garages, and a broad paved driveway.
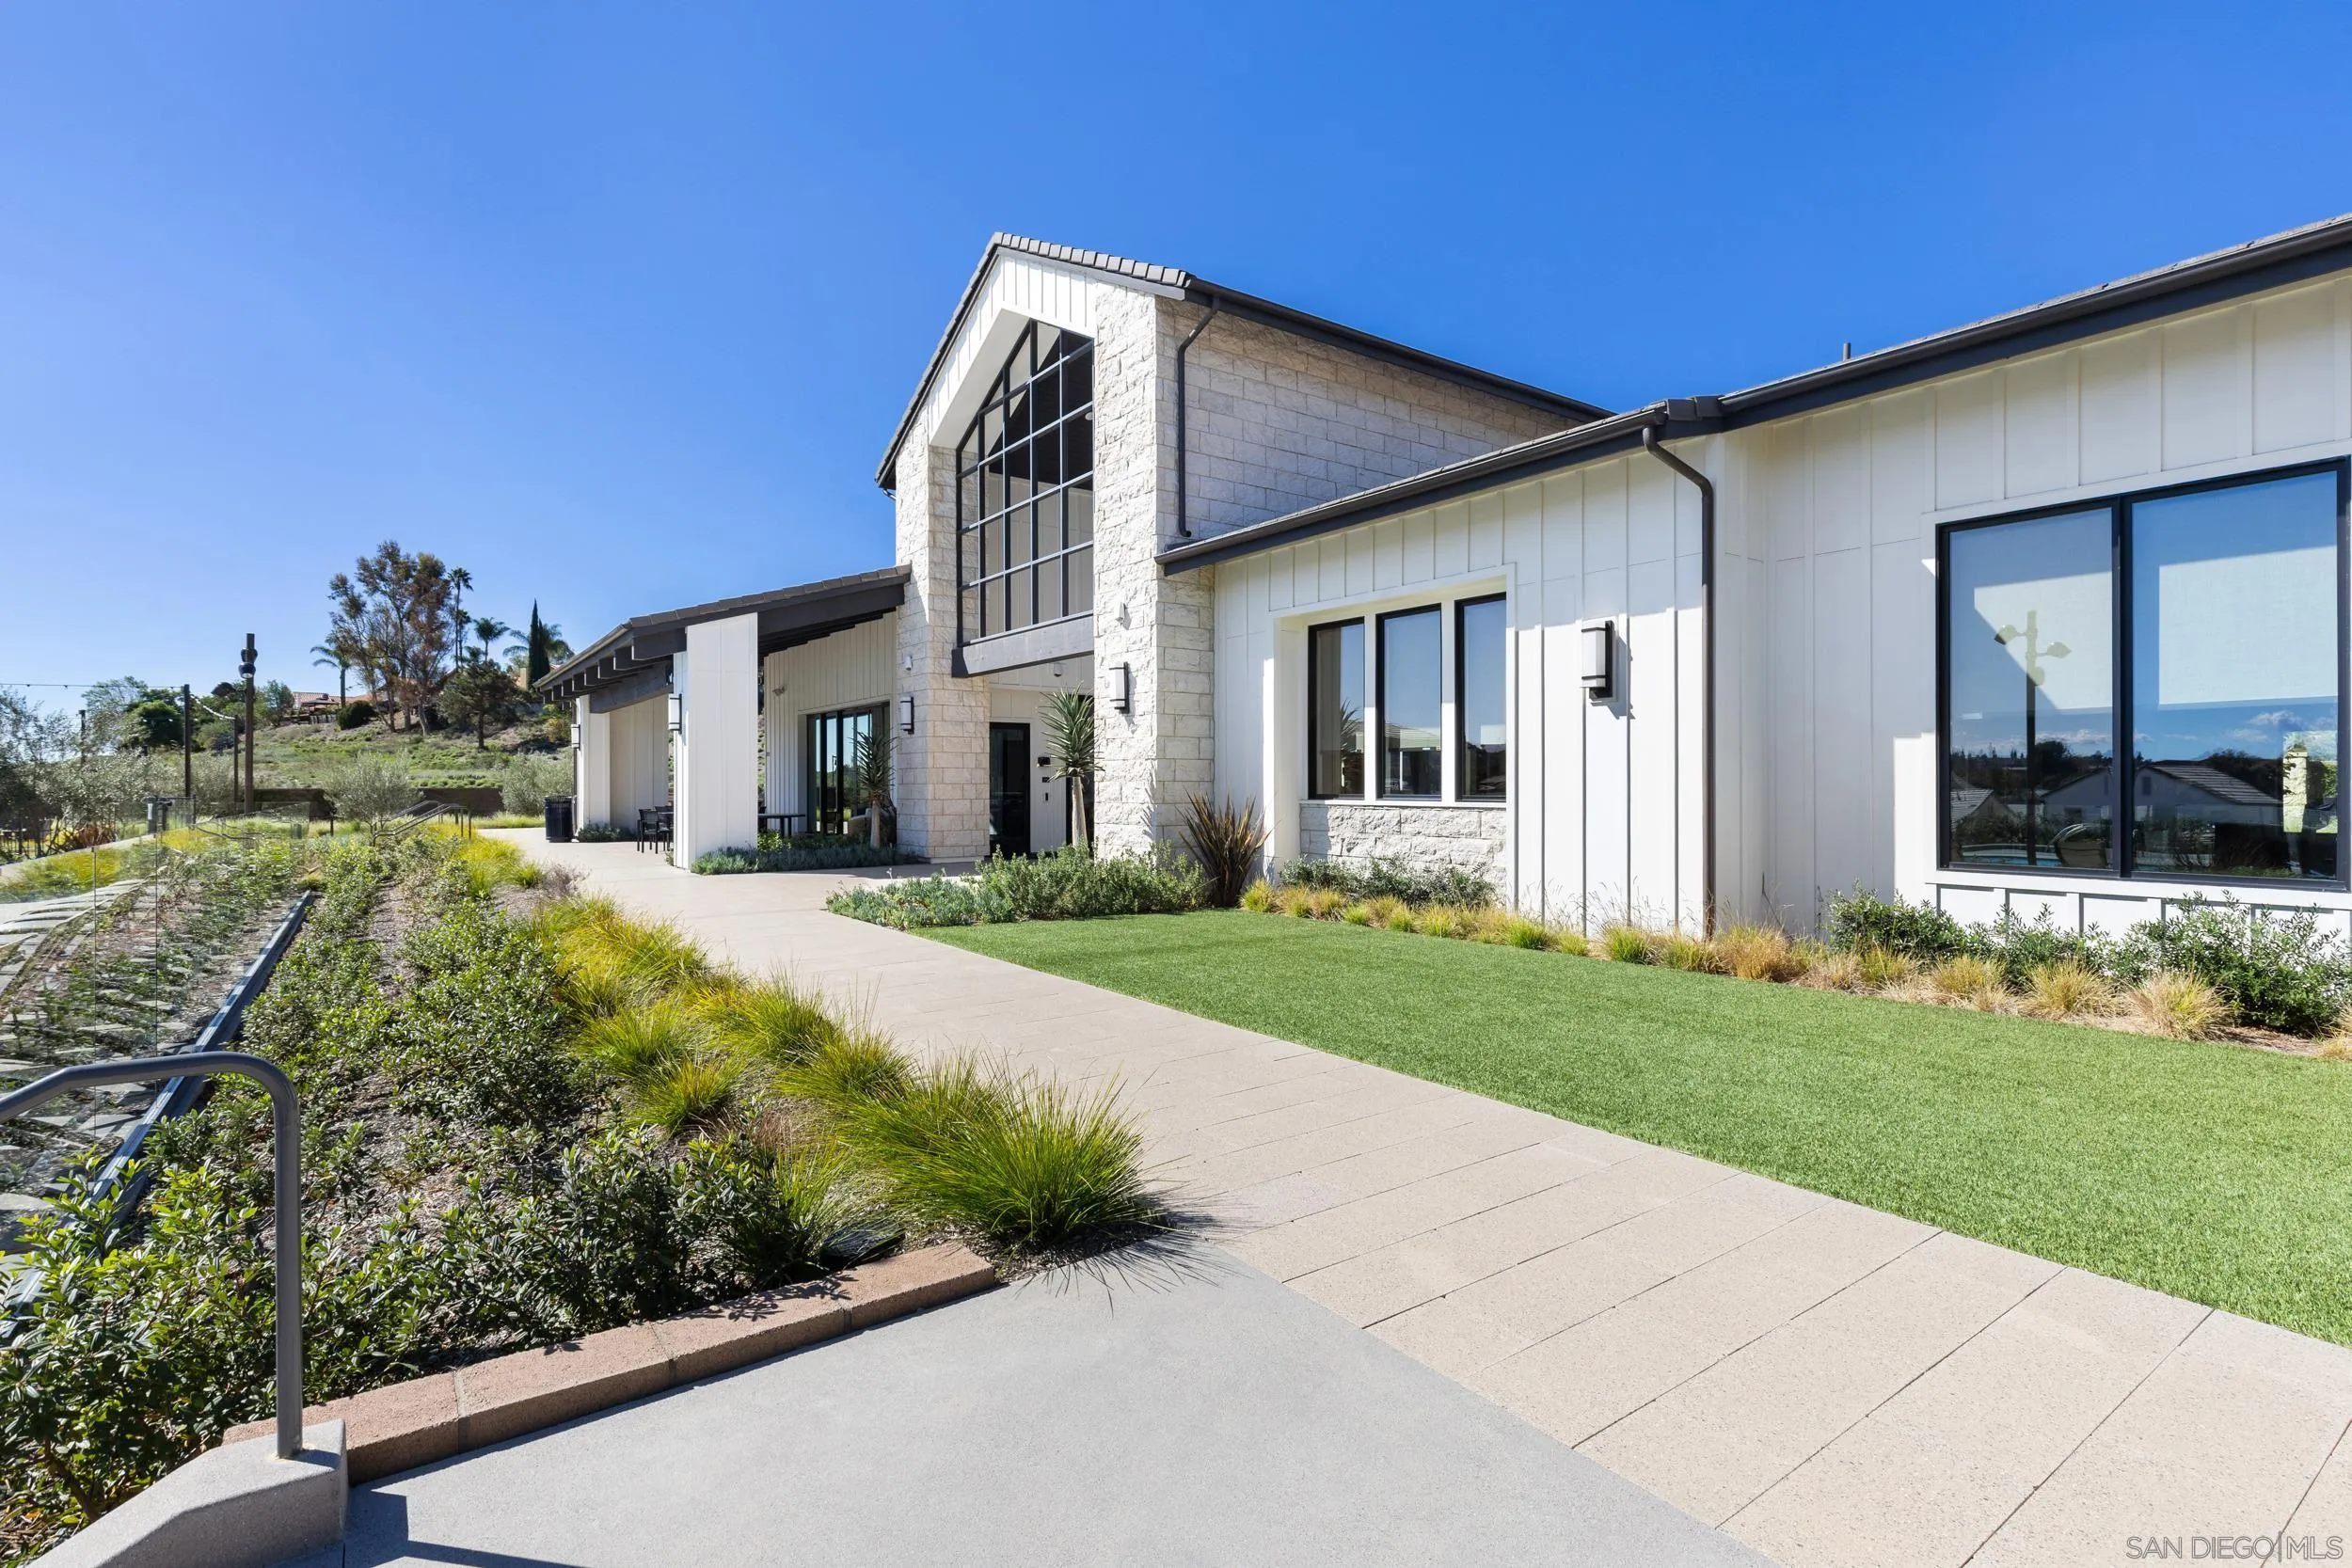
Modern clubhouse with a tall glass entry, stone columns, landscaped walkway, and benches.
Stone-and-white building entrance with a tall glass atrium, paved walkway, and landscaped grasses.
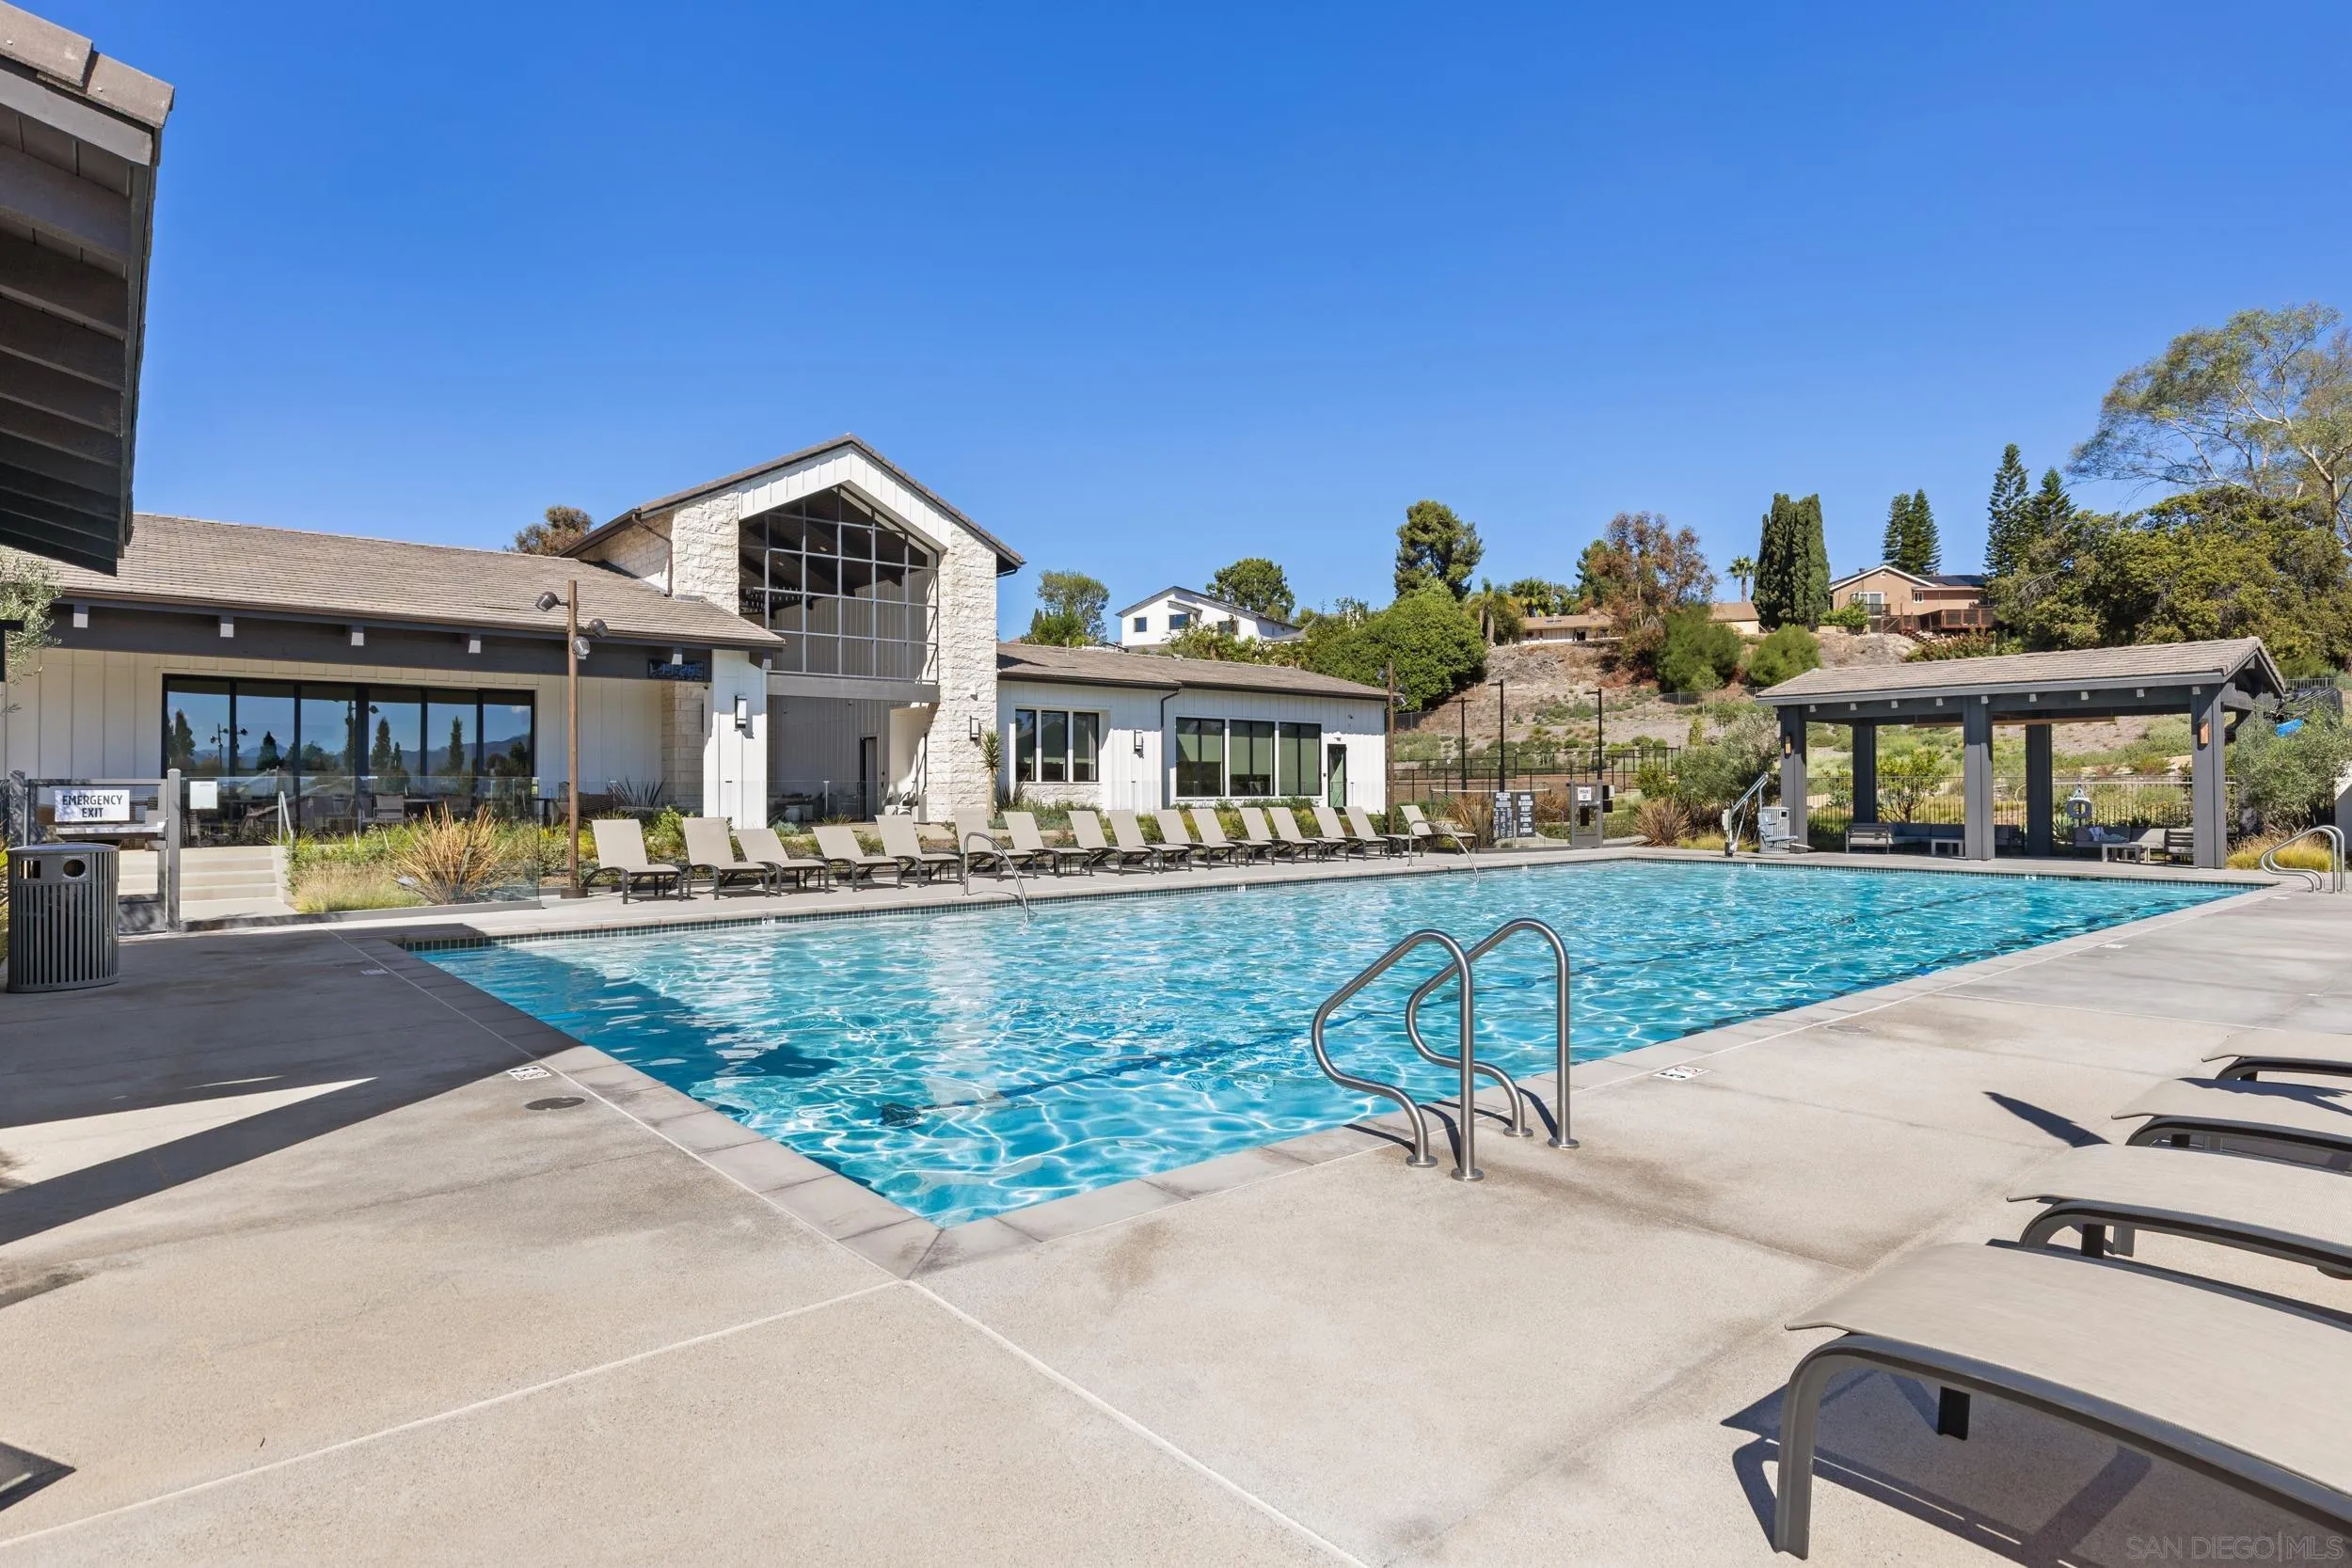
Swimming pool in front of a clubhouse with stone columns and rows of lounge chairs.
Community swimming pool beside a clubhouse, with lounge chairs and a covered pavilion.
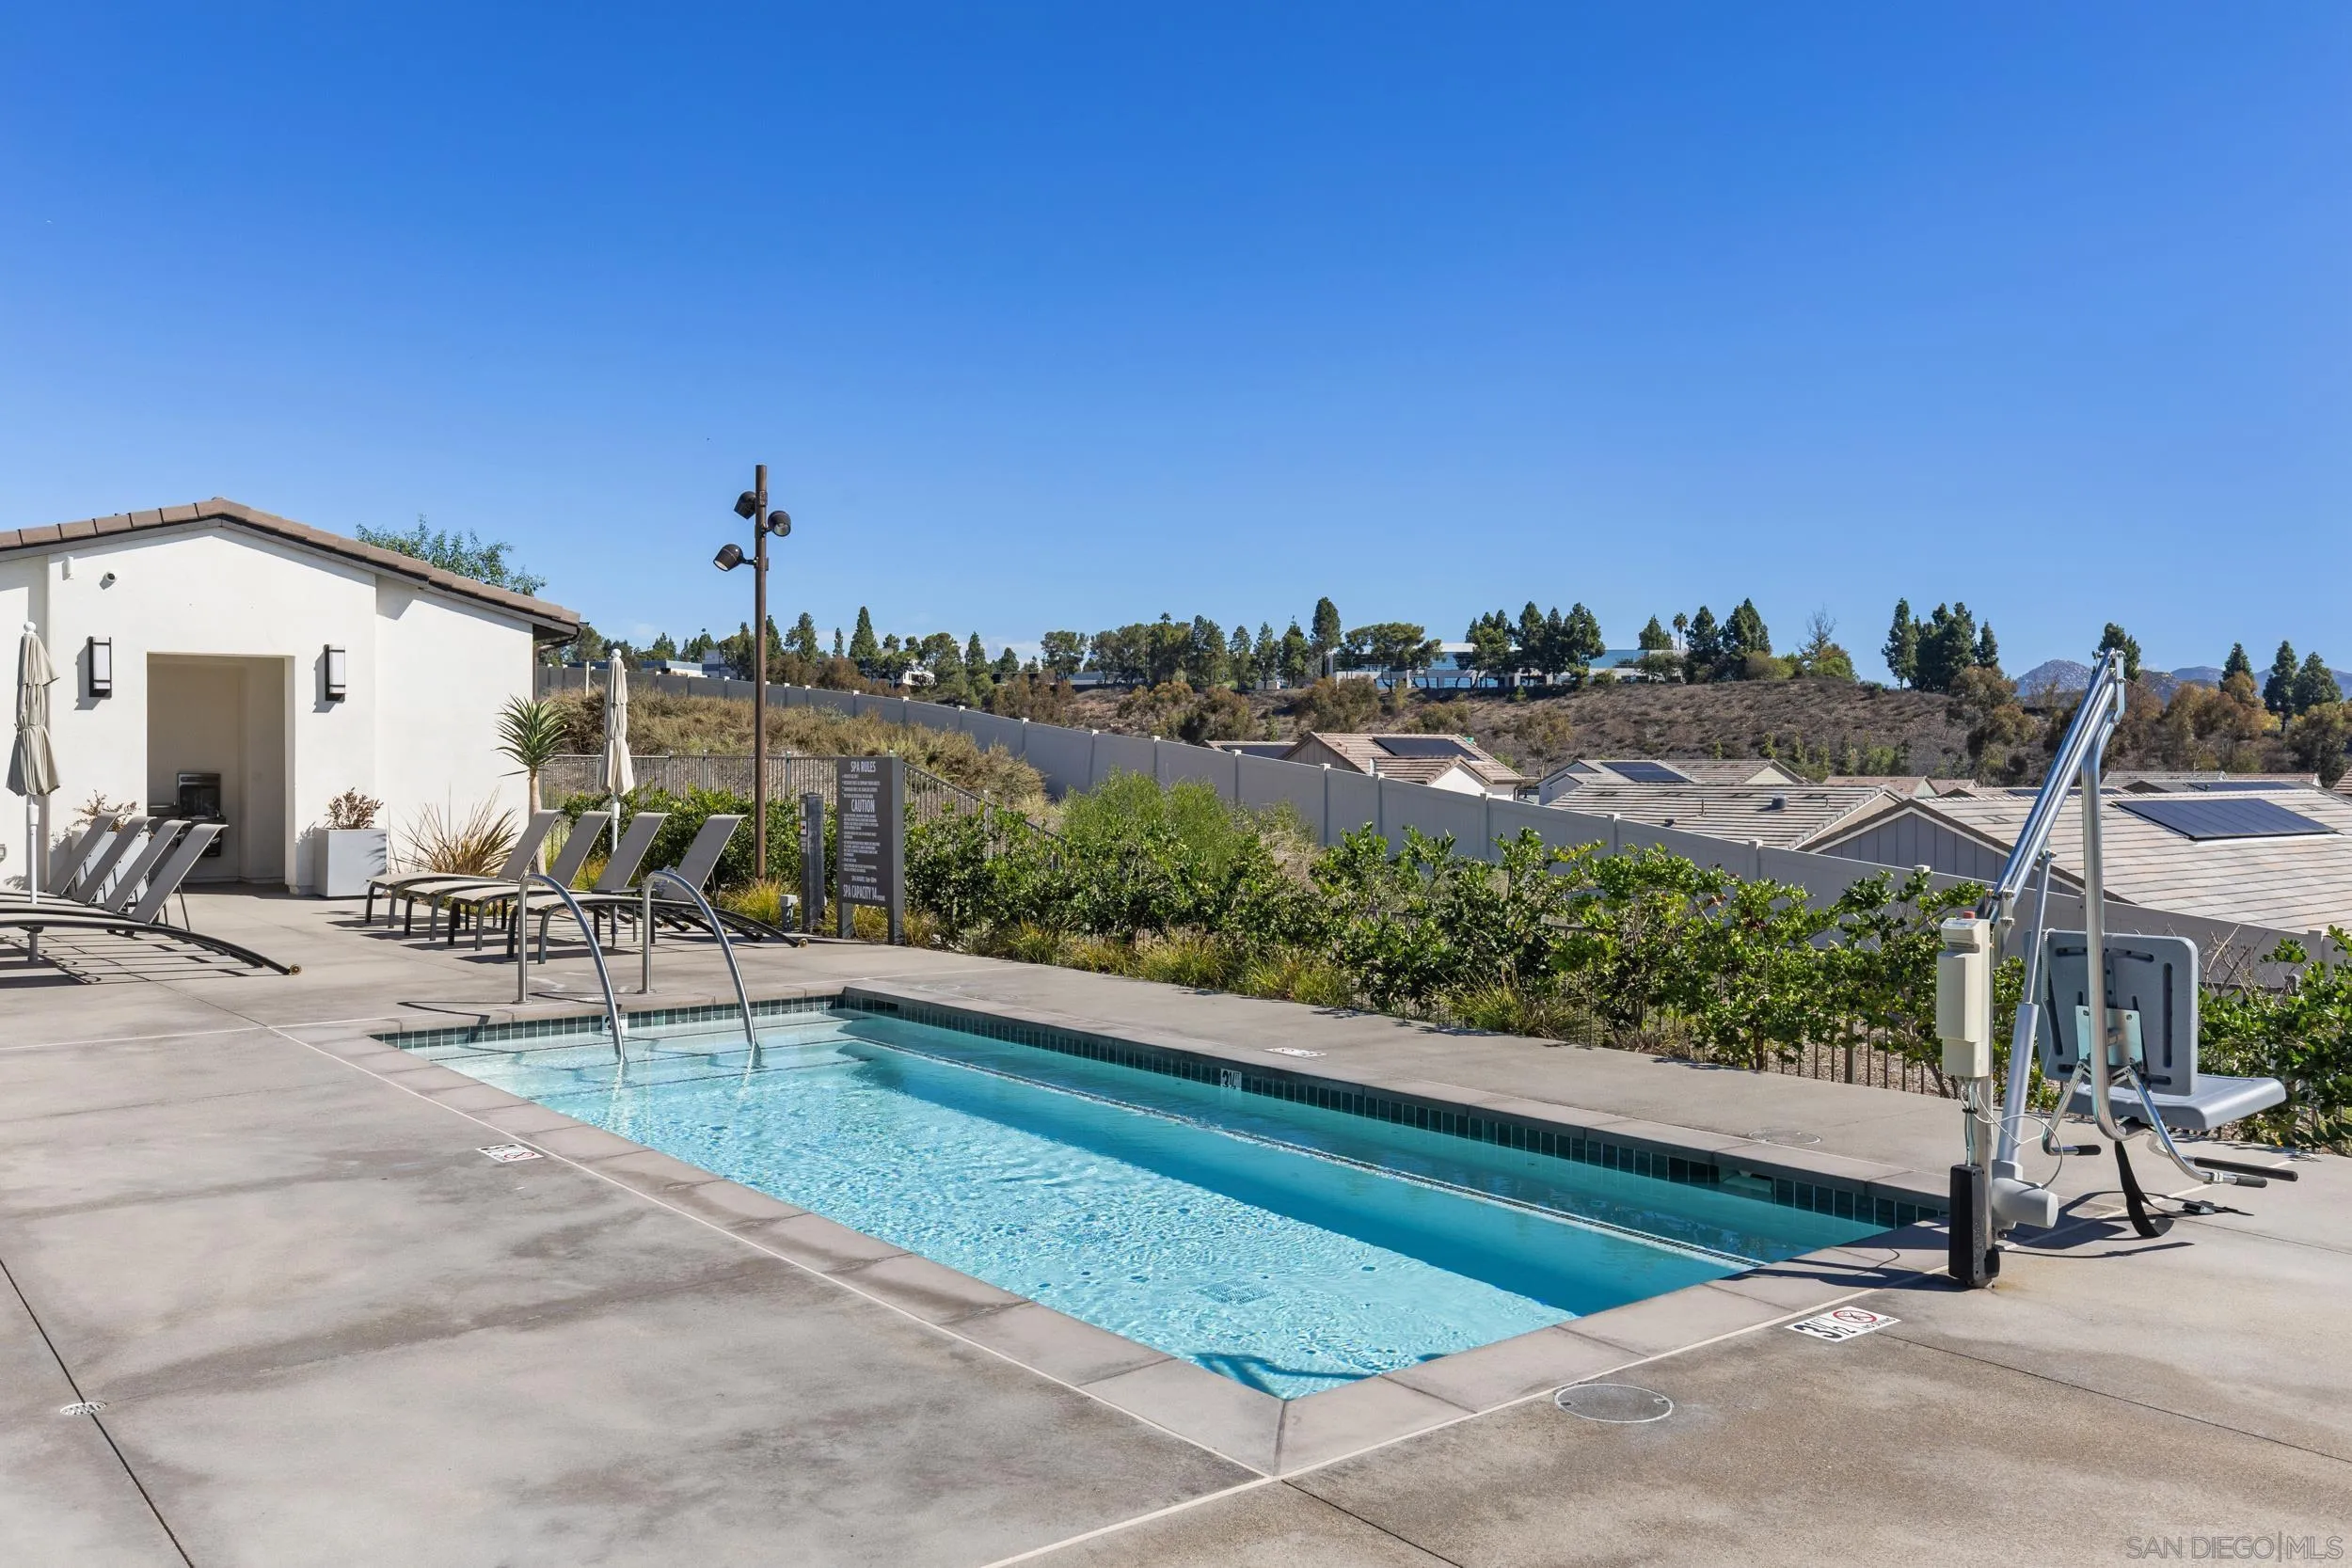
Community swimming pool with lounge chairs and an accessible lift beside a pool house.
Community pool with lounge chairs, modern shade structures, and landscaped lawn.
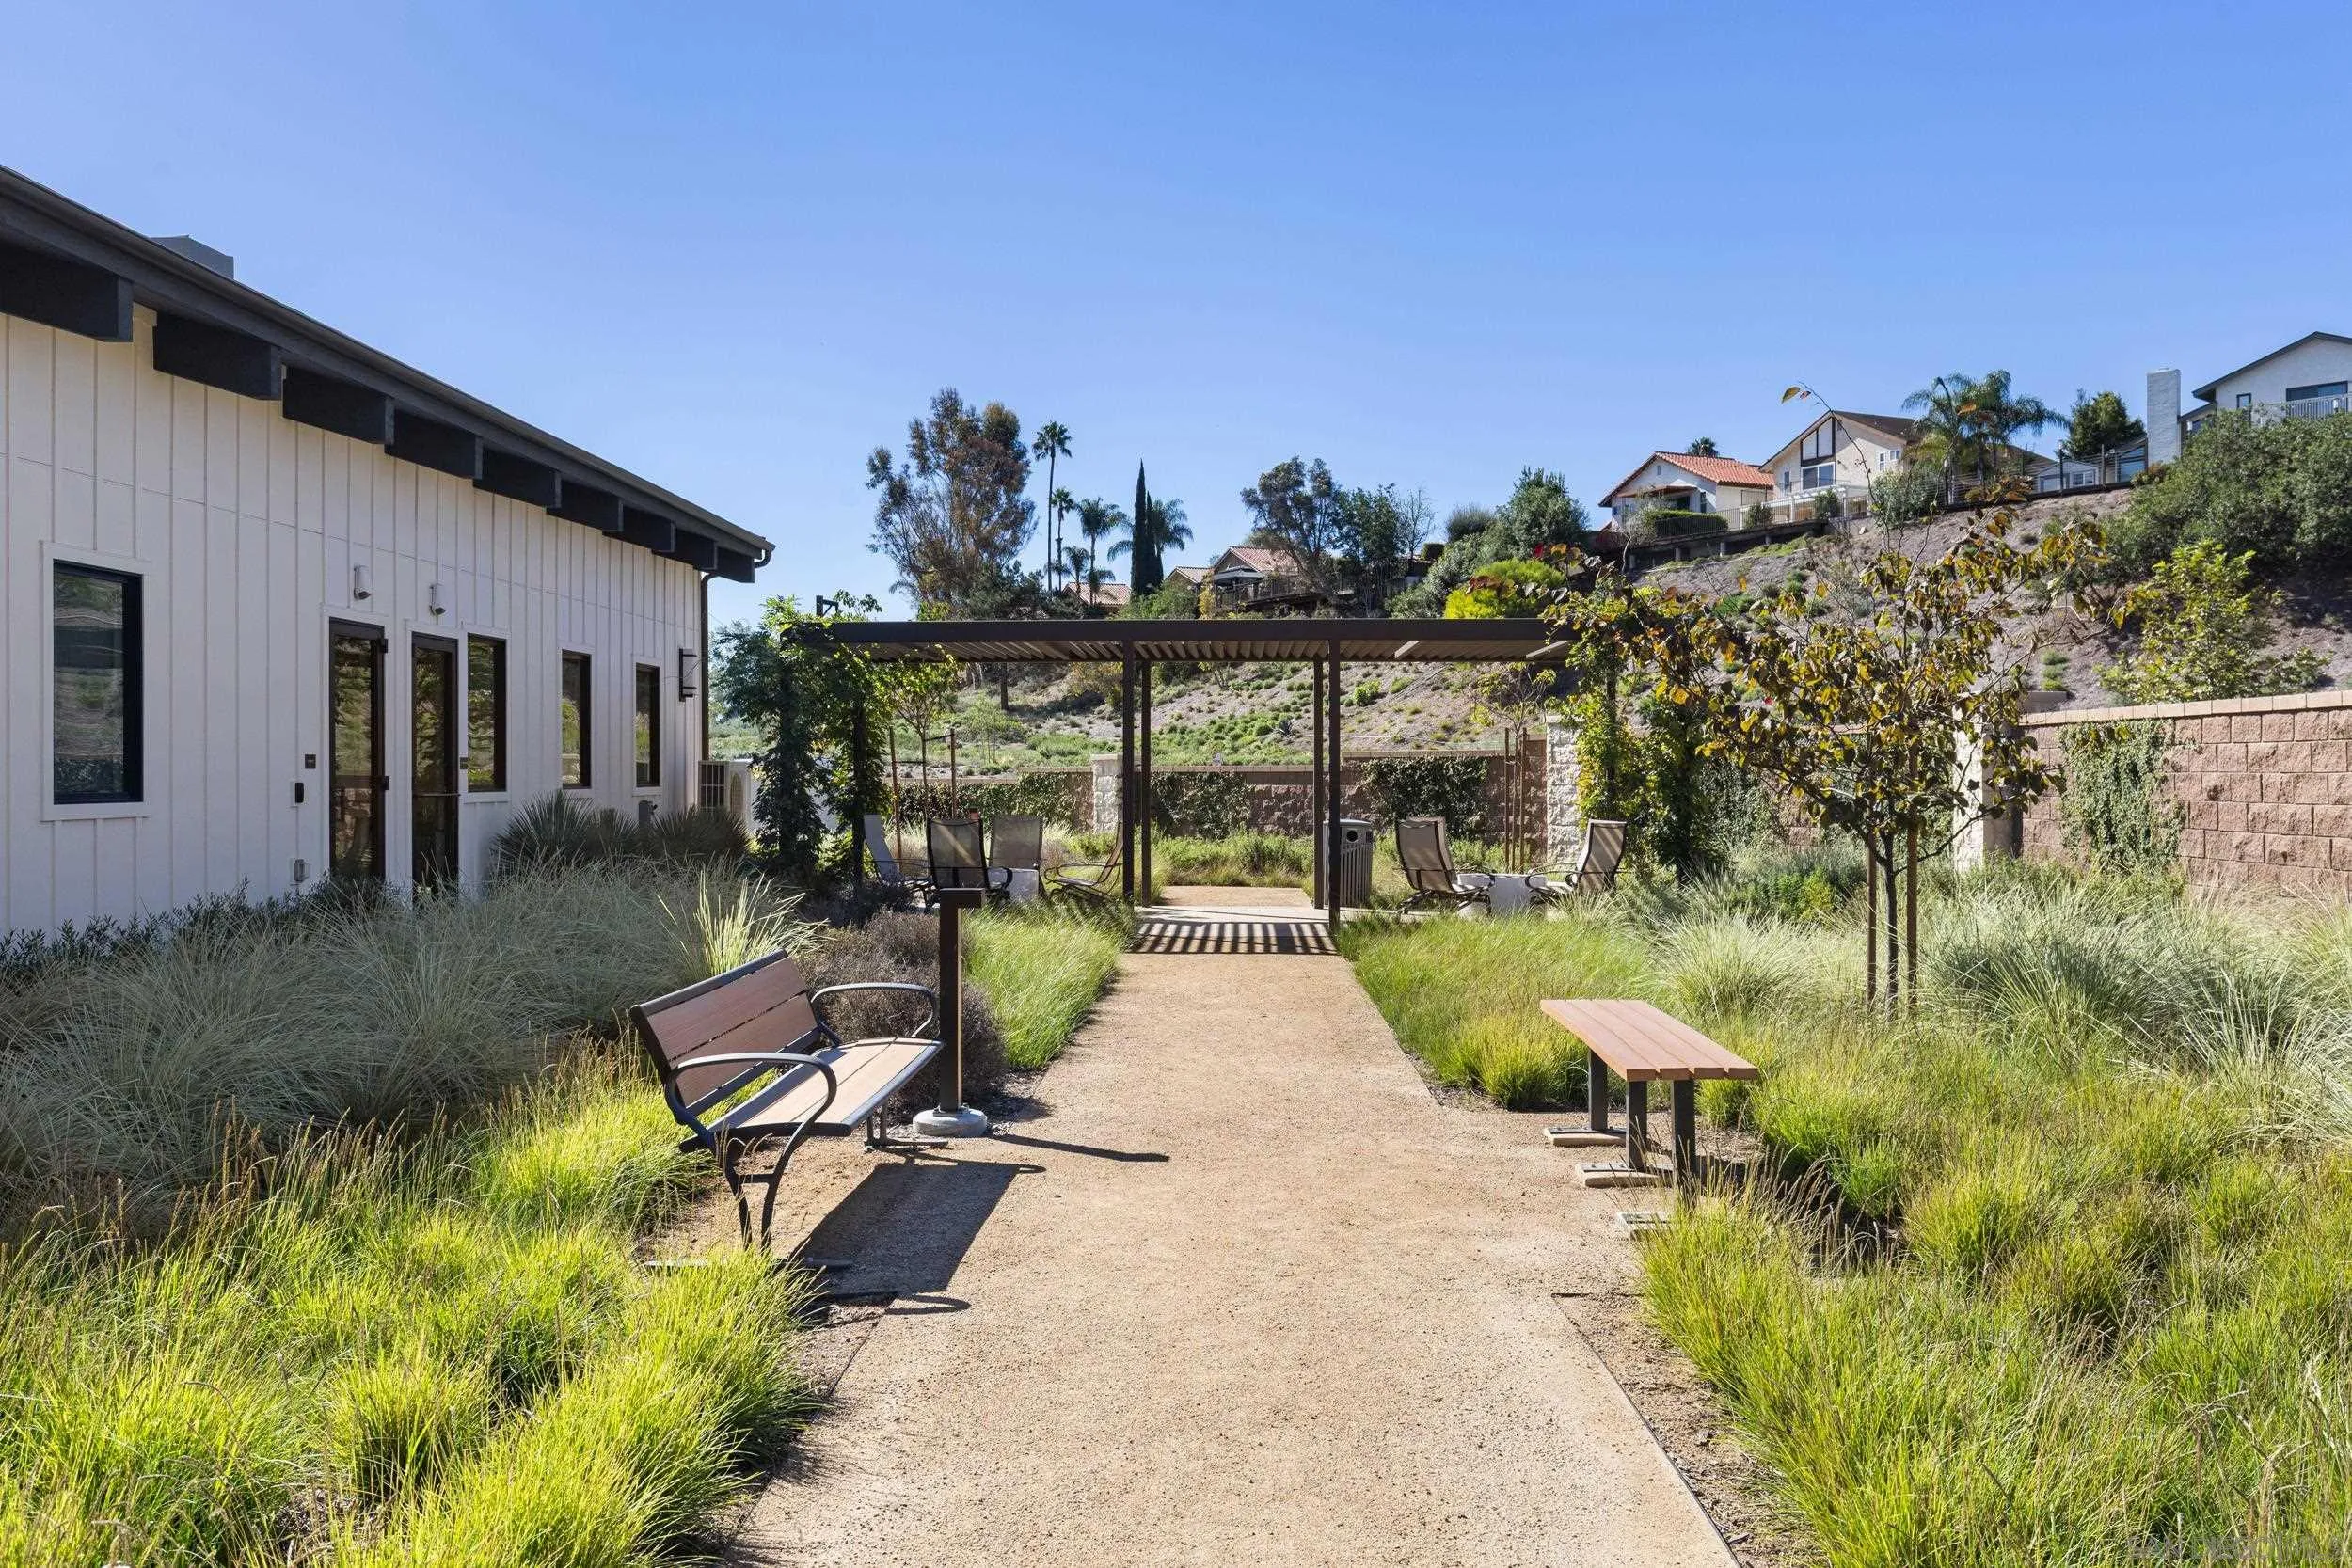
Landscaped outdoor walkway with benches and a pergola beside a modern home.
Modern white-and-stone home with a tall gabled window, landscaped walkway, and green lawn.
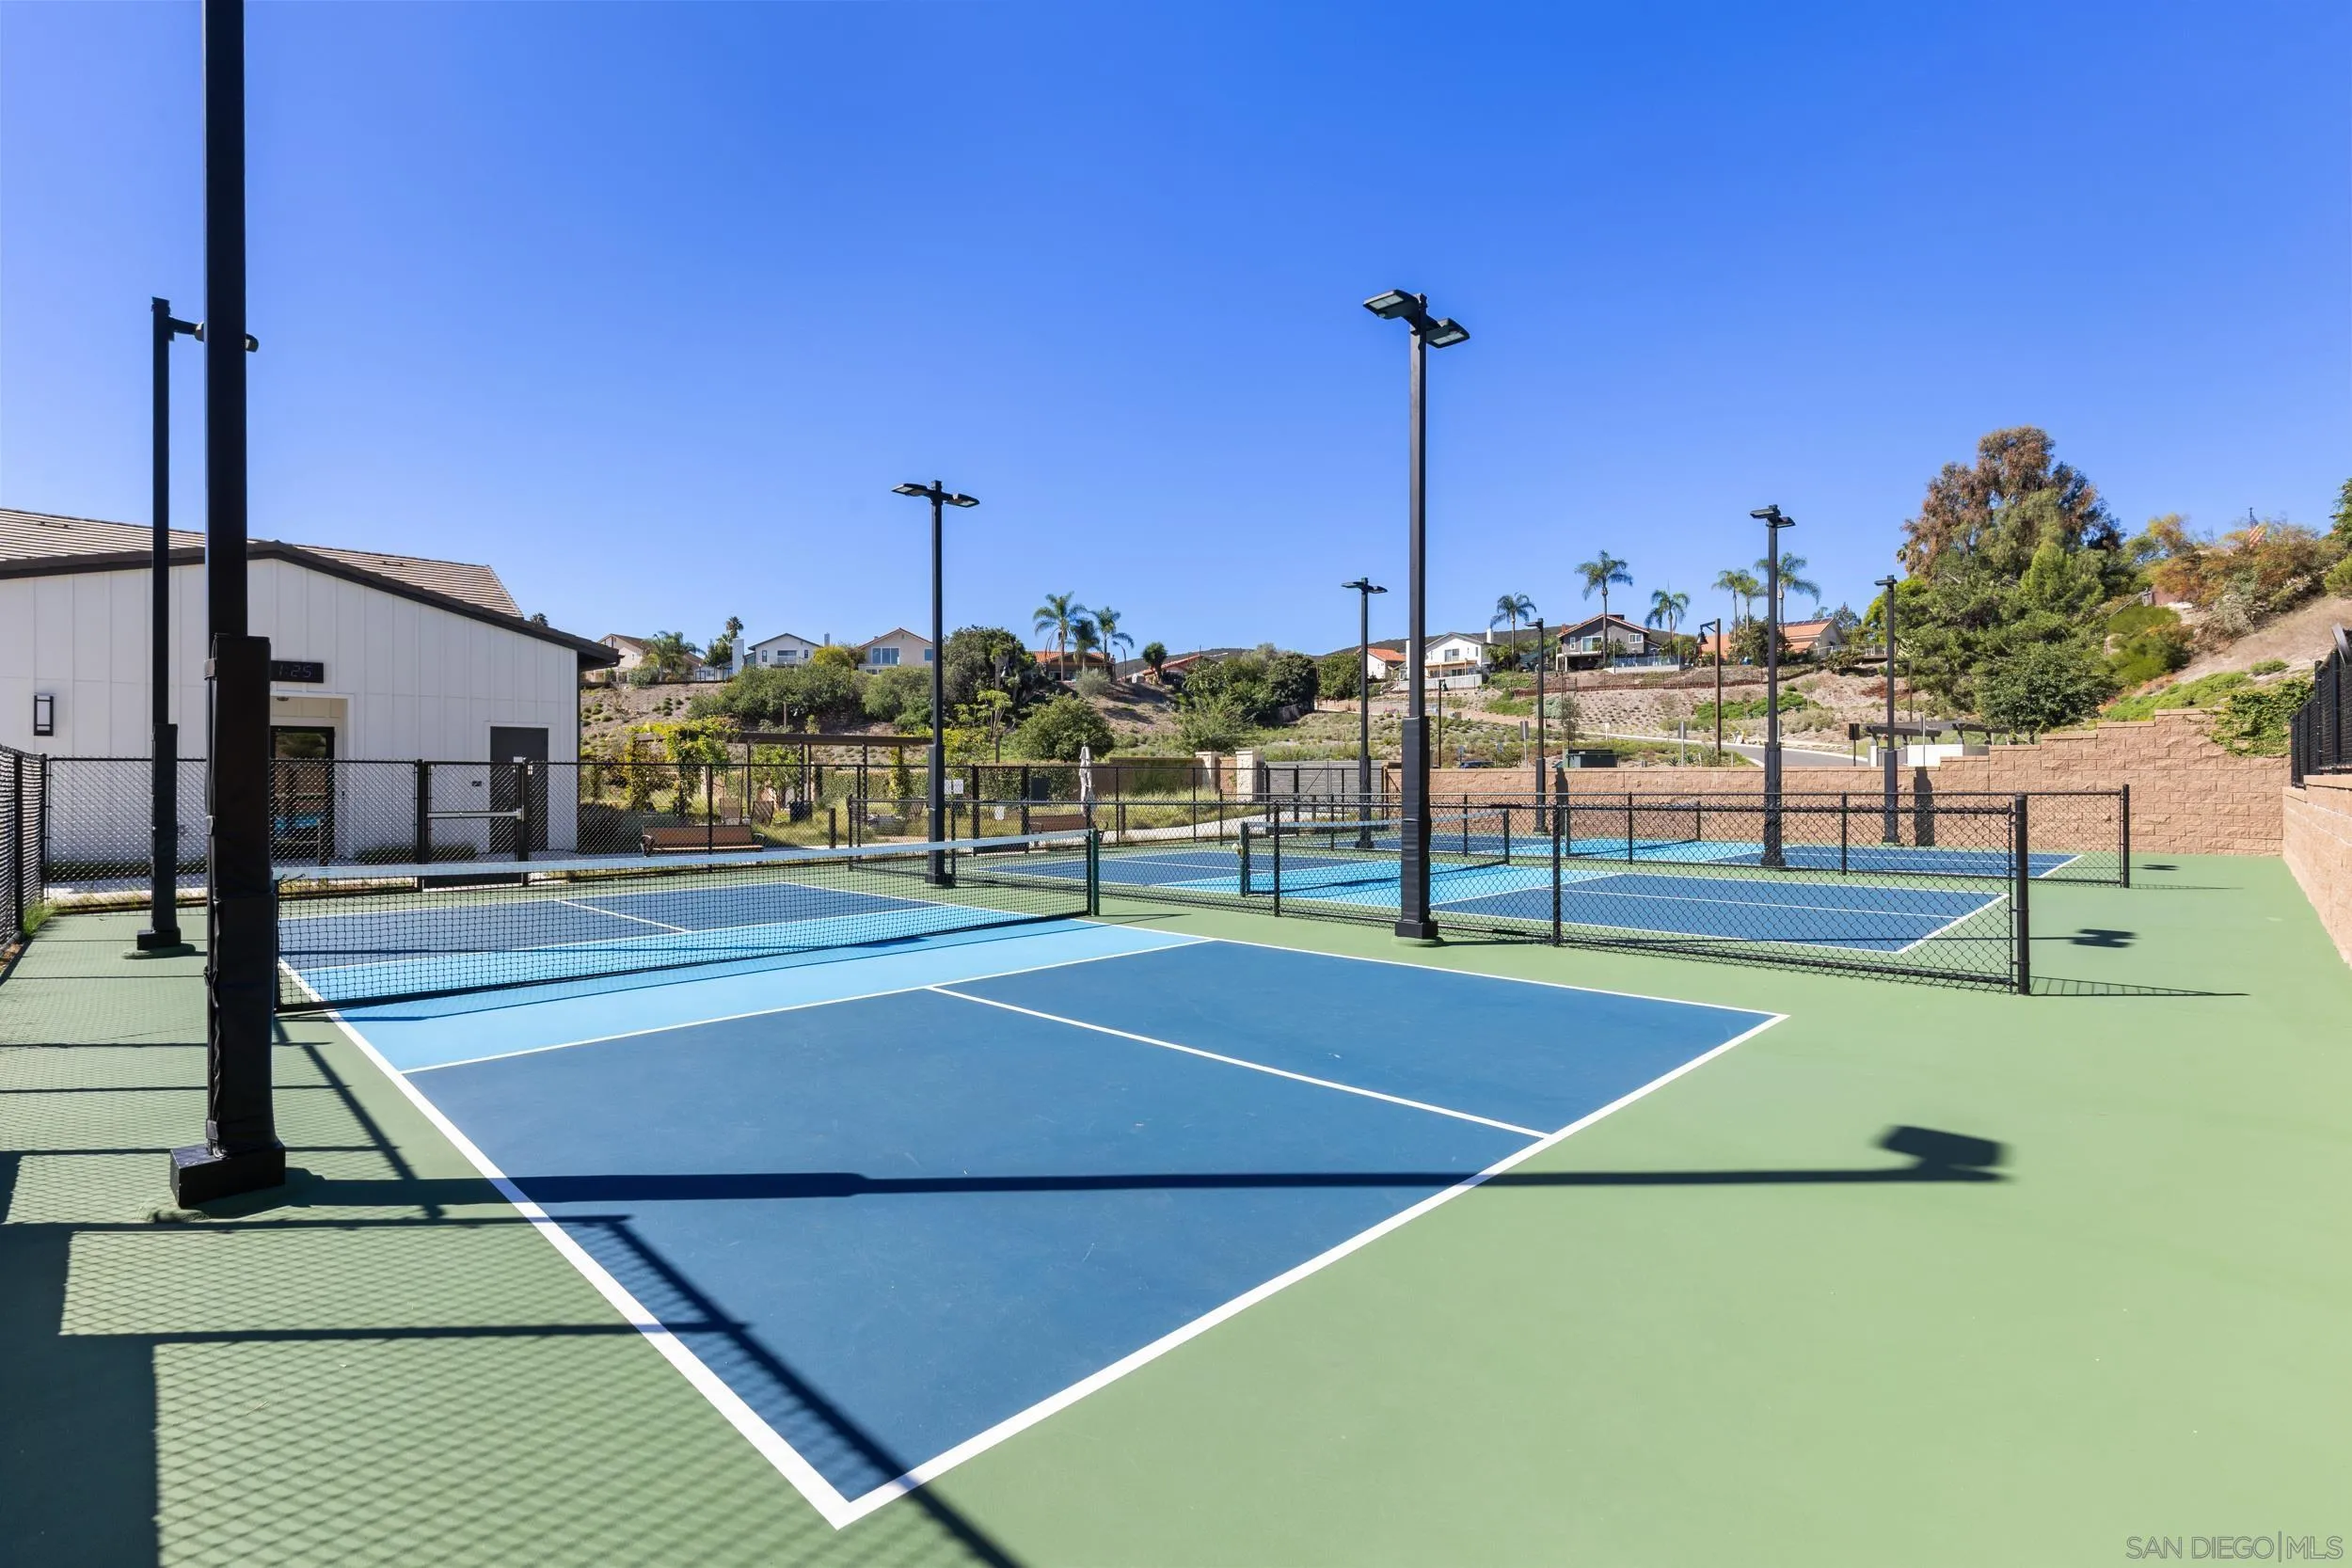
Outdoor pickleball courts with blue playing surfaces, black fencing, and tall light poles.
Outdoor pickleball courts with blue playing surfaces, black fencing, and tall lights.
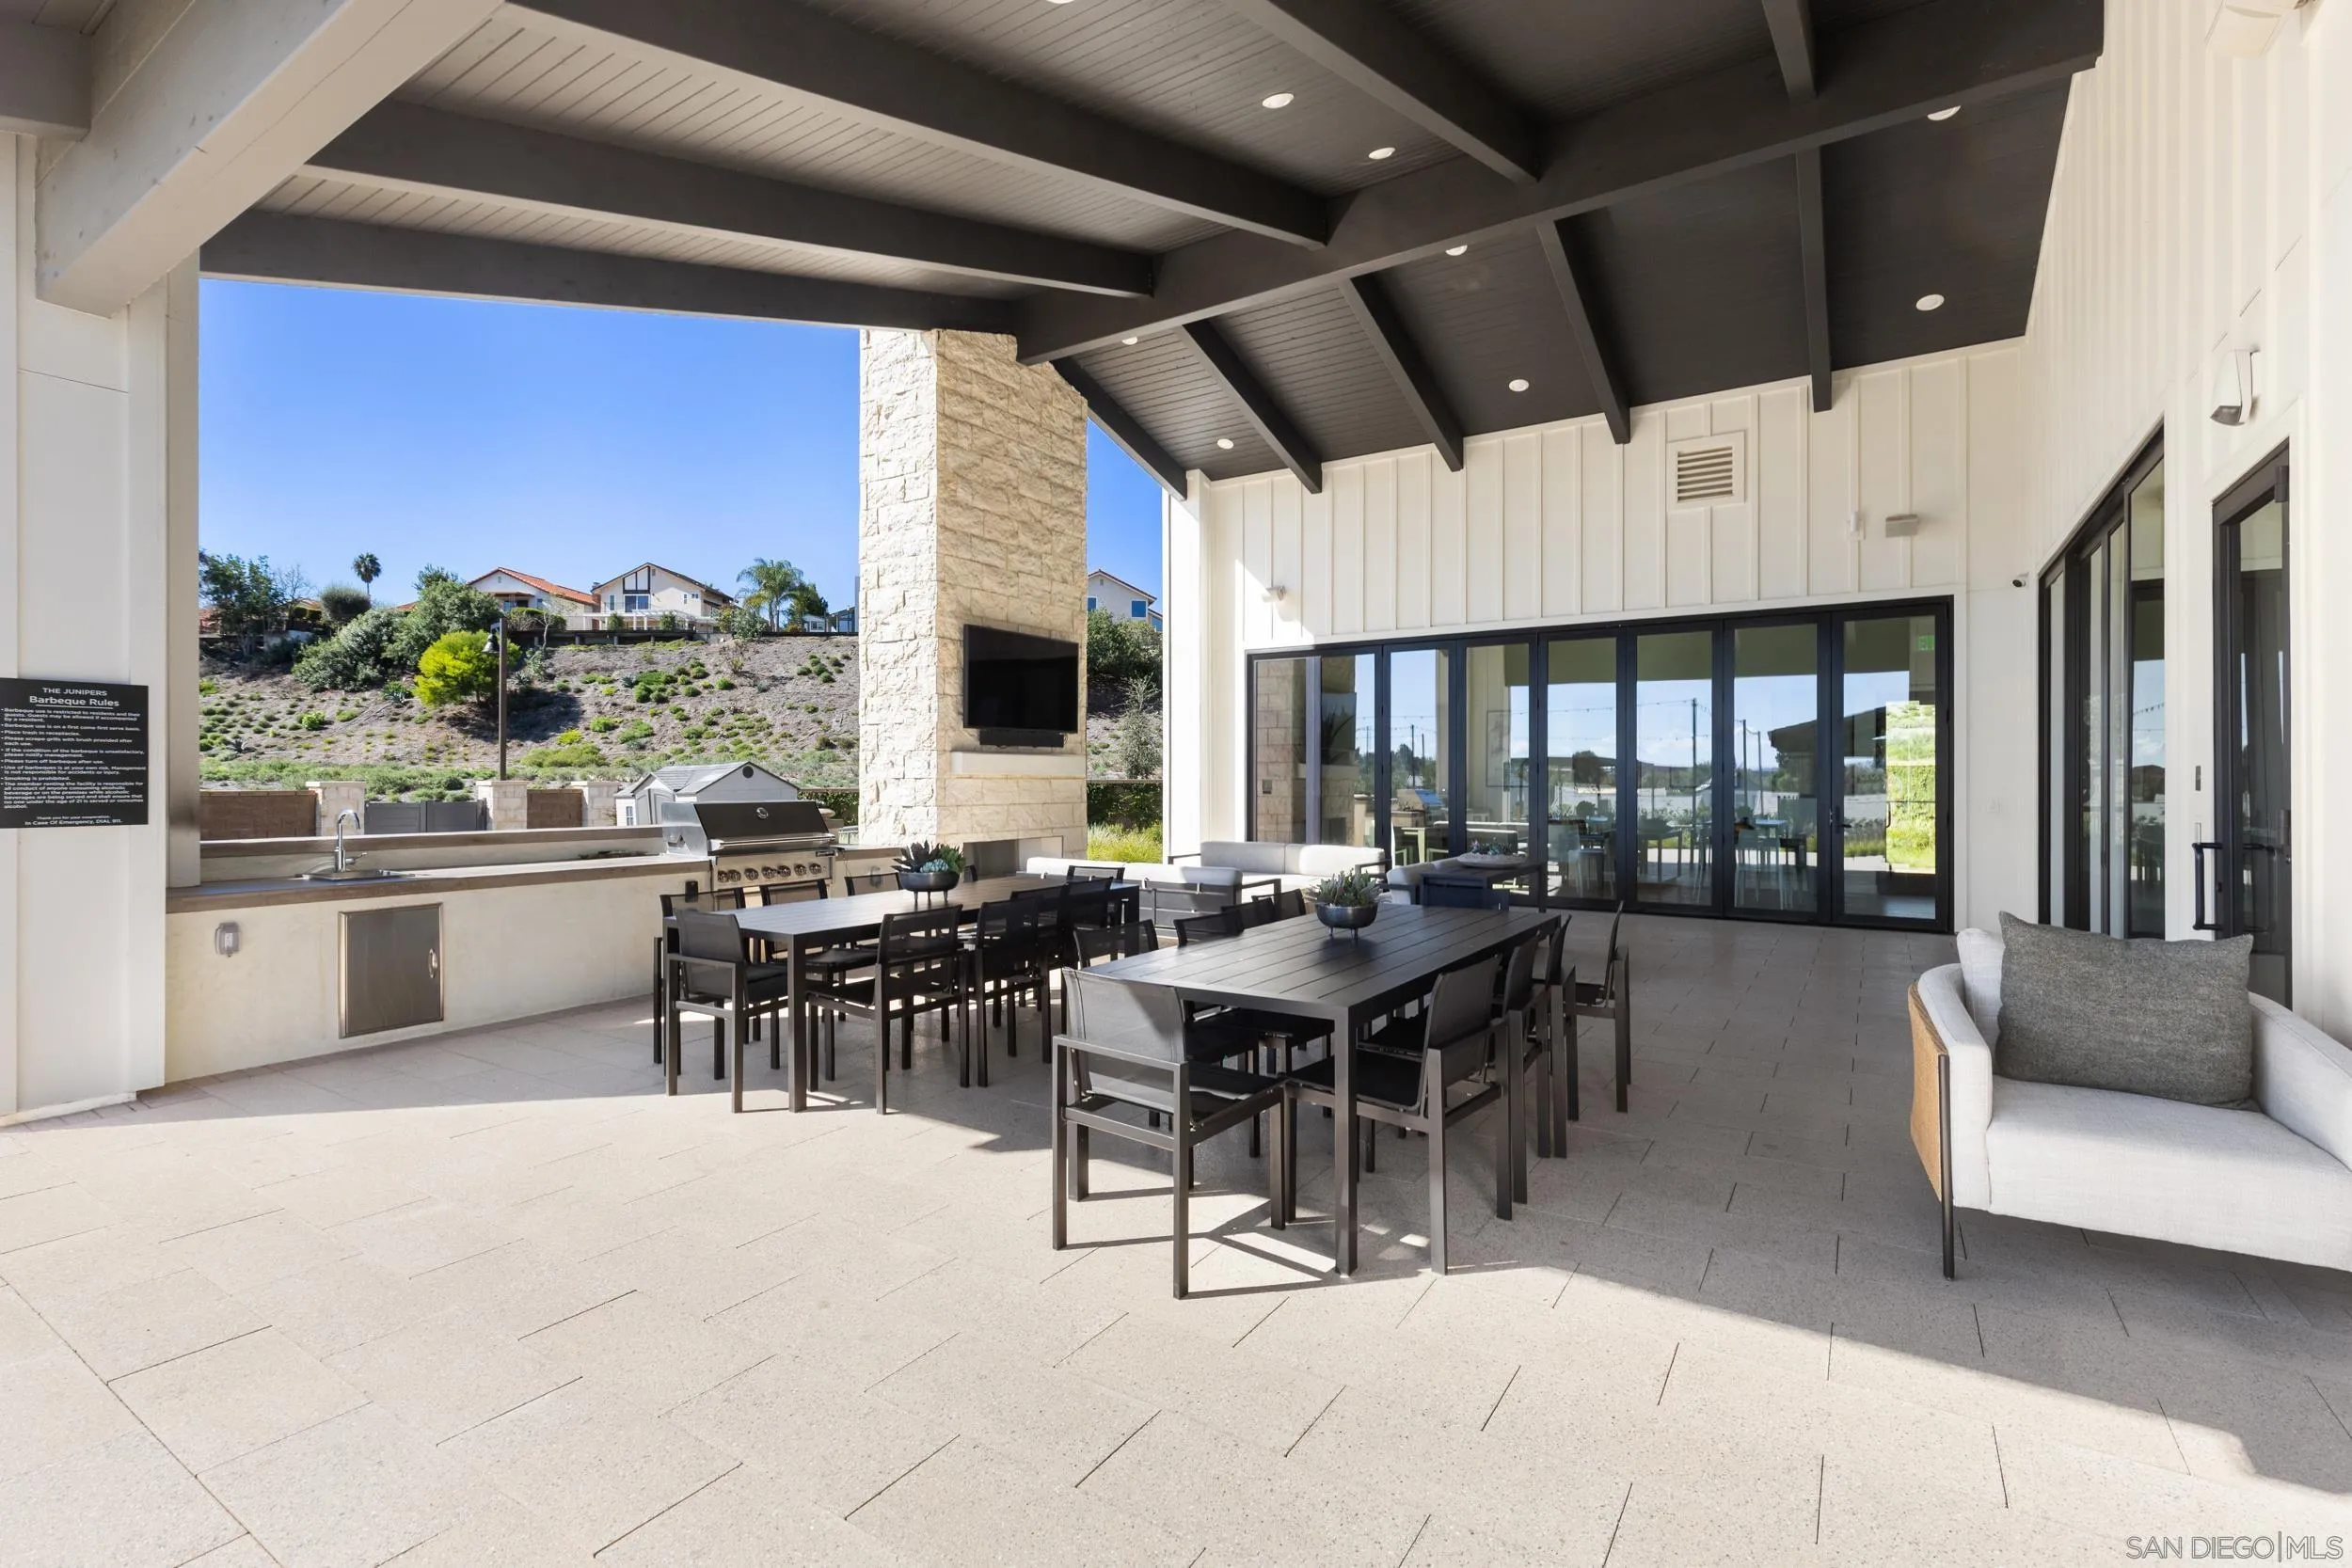
Covered outdoor patio with dining tables, built-in grill, stone fireplace, and hillside views.
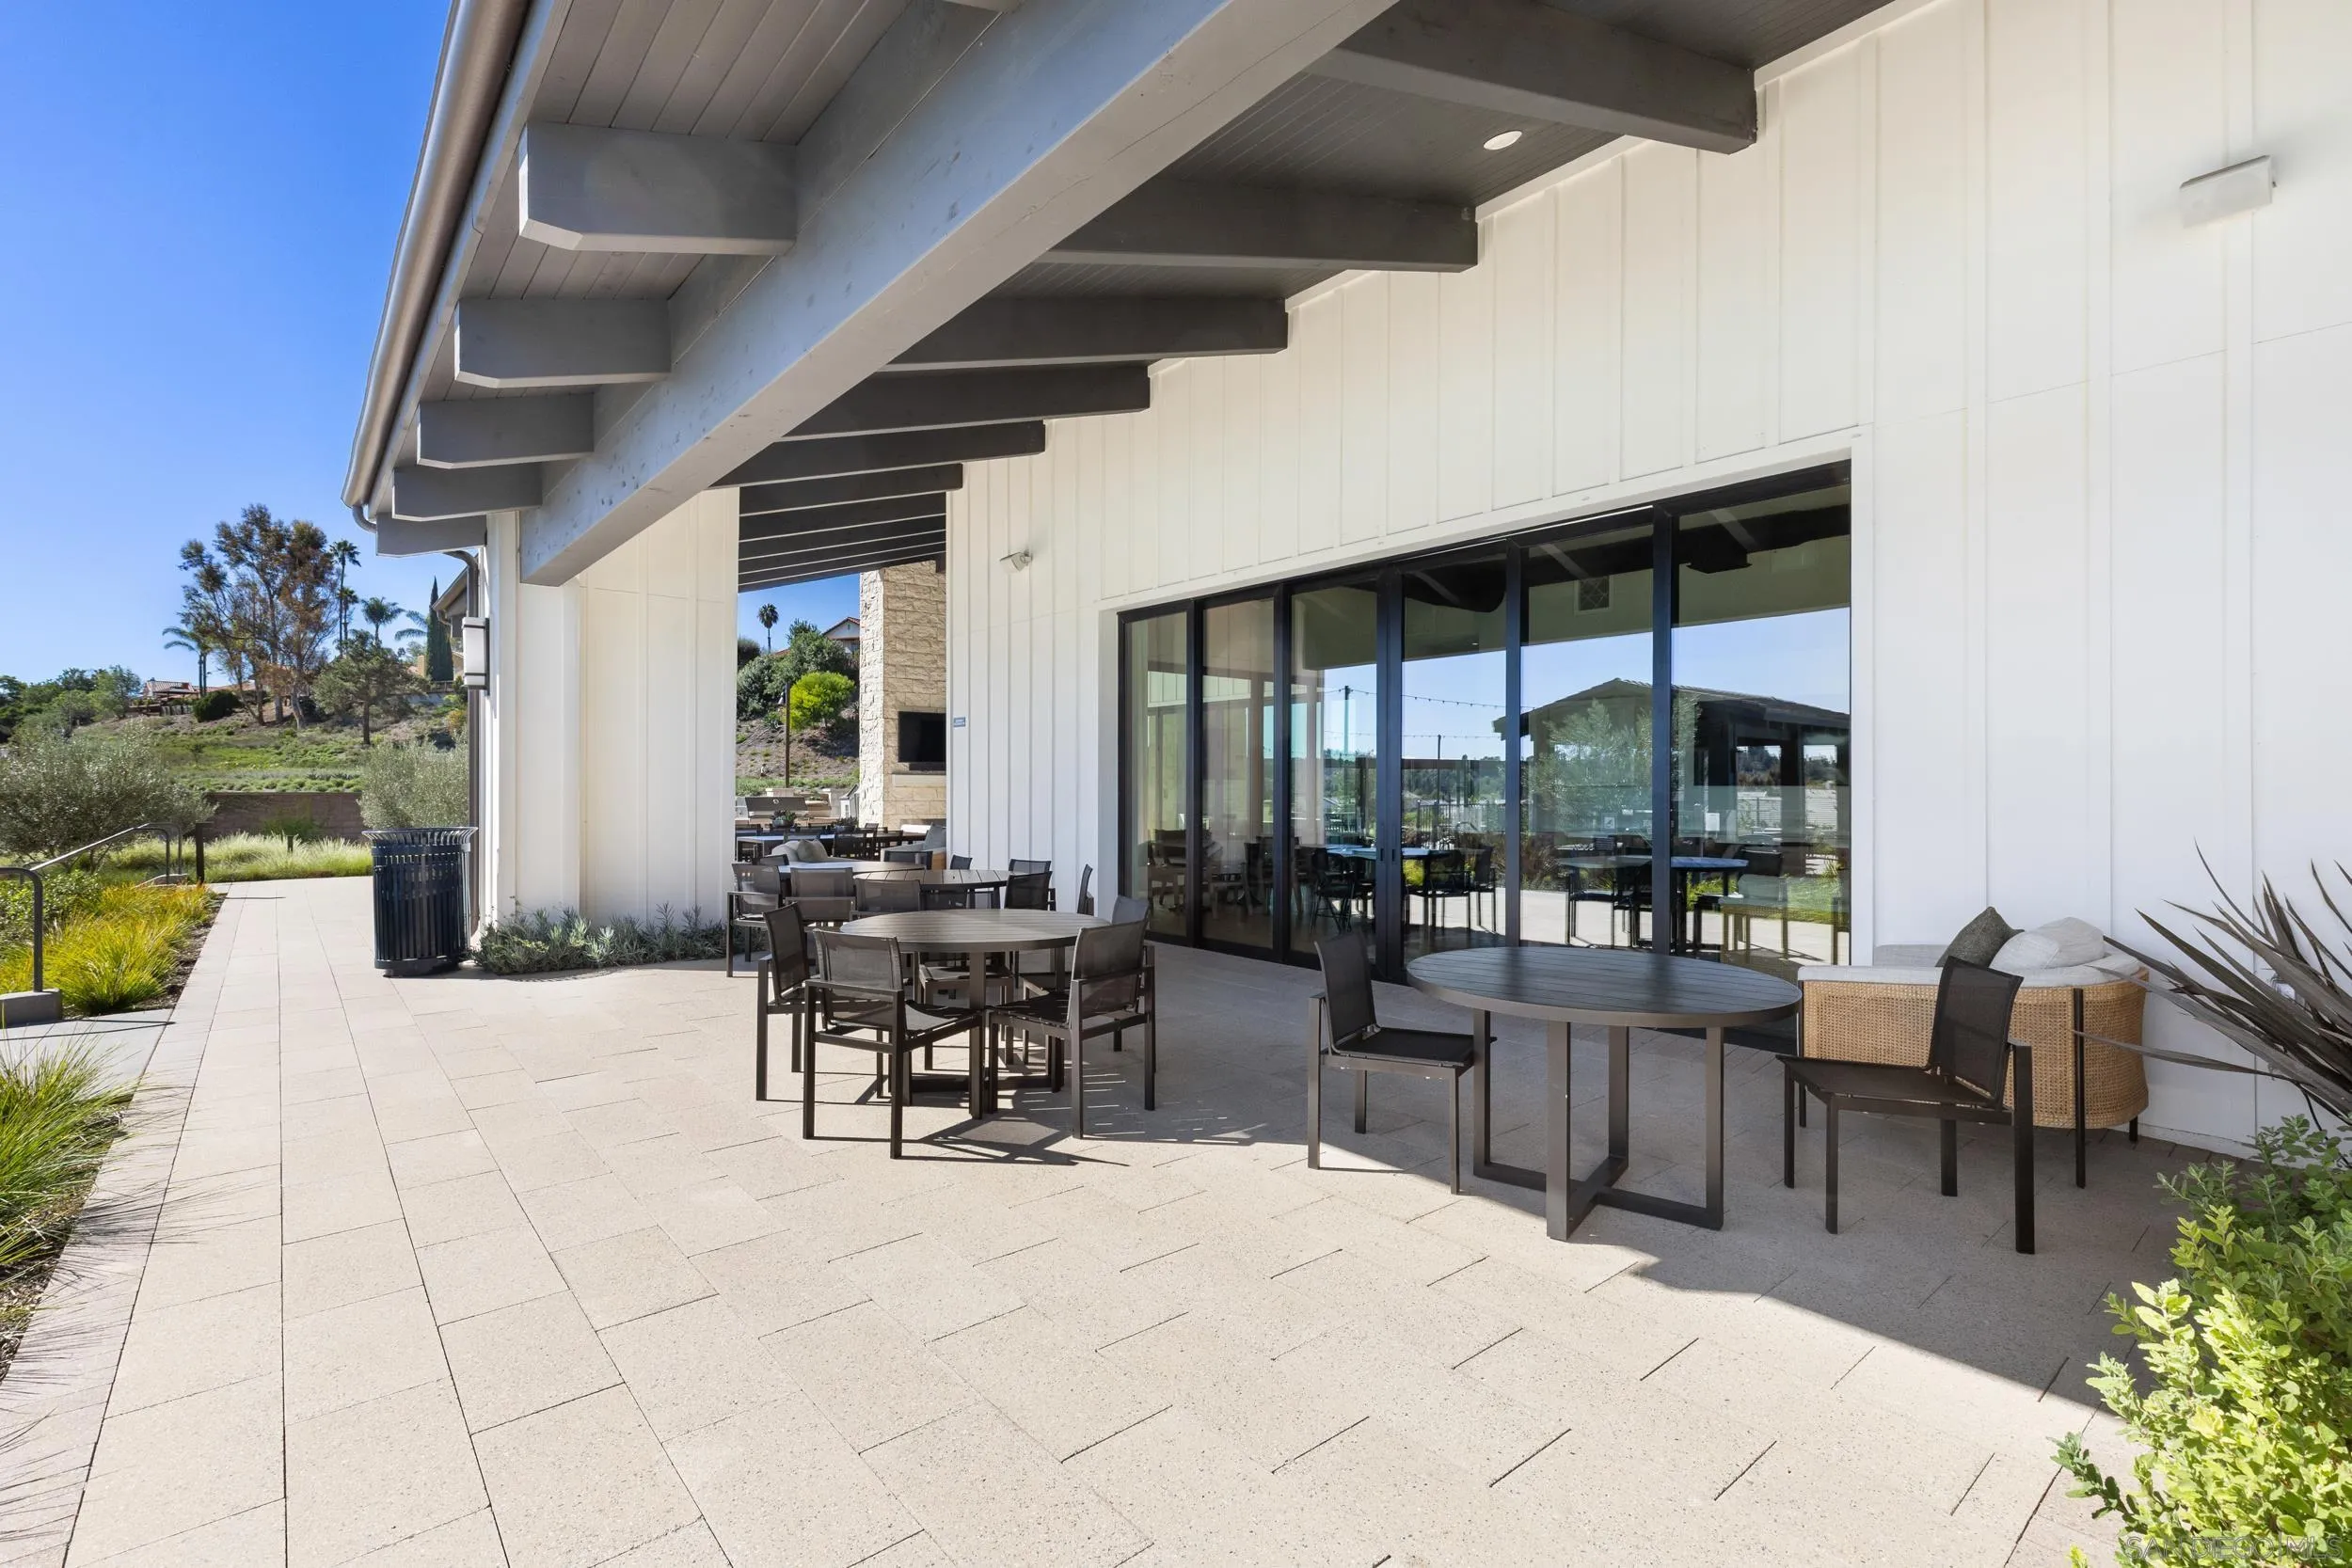
Covered patio with outdoor dining tables beside large sliding glass doors and a stone fireplace.
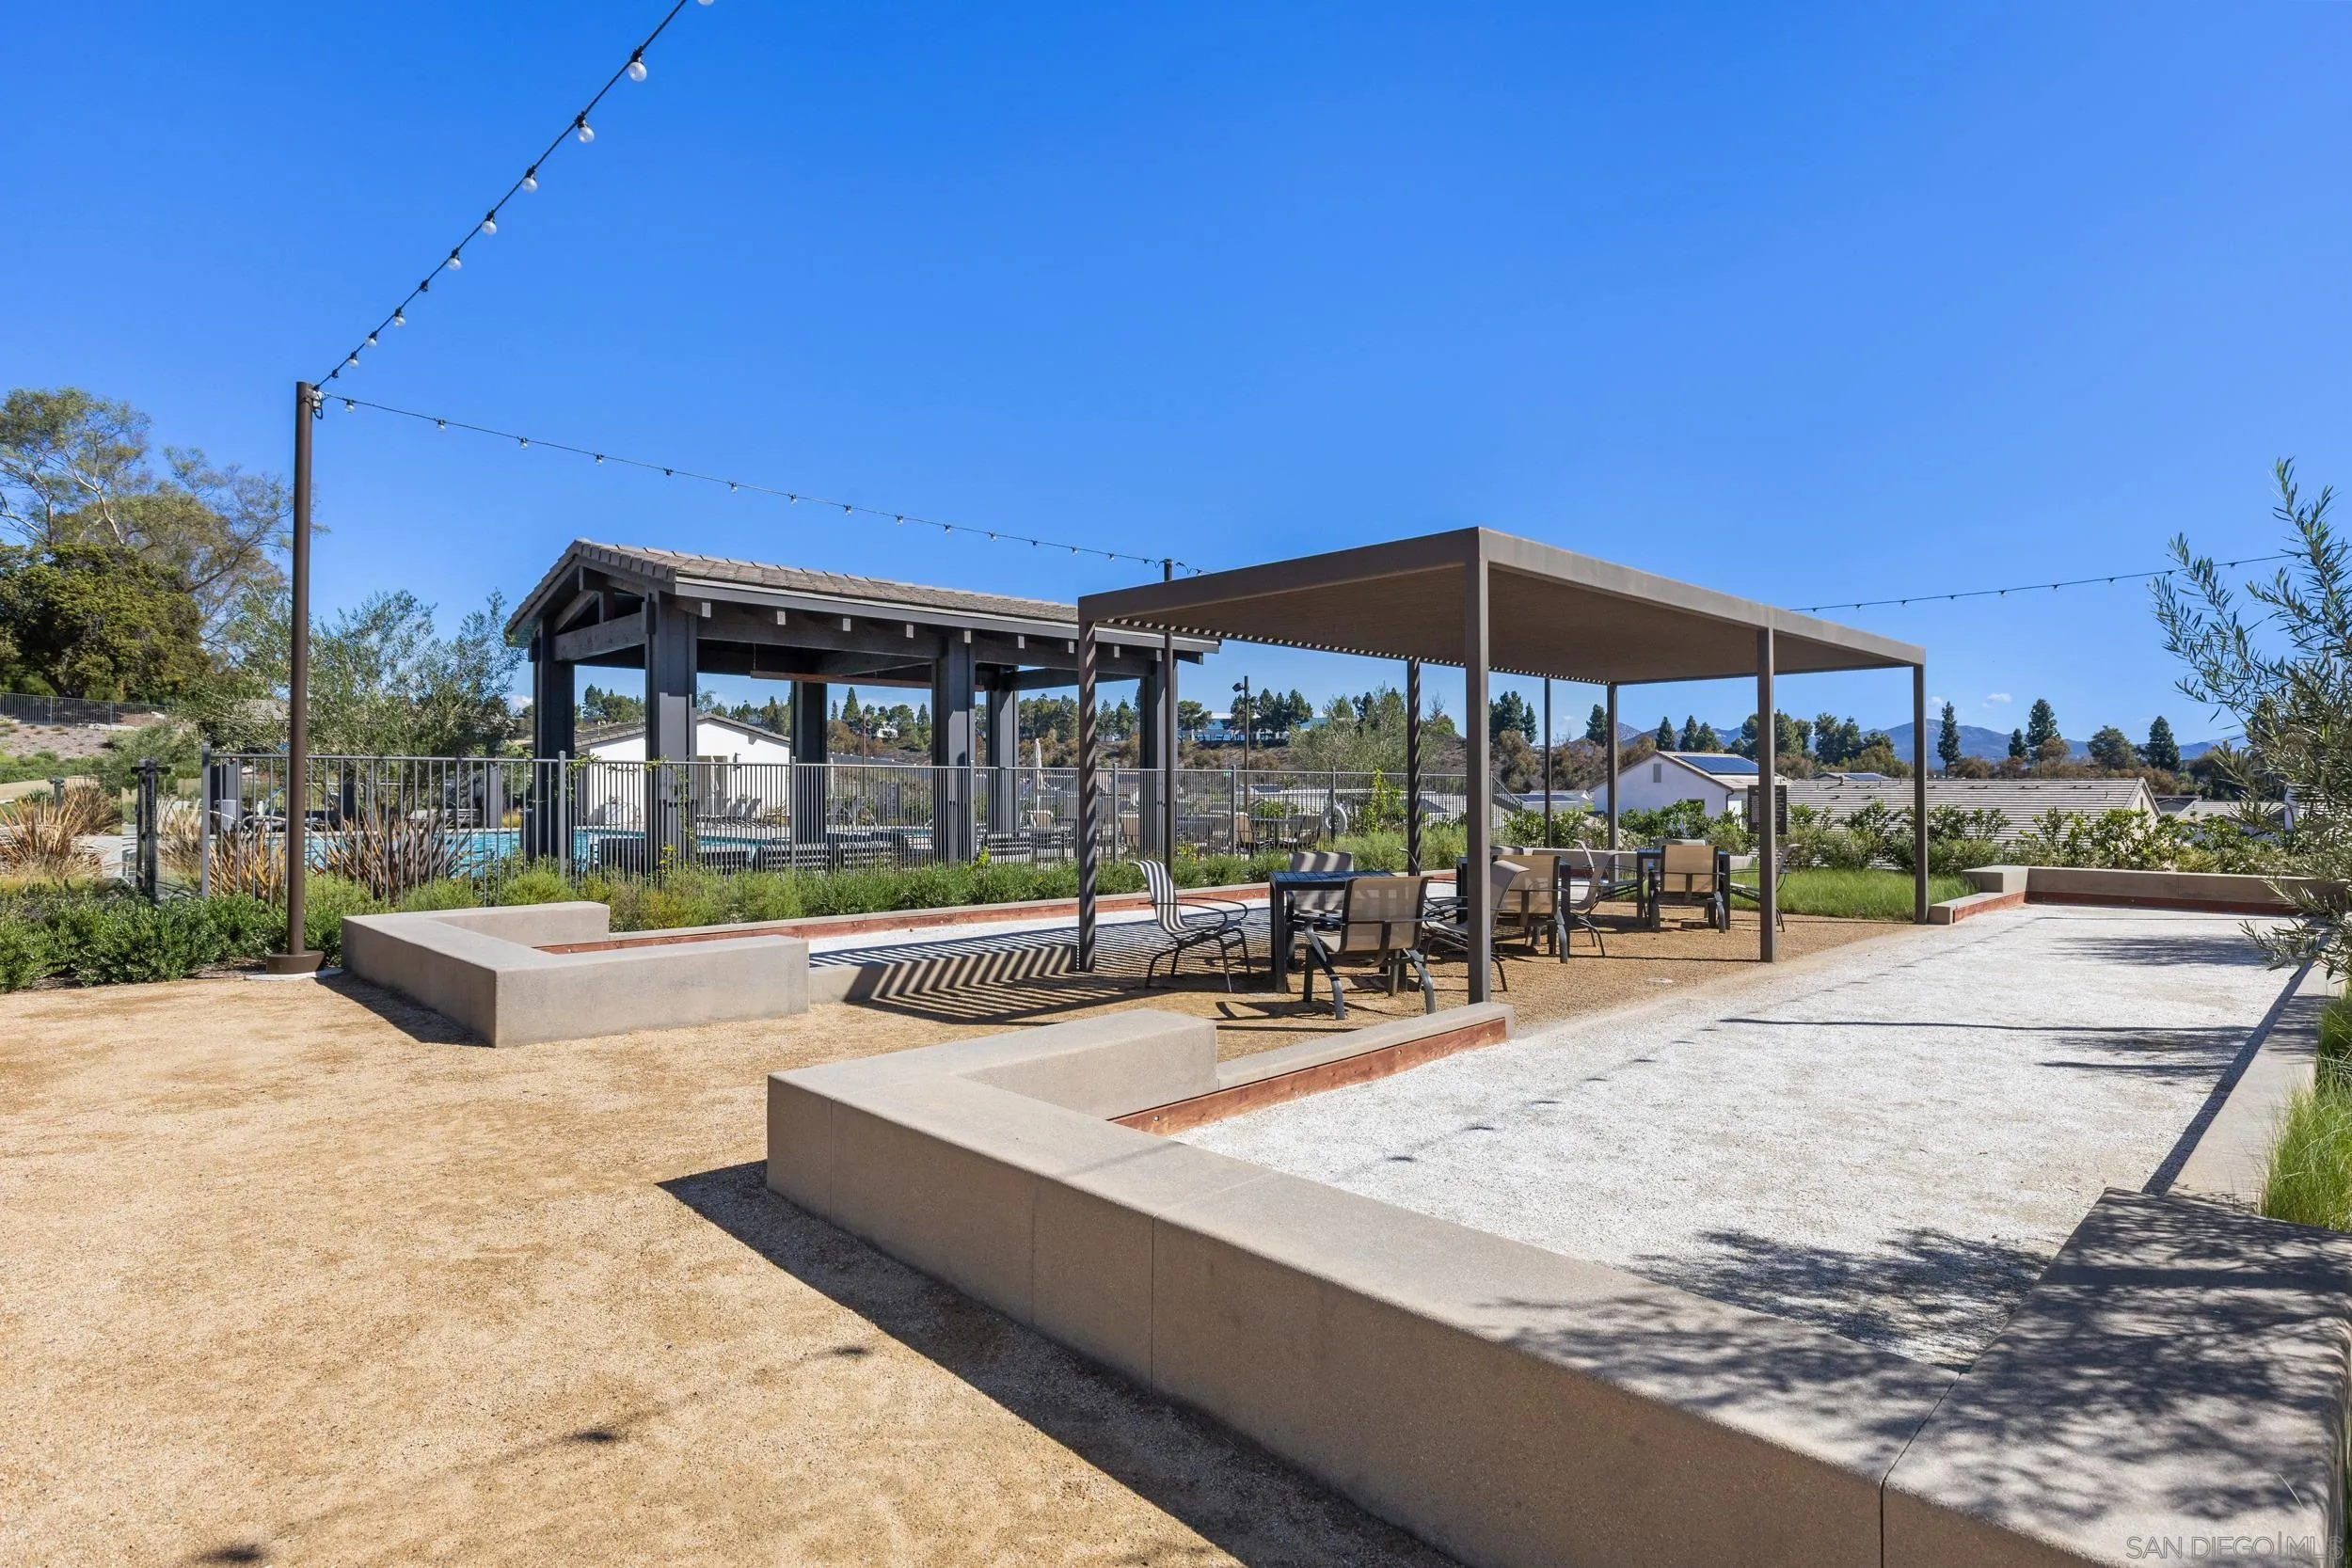
Outdoor patio with pergola seating, string lights, and landscaped garden overlooking hills
Outdoor patio with pergola-covered dining area, string lights, and a pool behind the fence.
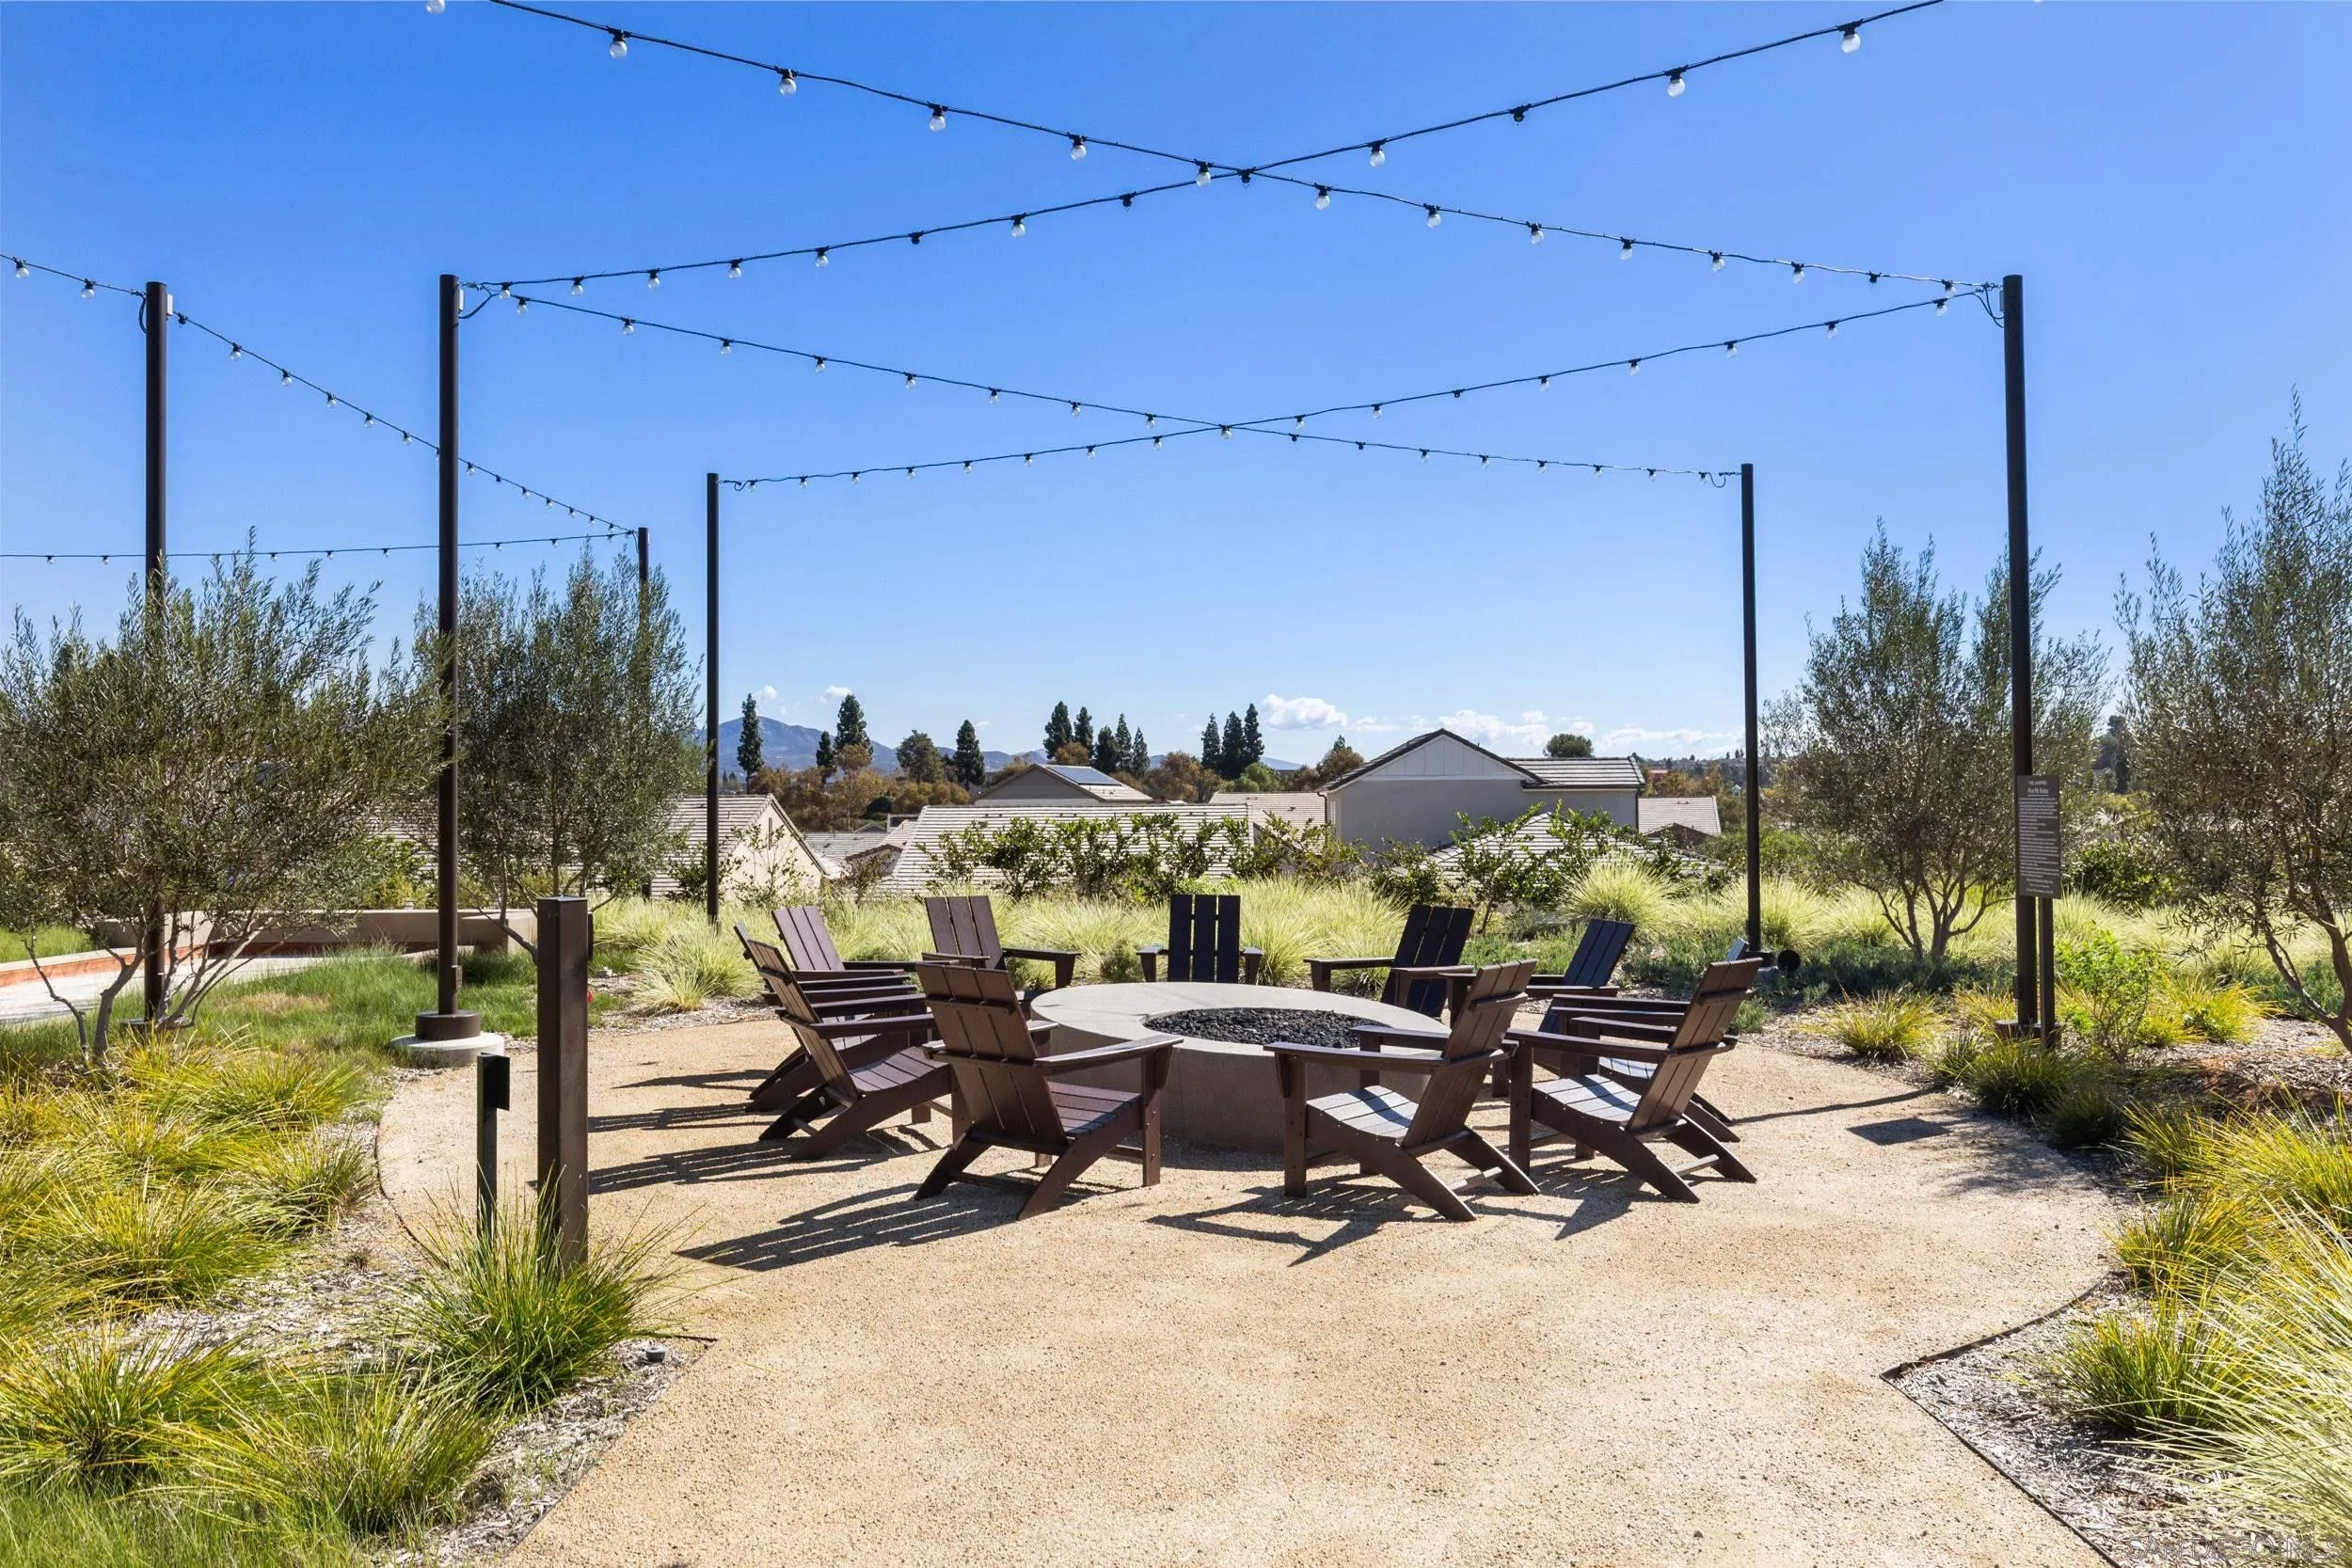
Outdoor fire pit seating area with Adirondack chairs beneath string lights, surrounded by ornamental grasses and trees.
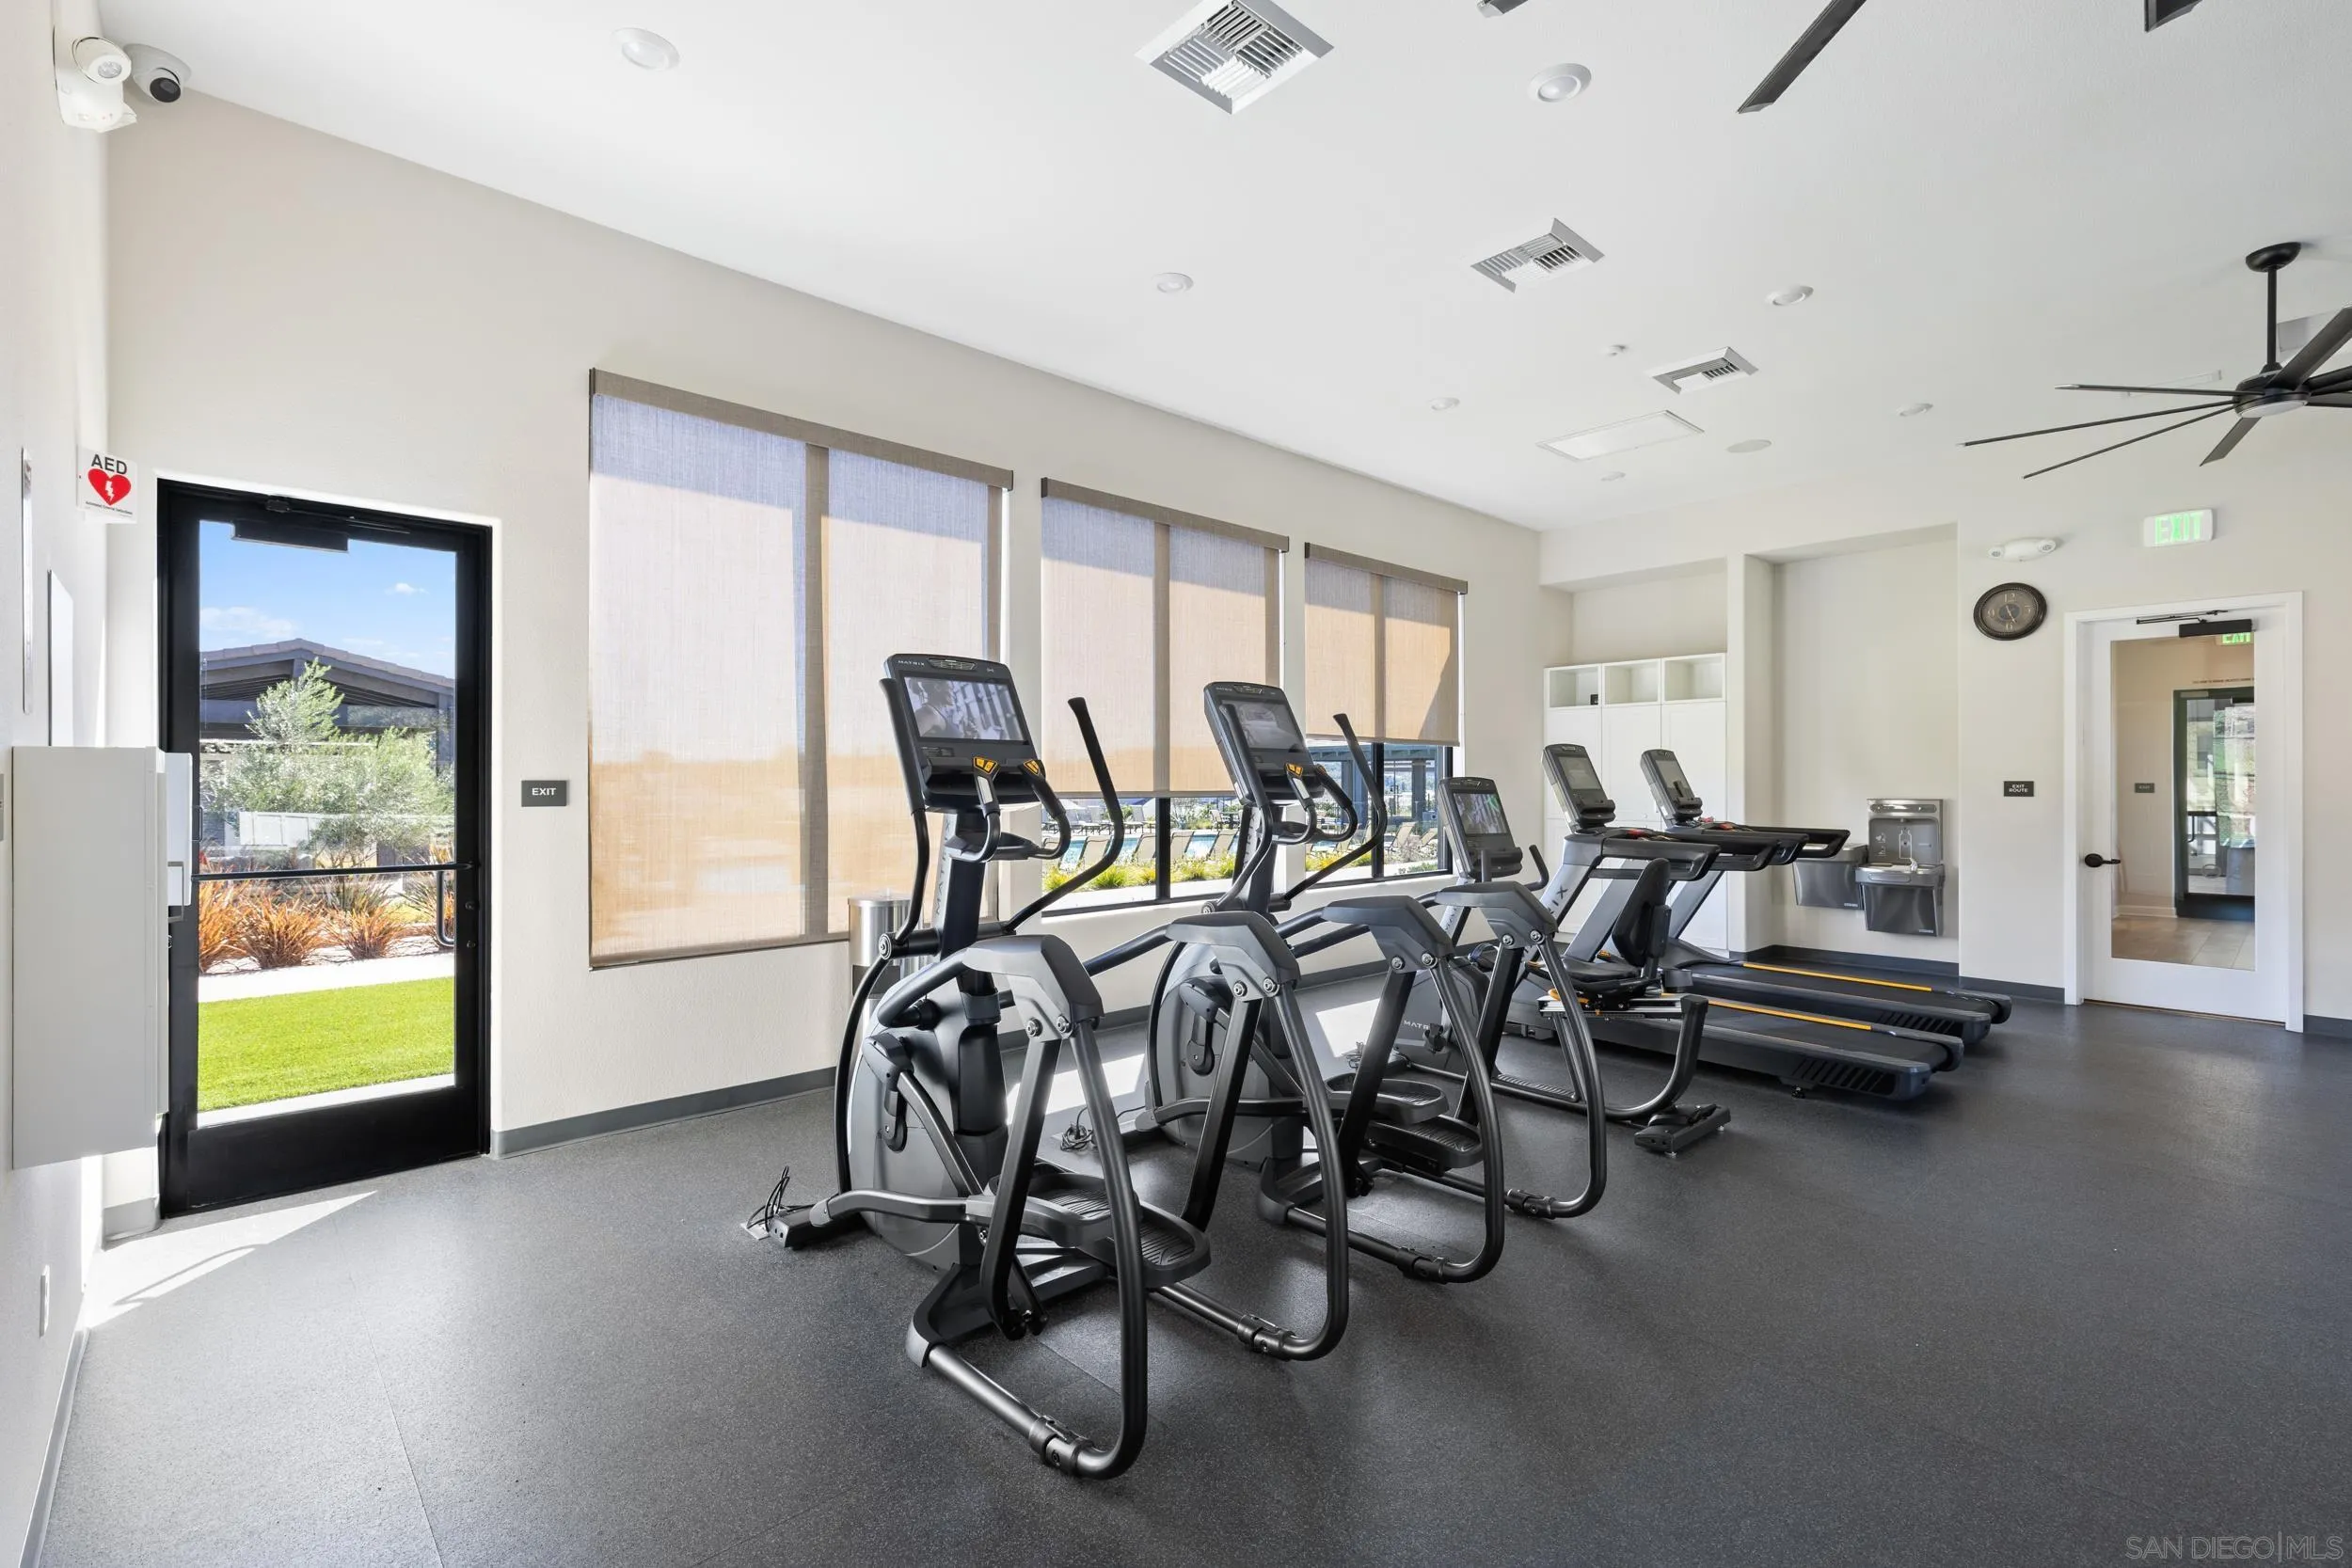
Bright fitness room with treadmills and elliptical machines beside large shaded windows.
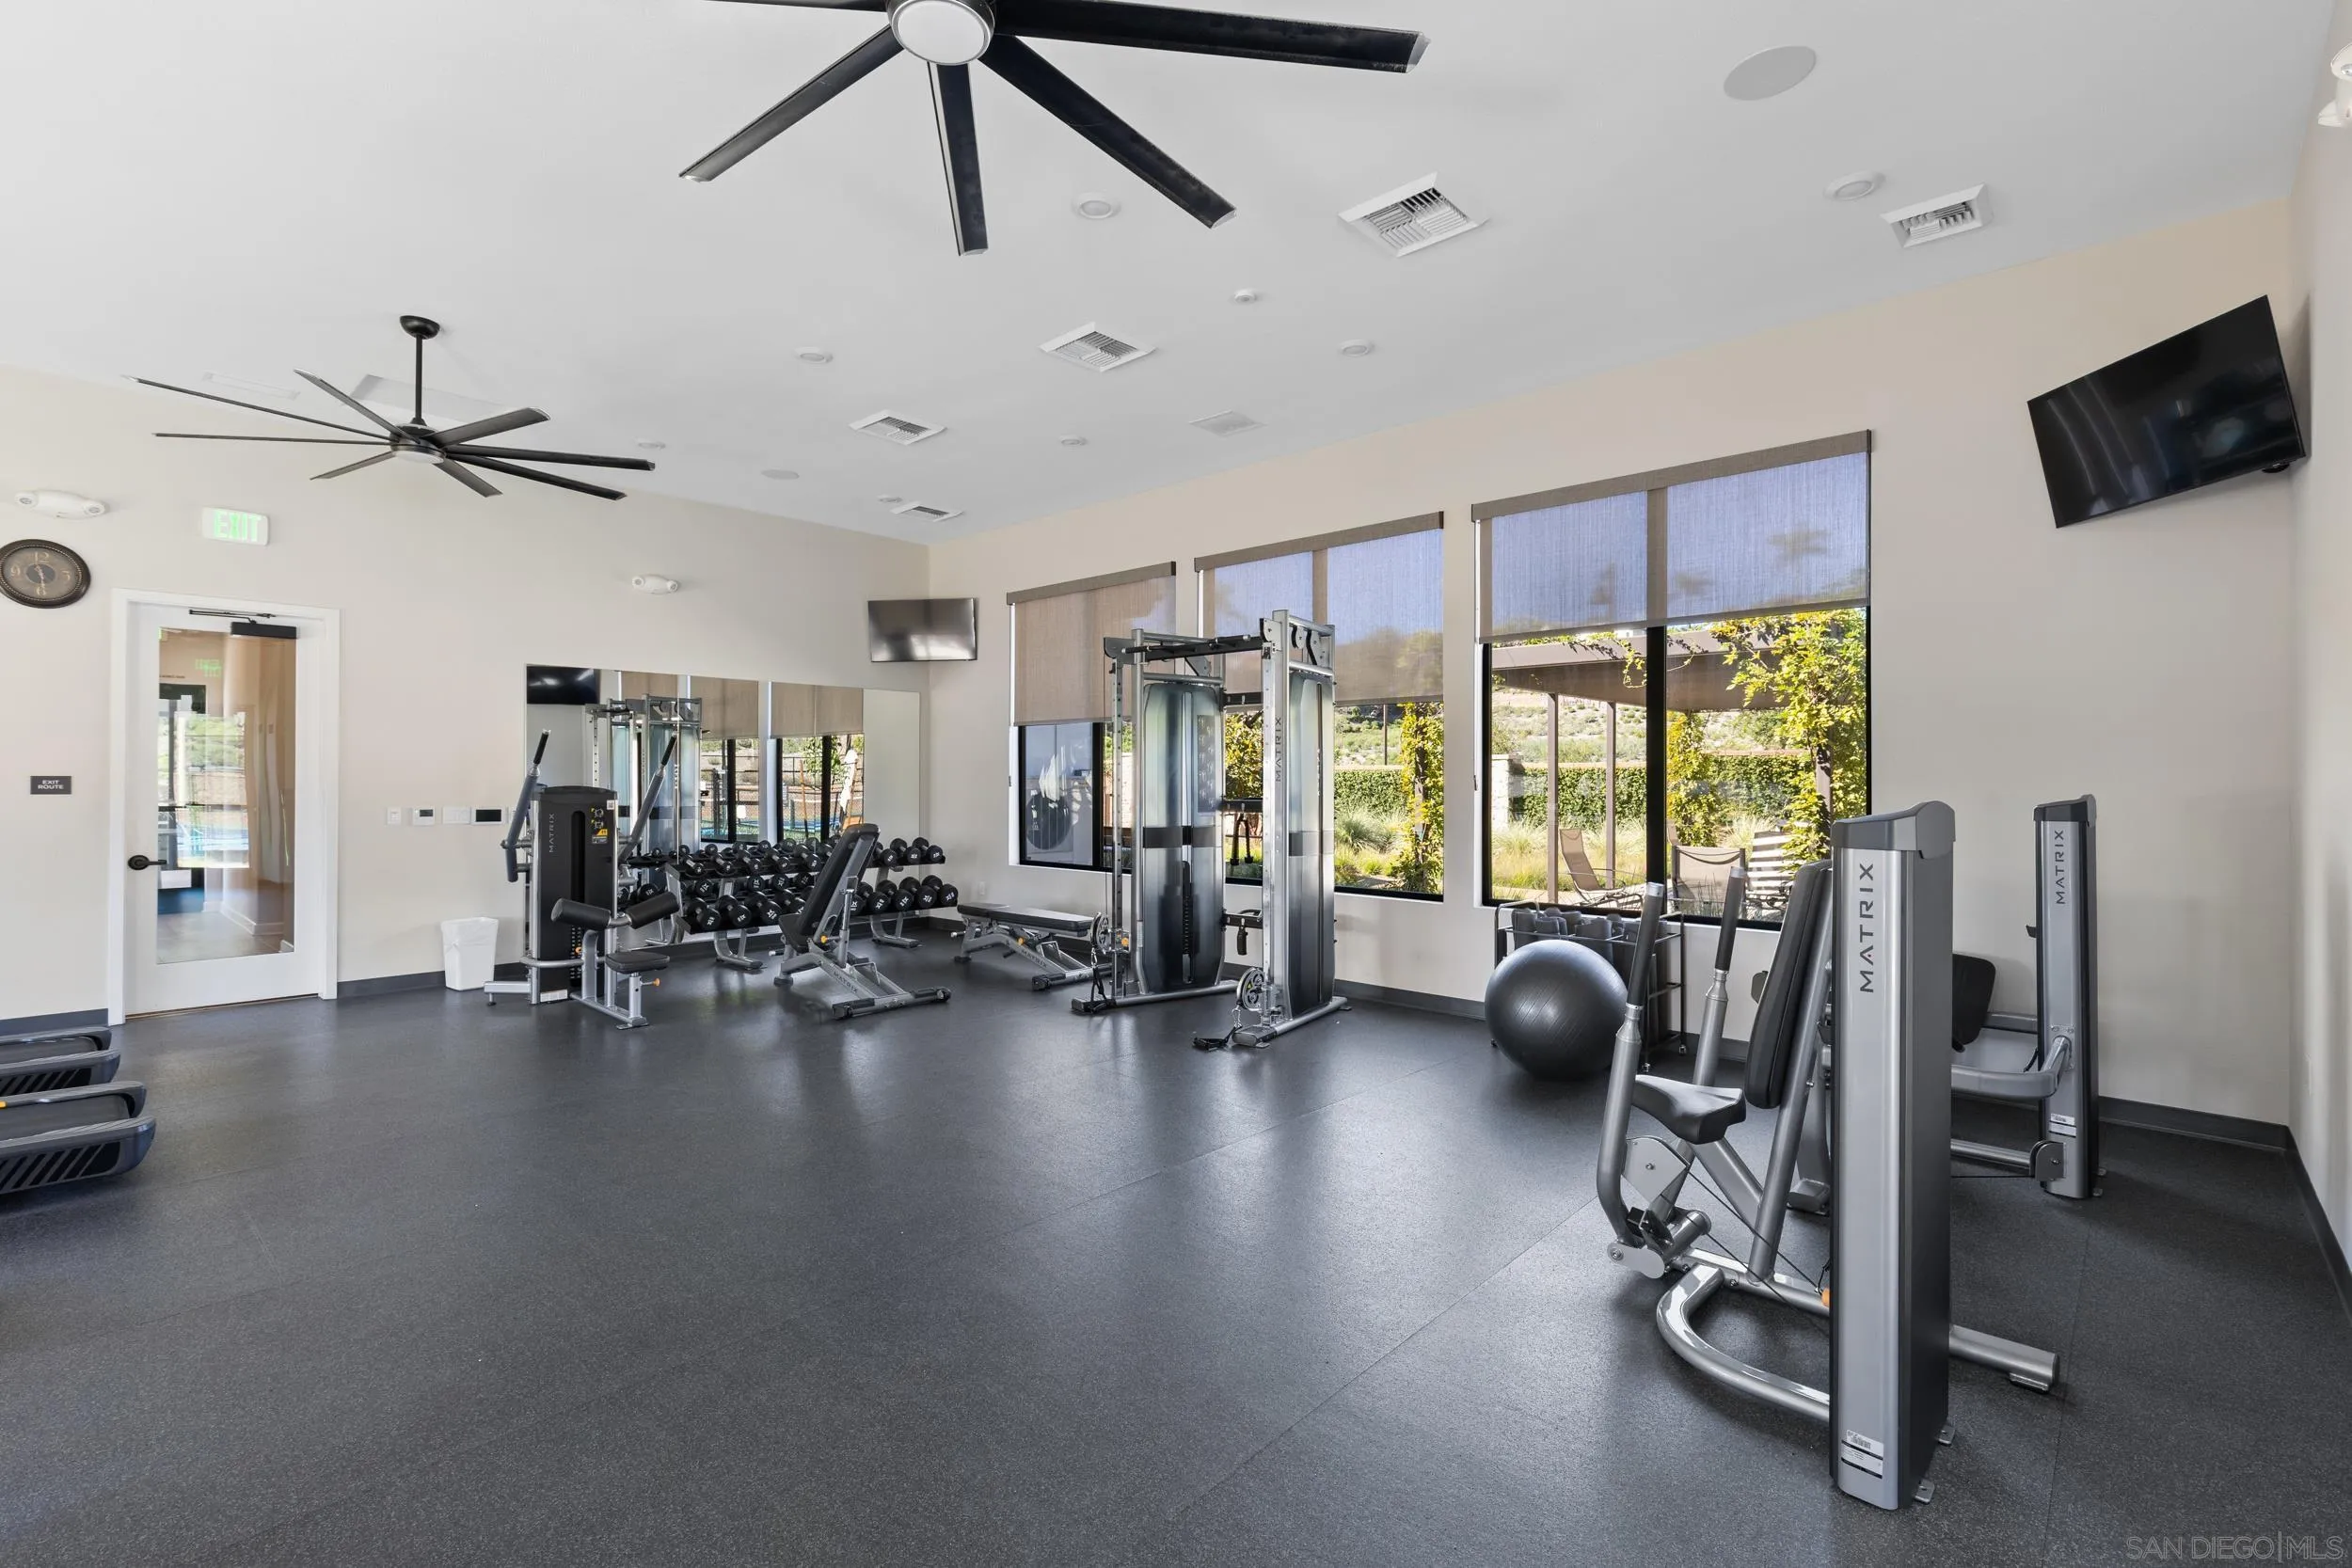
Fitness room with weight machines, dumbbells, large windows, and ceiling fans.
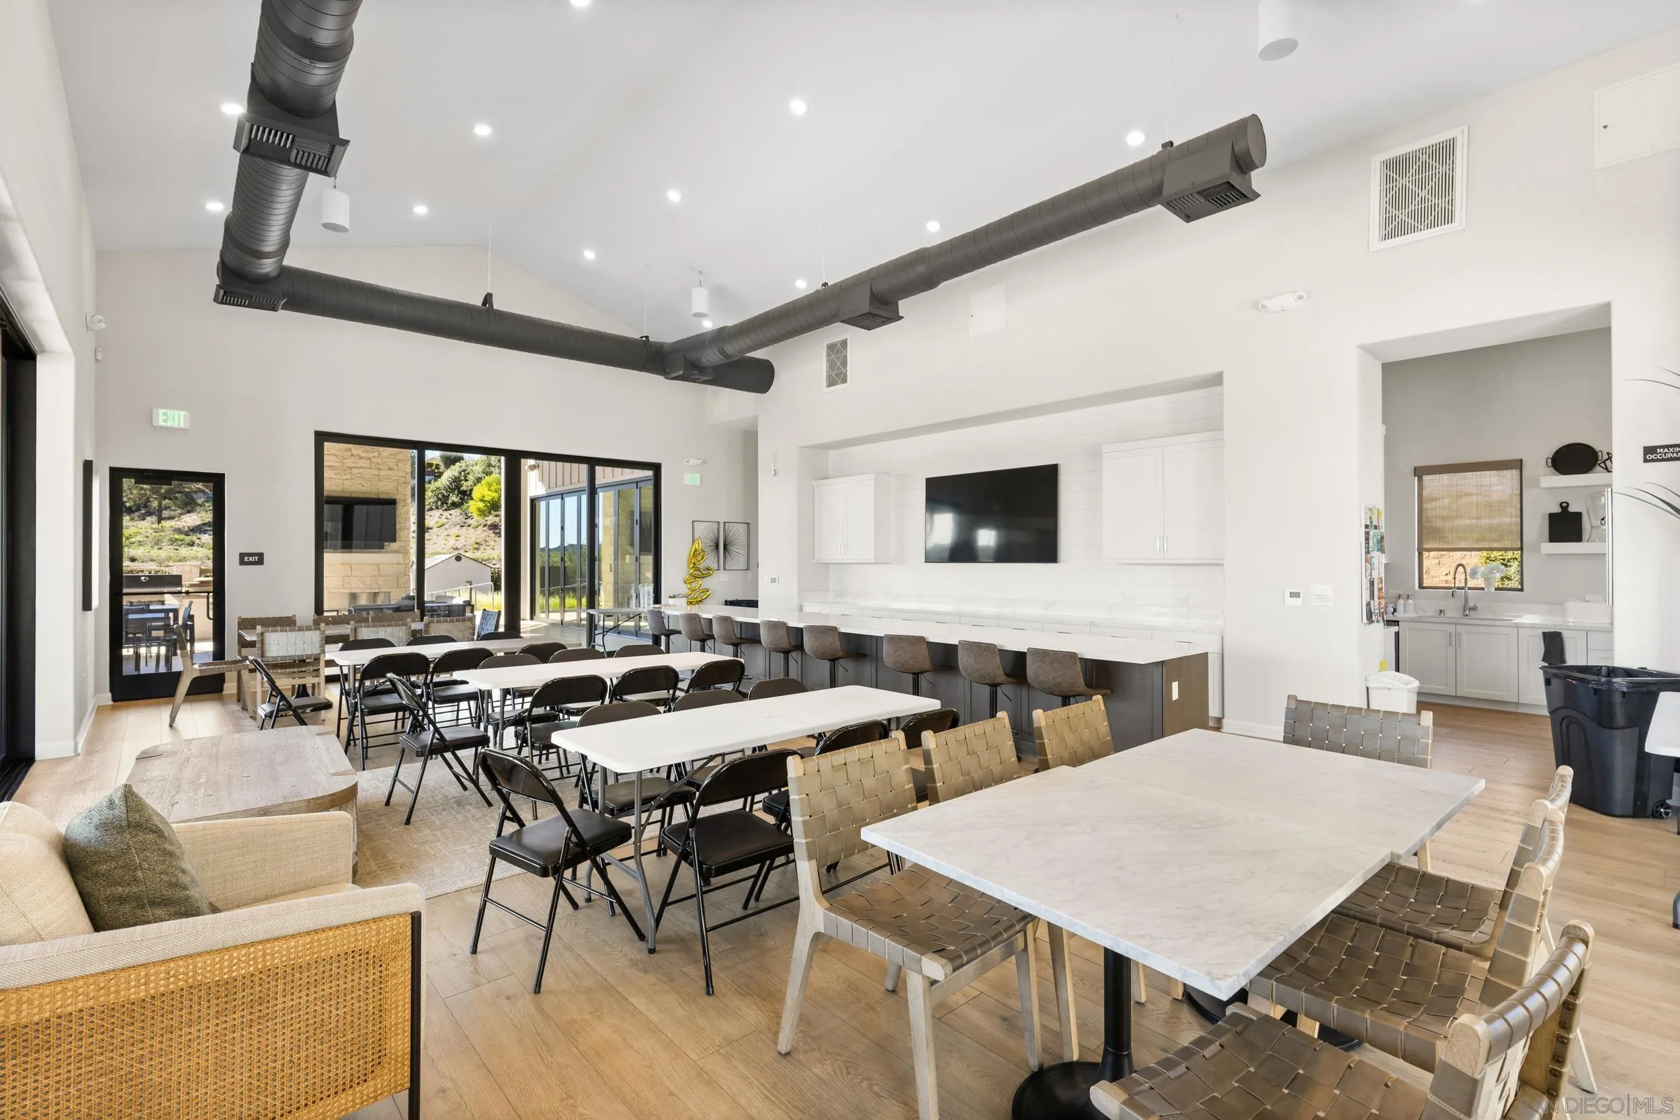
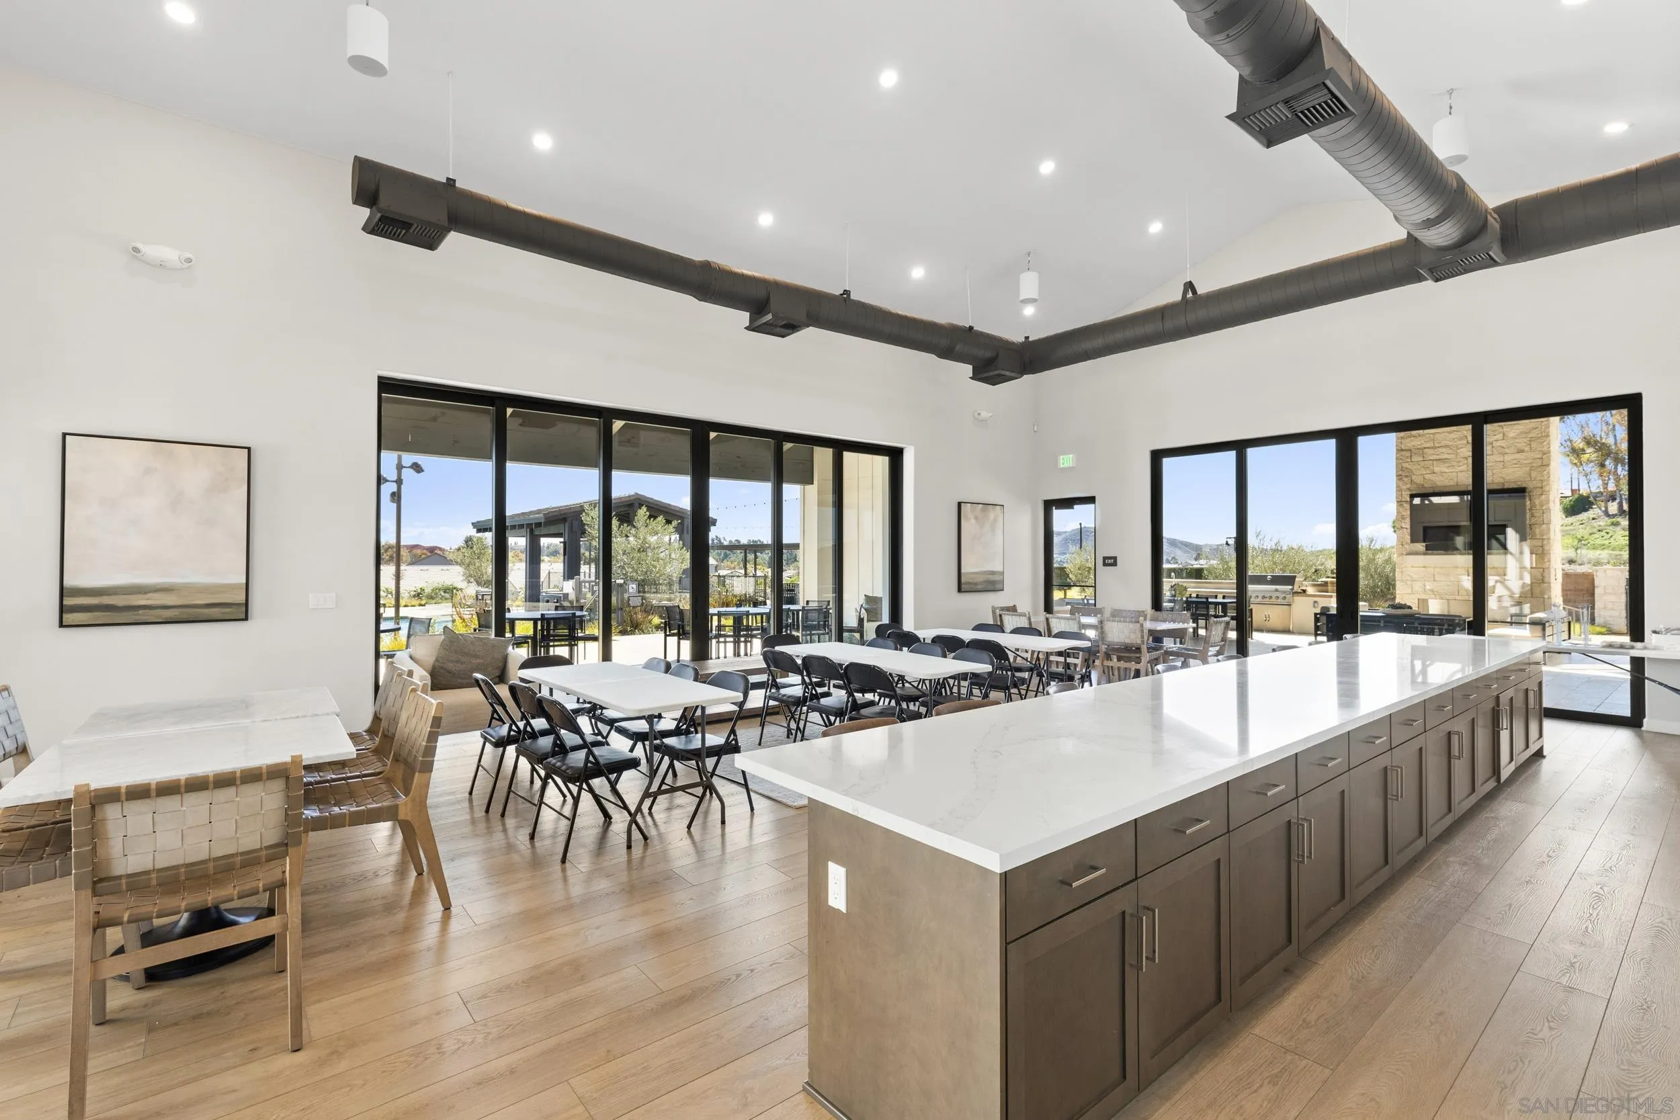
Multipurpose dining room with rows of tables, a long counter, and sliding glass doors.
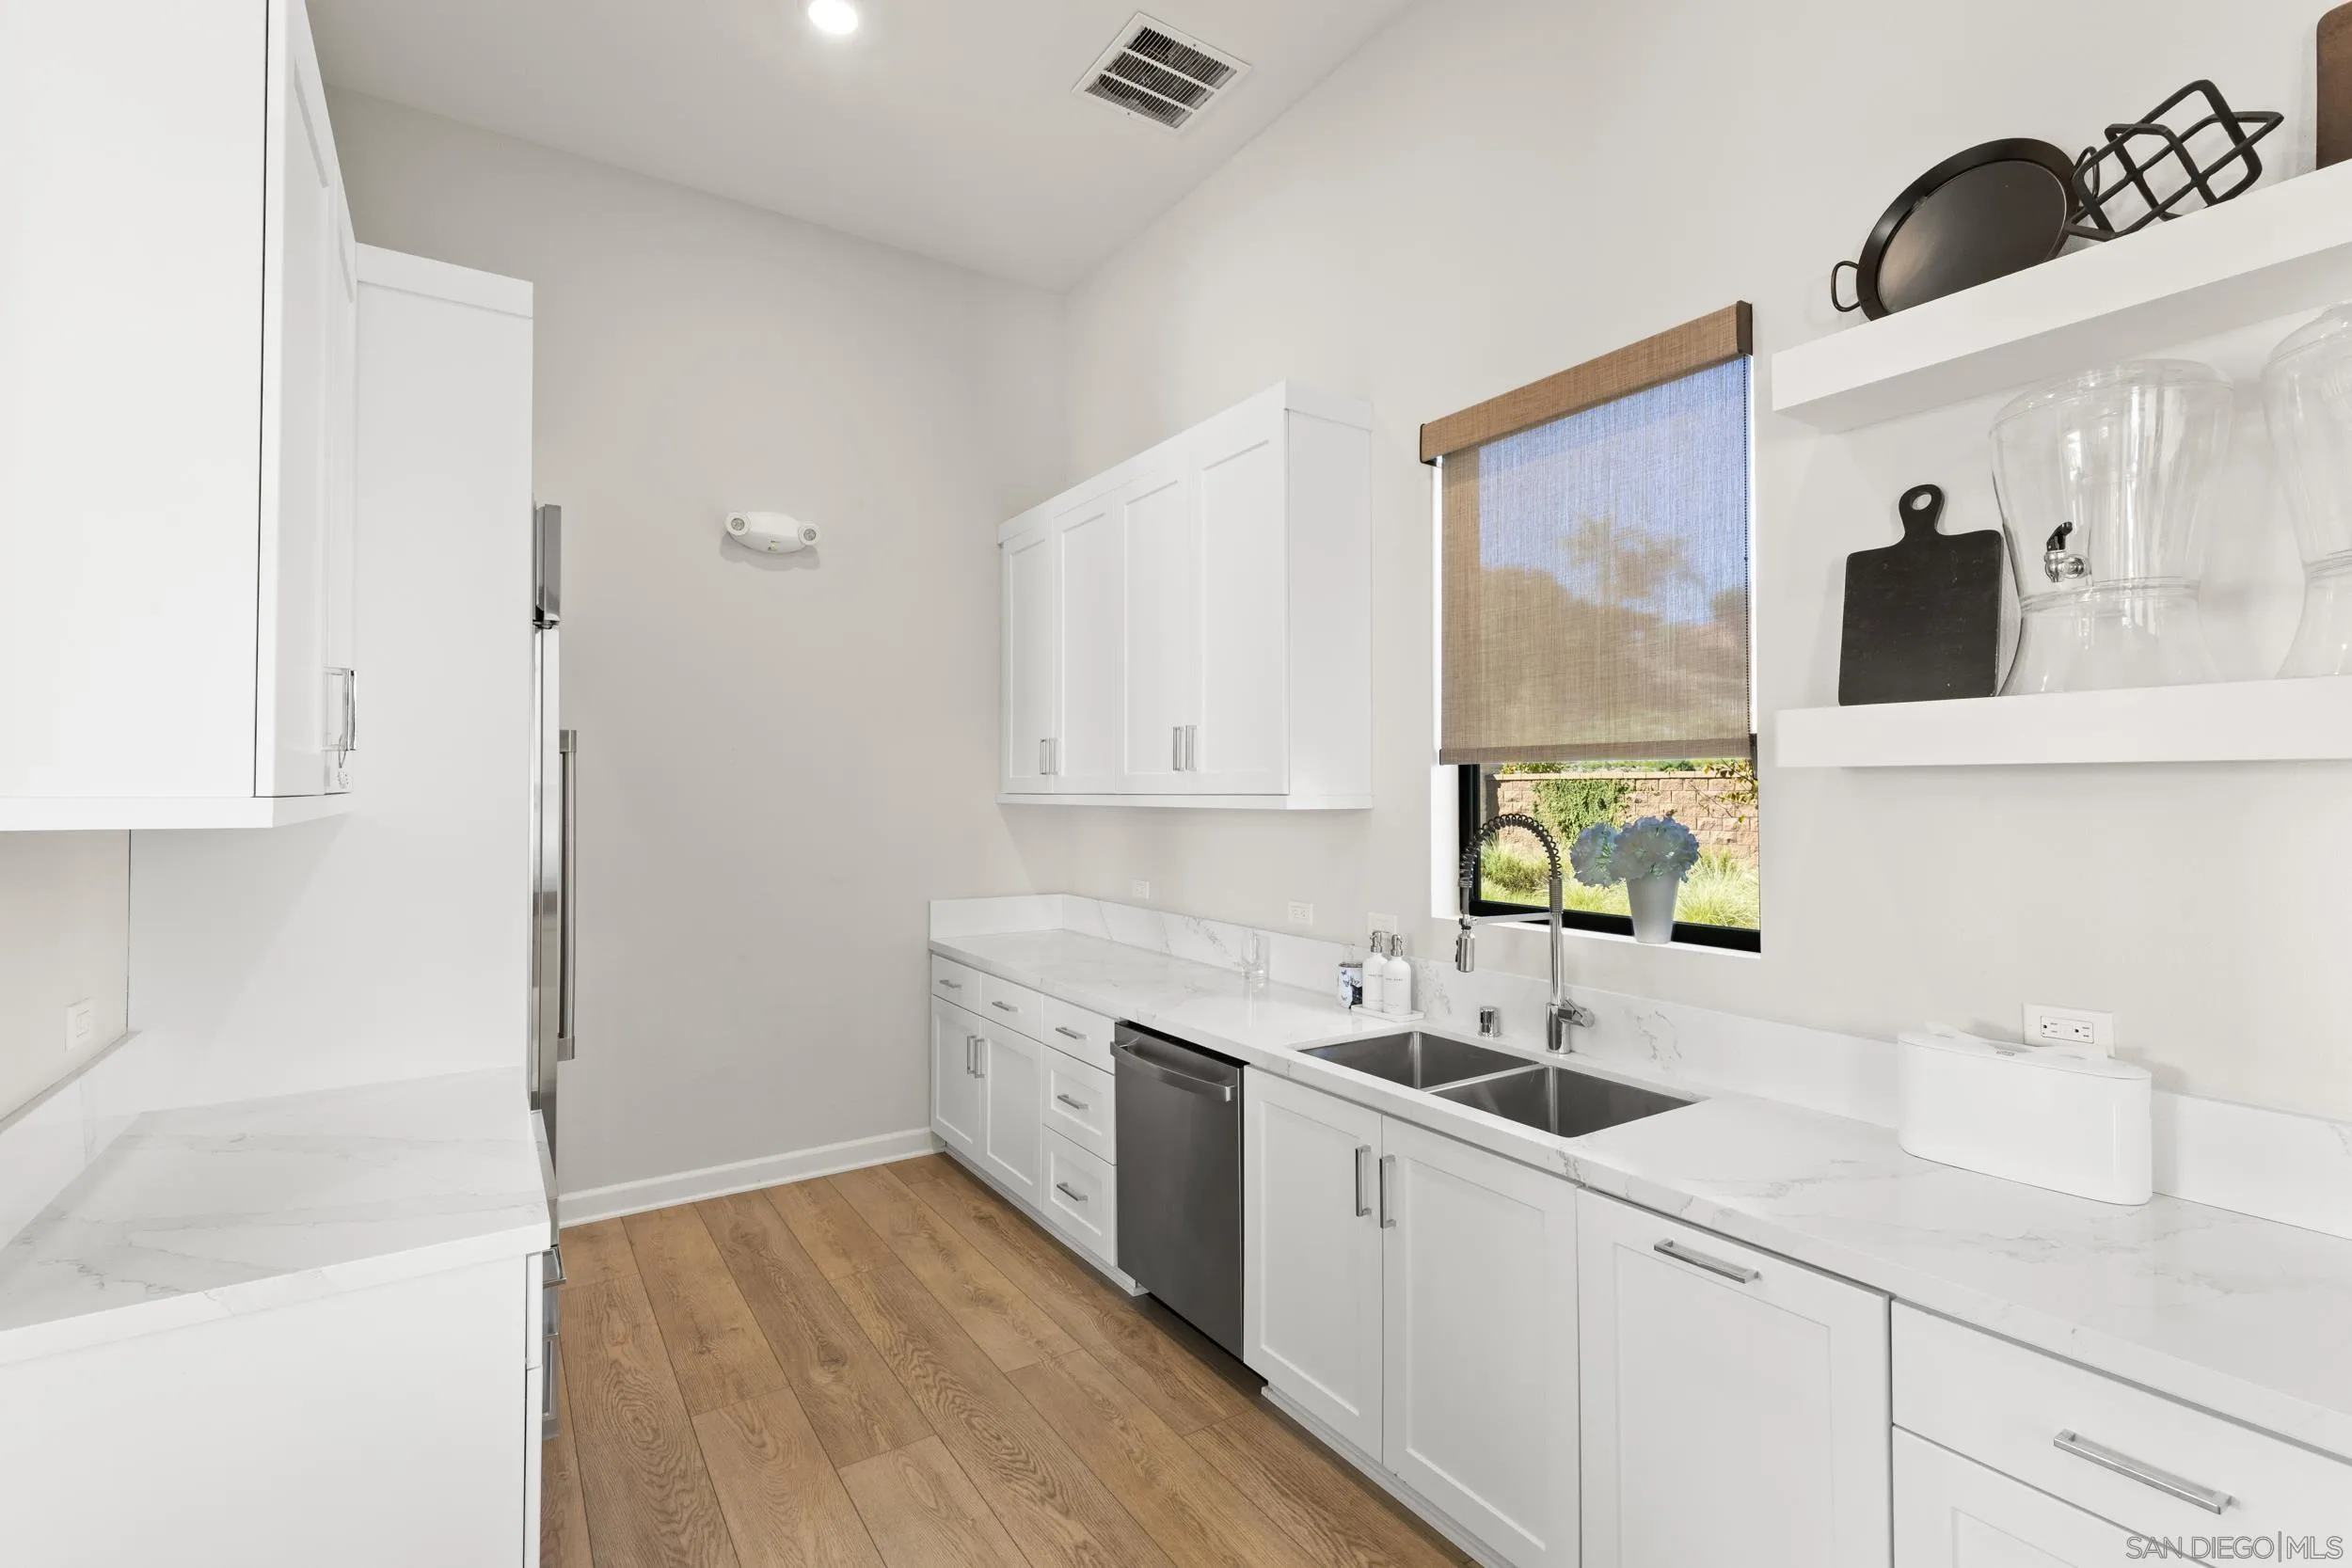
Bright white kitchen with marble-look counters, stainless dishwasher, and a double-basin sink beneath a window.
Open dining and kitchen area with a long island, folding tables, and glass doors to an outdoor patio.
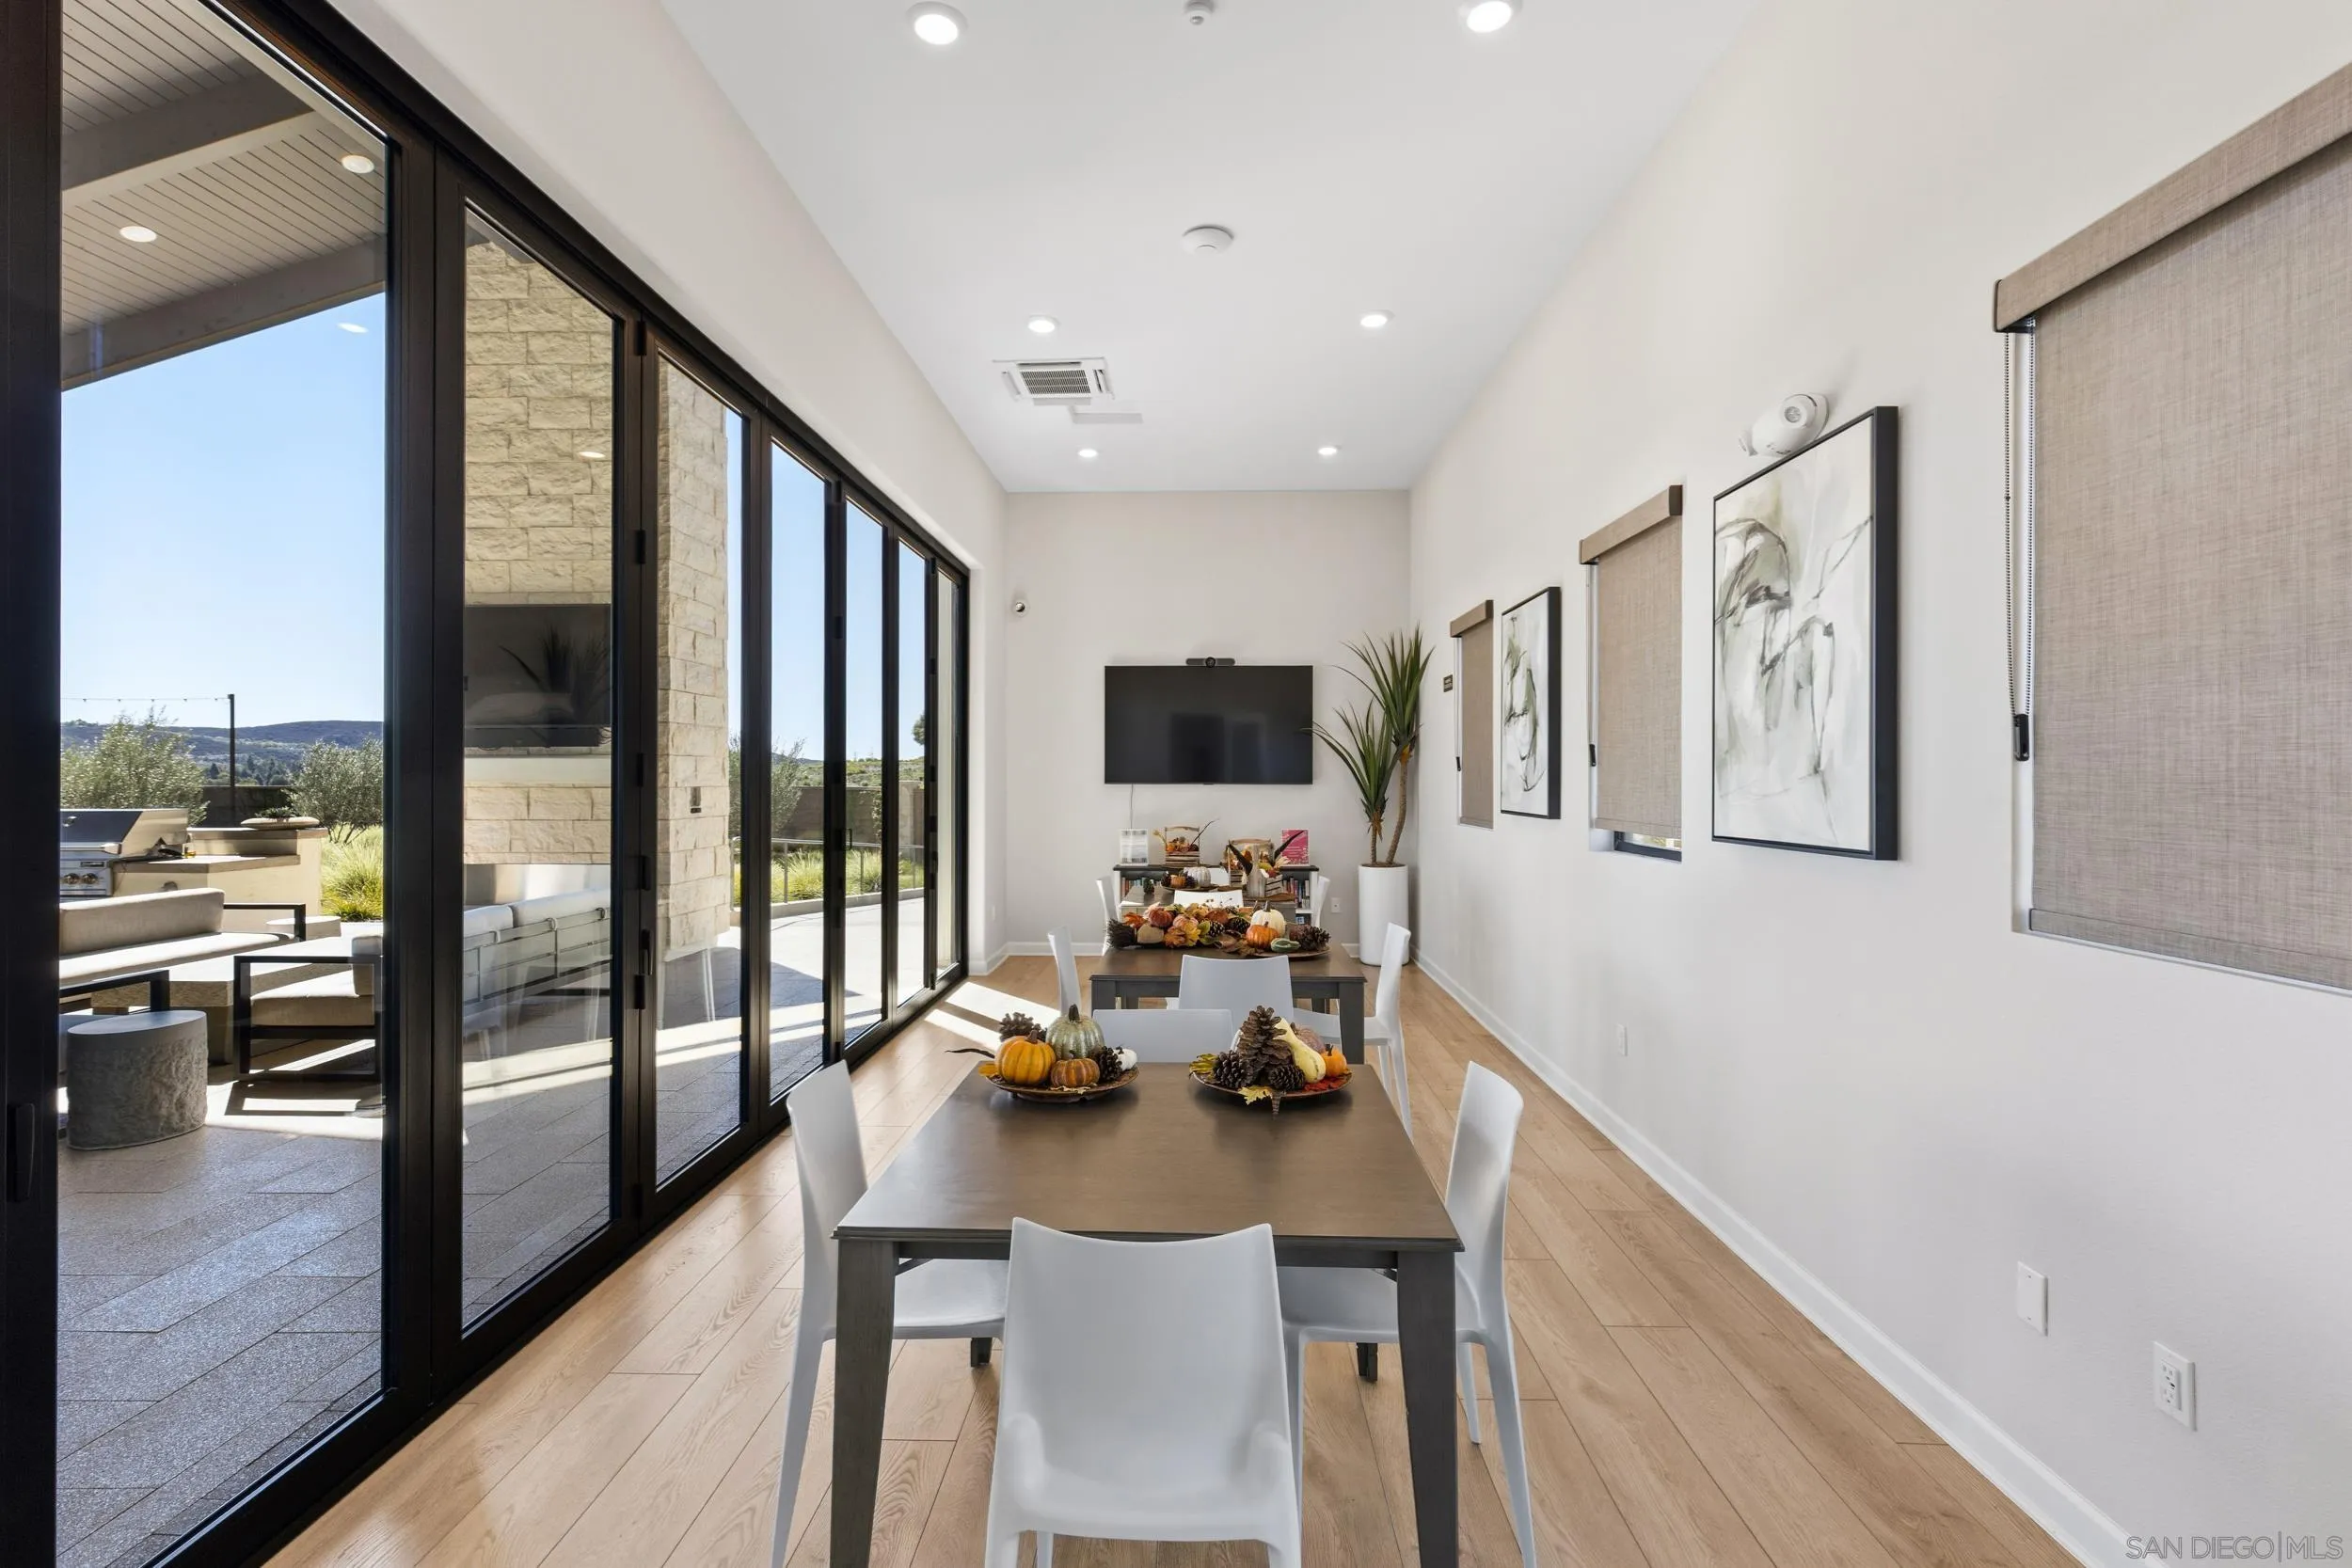
Dining room with a long table beside floor-to-ceiling sliding glass doors opening to a patio.
SEE ALL PHOTOS
Open-plan living room and kitchen with white furnishings and sliding doors to a sunny patio.
Bright living room with vaulted windows, neutral sofa, wall-mounted TV, and potted plants.
Dining area opens to a bright living room with tall windows, a wall-mounted television, and wood floors.
Open-plan kitchen and dining area with white cabinetry, stainless appliances, and a wood dining table.
Bright white kitchen with a large island, four brown bar stools, and stainless steel appliances.
Open-plan kitchen and living area with a white island, wood floors, and tall windows.
Bright modern kitchen with white cabinetry, brass hardware, a large island, and stainless steel appliances.
Bright modern kitchen with white cabinetry, a large island sink, and stainless steel appliances.
Staged bedroom with a white bed and sliding glass doors opening to a sunny patio.
Staged bedroom with a white bed, gray upholstered headboard, and windows beside an en-suite bathroom.
Bathroom with a double-sink vanity and large mirror beside an open walk-in closet.
Bathroom vanity with double sinks, brass hardware, and white orchids beneath a large mirror.
Bright bathroom with a long double vanity, orchid arrangement, and glass-enclosed shower.
Bright home office with a wooden desk, computer, whiteboard, and open shelving.
Bathroom with a white vanity, large mirror, toilet, and tub behind a shower curtain.
Laundry room with front-loading washer and dryer beneath white cabinets, beside a paneled door.
Laundry room with white front-loading washer and dryer beneath overhead cabinets.
Bright garage with a closed sectional door, bicycles, and an electric vehicle charging unit.
Furnished patio with wicker seating, tiled paving, and low-maintenance landscaping.
Furnished tiled patio with wicker seating and sliding glass doors along the home’s rear exterior.
Furnished backyard patio with tiled flooring, wicker seating, and a walled garden.
Narrow side yard with artificial turf between the home and a tall block wall.
Home entrance beside a fenced courtyard, with tall windows and landscaped planting beds.
Home entrance with a sage-green front door, tall windows, and landscaped planting bed.
Home exterior with gray garage doors, tan stucco, and paver driveway; address 12675 beside the garage.
Stucco home with tiled roofs, attached garages, and a broad paved driveway.
Modern clubhouse with a tall glass entry, stone columns, landscaped walkway, and benches.
Stone-and-white building entrance with a tall glass atrium, paved walkway, and landscaped grasses.
Swimming pool in front of a clubhouse with stone columns and rows of lounge chairs.
Community swimming pool beside a clubhouse, with lounge chairs and a covered pavilion.
Community swimming pool with lounge chairs and an accessible lift beside a pool house.
Community pool with lounge chairs, modern shade structures, and landscaped lawn.
Landscaped outdoor walkway with benches and a pergola beside a modern home.
Modern white-and-stone home with a tall gabled window, landscaped walkway, and green lawn.
Outdoor pickleball courts with blue playing surfaces, black fencing, and tall light poles.
Outdoor pickleball courts with blue playing surfaces, black fencing, and tall lights.
Covered outdoor patio with dining tables, built-in grill, stone fireplace, and hillside views.
Covered patio with outdoor dining tables beside large sliding glass doors and a stone fireplace.
Outdoor patio with pergola seating, string lights, and landscaped garden overlooking hills
Outdoor patio with pergola-covered dining area, string lights, and a pool behind the fence.
Outdoor fire pit seating area with Adirondack chairs beneath string lights, surrounded by ornamental grasses and trees.
Bright fitness room with treadmills and elliptical machines beside large shaded windows.
Fitness room with weight machines, dumbbells, large windows, and ceiling fans.
Multipurpose dining room with rows of tables, a long counter, and sliding glass doors.
Bright white kitchen with marble-look counters, stainless dishwasher, and a double-basin sink beneath a window.
Open dining and kitchen area with a long island, folding tables, and glass doors to an outdoor patio.
Dining room with a long table beside floor-to-ceiling sliding glass doors opening to a patio.
Listed by Compass California III, Inc., Marilyn Comiskey, Listing Contact: [email protected] 
For Sale

12675 Elizabeth Way

12675 Elizabeth Way, San Diego, CA 92129

$869,000
Experience elevated resort style living in this beautifully upgraded, turnkey residence within Junipers, one of San Diego's premier gated 55+ communities. Offering an exceptional combination of modern design, thoughtful upgrades, and effortless single level living, this meticulously appointed home features fully paid solar panels with battery storage, a private EV charger, Hunter Douglas window treatments throughout, and a generously sized, professionally landscaped backyard. Further enhancing its appeal, Junipers offers a low property tax rate with no Mello-Roos assessments, an exceptional advantage for homeowners. With these substantial improvements already completed, residents can enjoy the benefits of newer construction without the additional expense or inconvenience of post purchase upgrades. The thoughtfully designed open floor plan is enhanced by soaring ceilings, expansive windows, and an abundance of natural light. A spacious great room seamlessly connects the living and dining areas to a beautifully appointed kitchen featuring quartz countertops, contemporary backsplash, and sleek thermofoil cabinetry. Sliding glass doors extend the living space outdoors to the beautifully landscaped backyard, creating an inviting setting for al fresco dining, entertaining, and year round enjoyment of San Diego's idyllic climate.

2
beds

2
baths

1,199 Sq.Ft. LIVING AREA

Marilyn Comiskey

Marilyn Comiskey

Features & Amenities

Interior

  • total bedrooms2
  • Total bathrooms2
  • full bathrooms2
  • Laundry room Gas
  • APPLIANCES Dishwasher, Disposal, Dryer, Fire Sprinklers, Garage Door Opener, Microwave, Refrigerator, Washer, Gas Oven, Gas Stove, Gas Range, Gas Cooking

Area & Lot

  • Status For Sale
  • Living Area1,199 Sq.Ft.
  • Total Area1,199 Sq.Ft.
  • MLS® ID260025861
  • TypeMulti-Family
  • YEAR BUILT2025
  • NeighborhoodPrivate Collection
  • Architecture StylesModern

Exterior

  • STORIES1
  • Garage Space2.0
  • water SourceOther/Remarks
  • PoolBelow Ground, Community/Common
  • roofConcrete
  • parkingAttached
  • HEAT TYPEForced Air Unit
  • AIR CONDITIONINGCentral Forced Air
  • sewerSewer Connected

Financial

  • Sales Price$869,000
  • HOA $399/mo
Bright living room with vaulted windows, neutral sofa, wall-mounted TV, and potted plants.

Schedule a Showing

We would love to show you our beautiful property. Please select your preferred date and time below. An agent will be in touch shortly to confirm your appointment.

Schedule a Showing

We would love to show you our beautiful property. Please select your preferred date and time below. An agent will be in touch shortly to confirm your appointment.

Thank you for your interest in 12675 Elizabeth Way, San Diego, CA 92129. We are reviewing your request and will be in touch shortly!

Mortgage Calculator

Estimate your monthly mortgage payment, including the principal and interest, property taxes, and HOA. Adjust the values to generate a more accurate rate.

All estimates are provided for informational purposes only. Actual amounts may vary.
$0,000 Your Payment 20 15 65
$0,000 Your Payment

Private Collection

Explore

Work With Us

The Comiskey Group’s vast experience and advocacy make for an unstoppable partnership in any real estate transaction, not only for the luxury market. Partner with a team with unwavering dedication, expert negotiation skills and who is determined to assist you in accomplishing your buying and selling goals. We provide a free consultation for buying, selling, renting, or investing in San Diego.

Follow Marilyn on Instagram