Single-story green home with a white picket fence, tropical plants, and a wide paved driveway.
Single-story green home with a white fence, tropical landscaping, and a wide concrete driveway.
Living room with a black leather sectional, wall-mounted television, and tiled entryway.
Living room with a black leather sectional, wall-mounted television, and dark wood-look flooring.
Living room with a large black leather sectional, dark wood-look floors, and a ceiling fan.
Living room with a black leather sectional, wood-look floors, and colorful Marilyn Monroe artwork.
Bedroom with blue wave-patterned bedding, dark wood furniture, Japanese-inspired art, and hardwood floors.
Bedroom with a colorful wave-patterned bedspread, ceiling fan, and Japanese-inspired wall decorations.
Walk-in closet with built-in white shelving, hanging rods, and patterned tile flooring.
Bathroom with a white vanity and a shower curtain depicting cherry blossoms and a Japanese landscape.
Children's bedroom with a white bunk bed, toy bins, and a bookcase beside sunlit windows.
Empty room with dark wood-look flooring and two windows overlooking greenery.
Bathroom with a gray vanity and white toilet, decorated with floral art and a colorful wall sign.
Bathroom with a rose-patterned shower curtain, tiled floor, and white orchids beside the vanity.
Laundry room with a top-load washer and dryer, white cabinets, and open storage shelves.
Dining room with a long dark wood table and chairs beside a bright white kitchen.
Kitchen with granite island, two black stools, white cabinets, and sliding door to a deck.
Kitchen with granite island and stainless steel appliances, opening onto a covered wooden deck.
Covered wooden deck furnished with an outdoor dining table and chairs, overlooking the yard.
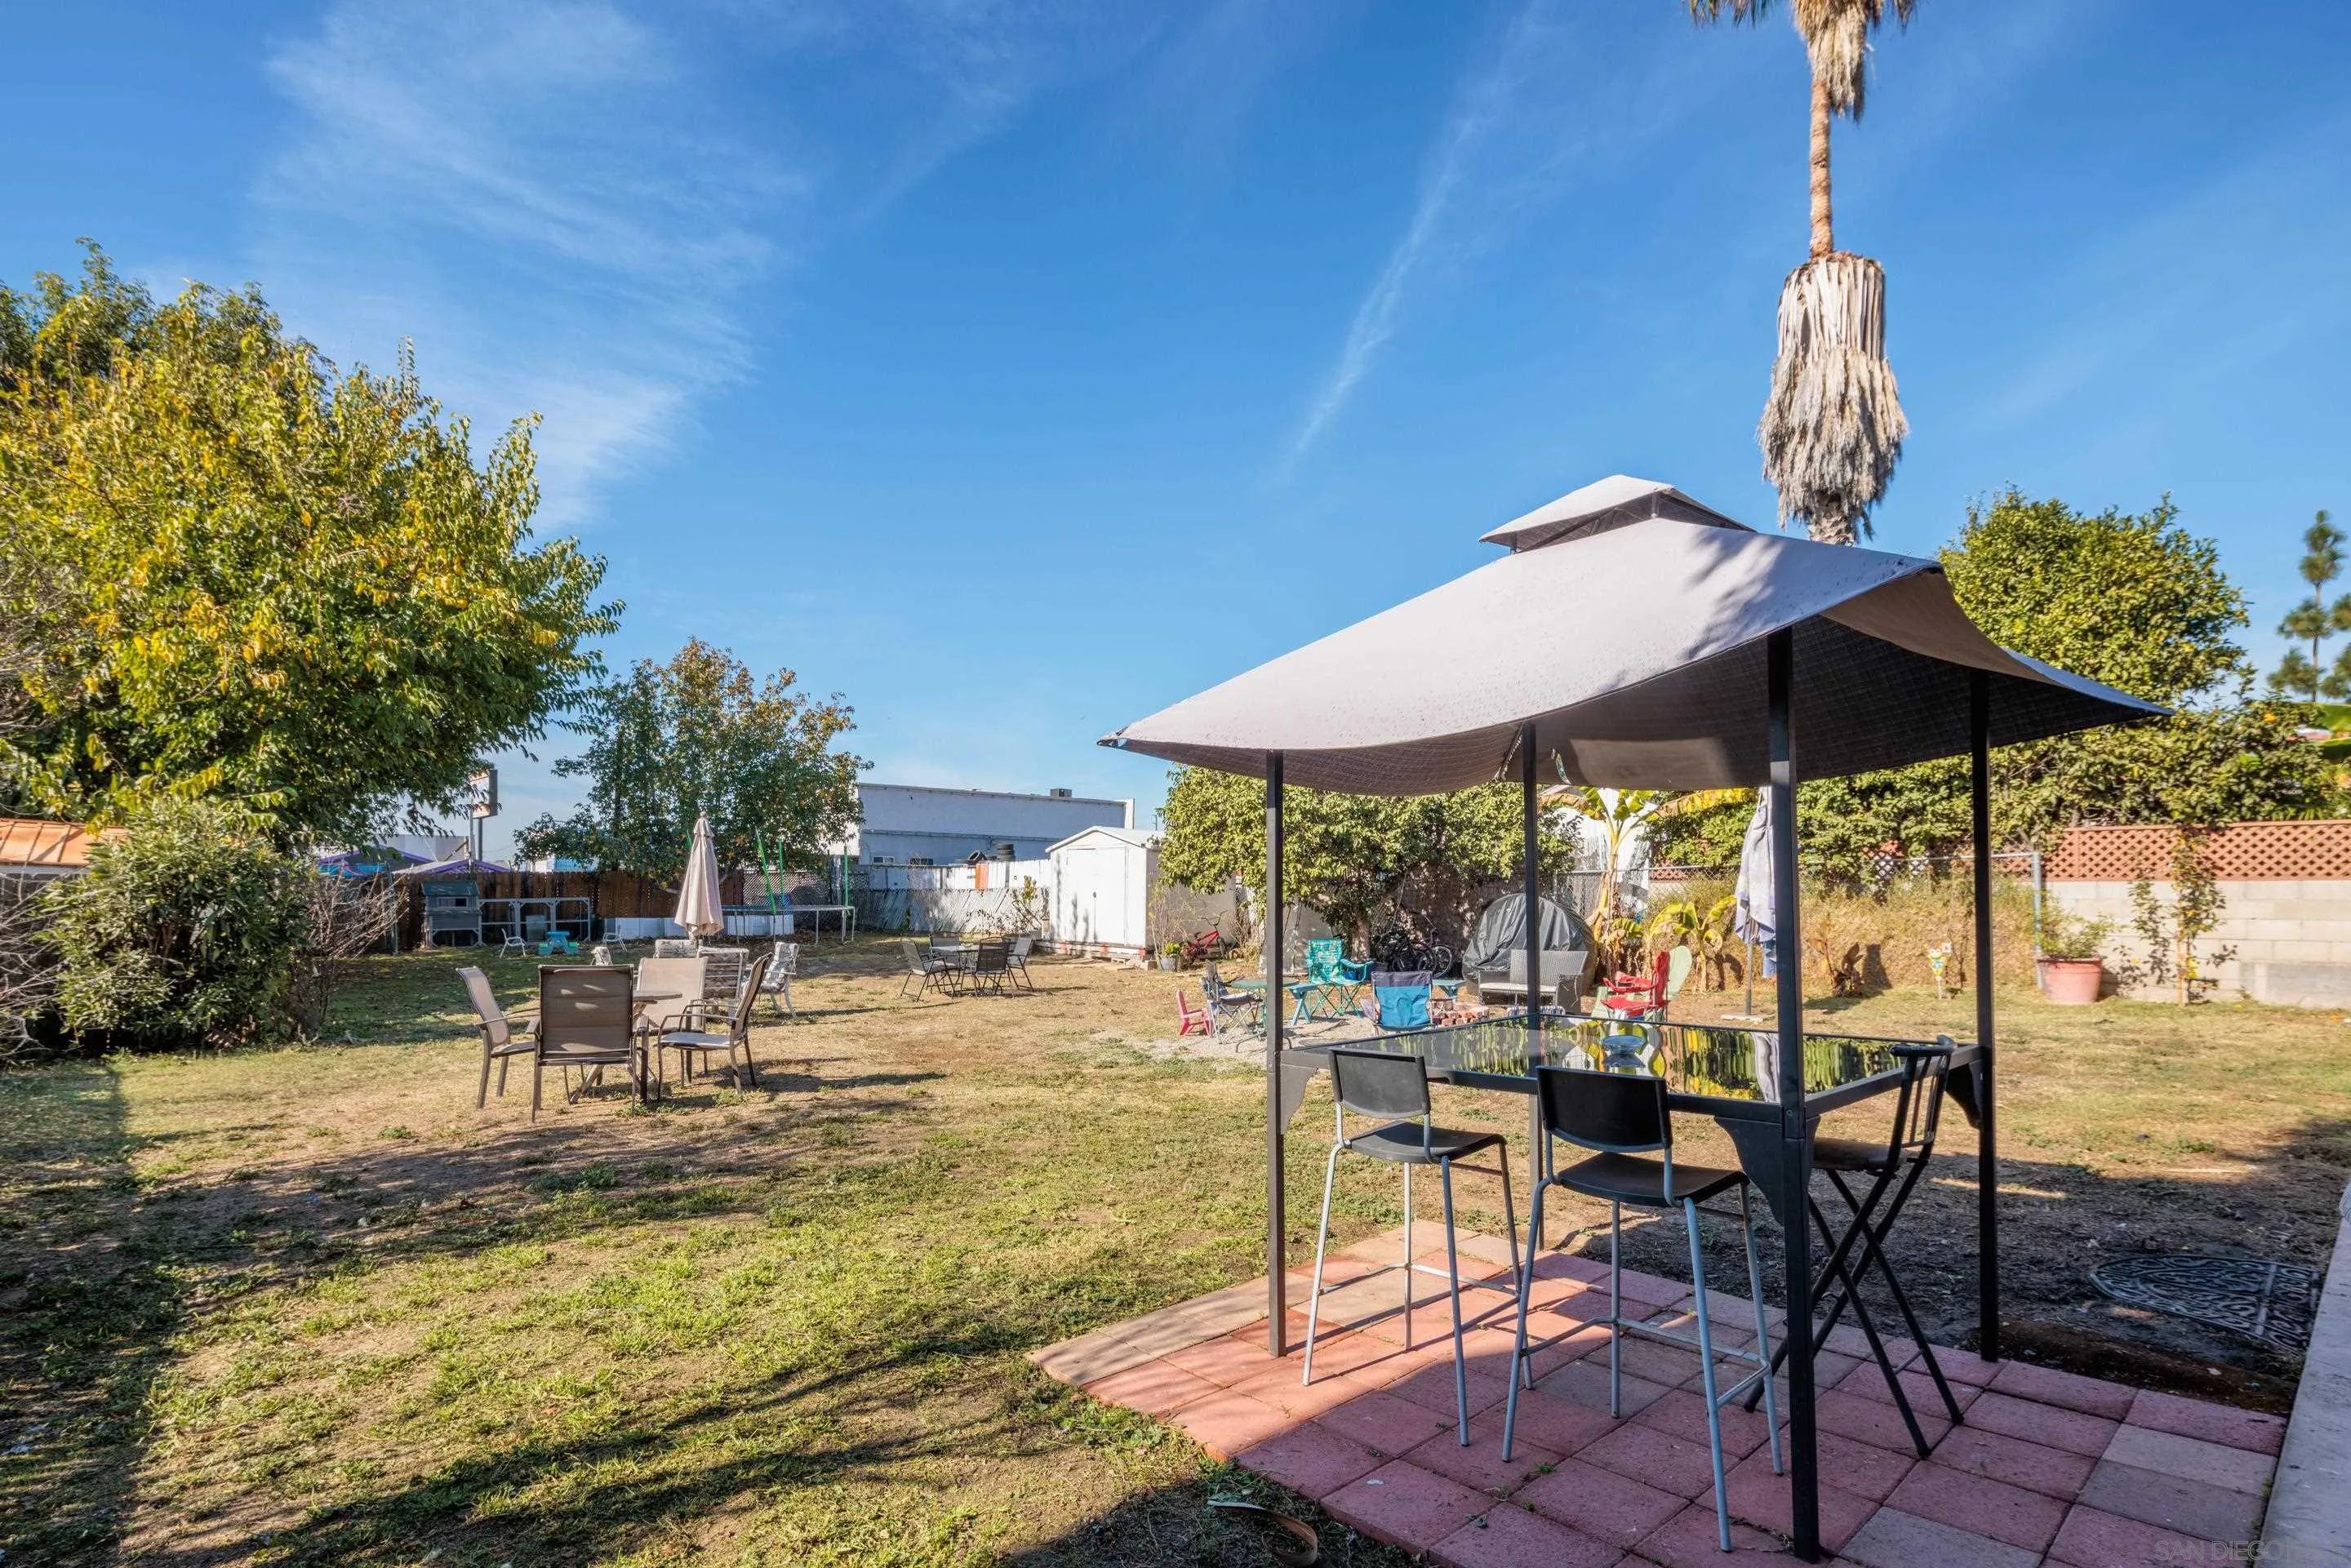
Fenced backyard with patio seating, a canopy-covered table, lawn, and mature trees.
Fenced backyard with outdoor seating, shade umbrellas, mature trees, and a paved walkway.
Fenced backyard with outdoor seating around a brick fire pit and mature trees.
Single-story home's backyard with a wooden deck, patio seating, and a brick fire pit.
Rear of a single-story home with solar panels, a covered patio, and a backyard shade canopy.
Backyard patio with a large canopy over a dining table and chairs beside a spacious lawn.
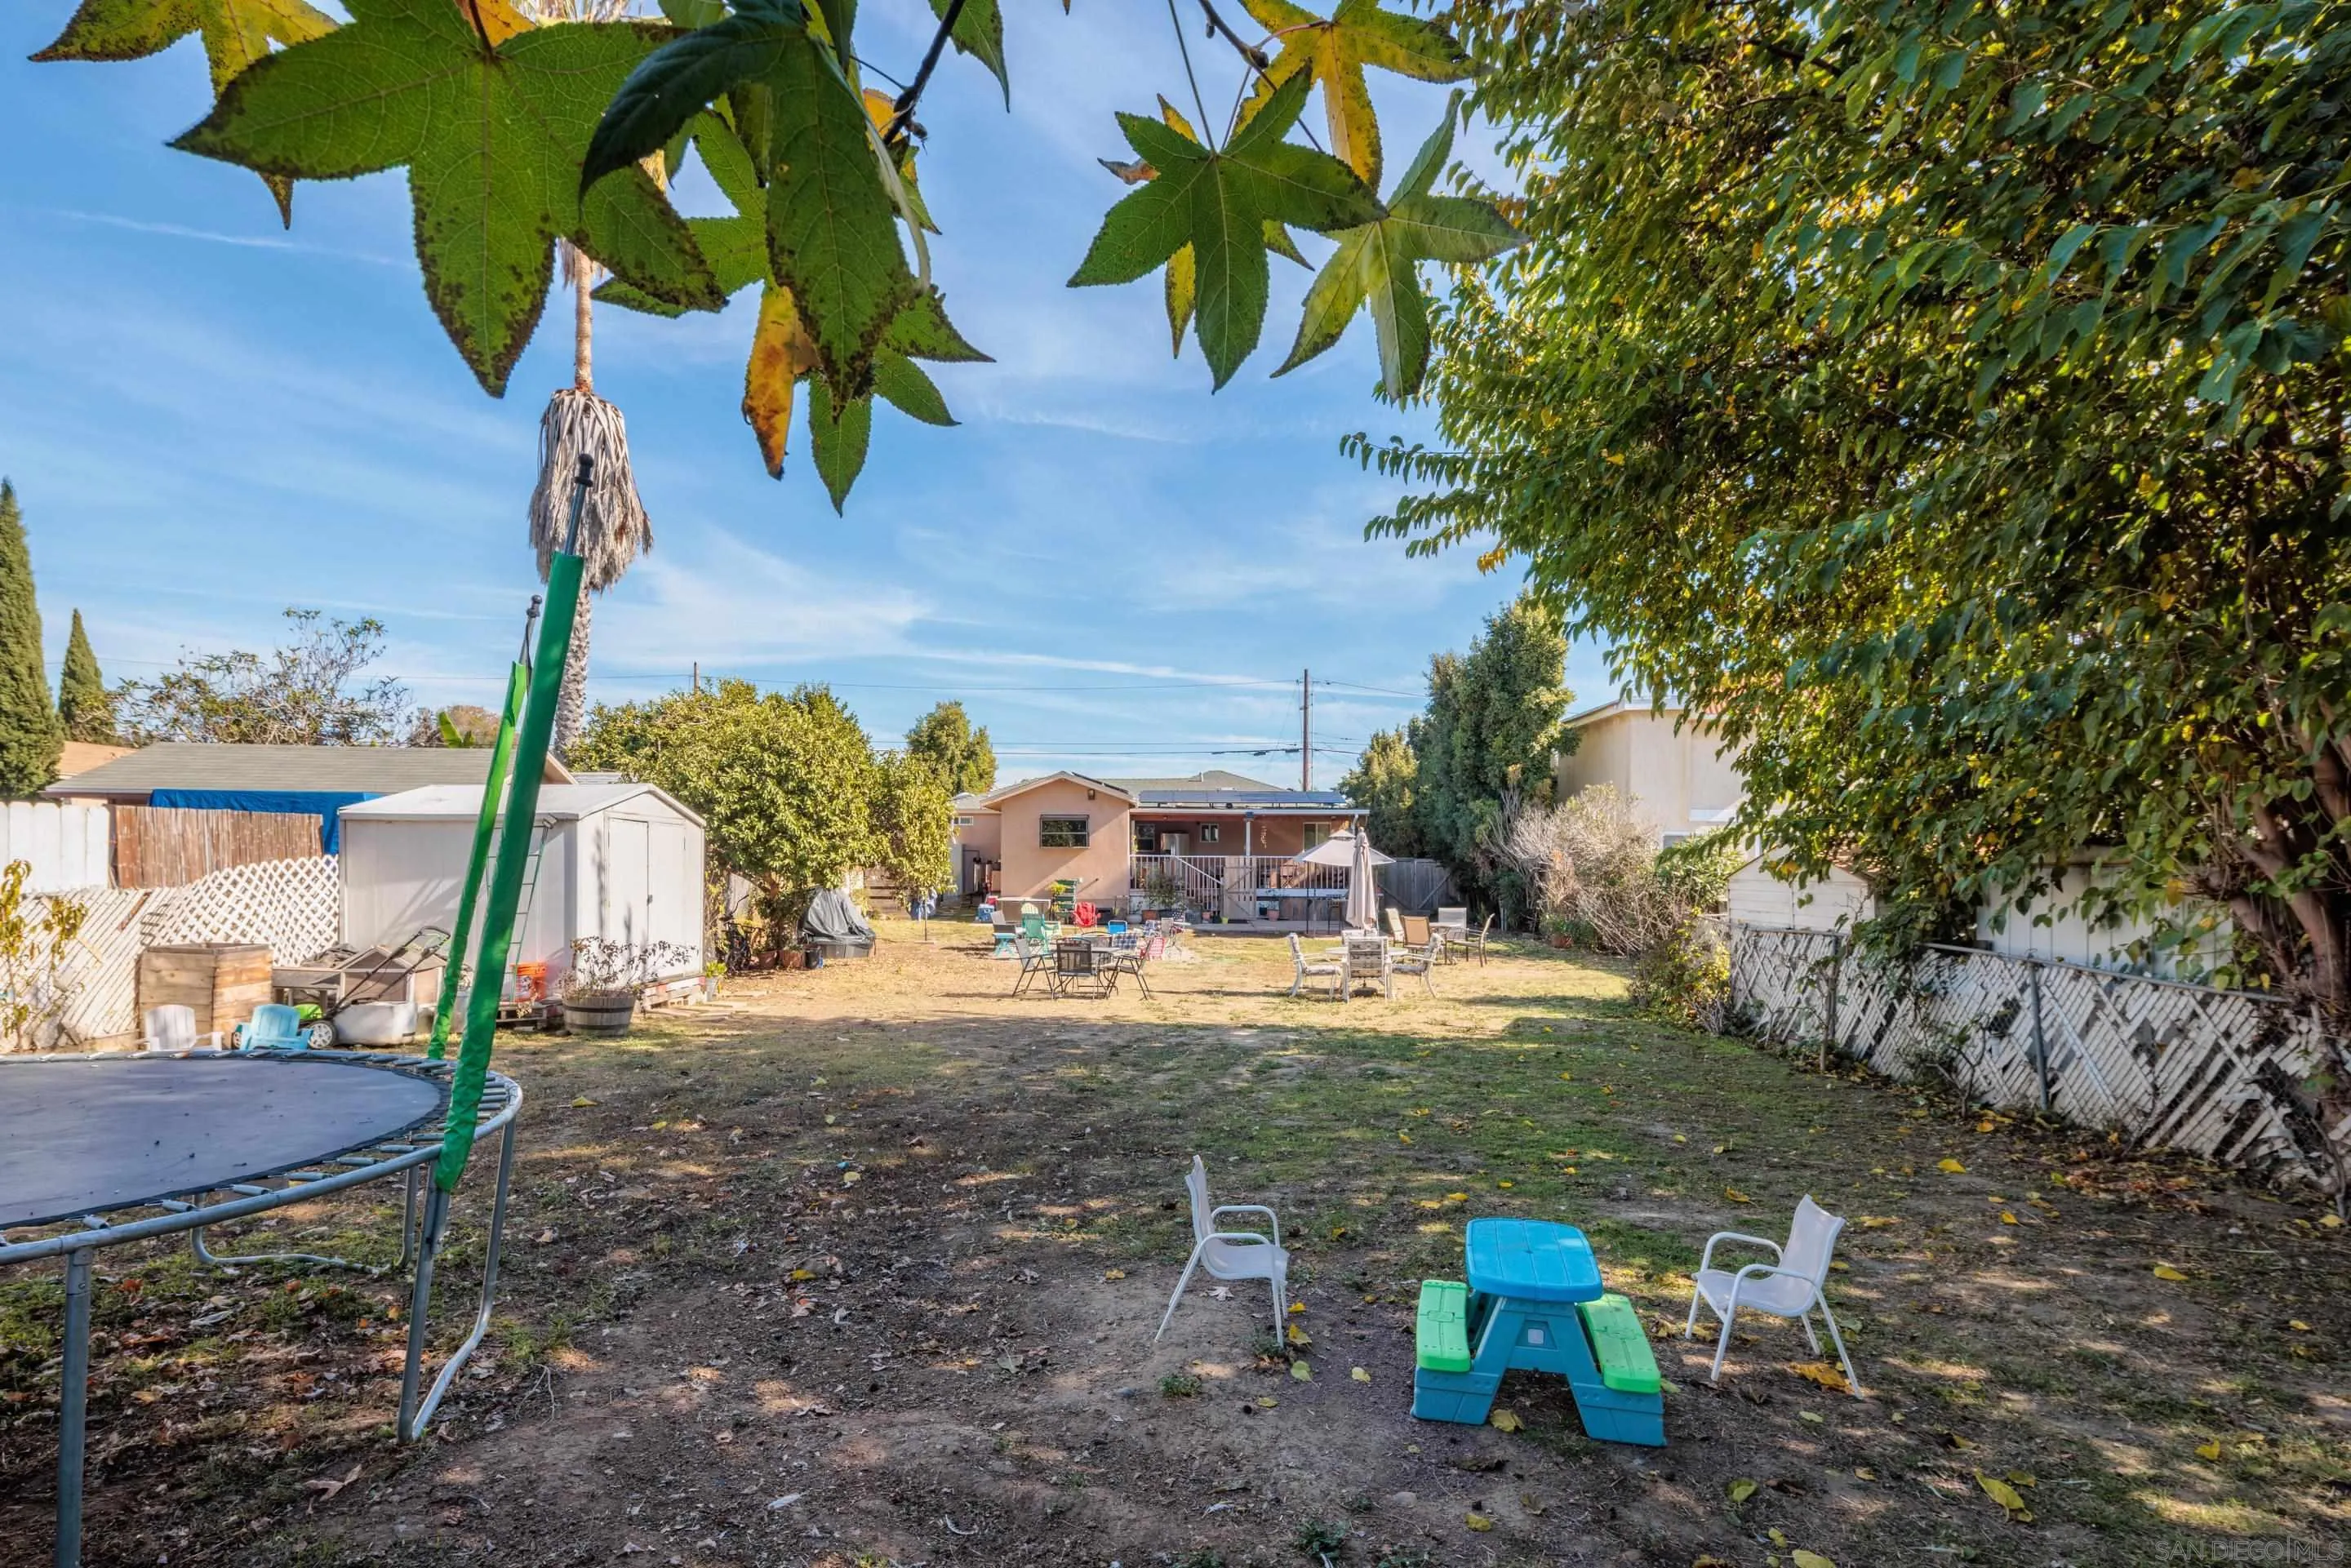
Large backyard with patio seating, sheds, a trampoline, and mature trees.
Backyard with outdoor seating, a storage shed, and a tall palm tree.
Side yard with a stone-paved patio, wooden fence, and playground visible beyond the gate.
SEE ALL PHOTOS
Single-story green home with a white picket fence, tropical plants, and a wide paved driveway.
Single-story green home with a white fence, tropical landscaping, and a wide concrete driveway.
Living room with a black leather sectional, wall-mounted television, and tiled entryway.
Living room with a black leather sectional, wall-mounted television, and dark wood-look flooring.
Living room with a large black leather sectional, dark wood-look floors, and a ceiling fan.
Living room with a black leather sectional, wood-look floors, and colorful Marilyn Monroe artwork.
Bedroom with blue wave-patterned bedding, dark wood furniture, Japanese-inspired art, and hardwood floors.
Bedroom with a colorful wave-patterned bedspread, ceiling fan, and Japanese-inspired wall decorations.
Walk-in closet with built-in white shelving, hanging rods, and patterned tile flooring.
Bathroom with a white vanity and a shower curtain depicting cherry blossoms and a Japanese landscape.
Children's bedroom with a white bunk bed, toy bins, and a bookcase beside sunlit windows.
Empty room with dark wood-look flooring and two windows overlooking greenery.
Bathroom with a gray vanity and white toilet, decorated with floral art and a colorful wall sign.
Bathroom with a rose-patterned shower curtain, tiled floor, and white orchids beside the vanity.
Laundry room with a top-load washer and dryer, white cabinets, and open storage shelves.
Dining room with a long dark wood table and chairs beside a bright white kitchen.
Kitchen with granite island, two black stools, white cabinets, and sliding door to a deck.
Kitchen with granite island and stainless steel appliances, opening onto a covered wooden deck.
Covered wooden deck furnished with an outdoor dining table and chairs, overlooking the yard.
Fenced backyard with patio seating, a canopy-covered table, lawn, and mature trees.
Fenced backyard with outdoor seating, shade umbrellas, mature trees, and a paved walkway.
Fenced backyard with outdoor seating around a brick fire pit and mature trees.
Single-story home's backyard with a wooden deck, patio seating, and a brick fire pit.
Rear of a single-story home with solar panels, a covered patio, and a backyard shade canopy.
Backyard patio with a large canopy over a dining table and chairs beside a spacious lawn.
Large backyard with patio seating, sheds, a trampoline, and mature trees.
Backyard with outdoor seating, a storage shed, and a tall palm tree.
Side yard with a stone-paved patio, wooden fence, and playground visible beyond the gate.
Listed by Compass, Marilyn Comiskey, Listing Contact: 858-424-6424 
Sold

1140 Del Mar Ave

1140 Del Mar Ave, Chula Vista, CA 91911

$733,000
Welcome to your future oasis in the heart of Chula Vista! This charming three-bedroom, two-bathroom home sits majestically on a sprawling 10,600+ square foot flat lot, offering not just a residence, but an opportunity for expansion and investment like no other. Nestled in a prime location, this property boasts endless possibilities for savvy investors. The generous lot size invites dreams of additional structures, making it a canvas for multiple ADU's. Imagine the potential for extra rental income, a guesthouse, or a private retreat--your vision is the only limit! Equipped with FULLY OWNED solar panels, the home also provides eco-friendly and cost-efficient energy solutions for years to come. Step inside this charming abode and be captivated by its spacious layout. The three bedrooms offer ample space for rest and relaxation, while the two bathrooms ensure convenience and comfort for everyone. The open floor plan seamlessly connects the living, dining, and kitchen areas, fostering an inviting atmosphere perfect for gatherings and everyday living. Natural light floods every corner of this home, enhancing its warmth and welcoming ambiance. Step outside into the expansive backyard, where the sheer size of the lot opens up a world of landscaping opportunities, creating your own personal sanctuary. But the allure doesn't end there! A large deck off the dining room awaits, offering the ideal spot for al fresco dining, entertaining guests, or simply unwinding while enjoying the serene views of your vast property.

3
beds

2
baths

1,317 Sq.Ft. LIVING AREA

Marilyn Comiskey

Marilyn Comiskey

Features & Amenities

Interior

  • total bedrooms3
  • Total bathrooms2
  • full bathrooms2
  • Laundry room Gas
  • APPLIANCES Dishwasher, Disposal, Dryer, Microwave, Range/Oven, Refrigerator, Shed(s), Solar Panels, Washer, Gas Range

Area & Lot

  • Status Sold
  • Date Sold January 2, 2024
  • Living Area1,317 Sq.Ft.
  • Total Area1,317 Sq.Ft.
  • MLS® ID230023198
  • TypeResidential
  • YEAR BUILT1947

Exterior

  • STORIES1
  • water SourcePublic
  • PoolN/K
  • roofShingle
  • parkingConverted
  • HEAT TYPEWall/Gravity
  • AIR CONDITIONINGN/K
  • sewerPublic Sewer

Financial

  • Sales Price$733,000
View Virtual Tour

Work With Us

The Comiskey Group’s vast experience and advocacy make for an unstoppable partnership in any real estate transaction, not only for the luxury market. Partner with a team with unwavering dedication, expert negotiation skills and who is determined to assist you in accomplishing your buying and selling goals. We provide a free consultation for buying, selling, renting, or investing in San Diego.

Follow Marilyn on Instagram