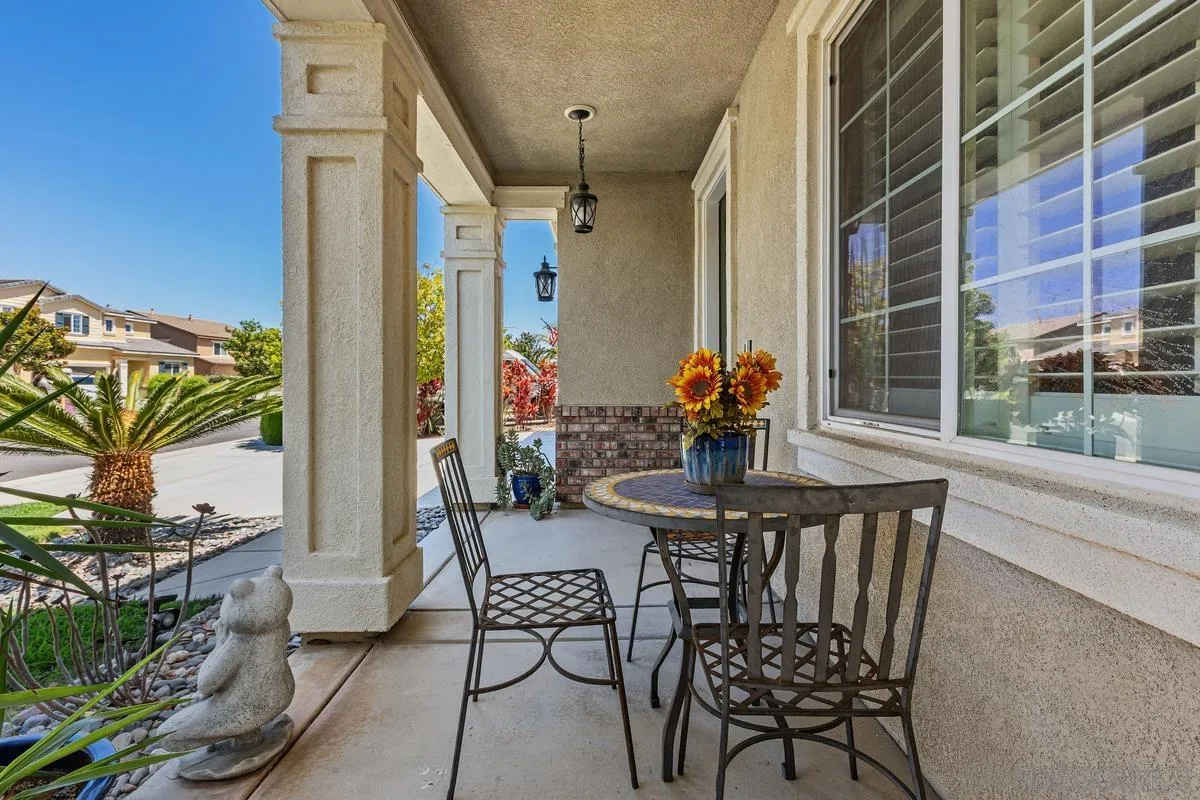
Property photo 1
Property photo 2
Property photo 3
Property photo 4
Property photo 5
Listed by First Team Real Estate, Doug West, Listing Contact: 760-710-7345 
4 Beds
3 Baths
2,971 sqft

$1,125,000

1018 Bellingham Dr, Oceanside CA, 92057

Price per sqft$378.66
Built in2013
Property size2,971 sqft
Property typeResidential

Overview

Pending

Listed Aug 20, 2026

Updated 3 weeks ago

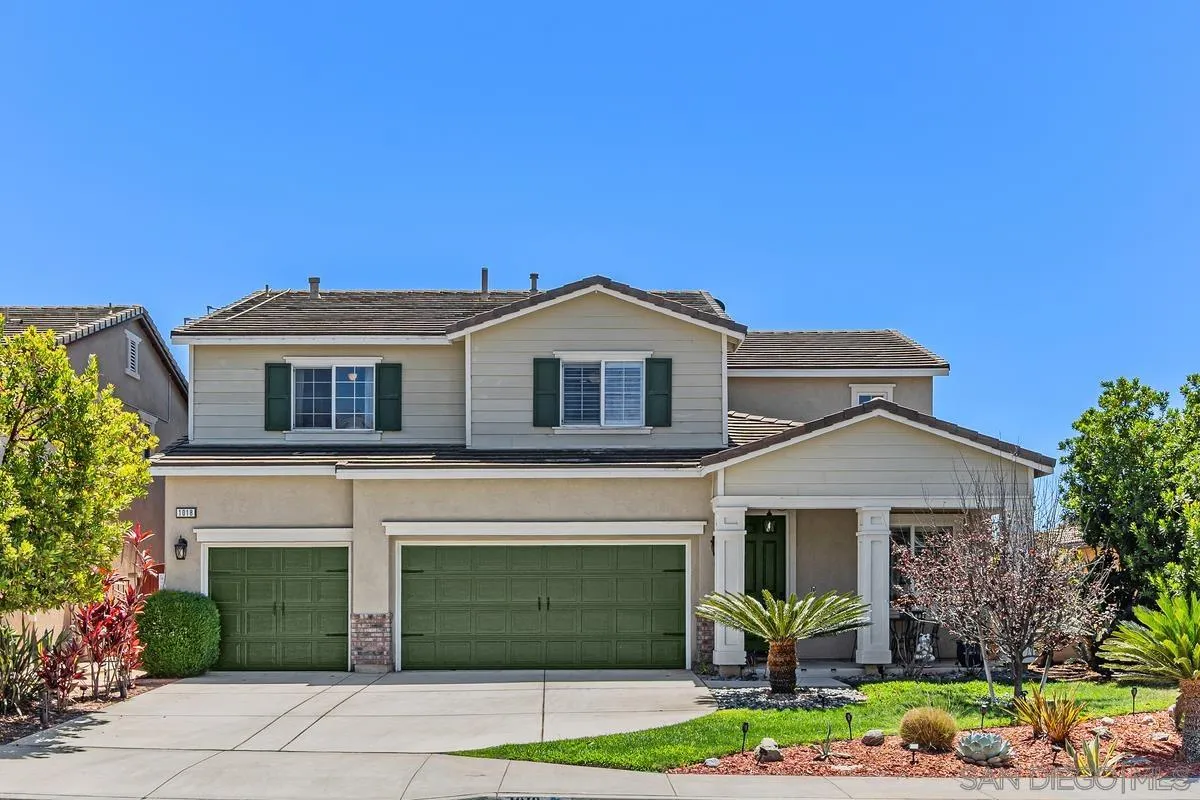
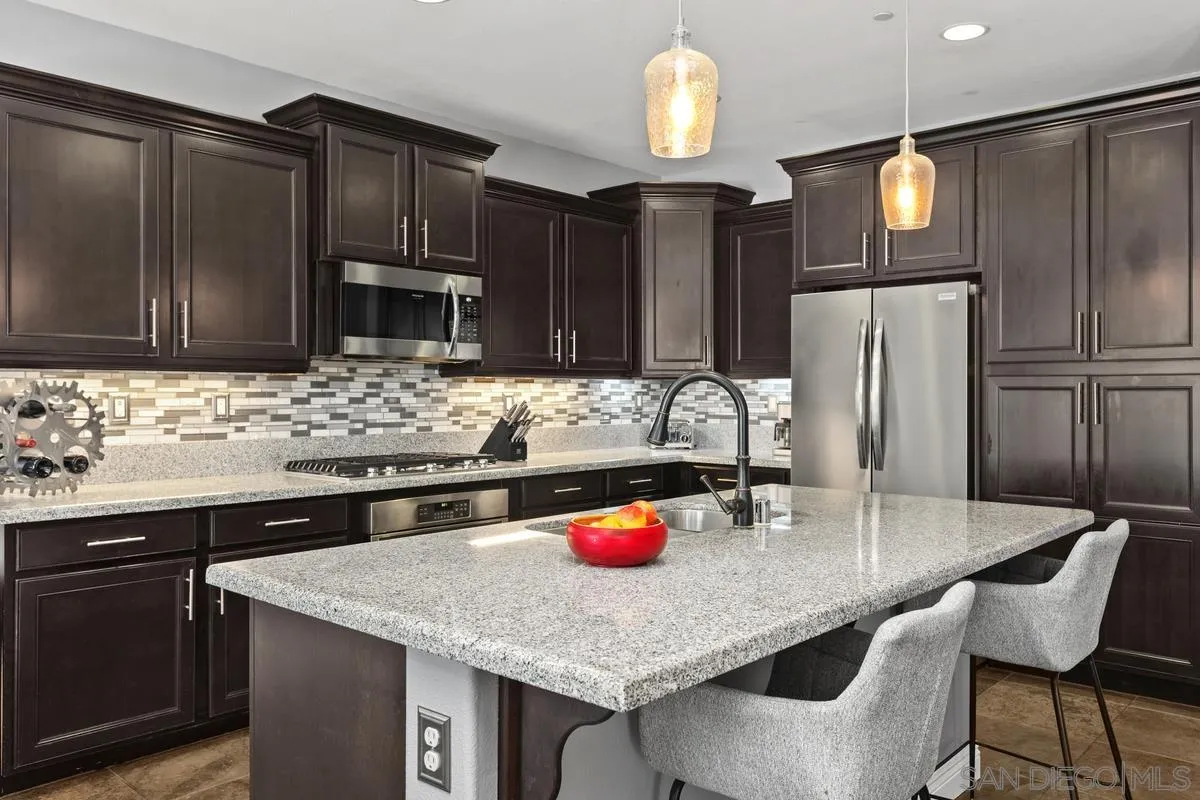
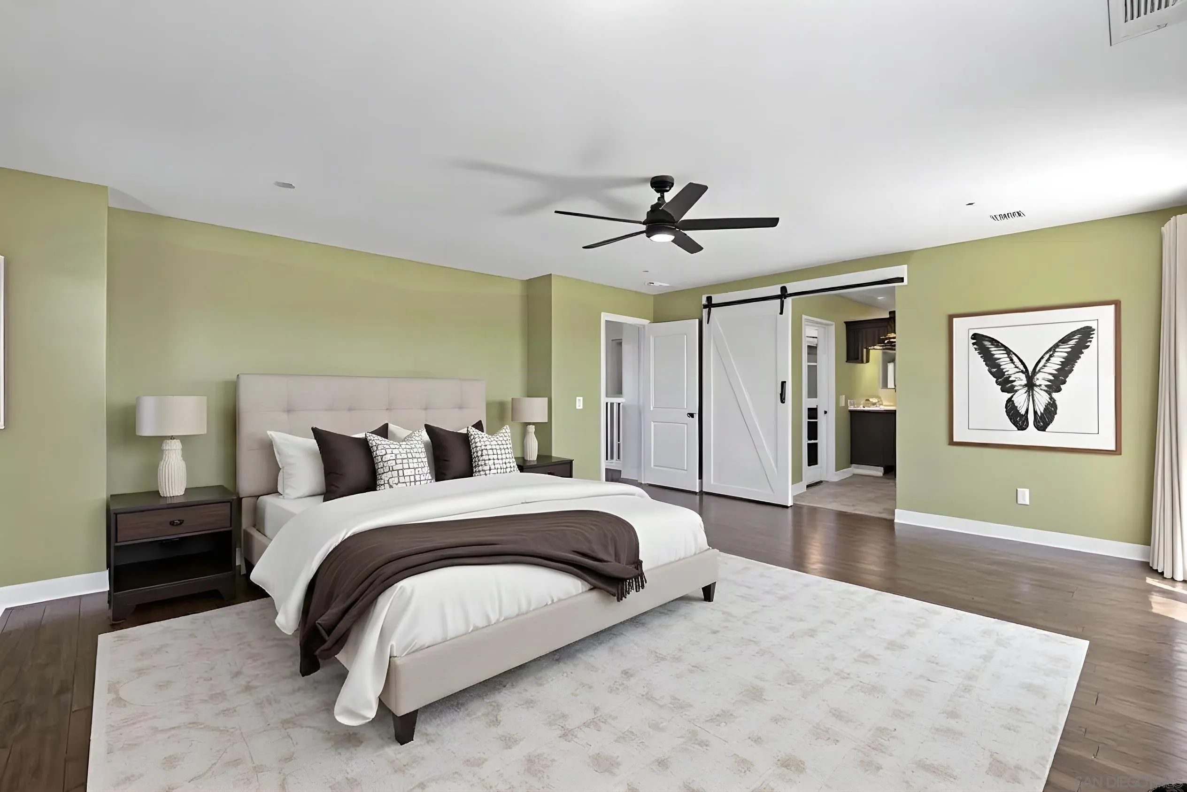
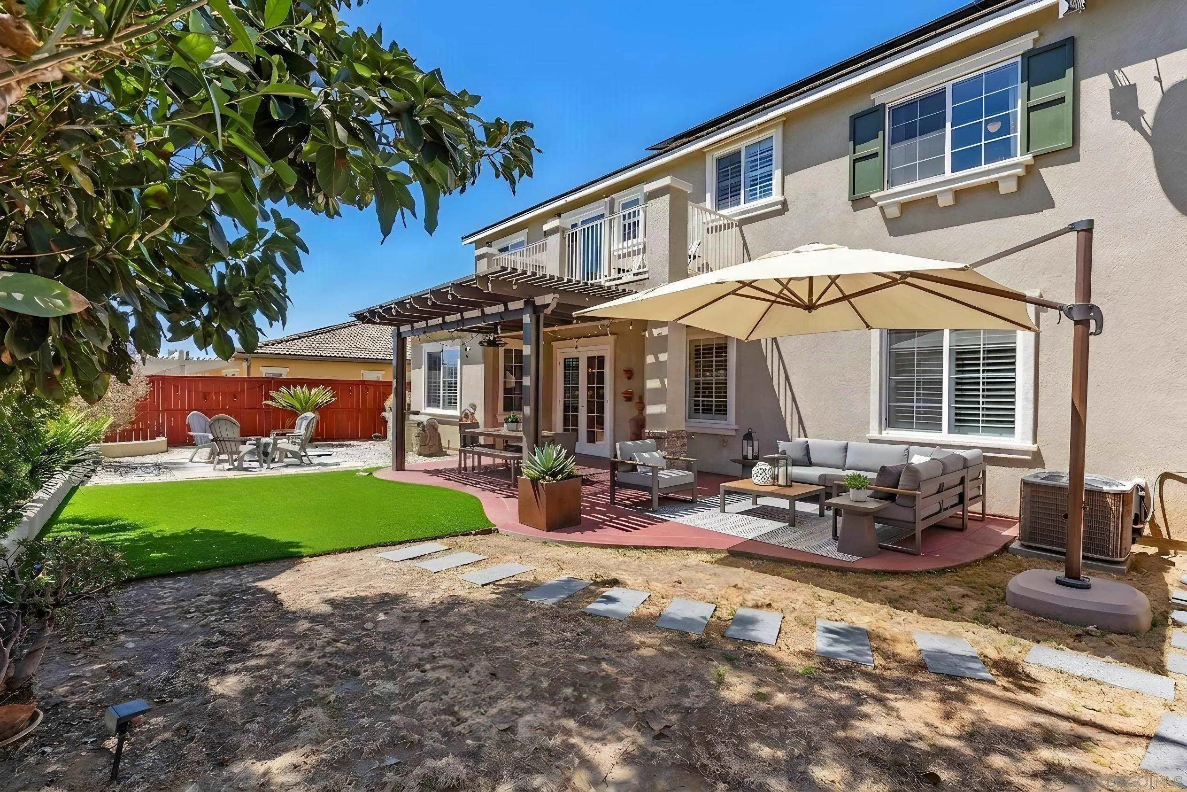
SPACIOUS ARROWOOD HOME WITH 3-CAR GARAGE! Offering 4 bedrooms, 3 full bathrooms, and approximately 2,971 sq. ft., this well-designed home features a versatile floorplan with a BEDROOM AND FULL BATHROOM DOWNSTAIRS. The main level includes spacious living and dining areas plus an open family room and kitchen designed for everyday living and entertaining. The kitchen features rich cabinetry, granite countertops, stainless steel appliances, a large center island, and abundant storage. Upstairs, a spacious loft provides flexible space for a home office, media room, playroom, or additional living area. The oversized primary suite features a private balcony with views, walk-in closet, and ensuite bathroom with dual vanities, soaking tub, and separate shower. Two additional bedrooms and a full bathroom complete the second floor. The private backyard offers mature landscaping, artificial turf, and an expansive covered patio with plenty of room for outdoor dining, entertaining, and relaxing. Additional highlights include leased solar, central A/C, plantation shutters, a fireplace, dedicated laundry room, and attached 3-car garage. Located in the Arrowood master-planned community, residents enjoy a community pool, clubhouse, playground, and walking areas. Arrowood Golf Course, with golf, pickleball, and dining, is located within the community, while Bonsall West Elementary School is conveniently located adjacent to Arrowood. Camp Pendleton, shopping, restaurants, and other Oceanside amenities are also nearby.

$7,485/mo

Est. mortgage payment based on a $1,125,000 home price.

All estimates are provided by Luxury Presence for informational purposes only. Actual amounts may vary.

Additional information

MLS® ID
260020370

Interior Features

Bedrooms
4
Bathrooms
3
Fireplace
Yes
Cooling
Yes
Heating
Yes
Basement
No

Other Property Details

Association Fee Frequency
Monthly
Garage
Yes
View
Yes

This information is deemed reliable but not guaranteed. You should rely on this information only to decide whether or not to further investigate a particular property. BEFORE MAKING ANY OTHER DECISION, YOU SHOULD PERSONALLY INVESTIGATE THE FACTS (e.g. square footage and lot size) with the assistance of an appropriate professional. You may use this information only to identify properties you may be interested in investigating further. All uses except for personal, non-commercial use in accordance with the foregoing purpose are prohibited. Redistribution or copying of this information, any photographs or video tours is strictly prohibited. This information is derived from the Internet Data Exchange (IDX) service provided by San Diego Multiple Listing Service. Displayed property listings may be held by a brokerage firm other than the broker and/or agent responsible for this display. The information and any photographs and video tours and the compilation from which they are derived is protected by copyright. 

© 2026 San Diego Multiple Listing Service. All rights reserved. 

Data last updated 6:14 AM UTC, 9/10/2026



Website advertised by Marilyn Comiskey , DRE 500105458

Powered by Luxury Presence
