Property photo 1
Property photo 2
Property photo 3
Property photo 4
Property photo 5
Listed by Berkshire Hathaway HomeService, Bradley Feldman, Listing Contact: 949-678-5198 
8 Beds
11 Baths
7,372 sqft

$4,500,000

26041 Spur Branch Lane, Laguna Hills CA, 92653

Price per sqft$610.42
Built in1990
Property size7,372 sqft
Property typeResidential

Overview

Active

Listed Jan 10, 2026

Updated Aug 14

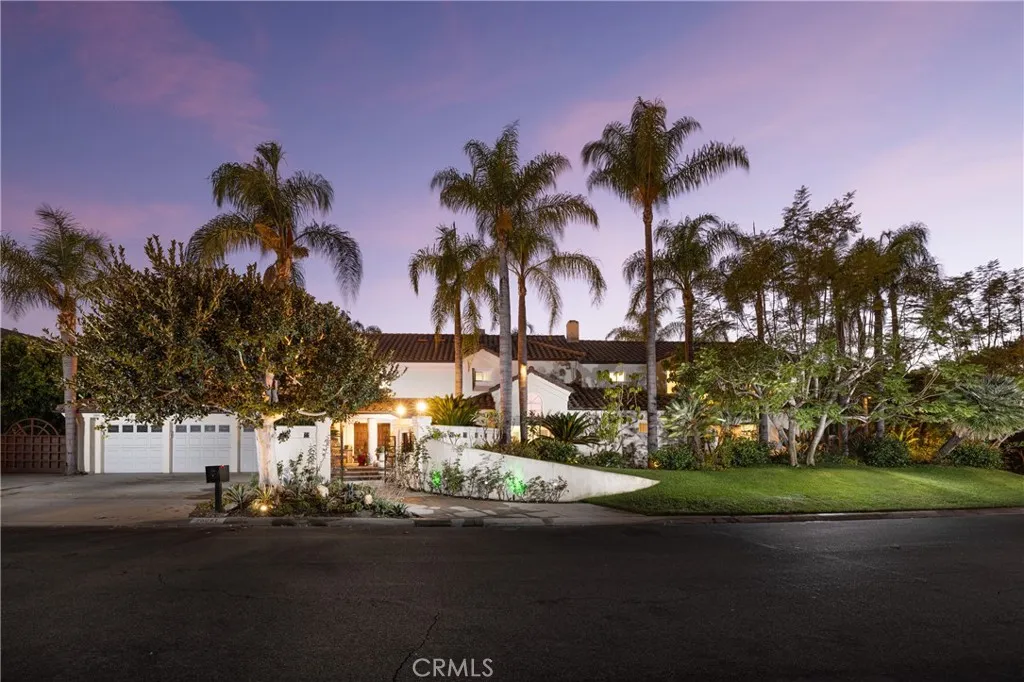
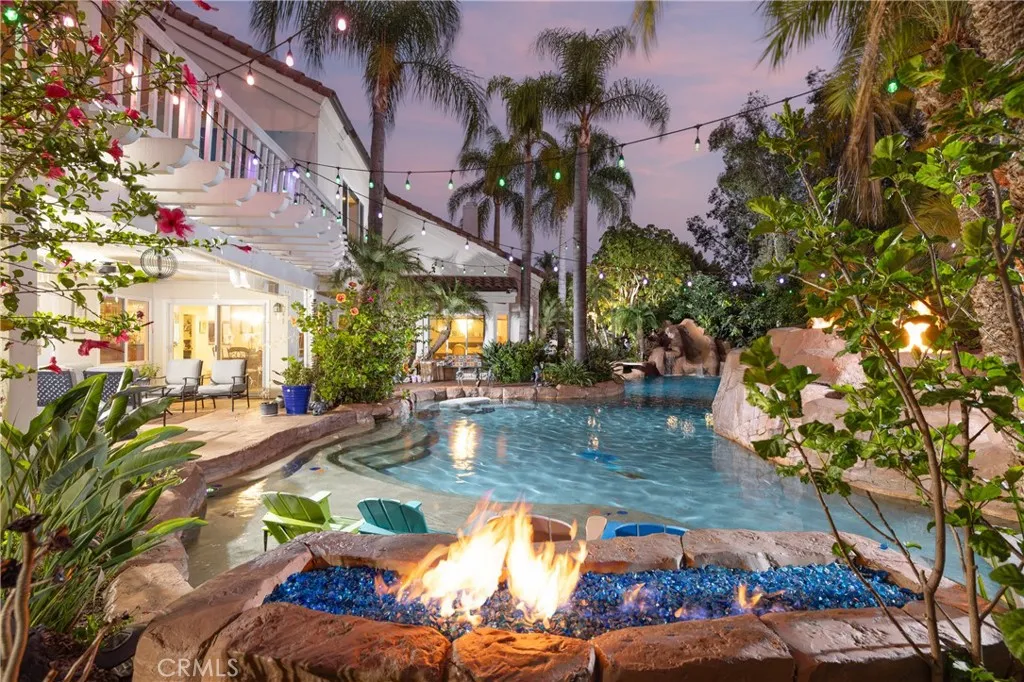
Escape to your own private oasis in the heart of Nellie Gail Ranch. Set on a flat, tranquil corner lot, featuring 8 bedrooms and 11 bathrooms, within a generous 7,372 square foot floor plan, this entertainers estate seamlessly blends indoor luxury with resort-style outdoor amenities. Recent upgrades include new windows throughout, whole house PEX repipe, owned solar system, whole house water filtration system, whole house water softener, Vivint security system, and epoxy floors in the 3-car garage. The entry courtyard enchants with custom fountains, a koi pond, and double entry doors. Inside, a grand foyer with a wrought-iron adorned spiral staircase welcomes you. The light-filled living and dining area boasts vaulted ceilings, hardwood floors, and a fireplace, adjacent to your two main-floor ensuite bedrooms. A gourmet kitchen awaits with double ovens and dishwashers, a 6-burner cooktop, and an eat-in dining space open to the comfortable family room and bar. An expansive game room features a pub-style bar, private bathroom, billiards table and games, and direct access to the inviting pool area. Upstairs, retire to your palatial primary suite with a double-sided fireplace retreat, primary bath with jacuzzi tub, and walk-in closet. Private quarters on this level include 3 more fully en-suite bedrooms, 2 jack-and-jill suites, and an oversized office/bonus room with built-ins. Outdoors, experience the winding saltwater pool and spa with its upgraded grotto, Baja deck, and mosaic tile, all solar-heated and controlled via the Pentair smart app. The exterior also features firepla

$29,939/mo

Est. mortgage payment based on a $4,500,000 home price.

All estimates are provided by Luxury Presence for informational purposes only. Actual amounts may vary.

Additional information

MLS® ID
OC26005682

Interior Features

Bedrooms
8
Bathrooms
11
Fireplace
Yes
Cooling
Yes
Heating
Yes
Basement
No

Exterior Features

Lot Size
0.36 Acres

Other Property Details

Association Fee Frequency
Monthly
Garage
Yes
View
Yes
Pool
Yes

This information is deemed reliable but not guaranteed. You should rely on this information only to decide whether or not to further investigate a particular property. BEFORE MAKING ANY OTHER DECISION, YOU SHOULD PERSONALLY INVESTIGATE THE FACTS (e.g. square footage and lot size) with the assistance of an appropriate professional. You may use this information only to identify properties you may be interested in investigating further. All uses except for personal, non-commercial use in accordance with the foregoing purpose are prohibited. Redistribution or copying of this information, any photographs or video tours is strictly prohibited. This information is derived from the Internet Data Exchange (IDX) service provided by San Diego Multiple Listing Service. Displayed property listings may be held by a brokerage firm other than the broker and/or agent responsible for this display. The information and any photographs and video tours and the compilation from which they are derived is protected by copyright. 

© 2026 San Diego Multiple Listing Service. All rights reserved. 

Data last updated 3:10 AM UTC, 8/14/2026



Website advertised by Marilyn Comiskey , DRE 500105458

Powered by Luxury Presence
