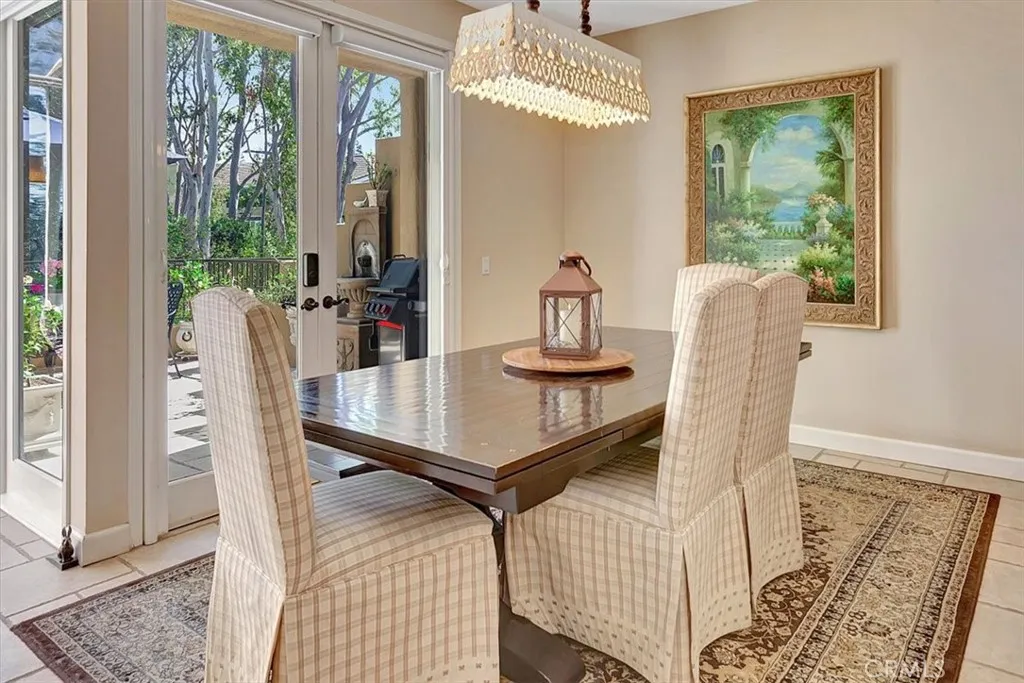
Property photo 1
Property photo 2
Property photo 3
Property photo 4
Property photo 5
Listed by Legacy Real Estate, Kurt Weber, Listing Contact: 714-273-7073 
3 Beds
3 Baths
2,000 sqft

$1,325,000

59 Lehigh Aisle, Irvine CA, 92612

Price per sqft$662.50
Built in1988
Property size2,000 sqft
Property typeTownhomes

Overview

Active

Listed Oct 14, 2026

Updated 1h ago

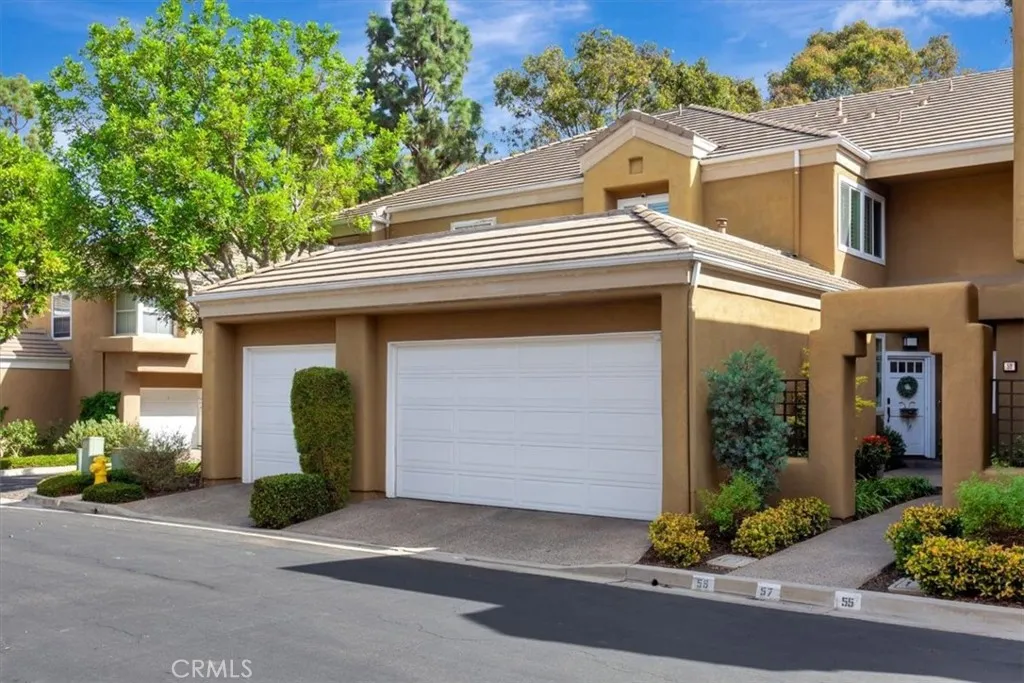
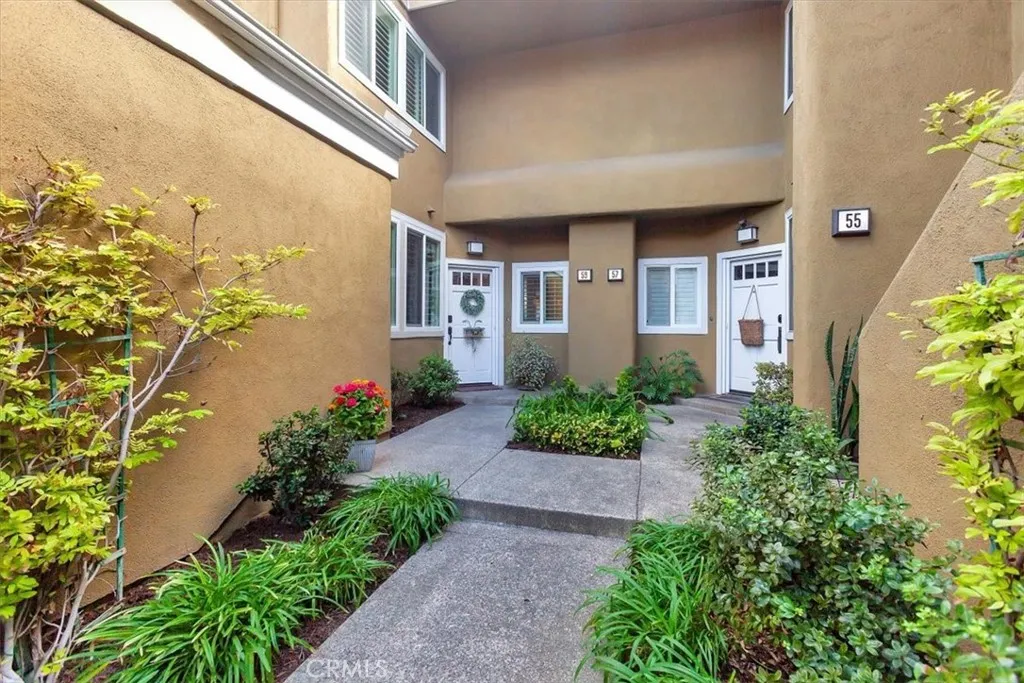
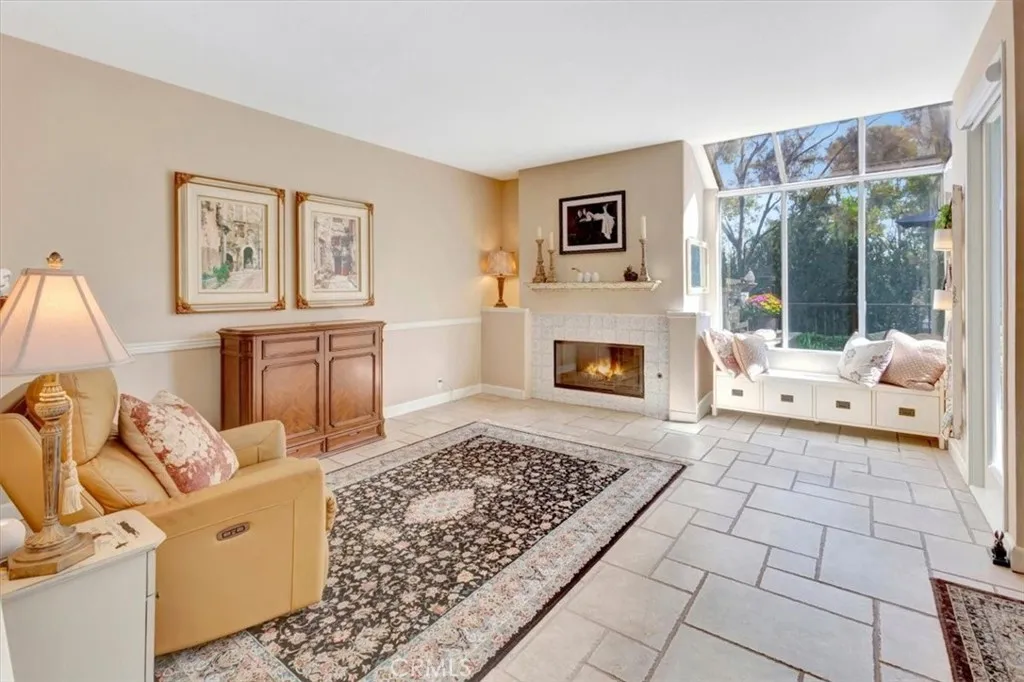
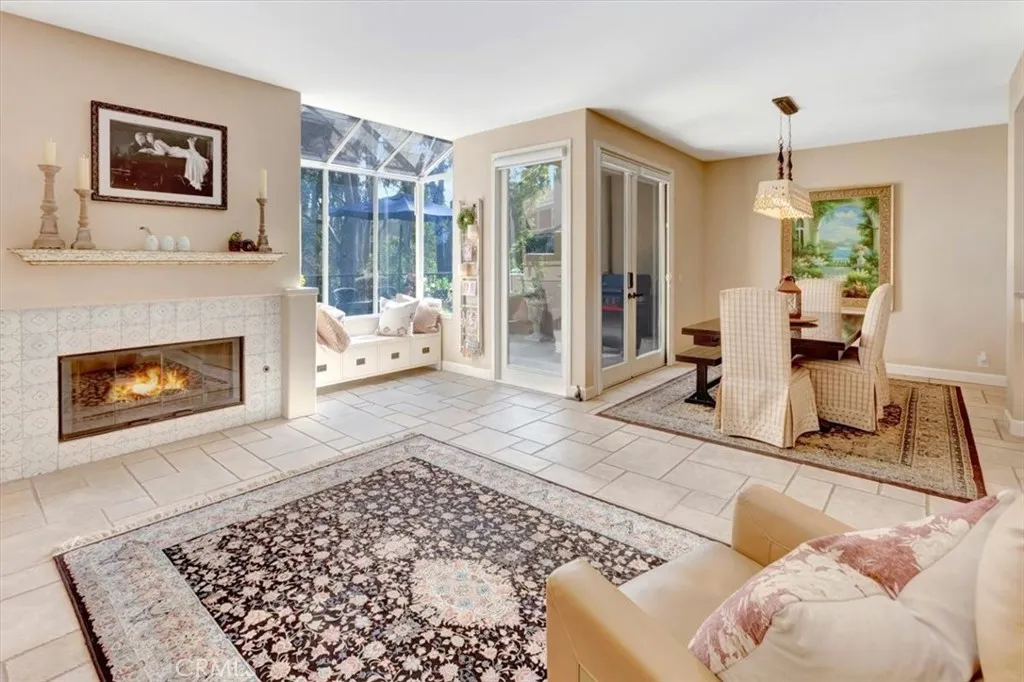
Very gorgeous, spacious, naturally bright turnkey home in the heart of Irvine (UTC) in the wonderful gated community of Oxford Court. Features: three bedrooms, two master suites upstairs, plus a convenient downstairs bedroom and full bath, perfect for guests/inlaws or home office. Kitchen: boasting hi-tech Samsung appliances (range, microwave, refrigerator), bosch dishwasher, granite counters, hardwood cabinets, and large walk-in pantry. The downstairs showcases unique designer porcelain tile floors, smart blinds, and plenty of newer dual pane Low-E glass windows (2021). High quality plantation blinds throughout the home. Upstairs you'll love the soaring vaulted ceilings in both primary bedrooms and hall, real American walnut wood floors (engr) have noise reducing underlayment, and each suite accompanied by their own full baths. The larger master suite offers a generous bathroom complete with a large soaking tub, separate water closet, dual vanity, and a magnificent walk-in closet. Natural light pours in through numerous windows, and you can enjoy your morning coffee/tea on the spacious private balcony overlooking acres of Mason Park and partial lake views. The junior master suite is bright and open with three mirror closet doors and space. This residence includes a beautiful private view overlooking the well-kept greenbelt with no one behind you, but Mason Park with meadow/woods view. A cozy fireplace has custom wood molding that adds ambiance, and a very delightful patio complete with wrought iron fence and tiles that flow into the interior. Convenient inside laundry room

$8,815/mo

Est. mortgage payment based on a $1,325,000 home price.

All estimates are provided by Luxury Presence for informational purposes only. Actual amounts may vary.

Additional information

MLS® ID
PW26217840

Interior Features

Bedrooms
3
Bathrooms
3
Fireplace
Yes
Cooling
Yes
Heating
Yes
Basement
No

Exterior Features

Lot Size
5.75 Acres

Other Property Details

Association Fee Frequency
Monthly
Garage
Yes
View
Yes

This information is deemed reliable but not guaranteed. You should rely on this information only to decide whether or not to further investigate a particular property. BEFORE MAKING ANY OTHER DECISION, YOU SHOULD PERSONALLY INVESTIGATE THE FACTS (e.g. square footage and lot size) with the assistance of an appropriate professional. You may use this information only to identify properties you may be interested in investigating further. All uses except for personal, non-commercial use in accordance with the foregoing purpose are prohibited. Redistribution or copying of this information, any photographs or video tours is strictly prohibited. This information is derived from the Internet Data Exchange (IDX) service provided by San Diego Multiple Listing Service. Displayed property listings may be held by a brokerage firm other than the broker and/or agent responsible for this display. The information and any photographs and video tours and the compilation from which they are derived is protected by copyright. 

© 2026 San Diego Multiple Listing Service. All rights reserved. 

Data last updated 9:20 PM UTC, 10/16/2026



Website advertised by Marilyn Comiskey , DRE 500105458

Powered by Luxury Presence
