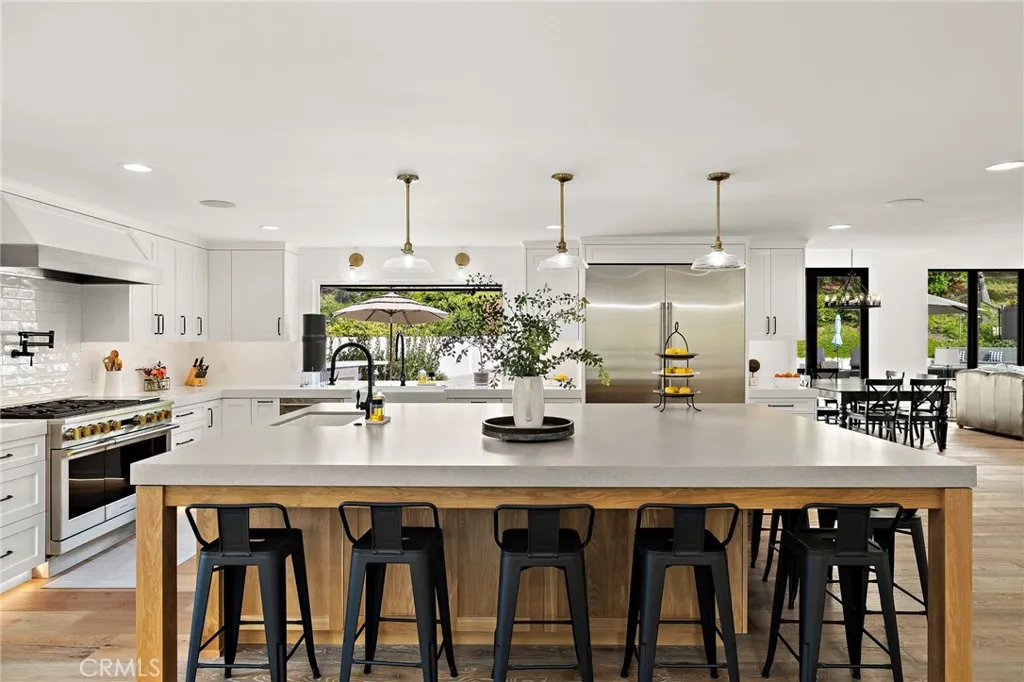
Property photo 1
Listed by Compass, Katie Machoskie, Listing Contact: 949-355-9722 
5 Beds
5 Baths
4,482 sqft

$4,995,000

27562 Lost Trail Drive, Laguna Hills CA, 92653

Price per sqft$1,114.46
Built in1987
Property size4,482 sqft
Property typeResidential

Overview

Pending

Listed May 11, 2026

Updated 12 days ago

Located on nearly󠃍󠂏󠃢󠂁󠂤󠃢󠂁󠂣󠃢󠂁󠂢󠃢󠂁󠂡󠃢󠂁󠂢 half an acre in Nellie Gail Ranch, this meticulously updated residence was remodeled in a thoughtful, multi-year, seven-figure renovation completed in 2024. The transformation addressed the homes finishes and core infrastructure, creating a rare turnkey property with exceptional quality throughout. Custom shiplap accents, European white oak flooring, and an open-concept layout designed for modern living and entertaining play off the beautifully crafted staircase with solid white oak treads, hand-stained railings, and matte black iron spindles. The stunning kitchen is anchored by an oversized island with seating for eight, with premium appliances, quartz countertops, imported Italian tile backsplash, six-burner gas range, double ovens, built-in refrigerator and freezer columns, custom oak shaker cabinetry, dual fireclay sinks, under-cabinet and toe-kick lighting, plus a coffee and wet bar. The main level includes a full guest suite, private office, powder room, and laundry room with Italian porcelain tile, utility sink and folding counter. Upstairs, the primary suite offers a peaceful retreat with a dual-sided fireplace and spa-inspired bathroom featuring a quartz waterfall dual-sink vanity, soaking tub, imported Italian tile feature wall, custom matte black framed shower enclosure with four shower heads, and TOTO Washlet. A spacious walk-in closet by California Closets finishes the suite. Three additional bedrooms, two full bathrooms, and a large bonus room complete the upper level. Designed for resort-style living outside, you'll discover a remodeled pool

$33,232/mo

Est. mortgage payment based on a $4,995,000 home price.

All estimates are provided by Luxury Presence for informational purposes only. Actual amounts may vary.

Additional information

MLS® ID
NP26098783

Interior Features

Bedrooms
5
Bathrooms
5
Fireplace
Yes
Cooling
Yes
Heating
Yes
Basement
No

Exterior Features

Lot Size
0.43 Acres

Other Property Details

Association Fee Frequency
Monthly
Garage
Yes
View
Yes
Pool
Yes

This information is deemed reliable but not guaranteed. You should rely on this information only to decide whether or not to further investigate a particular property. BEFORE MAKING ANY OTHER DECISION, YOU SHOULD PERSONALLY INVESTIGATE THE FACTS (e.g. square footage and lot size) with the assistance of an appropriate professional. You may use this information only to identify properties you may be interested in investigating further. All uses except for personal, non-commercial use in accordance with the foregoing purpose are prohibited. Redistribution or copying of this information, any photographs or video tours is strictly prohibited. This information is derived from the Internet Data Exchange (IDX) service provided by San Diego Multiple Listing Service. Displayed property listings may be held by a brokerage firm other than the broker and/or agent responsible for this display. The information and any photographs and video tours and the compilation from which they are derived is protected by copyright. 

© 2026 San Diego Multiple Listing Service. All rights reserved. 

Data last updated 2:57 AM UTC, 9/21/2026



Website advertised by Marilyn Comiskey , DRE 500105458

Powered by Luxury Presence
