Property photo 1
Property photo 2
Property photo 3
Property photo 4
Property photo 5
Listed by Legacy 15 Real Estate Brokers, Diane Cirignani, Listing Contact: 949-233-3821 
5 Beds
5 Baths
4,473 sqft

$3,299,000

28382 Calle Pinon, San Juan Capistrano CA, 92675

Price per sqft$737.54
Built in1997
Property size4,473 sqft
Property typeResidential

Overview

Active

Listed Aug 20, 2026

Updated 1h ago

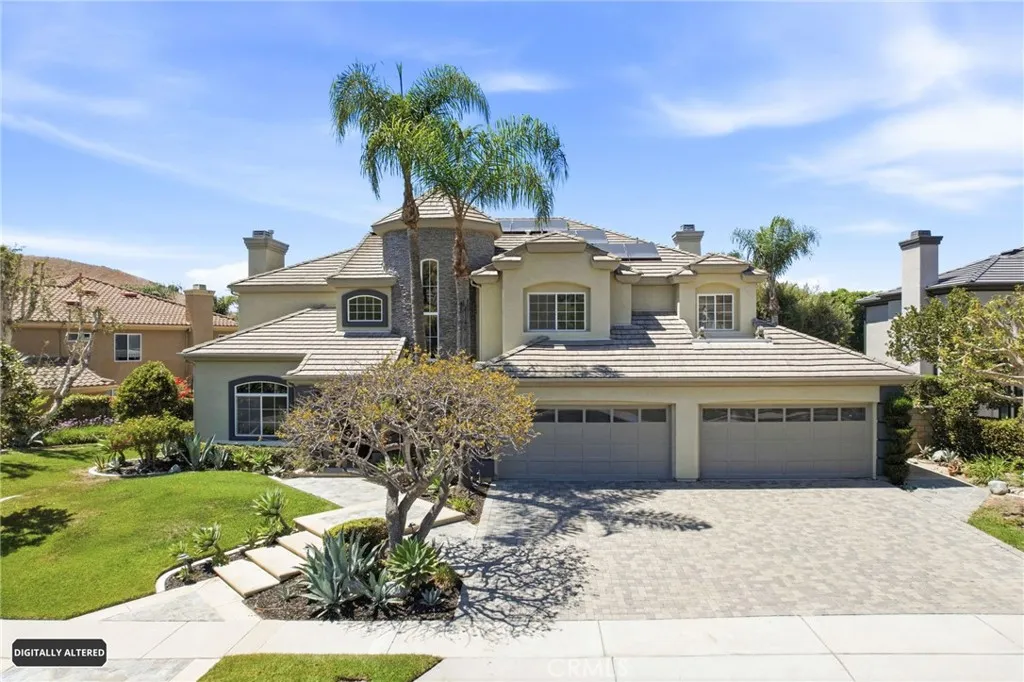
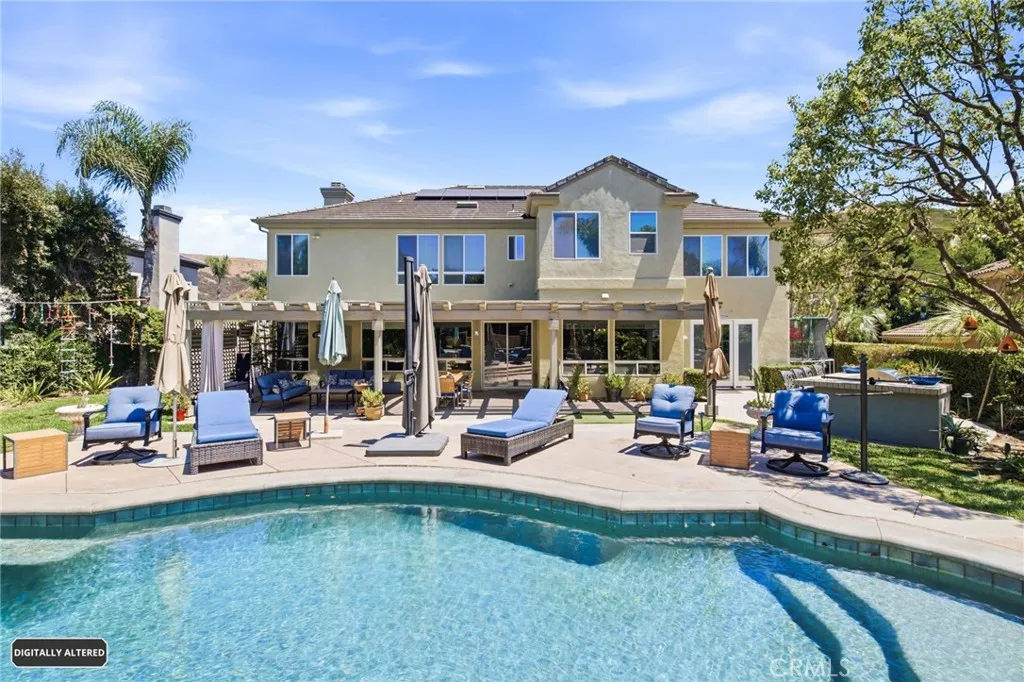
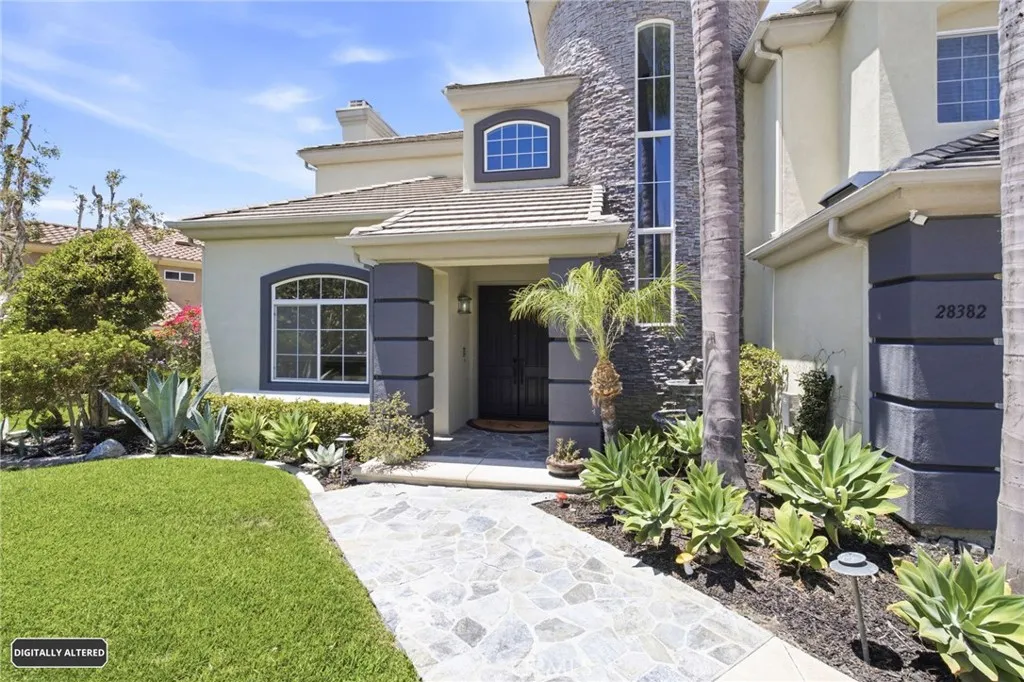
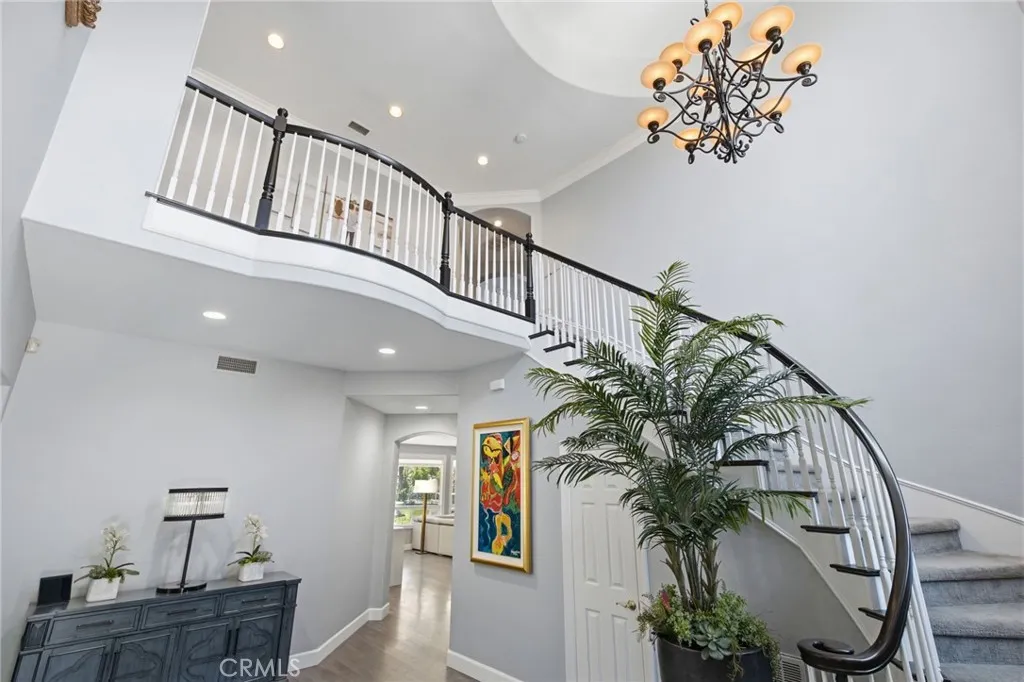
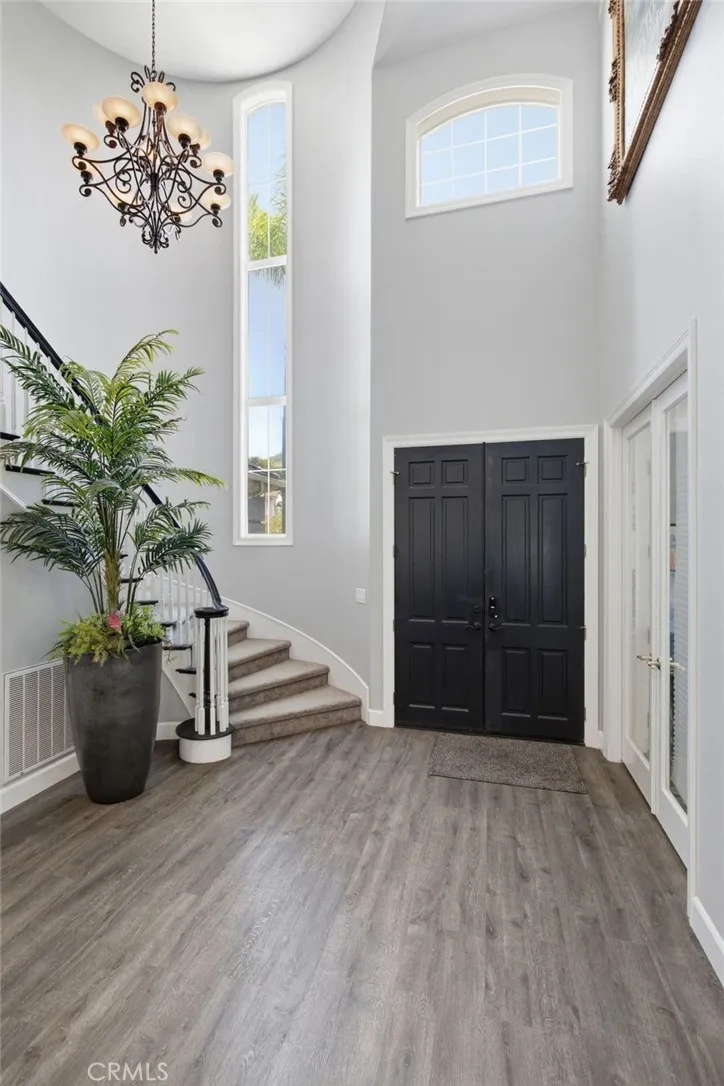
Located on a󠃍󠂏󠃢󠂁󠂤󠃢󠂁󠂣󠃢󠂁󠂢󠃢󠂁󠂡󠃢󠂁󠂢 prime lot in the upper hills of gated Capistrano Estates, this expansive residence seamlessly combines luxury, functionality, and timeless design. Offering nearly a 15,000 square foot lot, this estate features 5 bedrooms, 4.5 baths, including a main floor bedroom and full bath, additional 1/2 bath, PLUS main floor den/office, AND a flexible bonus room/loft upstairs, 2 laundry rooms and a rare 4-car garage with EV charger- this home leaves nothing to be desired! A dramatic foyer with 1 of 2 staircases welcomes you into light-filled formal living and dining rooms adorned with crown molding, fireplace, and an ornate chandelier. The recently remodeled gourmet kitchen serves as the heart of the home, featuring top-of-the-line stainless steel appliances, custom cabinetry, Caesarstone countertops with a full slab backsplash, a walk-in pantry, 2 entertainer's islands with power outlets, 2 sinks, reverse osmosis drinking system, filtered pebble ice machine and recessed lighting. It opens seamlessly to a spacious family room equipped with custom built-ins, dedicated wine storage, and a second fireplace. The main level also conveniently hosts a full bedroom and bath, a versatile den/office or 6th bedroom, the primary laundry room, and a secondary staircase to the upper wing. Upstairs, the expansive primary suite acts as a private sanctuary, complete with a dedicated sitting retreat, high ceilings, a 3rd fireplace, a multi-blade ceiling fan, spa-inspired bath offering a deep soaking tub, walk-in shower, dual vanities, a walk-in closet, and an additional laundry room. Three

$21,948/mo

Est. mortgage payment based on a $3,299,000 home price.

All estimates are provided by Luxury Presence for informational purposes only. Actual amounts may vary.

Additional information

MLS® ID
OC26162693

Interior Features

Bedrooms
5
Bathrooms
5
Fireplace
Yes
Cooling
Yes
Heating
Yes
Basement
No

Exterior Features

Lot Size
0.34 Acres

Other Property Details

Association Fee Frequency
Monthly
Garage
Yes
View
Yes
Pool
Yes

This information is deemed reliable but not guaranteed. You should rely on this information only to decide whether or not to further investigate a particular property. BEFORE MAKING ANY OTHER DECISION, YOU SHOULD PERSONALLY INVESTIGATE THE FACTS (e.g. square footage and lot size) with the assistance of an appropriate professional. You may use this information only to identify properties you may be interested in investigating further. All uses except for personal, non-commercial use in accordance with the foregoing purpose are prohibited. Redistribution or copying of this information, any photographs or video tours is strictly prohibited. This information is derived from the Internet Data Exchange (IDX) service provided by San Diego Multiple Listing Service. Displayed property listings may be held by a brokerage firm other than the broker and/or agent responsible for this display. The information and any photographs and video tours and the compilation from which they are derived is protected by copyright. 

© 2026 San Diego Multiple Listing Service. All rights reserved. 

Data last updated 4:04 AM UTC, 10/3/2026


Website advertised by Marilyn Comiskey , DRE 500105458

Powered by Luxury Presence

