Property photo 1
Property photo 2
Property photo 3
Property photo 4
Property photo 5
Listed by Berkshire Hathaway HomeService, Bradley Feldman, Listing Contact: 949-678-5198 
5 Beds
4 Baths
4,533 sqft

$3,600,000

24891 Buckskin Drive, Laguna Hills CA, 92653

Price per sqft$794.18
Built in1978
Property size4,533 sqft
Property typeResidential

Overview

Pending

Listed Aug 28, 2026

Updated 10 days ago

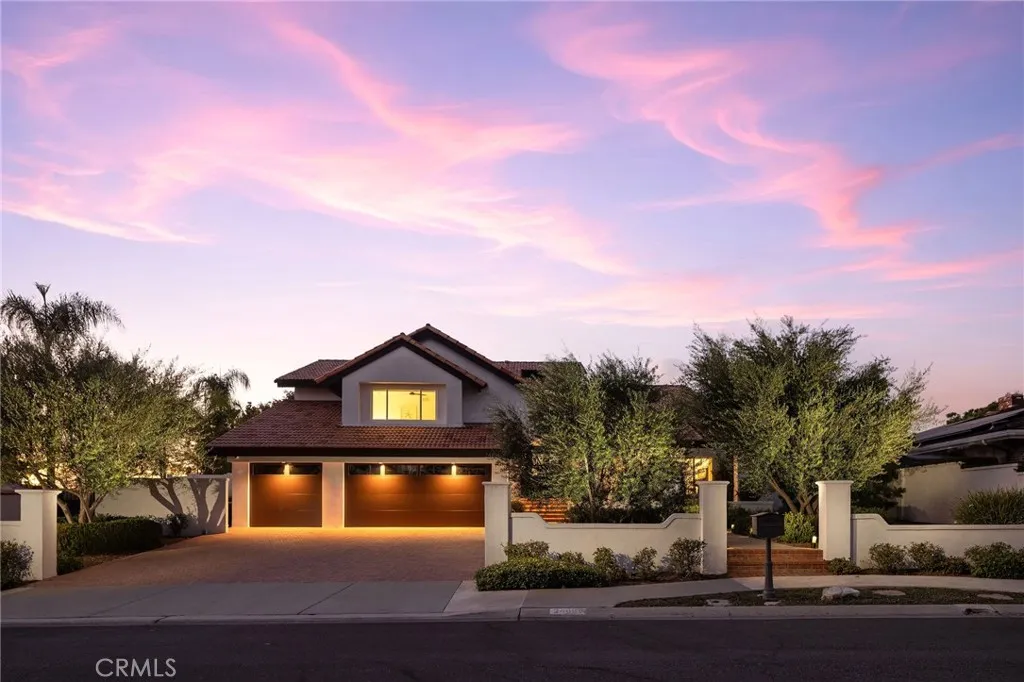
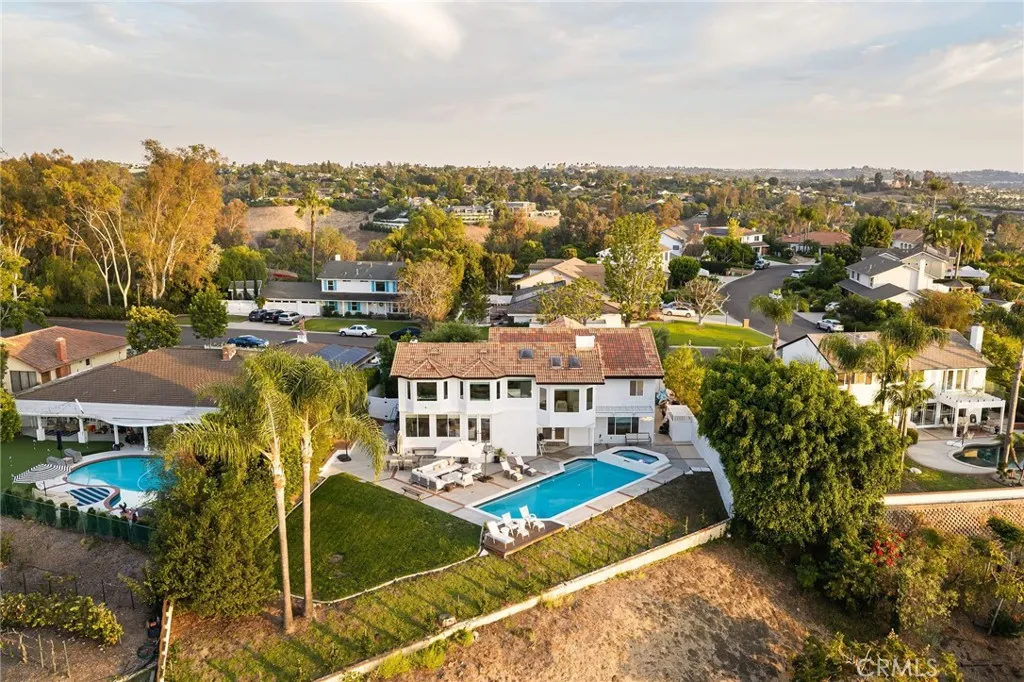
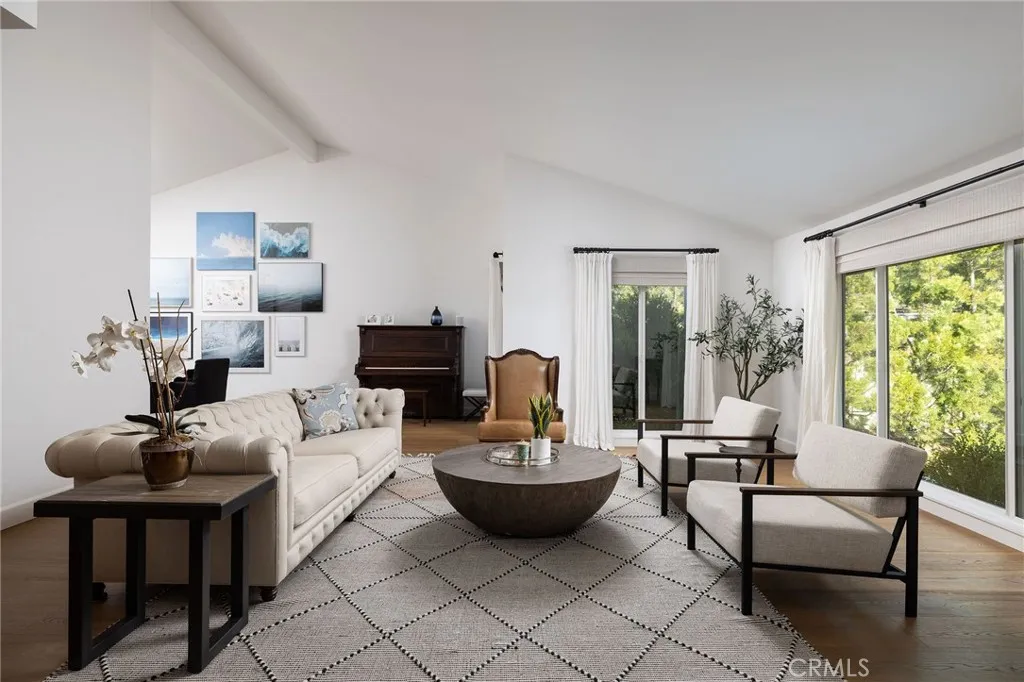
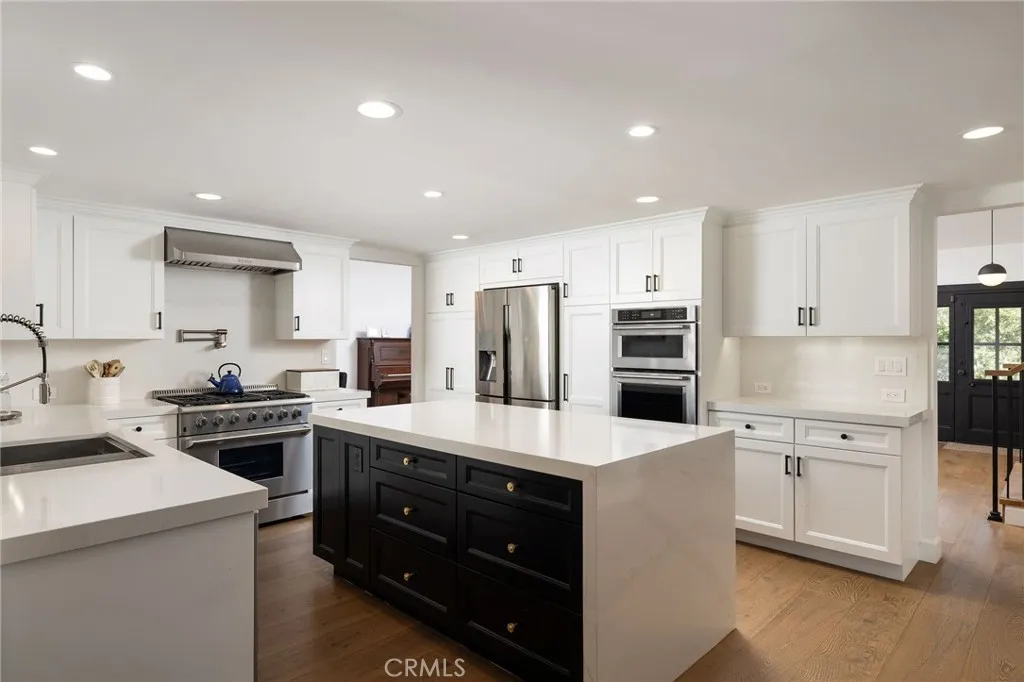
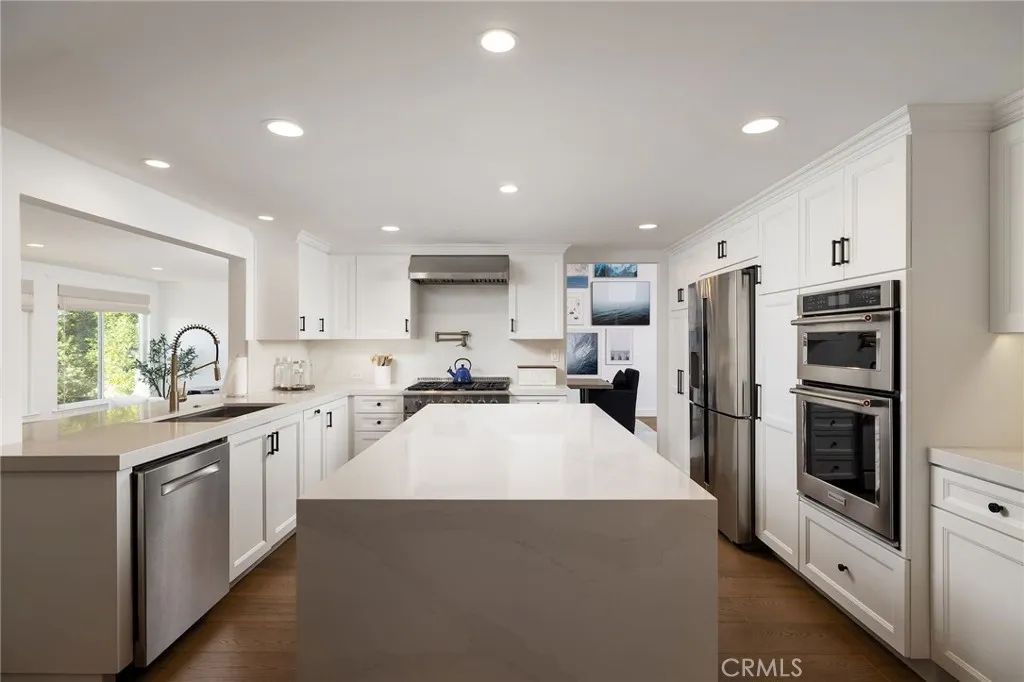
Set on a󠃍󠂏󠃢󠂁󠂤󠃢󠂁󠂣󠃢󠂁󠂢󠃢󠂁󠂡󠃢󠂁󠂢 private panoramic-view lot in sought-after Nellie Gail Ranch, this extensively renovated home pairs sweeping views and an open, light-filled floor plan with a beautifully remodeled saltwater pool and spa, exceptional privacy, and no direct neighbor behind. Nearly every room and surface has been thoughtfully improved. The exterior was transformed with smooth stucco, crisp white paint, streamlined architectural details, new front-facing windows, a new front door, new garage doors and openers, updated lighting and gates. Inside, oak flooring extends throughout nearly the entire home, complemented by fresh white interiors, new stair railings and banister, updated doors, lighting and window coverings. The former step-down living room was raised to create a seamless main level, and the family room features a redesigned fireplace, built-in bookcase, and new carpet. The kitchen features new countertops, refreshed cabinetry and hardware, new faucets, a pot filler with dedicated plumbing, added built-ins, and updated lighting. The primary suite was reimagined to maximize the views, with a redesigned fireplace wall, retiled private balcony, and automated window coverings. Exceptional his-and-hers closet space is a standout feature, with extensive custom cabinetry. The adjoining loft was transformed into a custom walk-in closet/dressing room, while the additional closet was also fully customized, creating extraordinary wardrobe and storage space. The primary bath has new countertops and refreshed cabinetry and hardware. An upstairs secondary bath was remodeled, and an upstairs

$23,951/mo

Est. mortgage payment based on a $3,600,000 home price.

All estimates are provided by Luxury Presence for informational purposes only. Actual amounts may vary.

Additional information

MLS® ID
OC26185300

Interior Features

Bedrooms
5
Bathrooms
4
Fireplace
Yes
Cooling
Yes
Heating
Yes
Basement
No

Exterior Features

Lot Size
0.64 Acres

Other Property Details

Association Fee Frequency
Monthly
Garage
Yes
View
Yes
Pool
Yes

This information is deemed reliable but not guaranteed. You should rely on this information only to decide whether or not to further investigate a particular property. BEFORE MAKING ANY OTHER DECISION, YOU SHOULD PERSONALLY INVESTIGATE THE FACTS (e.g. square footage and lot size) with the assistance of an appropriate professional. You may use this information only to identify properties you may be interested in investigating further. All uses except for personal, non-commercial use in accordance with the foregoing purpose are prohibited. Redistribution or copying of this information, any photographs or video tours is strictly prohibited. This information is derived from the Internet Data Exchange (IDX) service provided by San Diego Multiple Listing Service. Displayed property listings may be held by a brokerage firm other than the broker and/or agent responsible for this display. The information and any photographs and video tours and the compilation from which they are derived is protected by copyright. 

© 2026 San Diego Multiple Listing Service. All rights reserved. 

Data last updated 4:20 AM UTC, 9/23/2026



Website advertised by Marilyn Comiskey , DRE 500105458

Powered by Luxury Presence
