Welcome to Electra
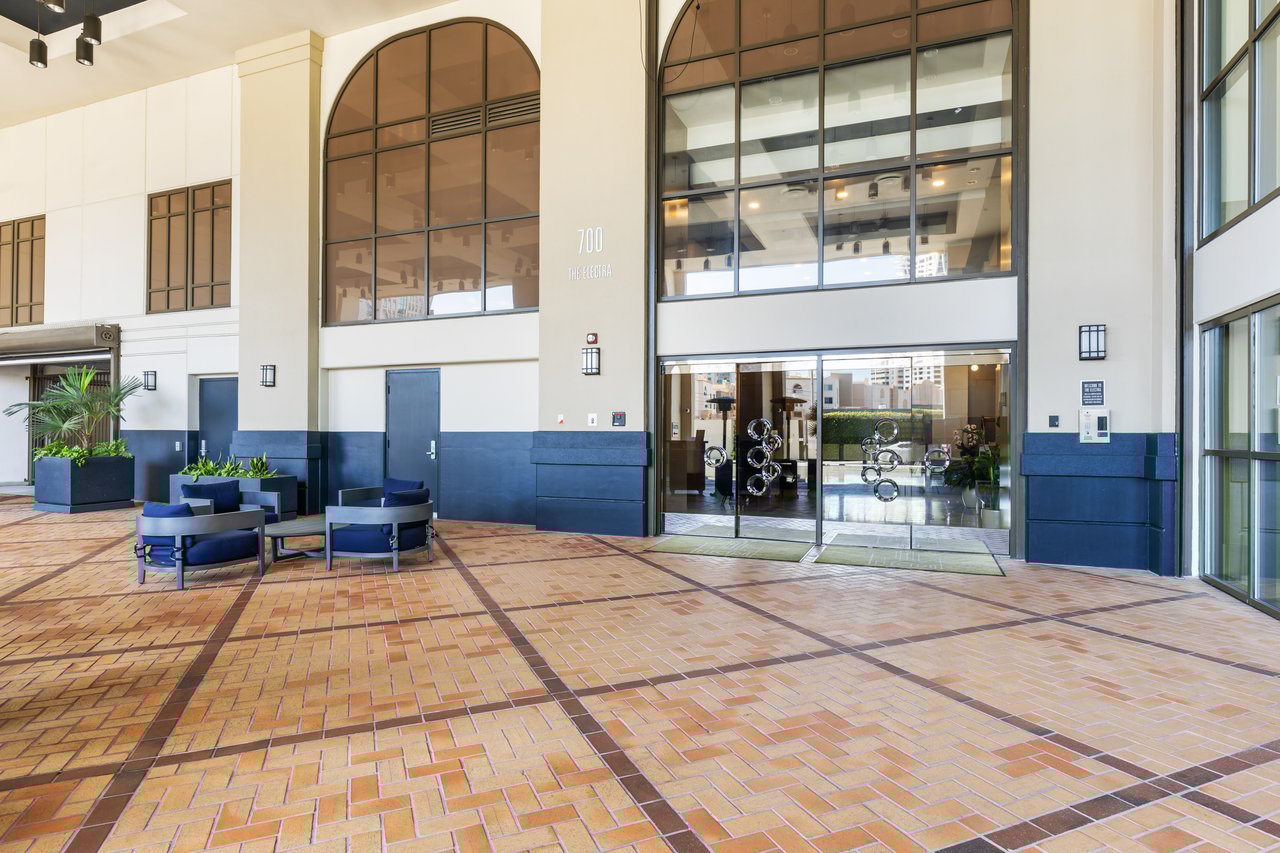
700 West E Street
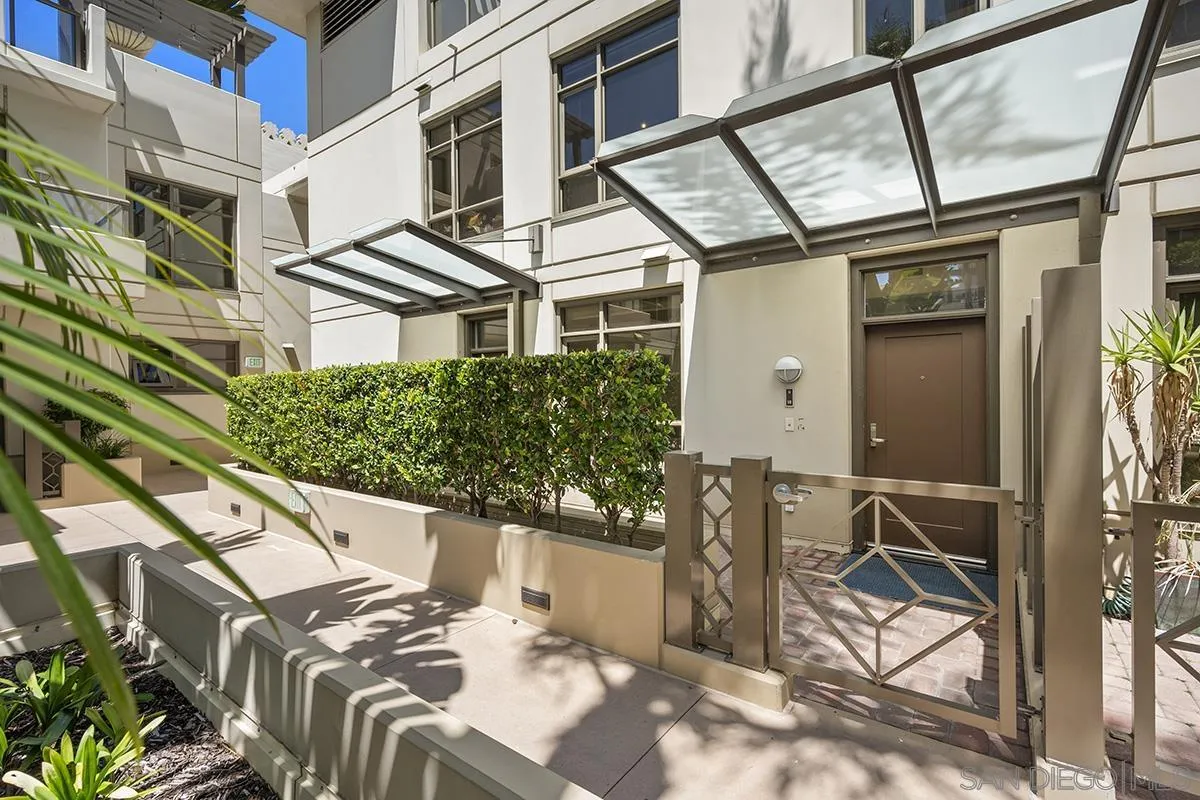
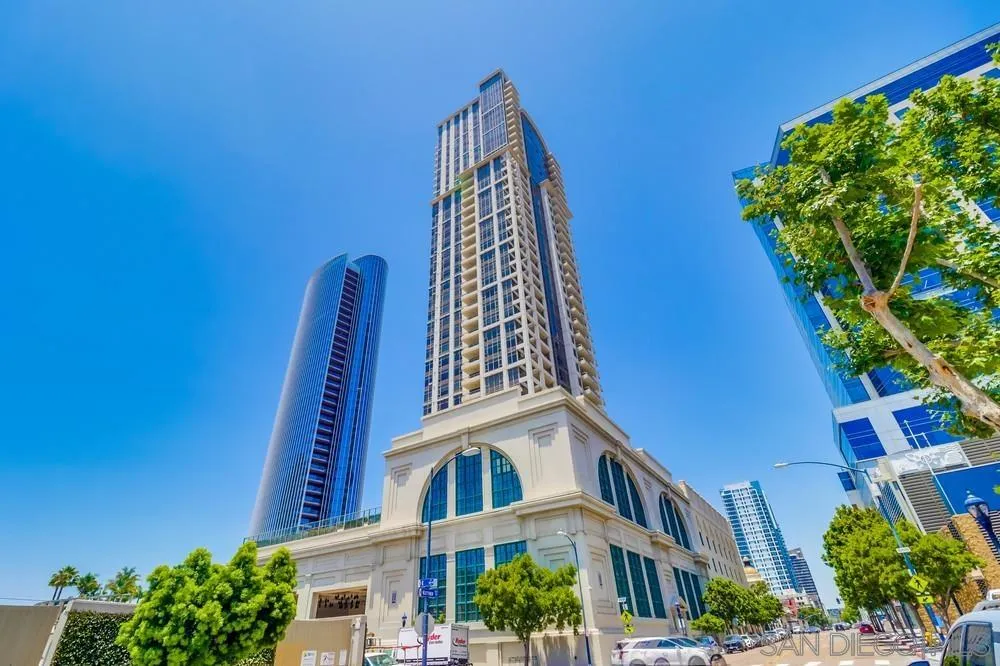


Electra San Diego stands as downtown’s tallest residential high-rise condo tower. Developed by BOSA in 2008, this iconic building features 248 residences across 43 levels, including townhomes, condos, and penthouses. Electra offers a variety of floor plans, including one-bedroom, two-bedroom, and two-bedroom plus den units, along with a select few townhomes on the first and fifth levels (pool deck area).
Situated in the waterfront district, on the northern edge of the Marina district, Electra condos benefit from a prime location. Residents enjoy close proximity to the bay, as well as the vibrant shopping, dining, and entertainment options available in the Waterfront, Marina, and Little Italy districts.
Situated in the waterfront district, on the northern edge of the Marina district, Electra condos benefit from a prime location. Residents enjoy close proximity to the bay, as well as the vibrant shopping, dining, and entertainment options available in the Waterfront, Marina, and Little Italy districts.
Refined Elegance
The original facade of the SDG&E building has been lovingly restored to its magnificent glory, with the original windows now adorning the lower-level Electra condos and townhomes.
In a generous gesture, Bosa Development has donated the commercial space along Broadway to the Art Department of San Diego State University, transforming it into a lively community art gallery.
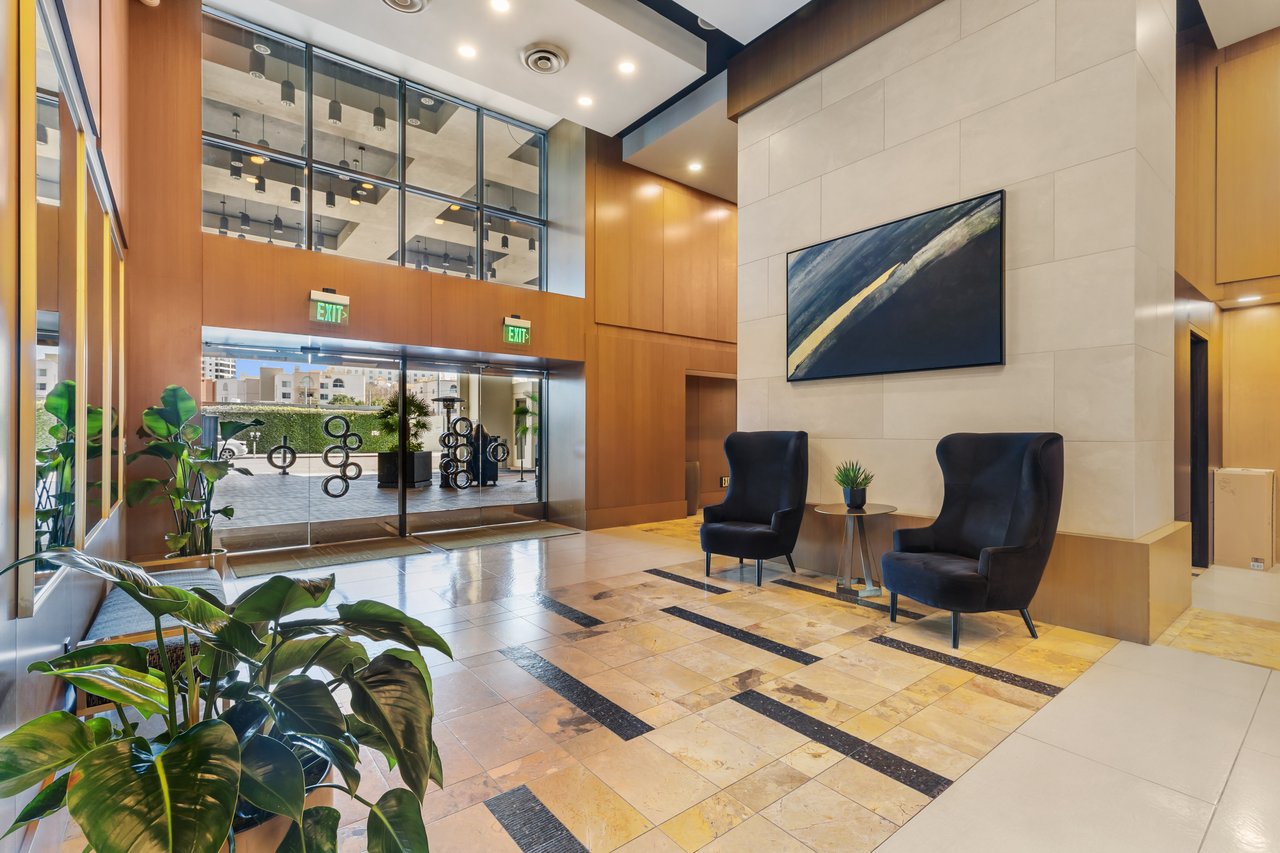
Electra has been elegantly designed to satisfy even the most refined tastes, embodying a timeless sophistication that reflects classic elegance. The social lounge, featuring a stunning atrium with 60-foot ceilings, sets a new standard for luxury living. The Atrium at Electra San Diego Condos is undoubtedly the most exquisite community recreation area in Downtown San Diego.
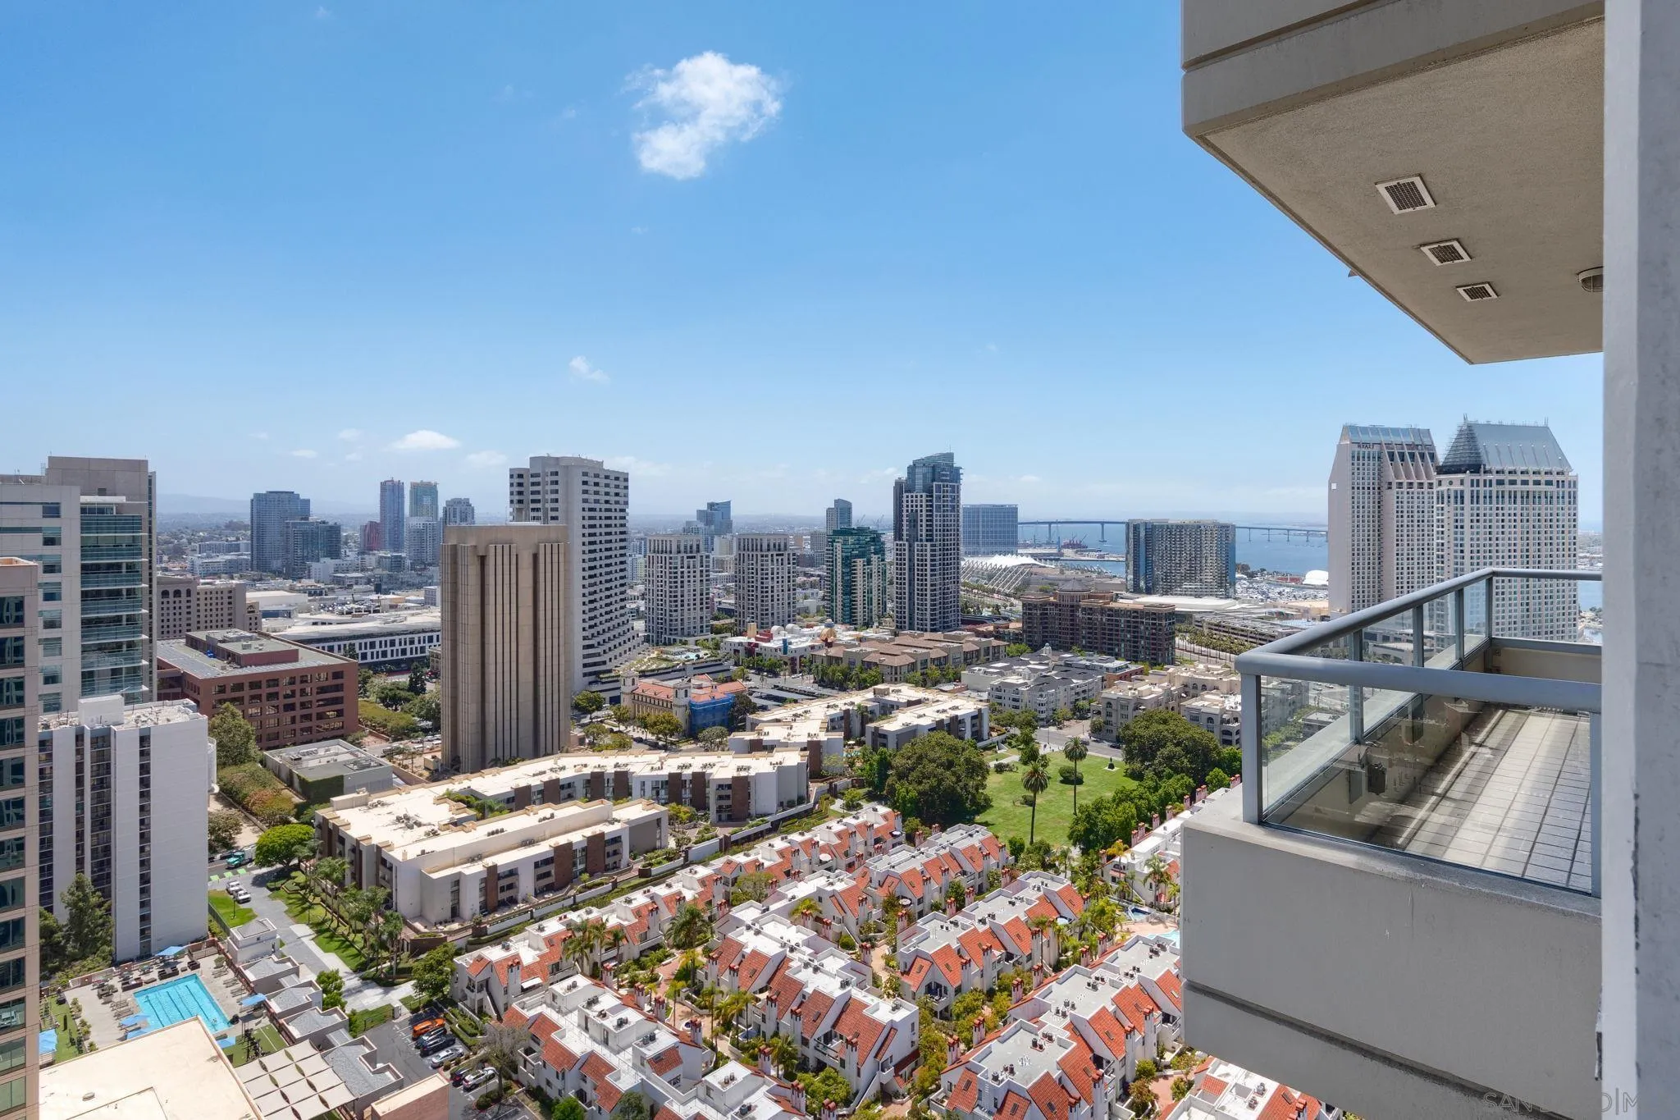
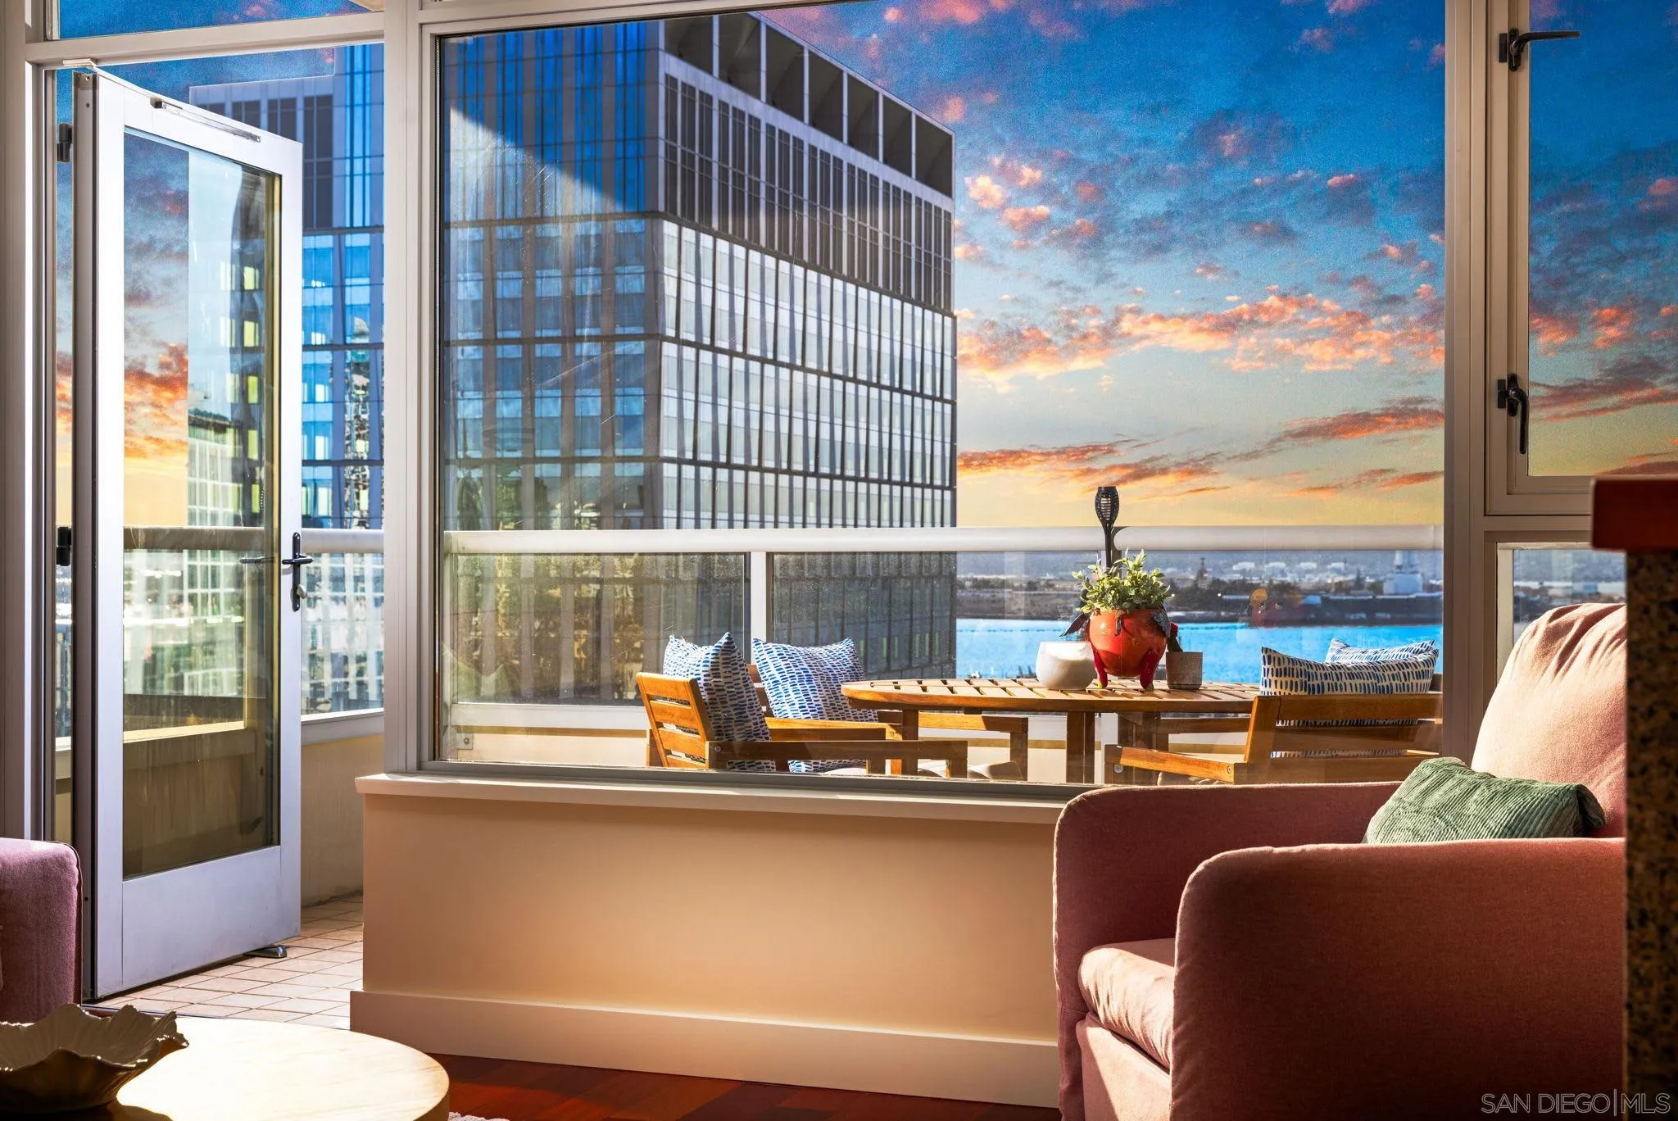
Electra Condos invite residents to celebrate the rich traditions of the past while embracing the bold possibilities of the future. With breathtaking views of the San Diego skyline and bay, residents are treated to stunning sights both day and night. Conveniently situated just south of Santa Fe Depot and adjacent to Broadway Street and Pacific Highway, Electra offers easy accessibility for all.
In a generous gesture, Bosa Development has donated the commercial space along Broadway to the Art Department of San Diego State University, transforming it into a lively community art gallery.
Electra has been elegantly designed to satisfy even the most refined tastes, embodying a timeless sophistication that reflects classic elegance. The social lounge, featuring a stunning atrium with 60-foot ceilings, sets a new standard for luxury living. The Atrium at Electra San Diego Condos is undoubtedly the most exquisite community recreation area in Downtown San Diego.
Electra Condos invite residents to celebrate the rich traditions of the past while embracing the bold possibilities of the future. With breathtaking views of the San Diego skyline and bay, residents are treated to stunning sights both day and night. Conveniently situated just south of Santa Fe Depot and adjacent to Broadway Street and Pacific Highway, Electra offers easy accessibility for all.
Electra Residences
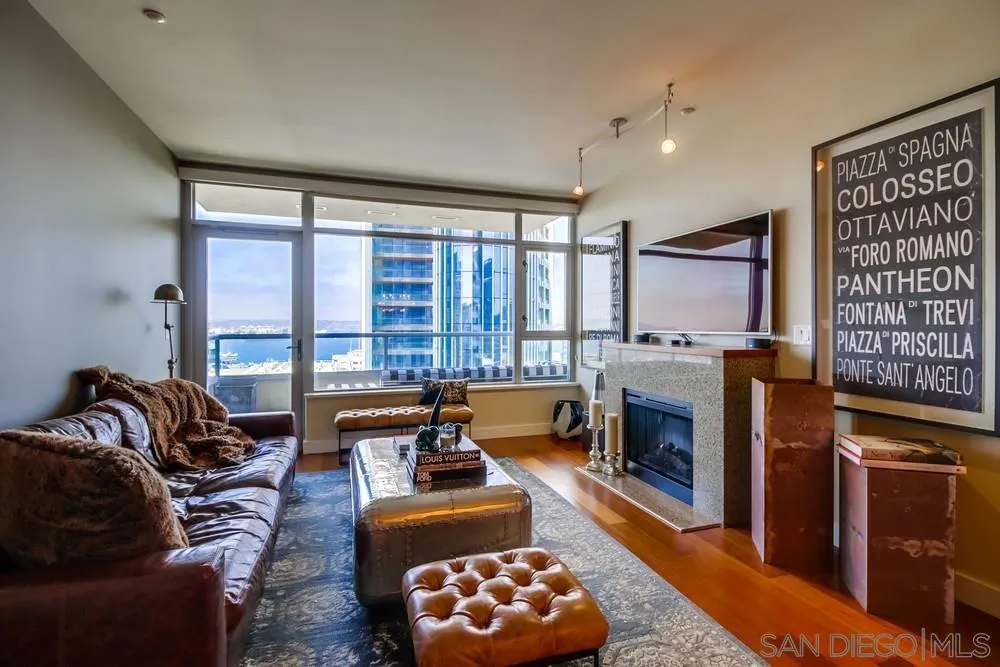
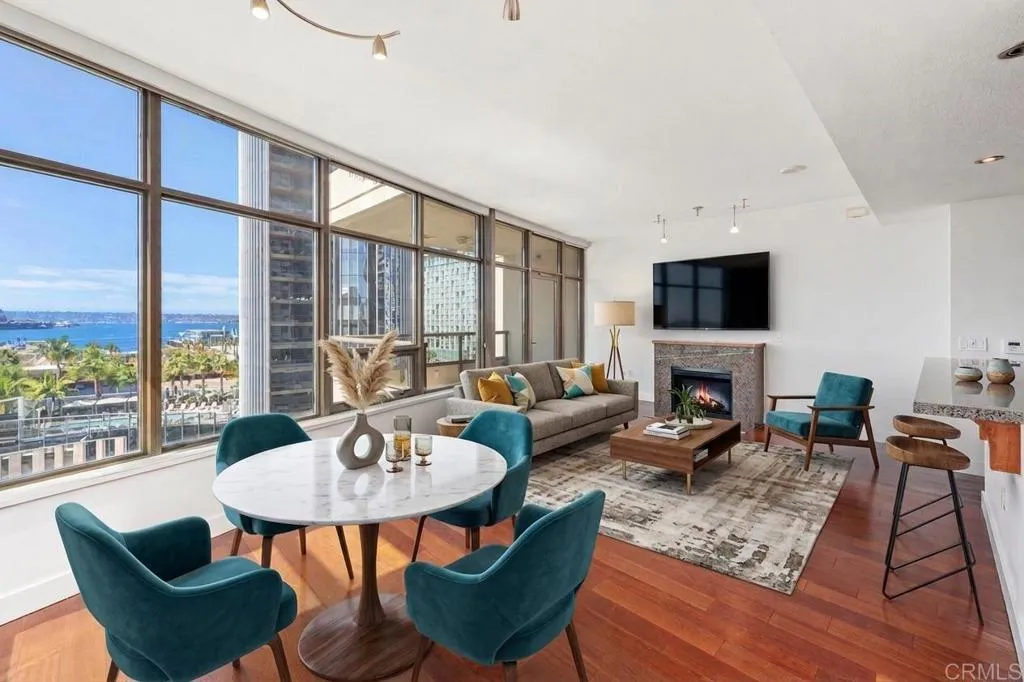
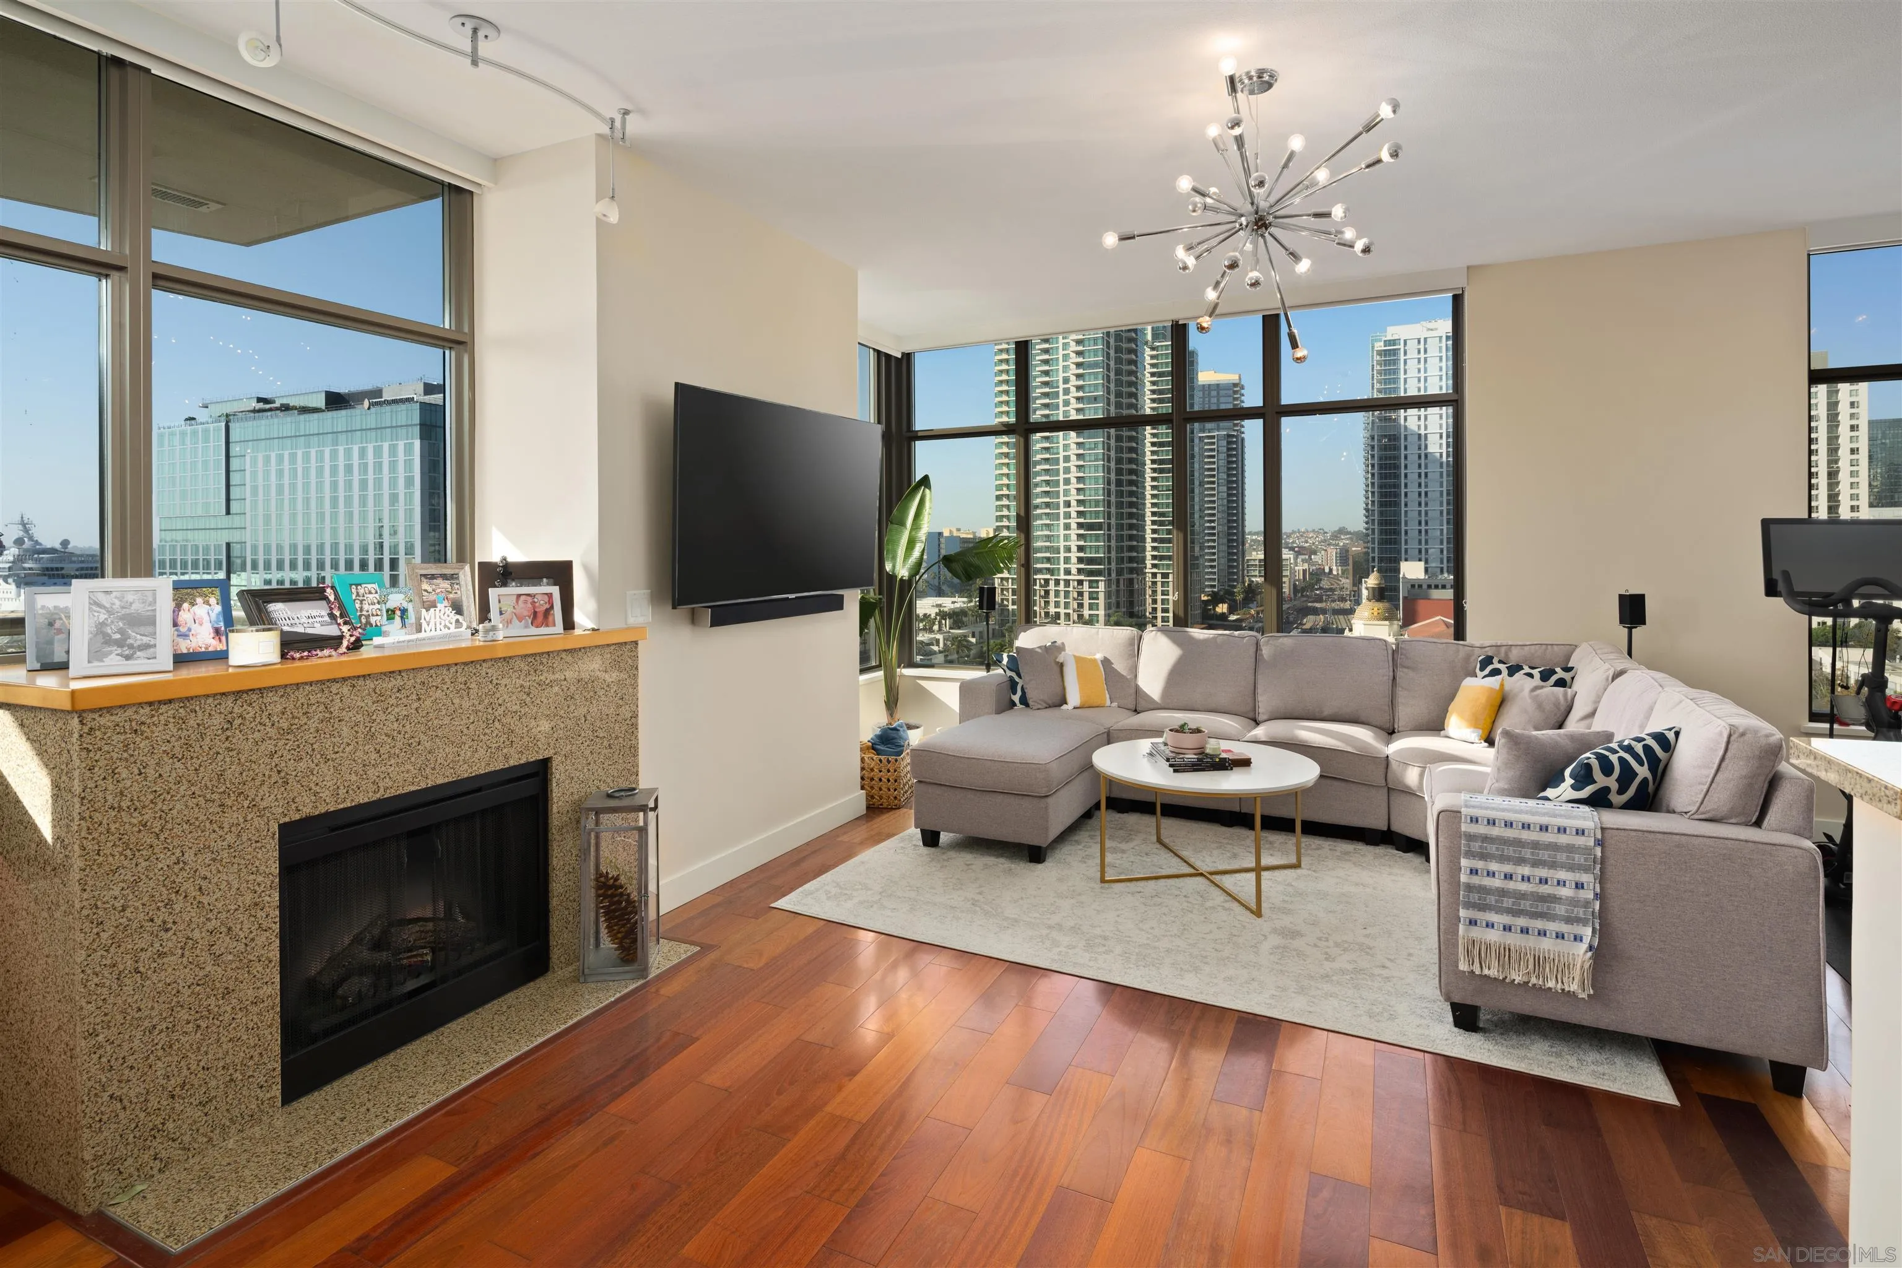
Southwest-facing residences at Electra offer some of the finest bay and city views in downtown San Diego, especially from units above the 15th floor. The townhomes in the building boast some of the largest square footage available downtown, and the penthouses are among the most spacious in the city.
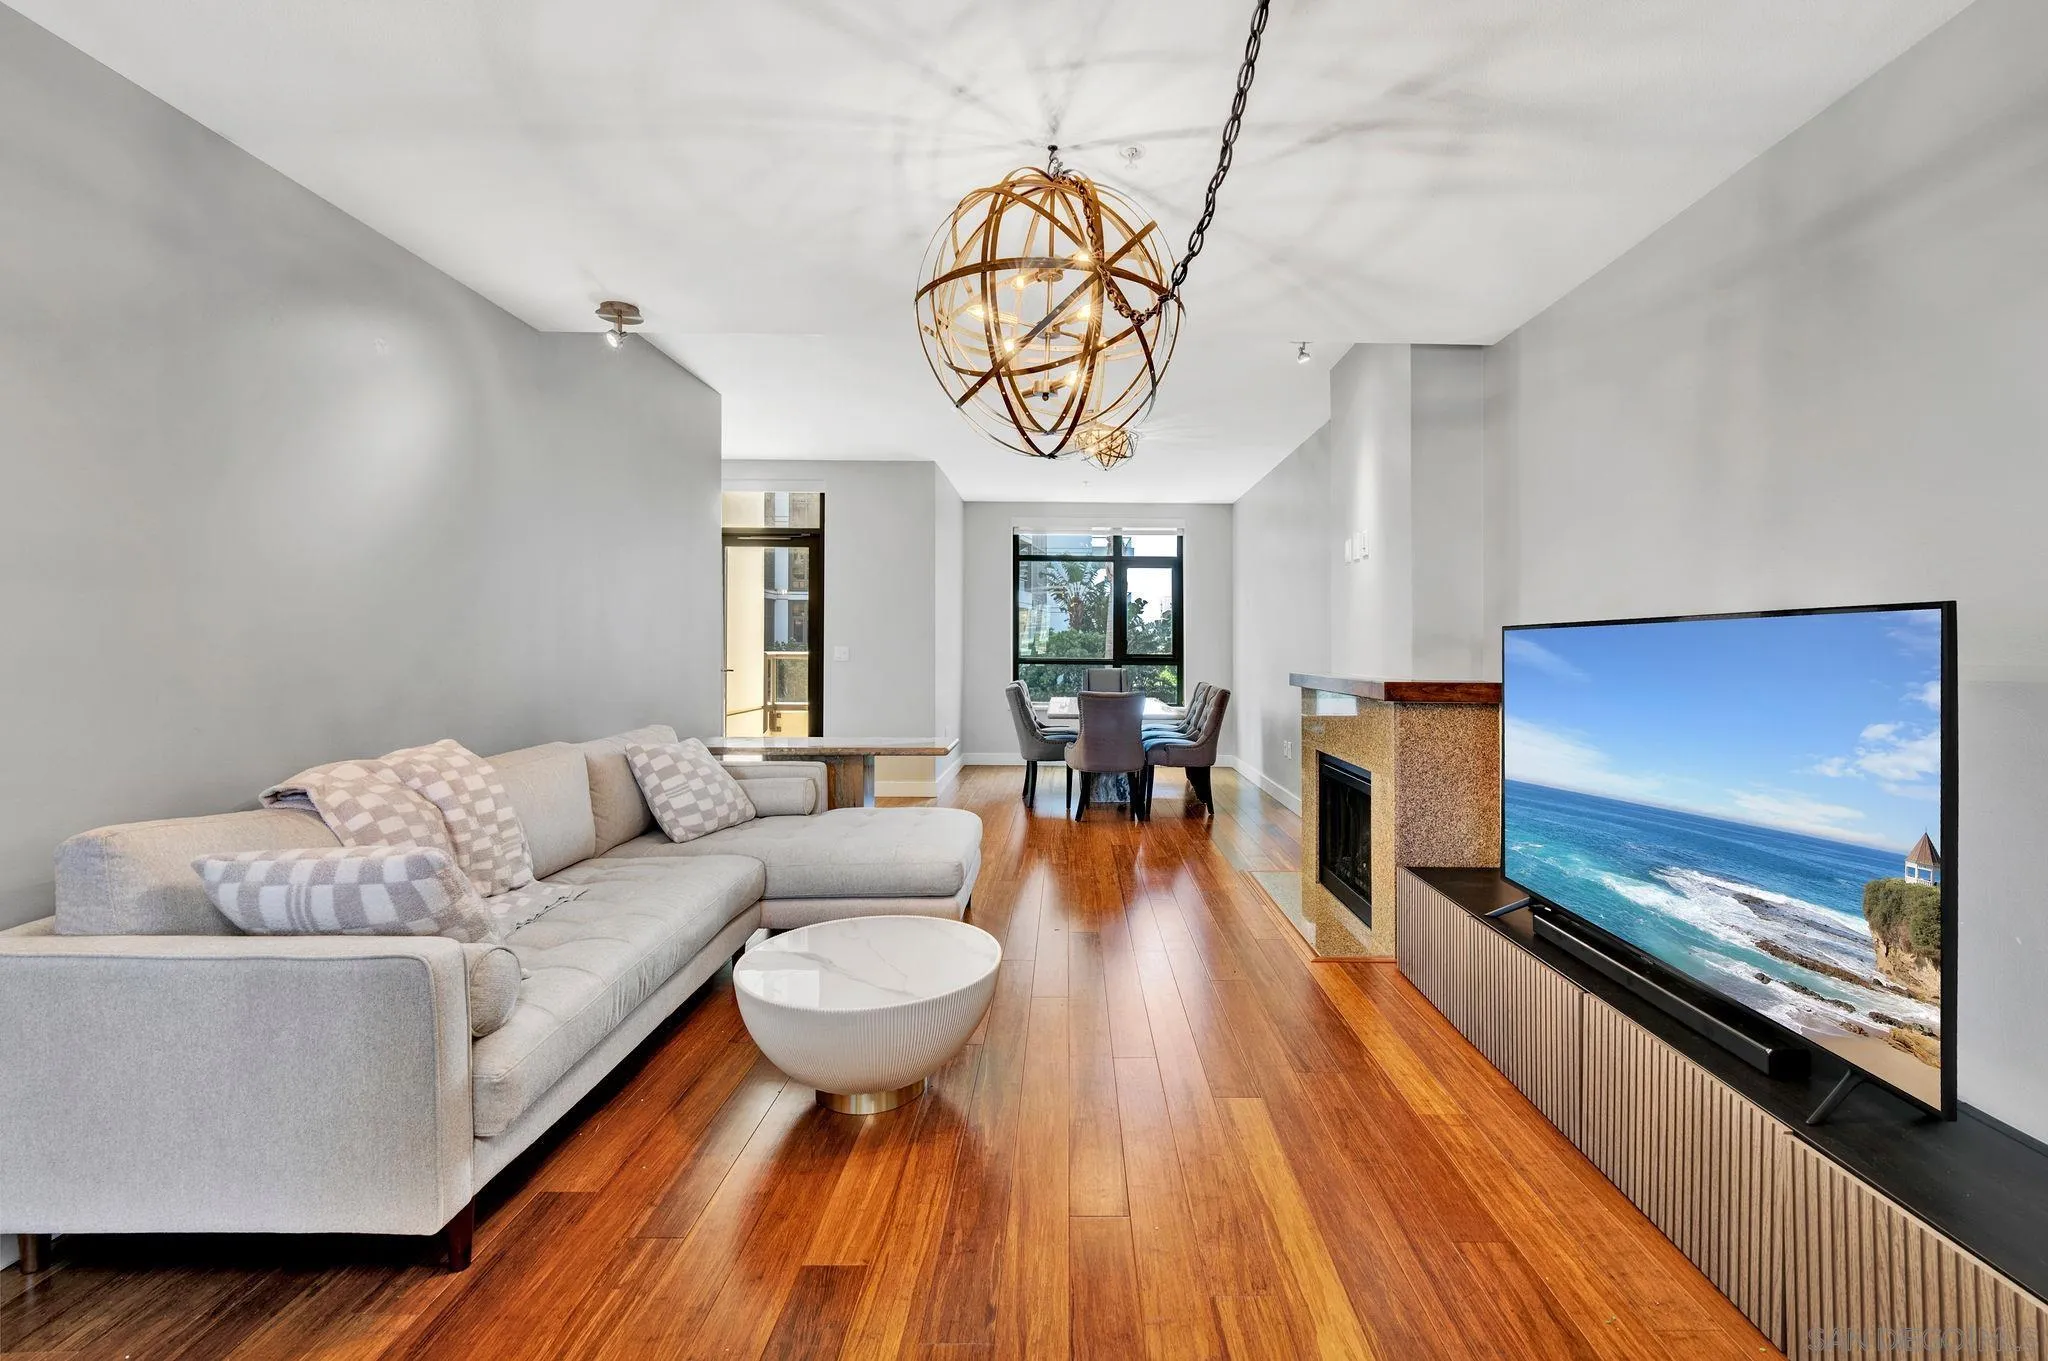
Each residence is complete with upscale finishes and full-service amenities, including concierge services, security, a fitness center, a pool, sauna and steam rooms, a lounge room, and more. Electra has rightfully earned its reputation as one of downtown’s most sought-after luxury high-rise buildings.
With its prime location at the intersection of the waterfront and Marina districts, and just a few blocks from the new research and development district, Electra offers unparalleled convenience and luxury in the heart of San Diego.
Community Amenities
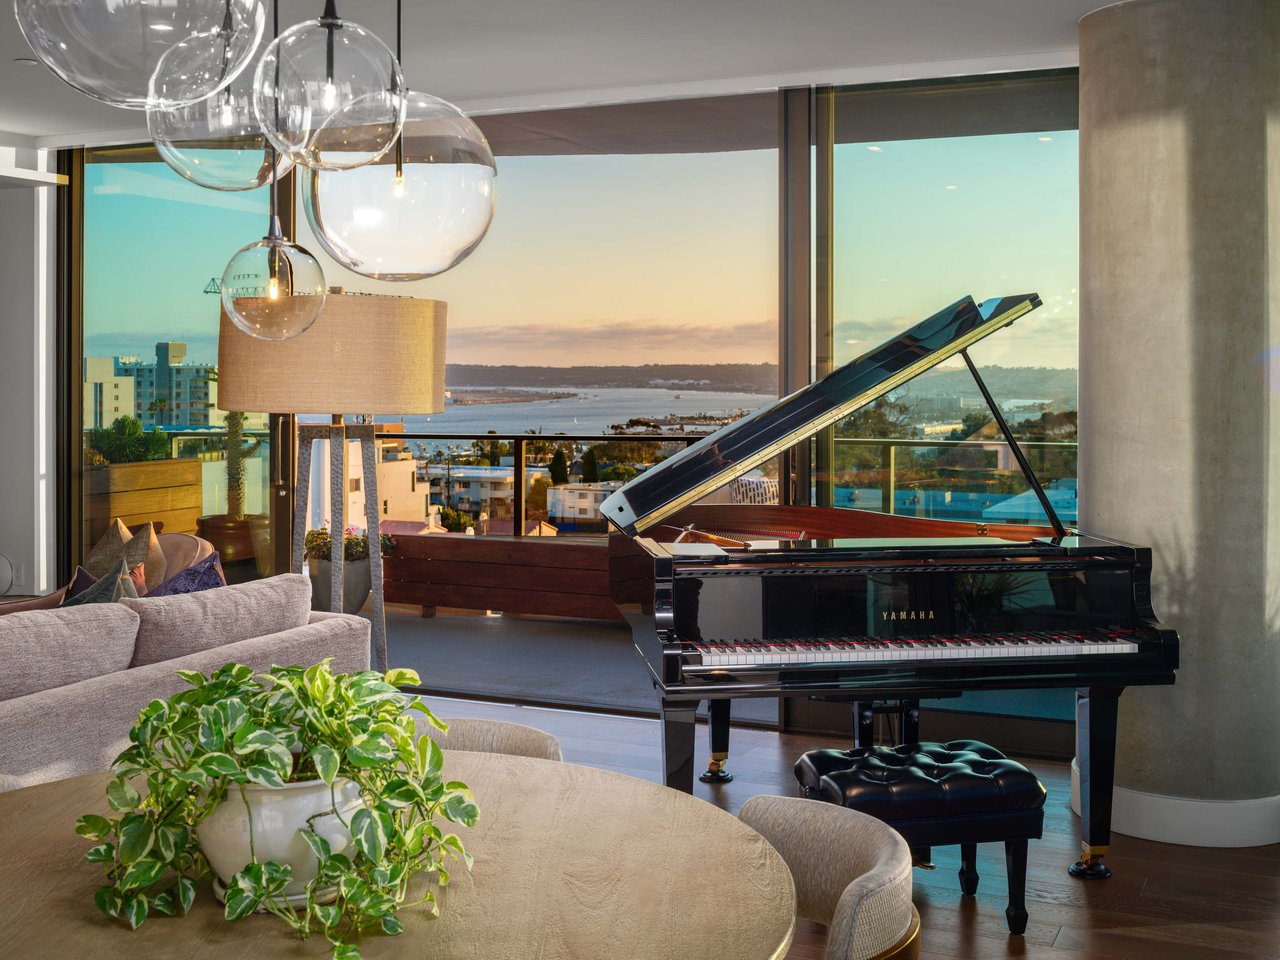
- Elegant social lounge featuring a striking lobby, complete with a full kitchen, billiards table, library, grand piano, and exclusive event spaces.
- Dedicated business center and private meeting room.
- Four high-speed elevators for seamless access.
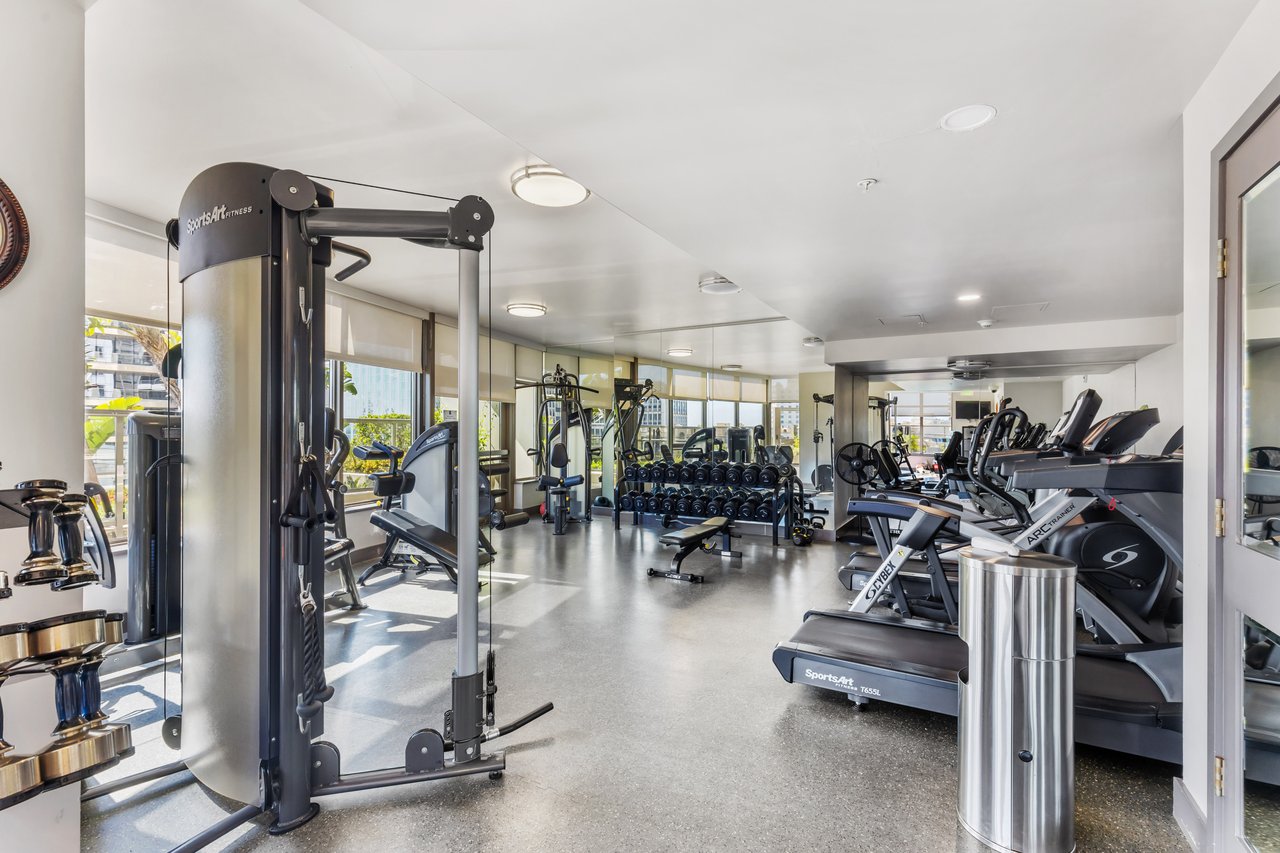
- Cutting-edge fitness center equipped with modern exercise equipment.
- 24-hour concierge service.
- Comprehensive security with round-the-clock video surveillance.
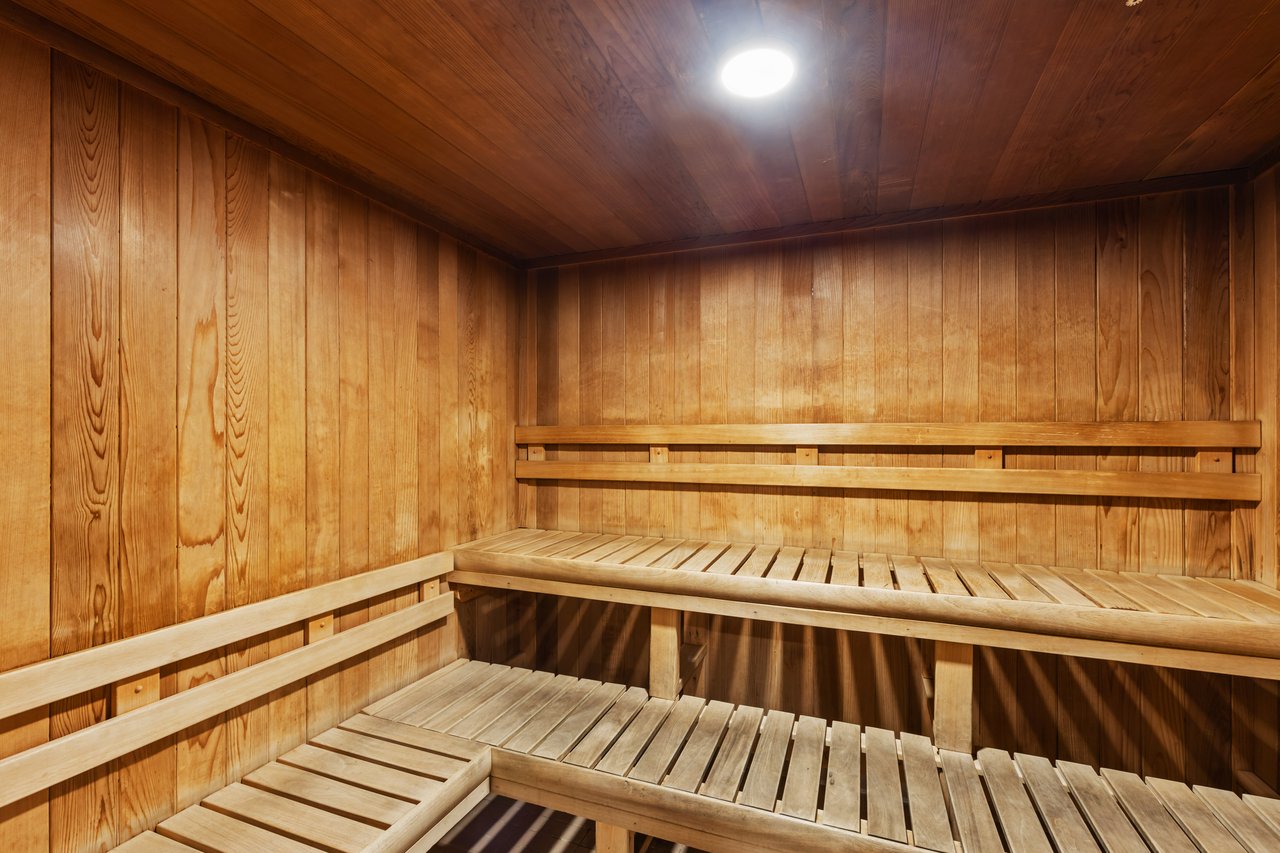
- Relaxing steam room and sauna.
- Private changing rooms equipped with showers, restrooms, and lockers.
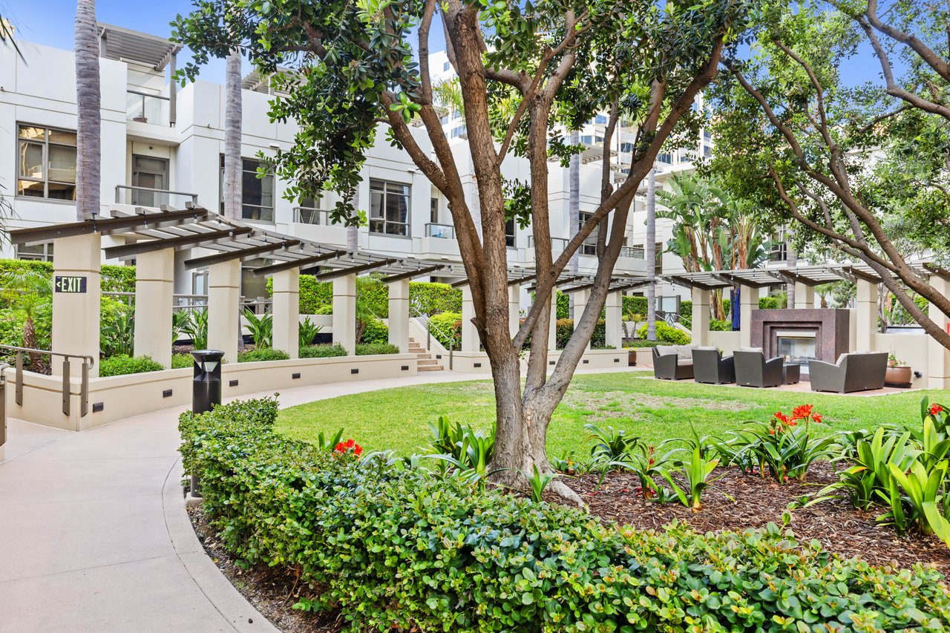
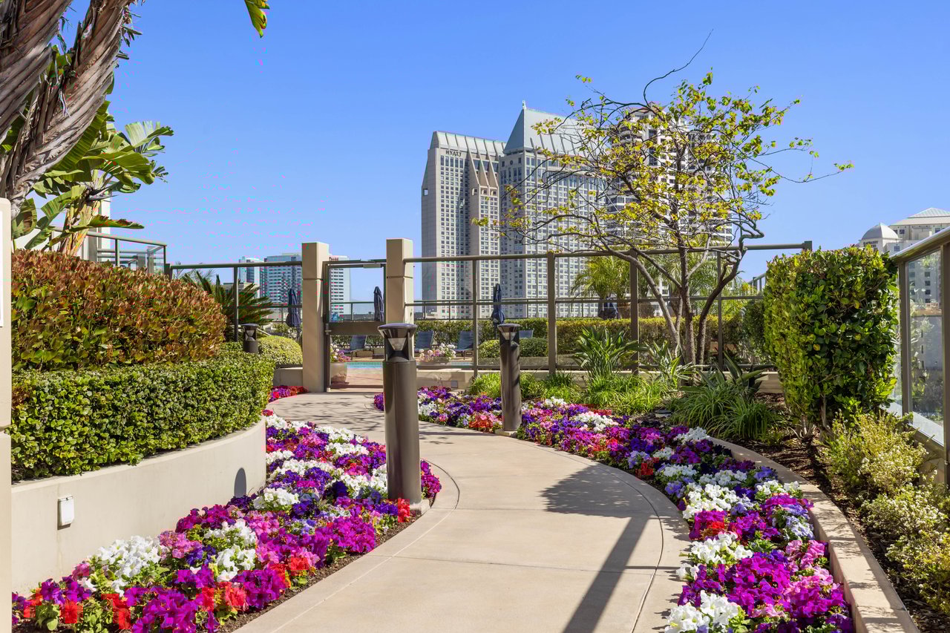
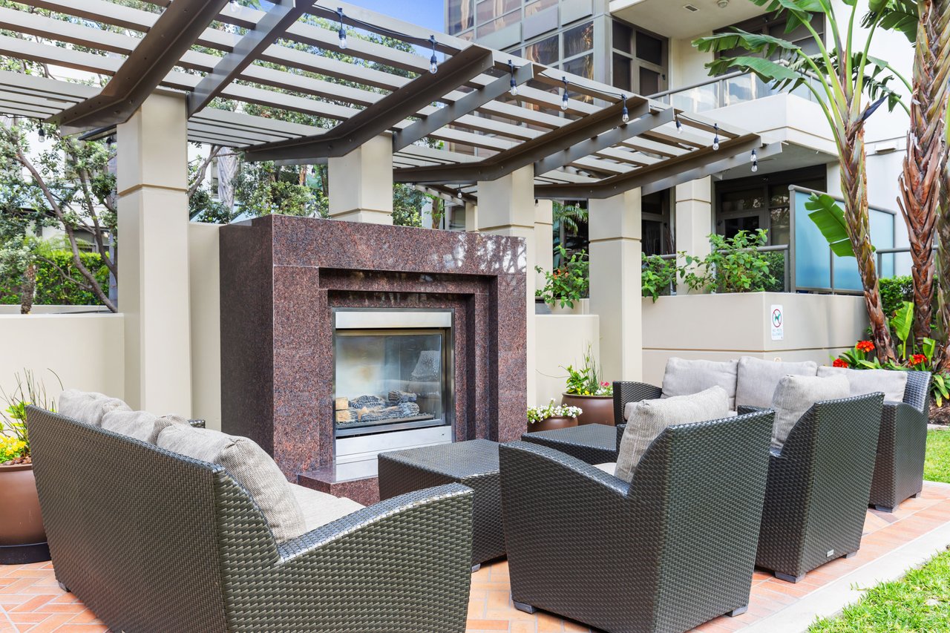
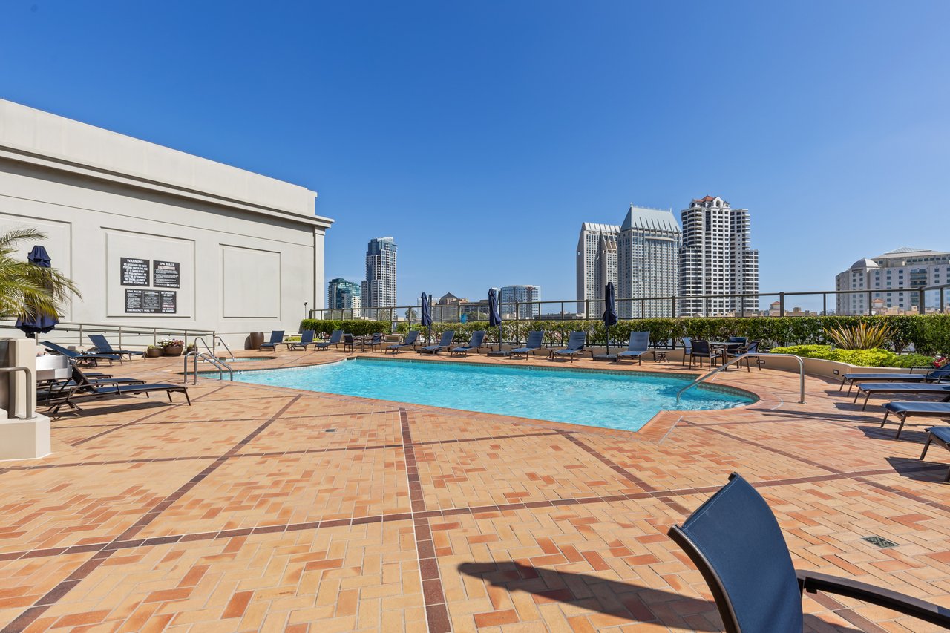
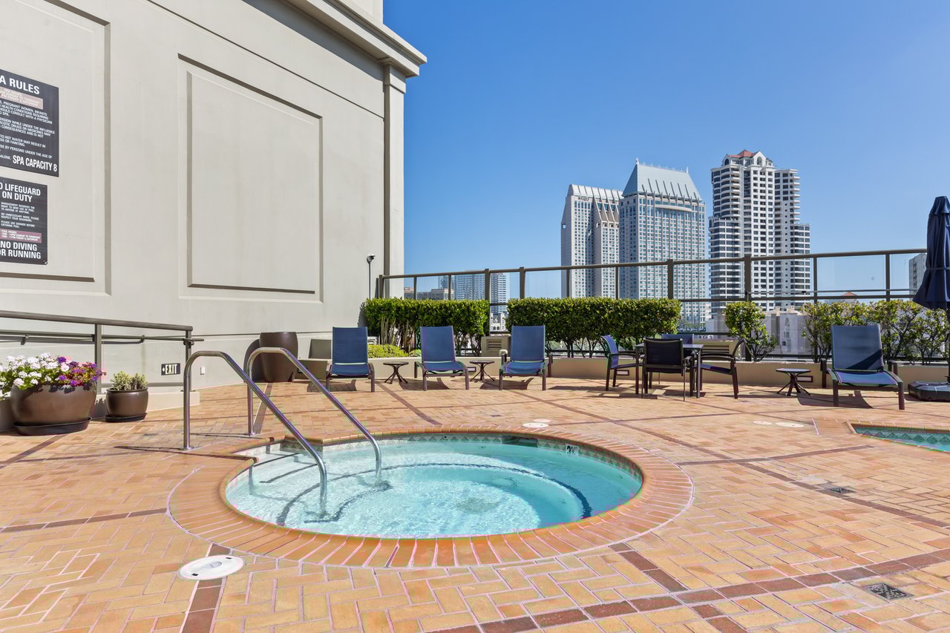
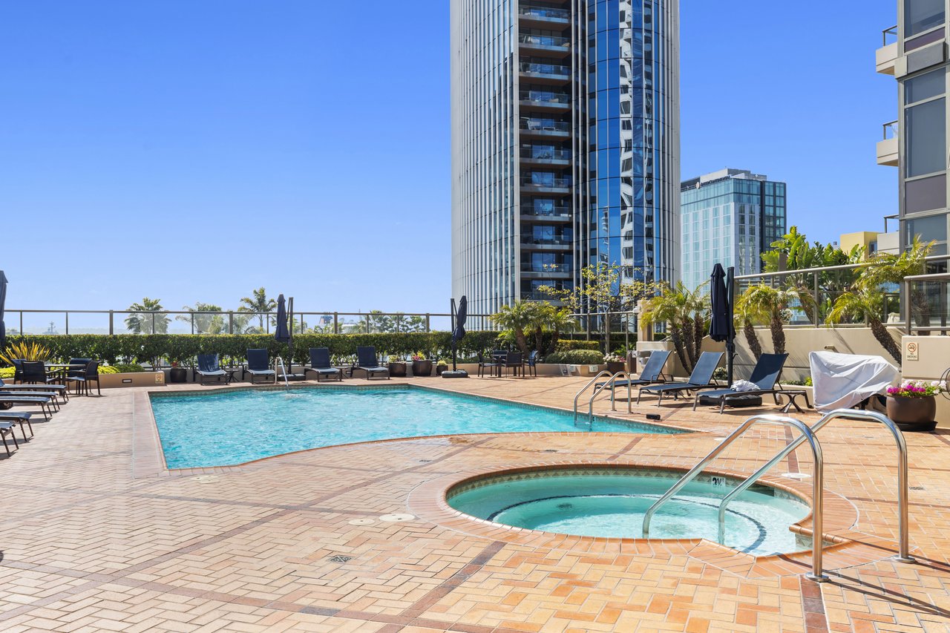
- Rooftop terrace on the 5th floor featuring a swimming pool, Jacuzzi, outdoor fireplace with lounging area, BBQ facilities with dining space, and a beautifully landscaped garden.
- Minimum rental period: 6 months
| District | Columbia (Waterfront) District |
|---|---|
| Completed | 2008 by BOSA |
| Building Type | High Rise with 43 floors and 248 condo residences. |
| Floor Plans | Town homes, 1 bed, 1+den, 2 bed and 2+den from 962 sq ft. to 1,900 sq ft. |
| HOA Fees | $1,300 per month |
| Storage | Yes |
| Pets | 2 pets with no breed or weight restrictions. |
| Pool | Yes |
| Spa | Yes |
| Stories | 43 |
| Guest Suites | No |
| Excersise | Yes |
| BBQ | Yes |
| Concierge | Yes |
| Security | Gated Community |
| Guest Parking | No |
| Lease Restrictions | 30-Day Minimum |
| Builder | BOSA Development |
| HOA Management Group | Action Property Management |
| HOA Phone Number | (619) 236-3310 |
AMENITIES
| CONDO FEATURES
|



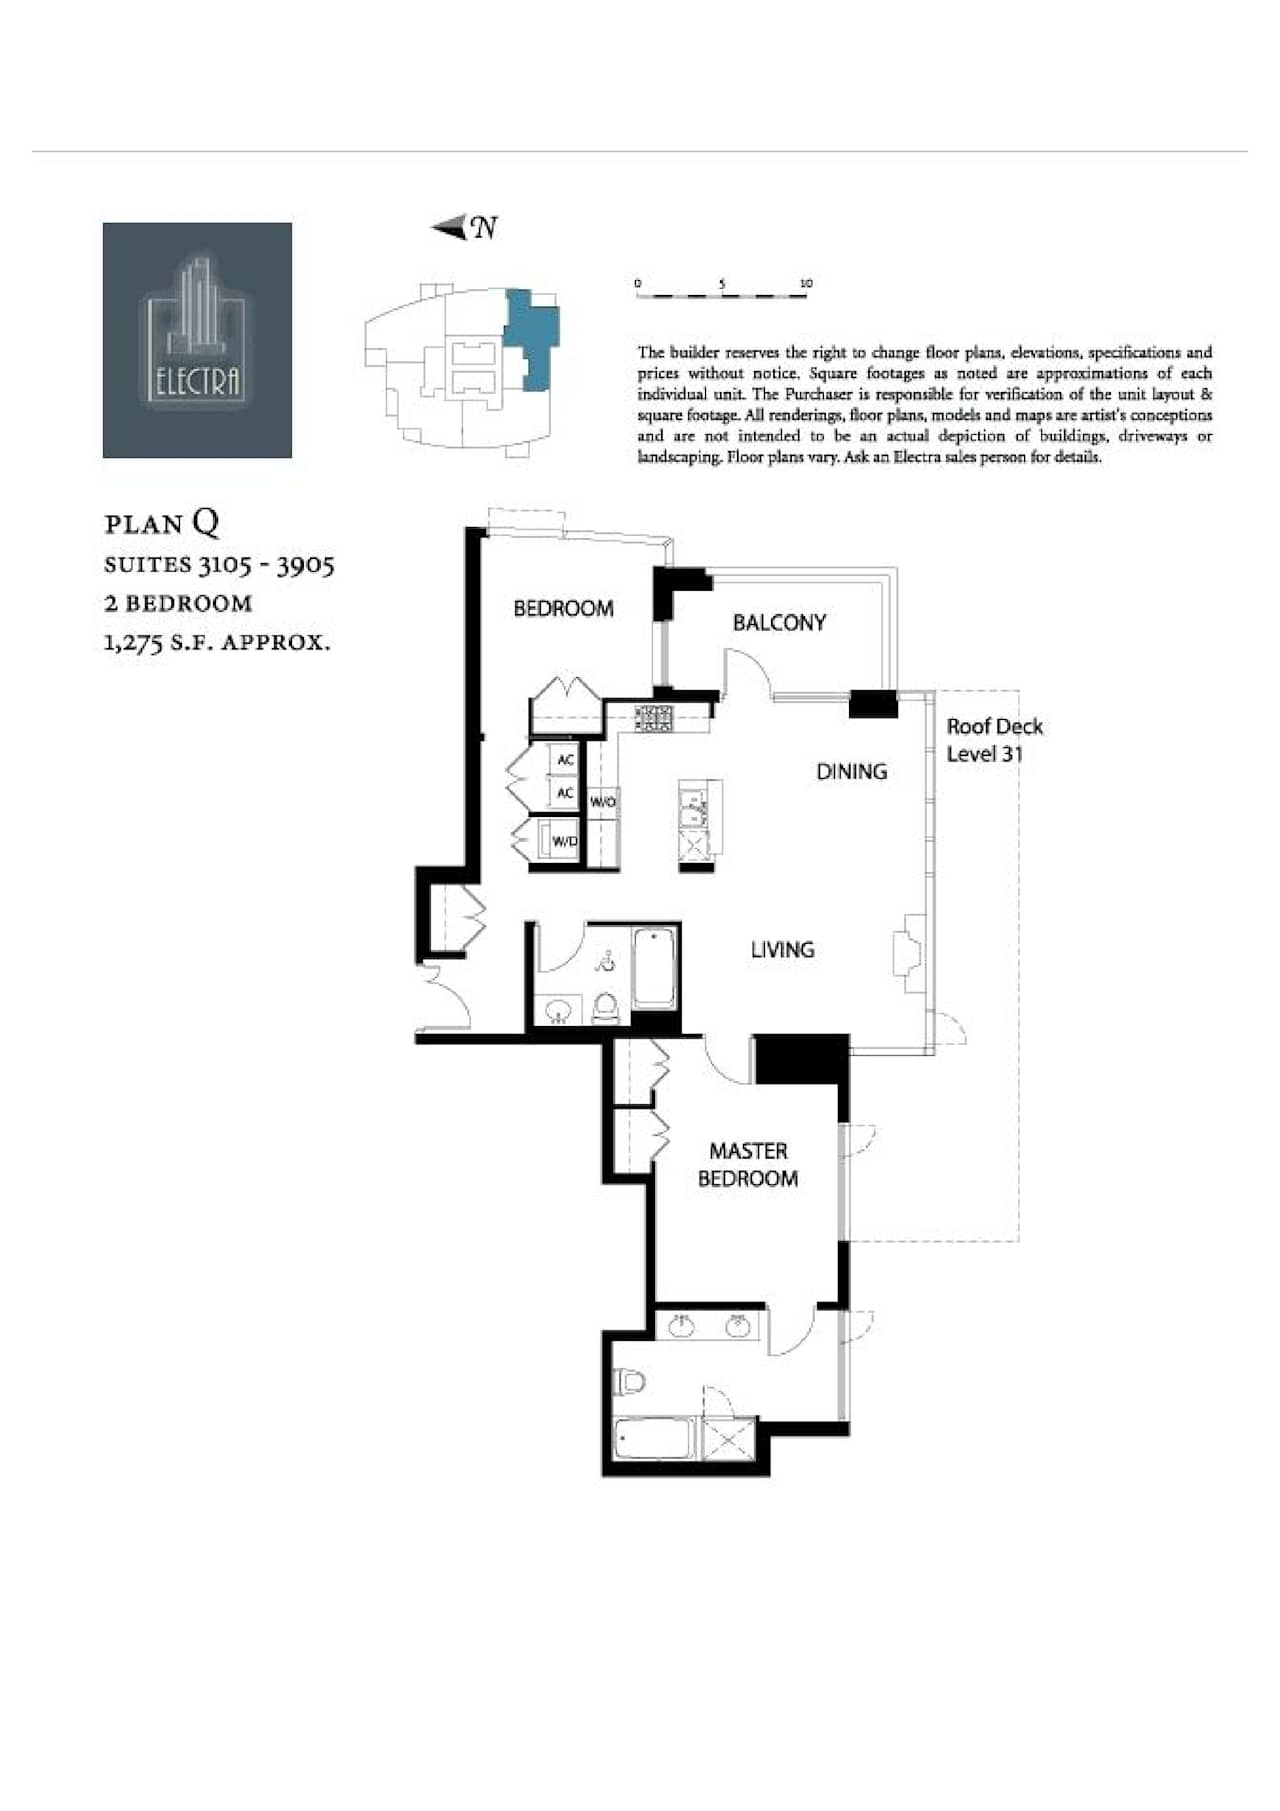




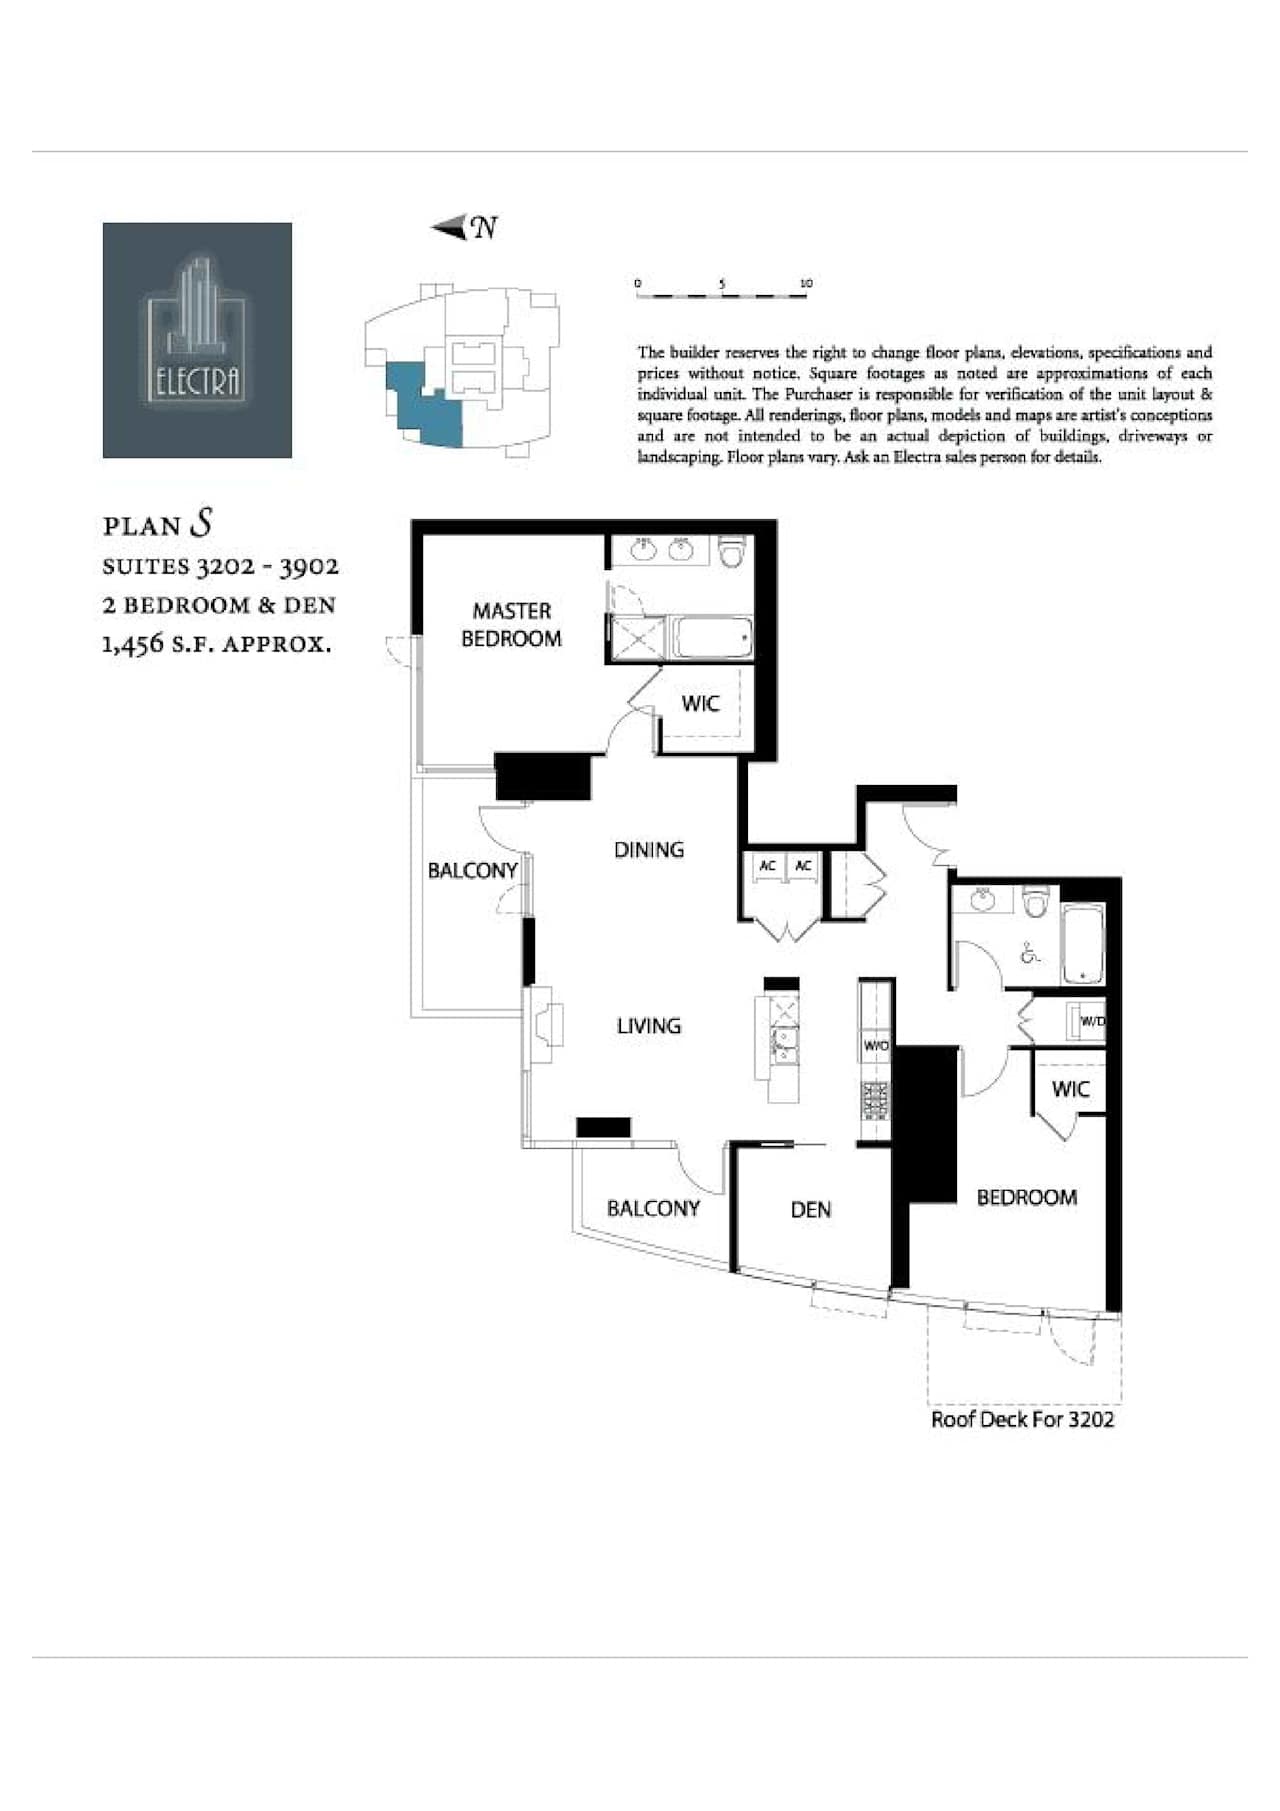




Electra Townhome Floorplan 13
2 Bedroom | 1,341 - 1,351 Sqft Living Space

Electra Townhome Floorplan 17
2 Bedroom | 1,450 - 1,551 Sqft Living Space