El Cortez

Welcome to El Cortez

702 Ash Street
 
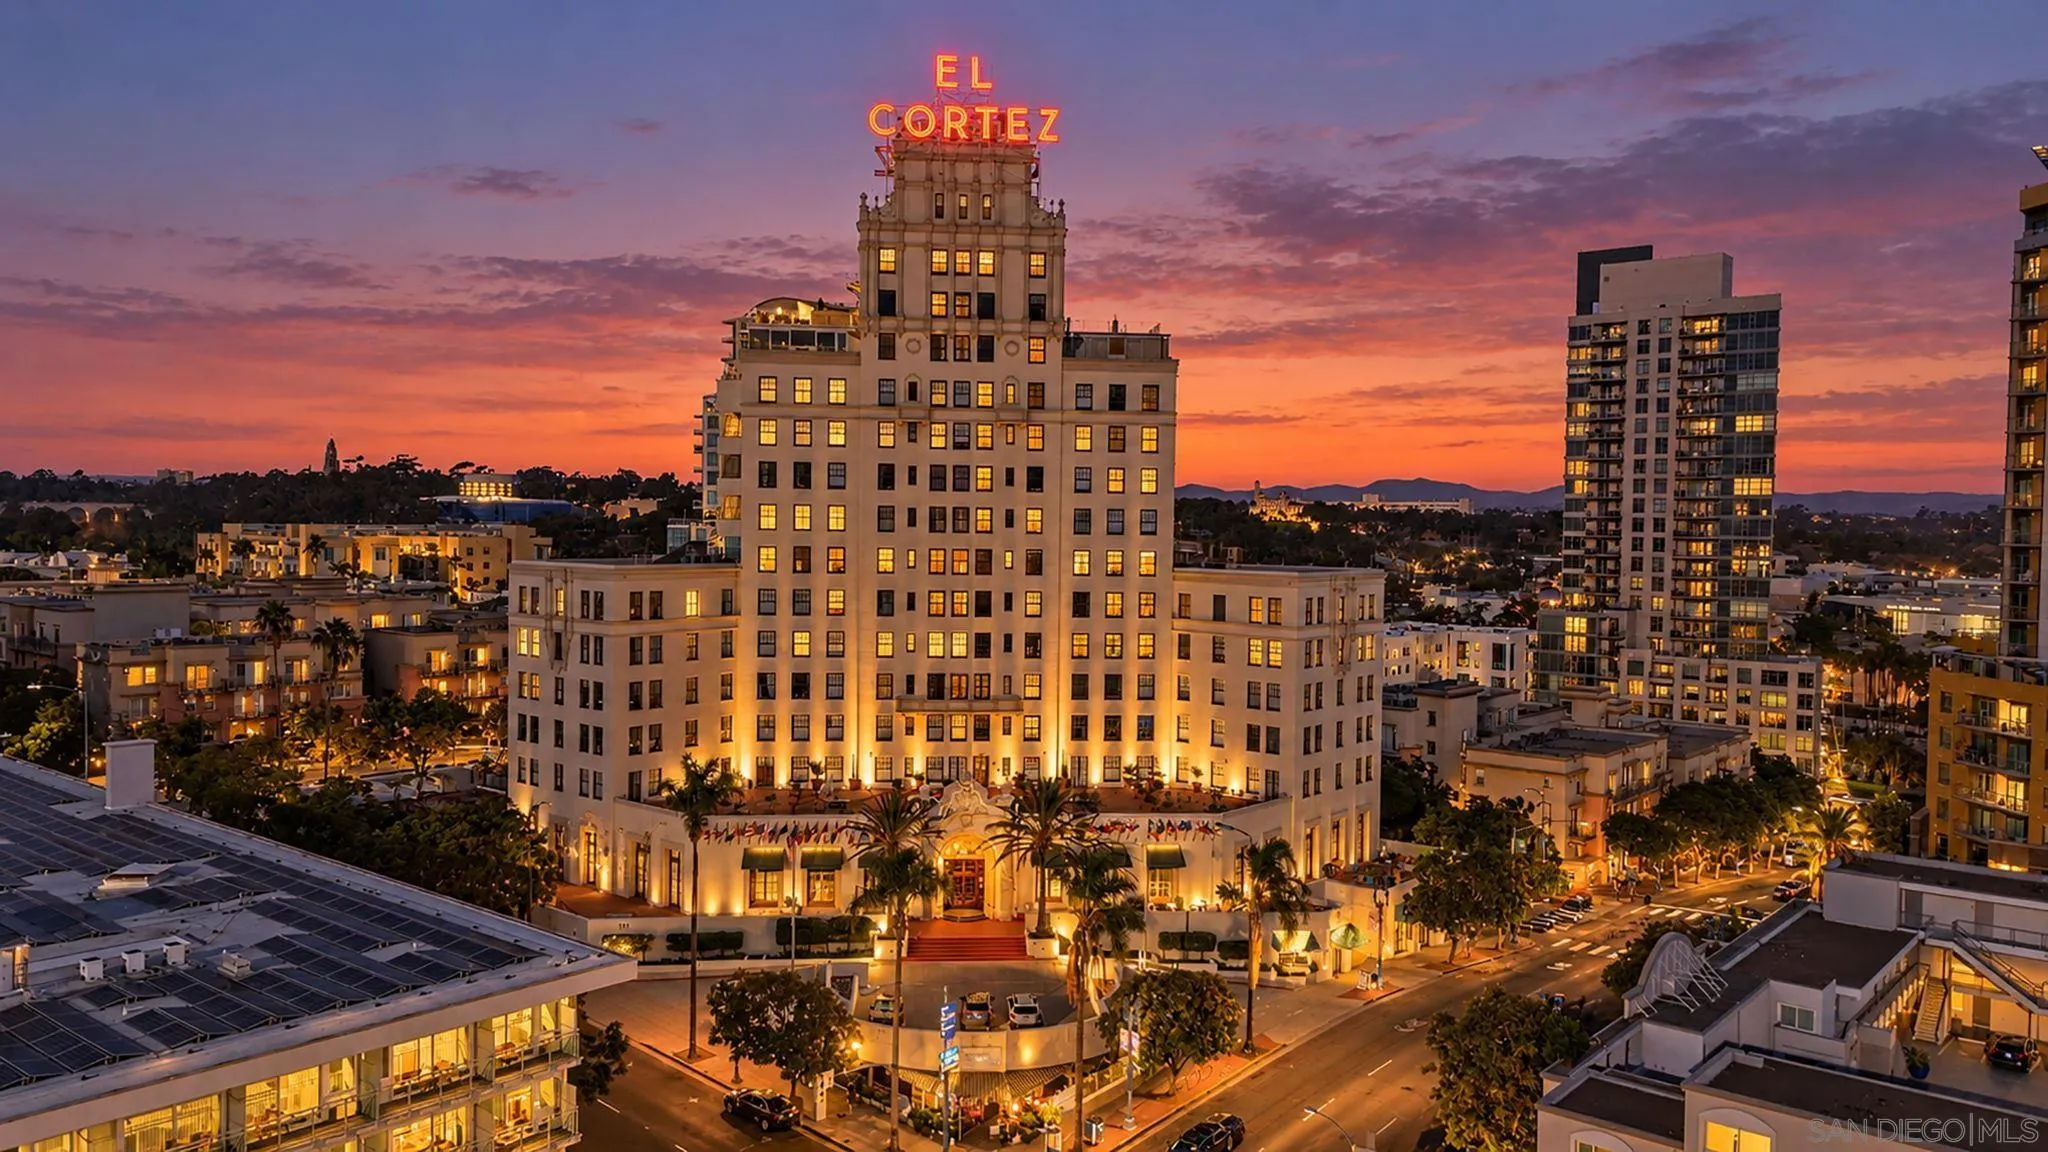
The historic El Cortez Hotel, designed by Walker & Eisen Architects, has been a cherished landmark in Downtown San Diego since its completion in 1927. Situated on the former site of Ulysses S. Grant Jr.’s home and overlooking Balboa Park, El Cortez initially opened with 85 apartment suites and 32 hotel rooms. After surviving the Great Depression, various business failures, and years of neglect, El Cortez was revitalized on July 25, 1990, when the City of San Diego’s Historic Site Board designated it as a historic site.
 
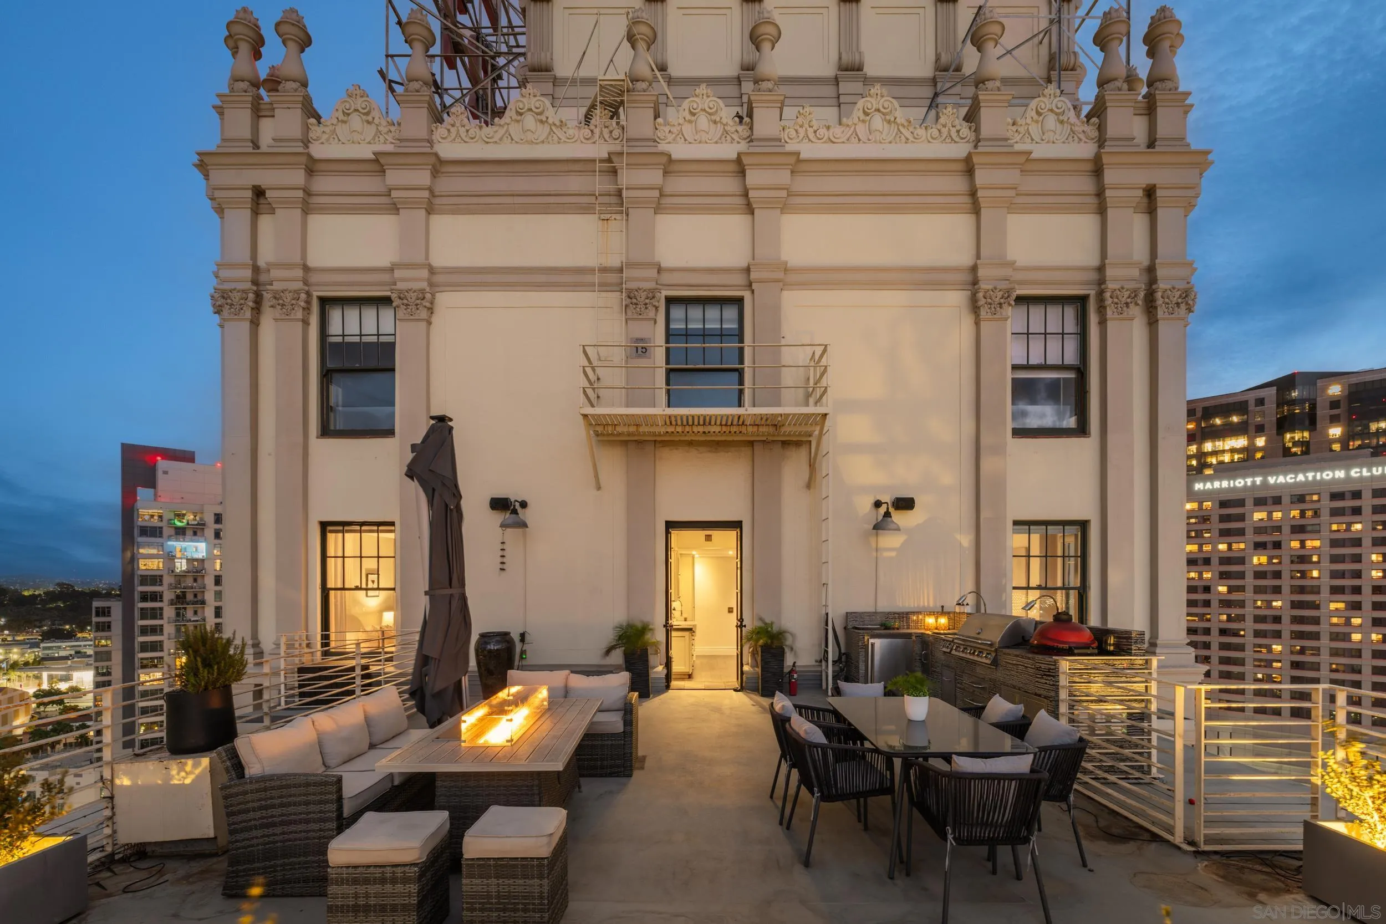
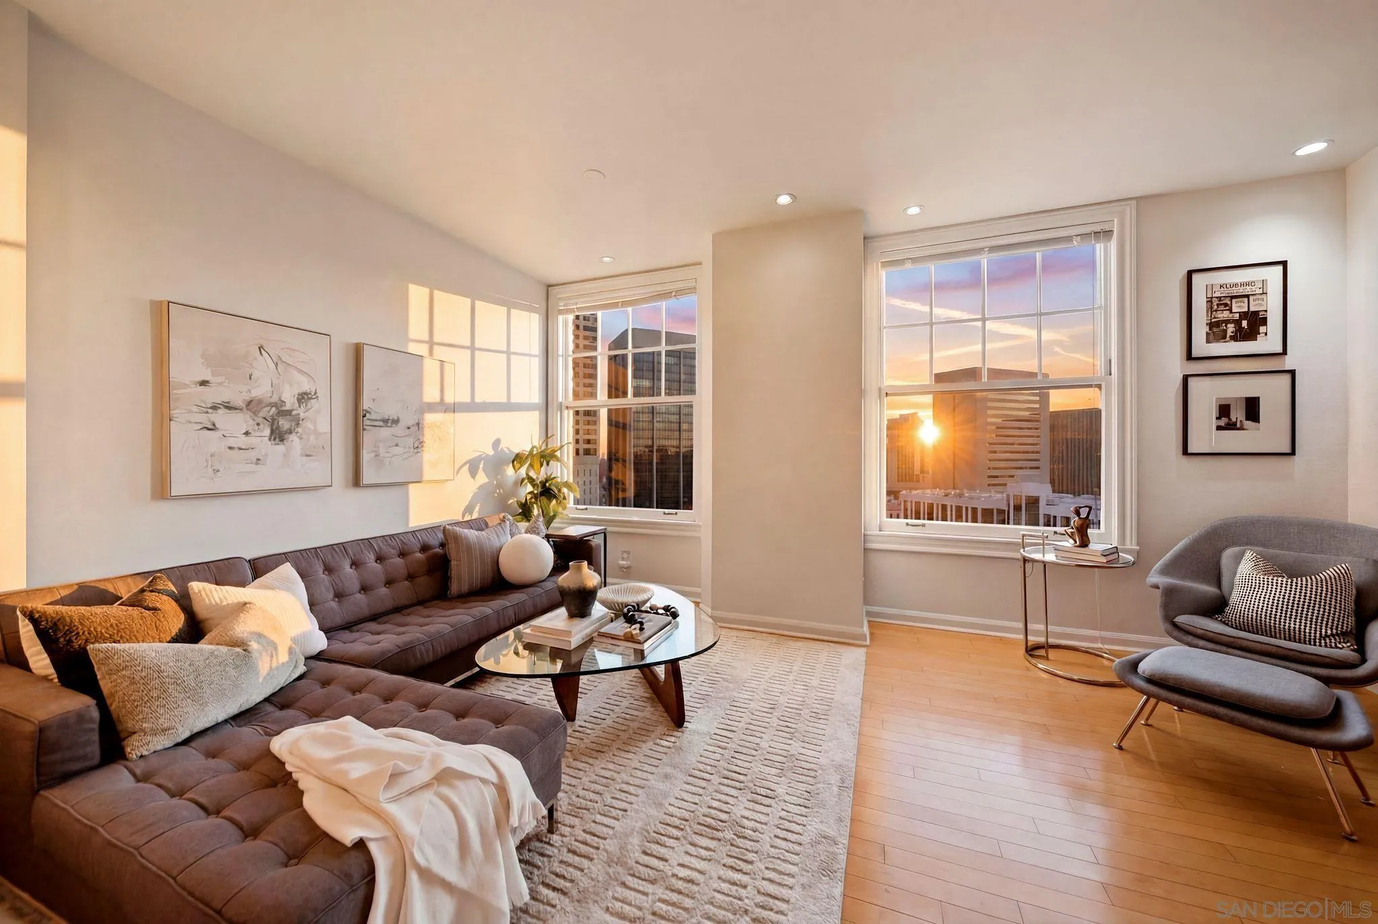
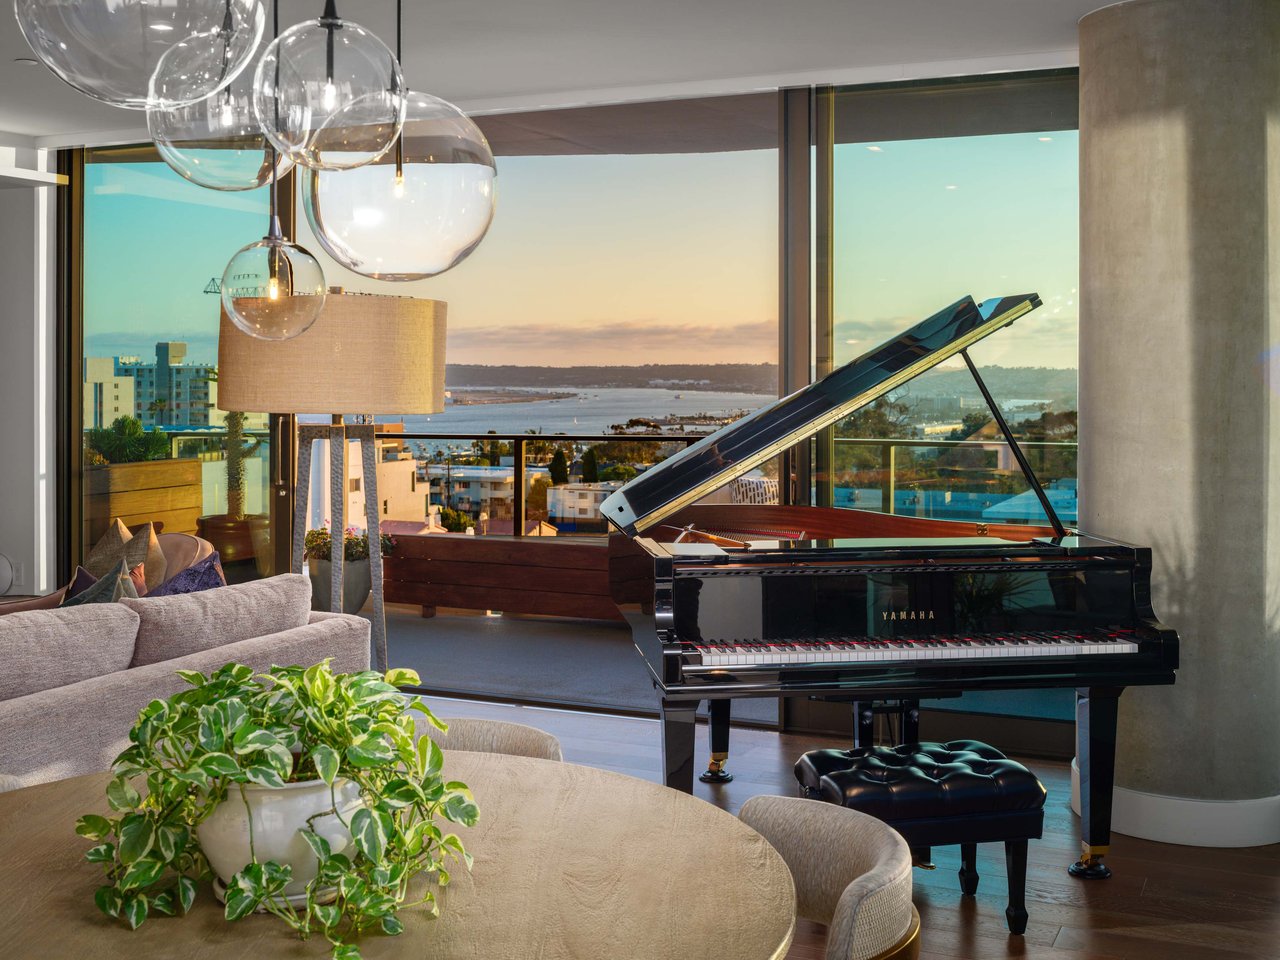
Restored by the J. Peter Block Companies, the El Cortez condos now blend historic charm with modern luxury. Amenities include two sun terraces, a refitted 1950s pool, and a gym. The terrace and the Don Room are also available for private functions. One-bedroom residences range from approximately 664 to 820 square feet, while two-bedroom units span from 880 to 1,523 square feet.
 
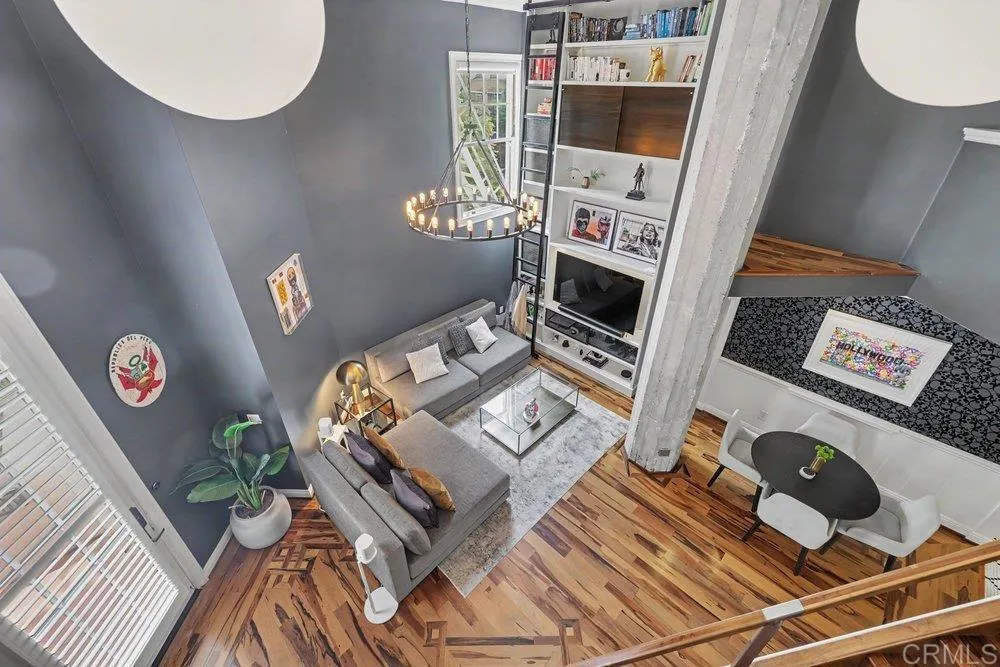
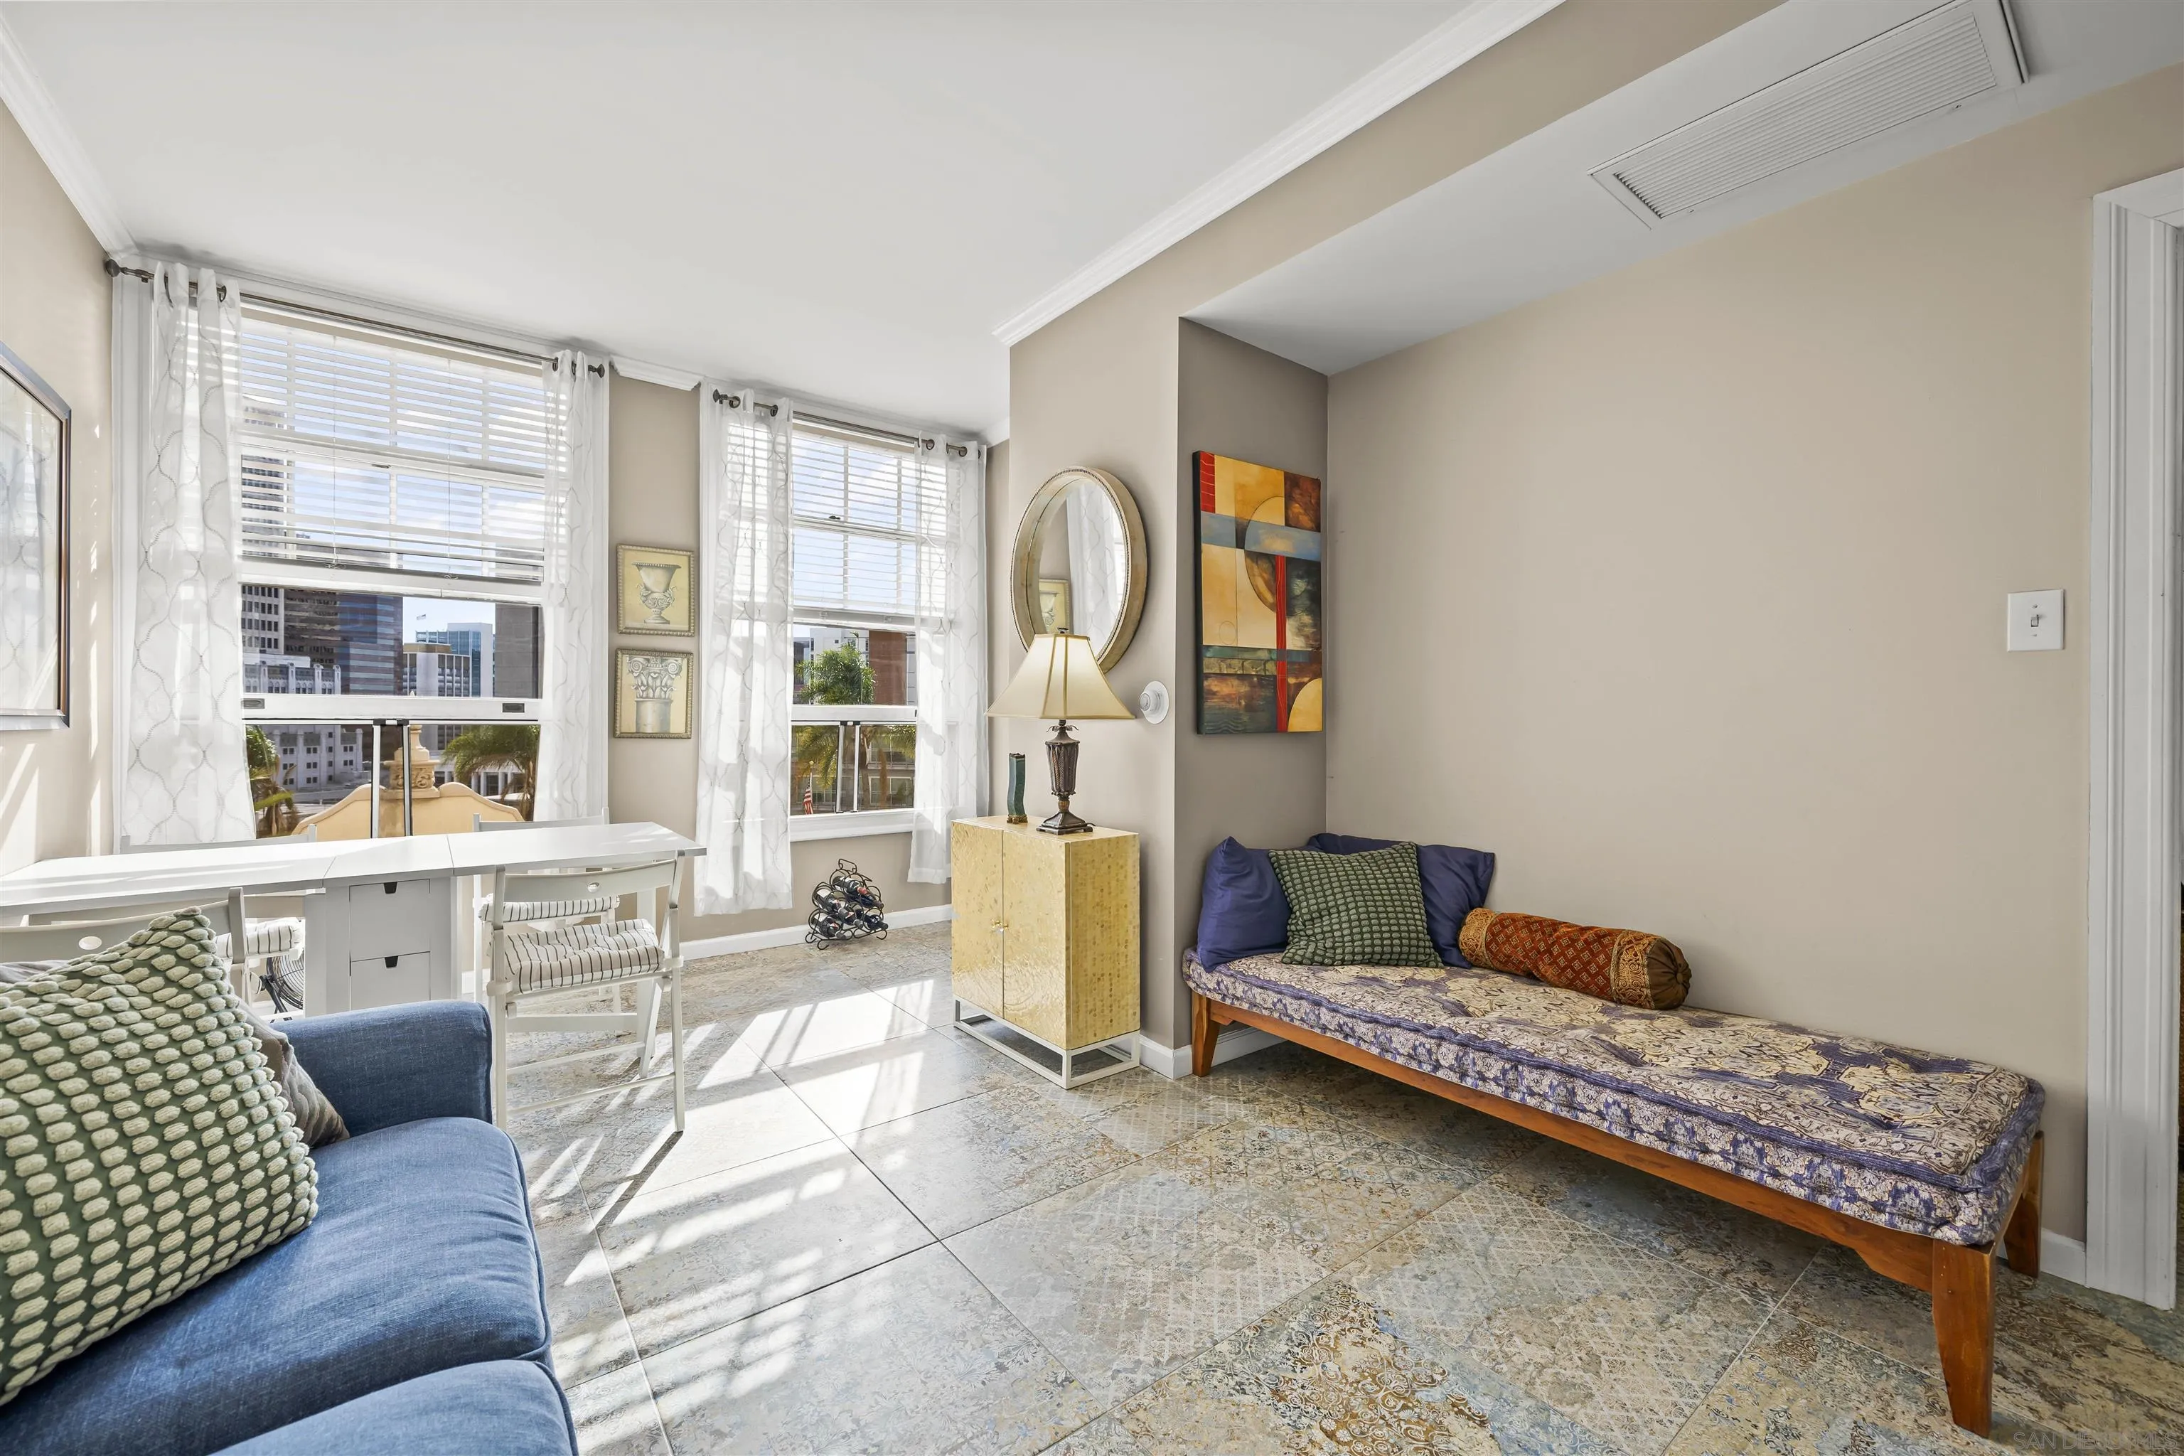
Most residences feature high ceilings and elements of Spanish Renaissance Revival architecture. Due to the building’s historic designation, owners may be eligible for the Mills Act, which offers tax incentives. The El Cortez continues to offer a unique blend of historical elegance and contemporary comfort, making it a distinctive choice for urban living in San Diego.
 
DistrictCortez Hill Downtown
Completed1927
Building TypeHigh Rise, 16 floors with 85 units
Floor PlansOne, two, three and four bedroom condos from 780 sq ft to 2,450 sq ft
HOA FeesFrom $1,000 per month
StorageNo
PetsYes
PoolYes
SpaYes
Stories15
Guest SuitesNo
ExcersiseYes
BBQYes
ConciergeNo
SecurityYes
Guest ParkingNo
Lease Restrictions30 Day Lease Minimum
BuilderJ. Perer Blocks COS
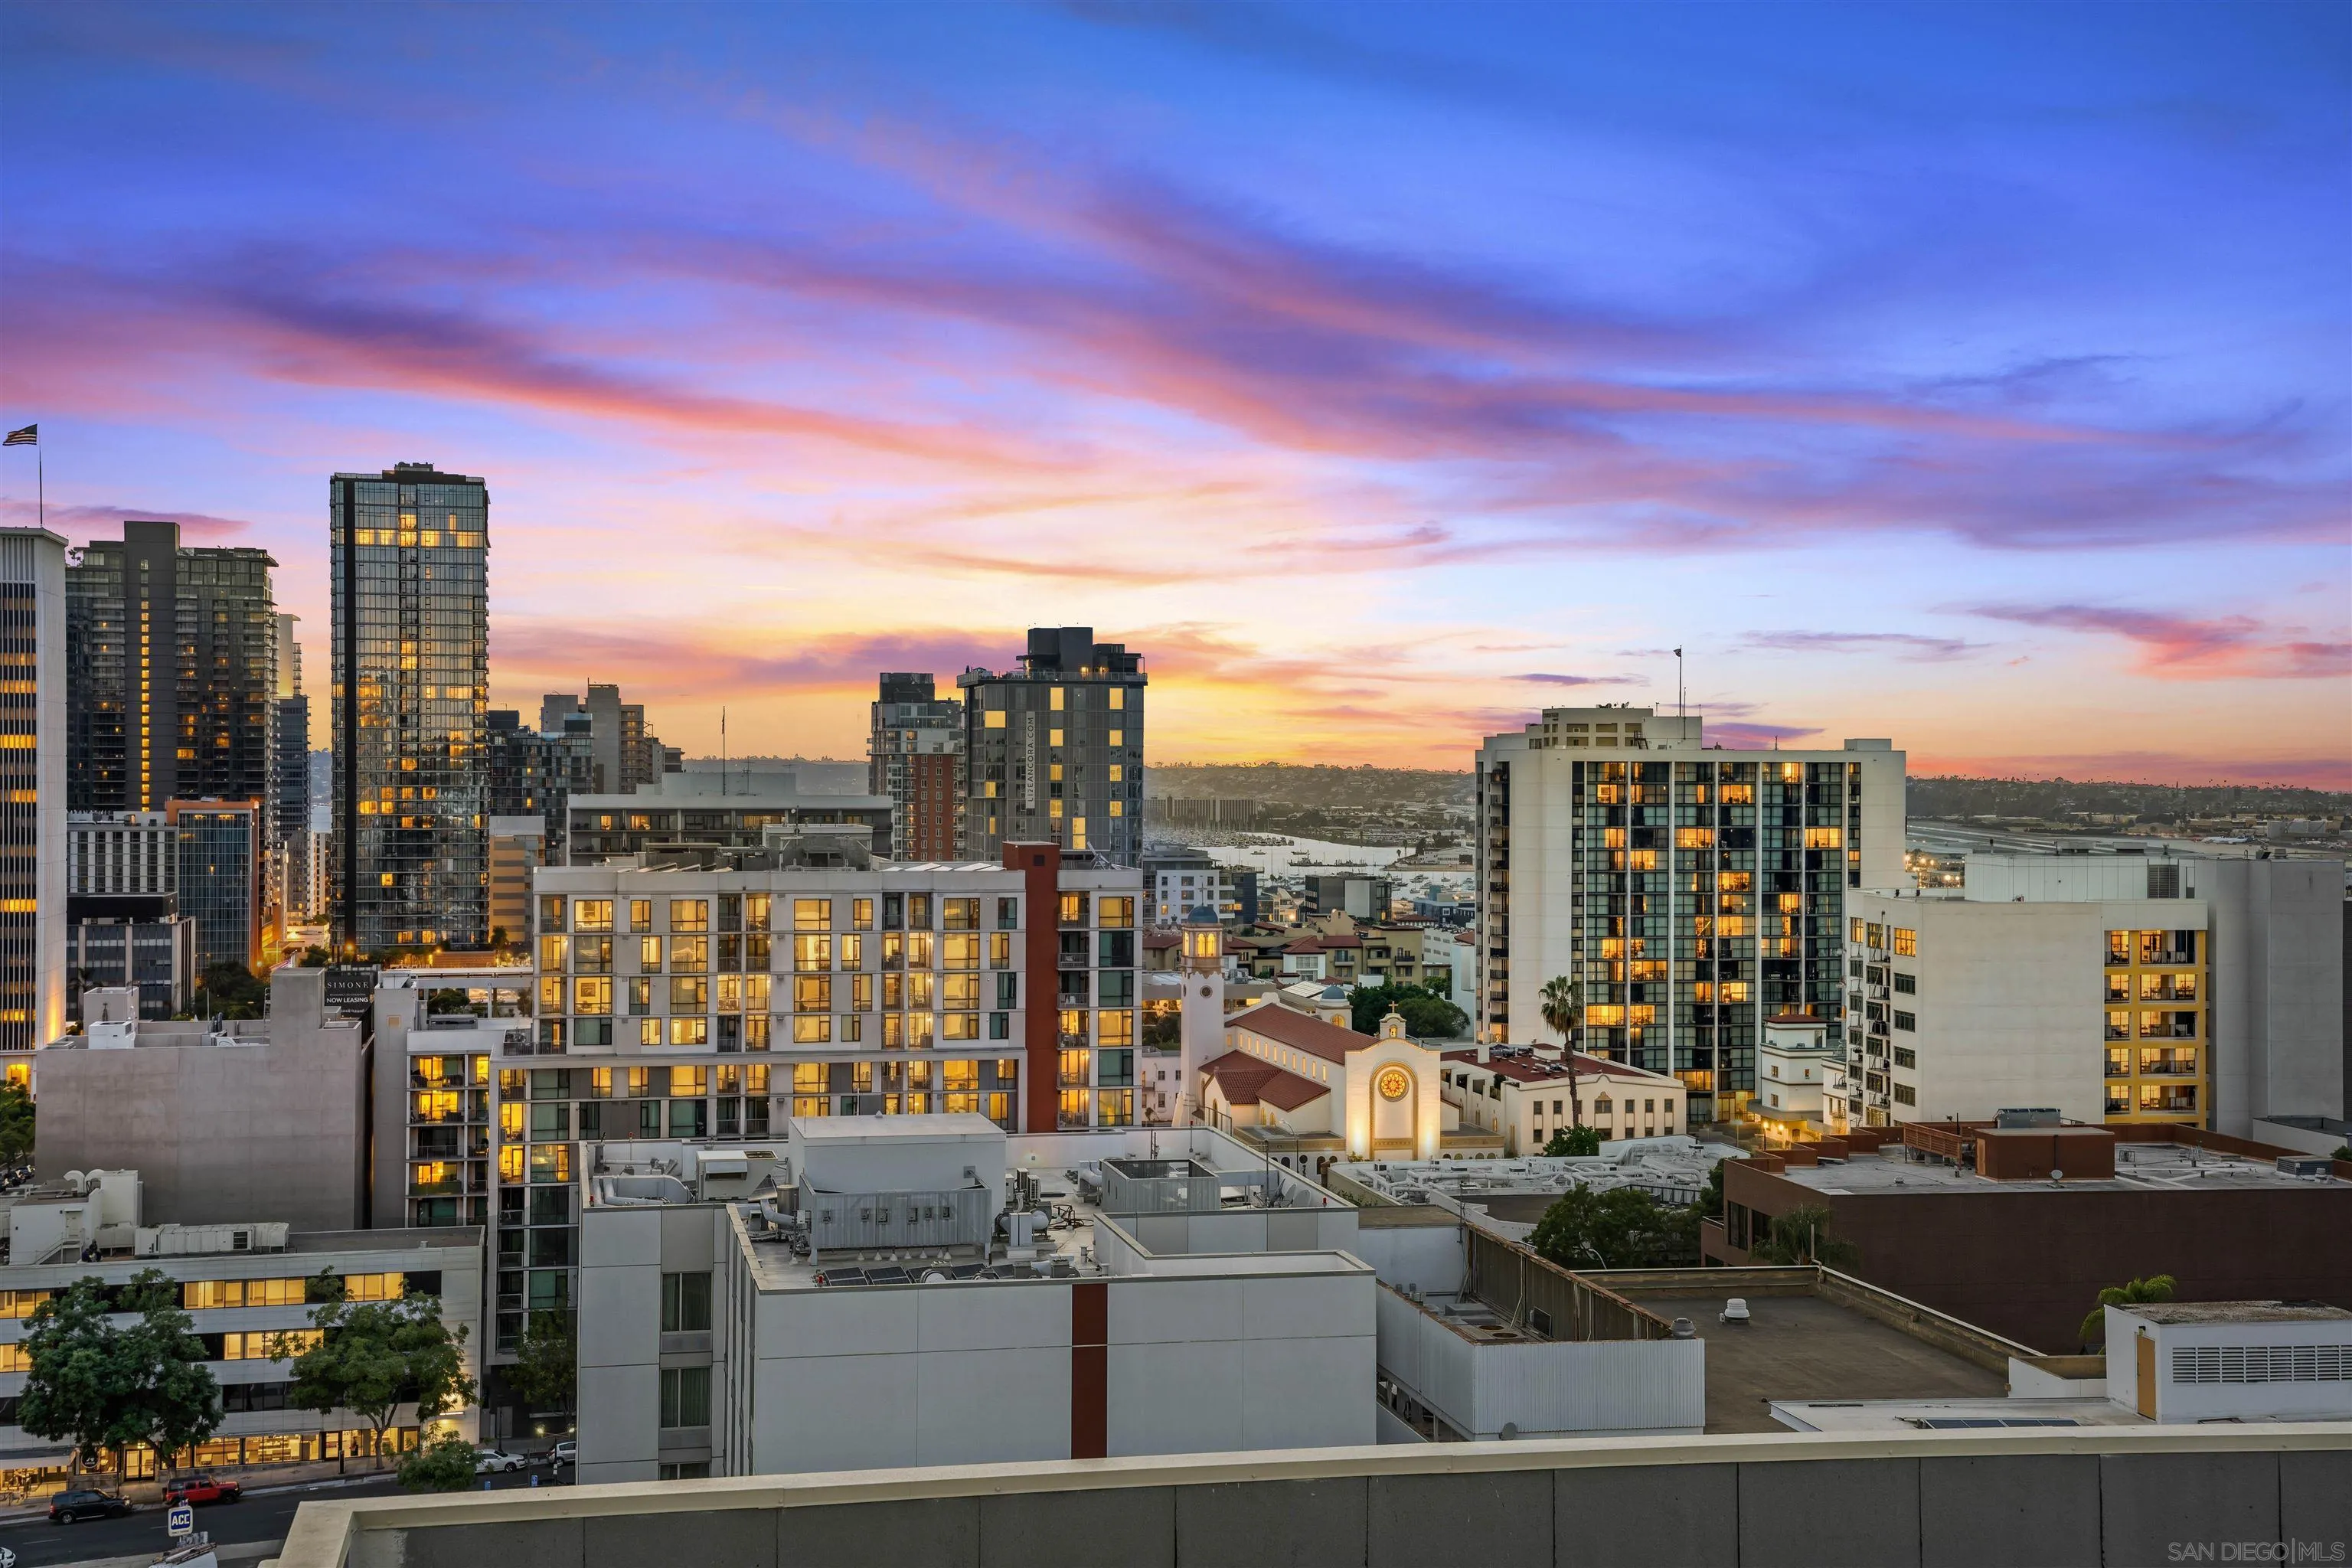
NotesGreat views on select units.
Units do not have balconies.
HOA Management GroupN. N. Jaeschke
HOA Phone Number(619) 299-6899
 

AMENITIES


  • Secured entry
  • Garage attendant
  • Fitness Center
  • Pool
  • 10,000 sq ft community terrace.
 
El Cortez condominium plot plan showing the building and lots between 7th and 8th Avenues and Beech and Ash Streets.


El Cortez Residence
Plot Floorplan


El Cortez third-floor condominium plan showing units L-300 through L-309 along a central corridor.


El Cortez Residence
Third ​​​​​​​Floorplan


El Cortez twelfth-floor plan showing units L-1200 and L-1201 with adjoining areas.


El Cortez Residence
​​​​​​​Twelfth Floorplan


El Cortez sixth-floor condominium plan, with units L-600 through L-609 along a central corridor.


El Cortez Residence
​​​​​​​Sixth Floorplan


El Cortez condominium mezzanine floor plan.


El Cortez Residence
Mezzanine ​​​​​​​Floorplan


El Cortez Condominium fourteenth-floor plan with the building layout and surrounding roof areas.


El Cortez Residence
Fourteenth ​​​​​​​Floorplan


El Cortez fourth-floor condominium plan showing units L-400 through L-409 along a central corridor.


El Cortez Residence
​​​​​​​Fourth Floorplan


El Cortez eighth-floor plan showing condominium units L-800 through L-804.


El Cortez Residence
​​​​​​​Eighth Floorplan


El Cortez fifteenth-floor condominium plan with the floor layout centered on the sheet.


El Cortez Residence
​​​​​​​Fifteenth Floorplan


El Cortez seventh-floor condominium plan showing units L-700 through L-704 and roof areas.


El Cortez Residence
​​​​​​​Seventh Floorplan


Tenth-floor El Cortez condominium plan showing units L-1000 through L-1003.


El Cortez Residence
​​​​​​​Tenth Floorplan


Ninth-floor condominium plan for El Cortez, showing units L-900 through L-904.


El Cortez Residence
​​​​​​​Ninth Floorplan


El Cortez second-floor condominium plan with units, an unoccupied roof, and a sun terrace.


El Cortez Residence
​​​​​​​Second Floorplan


El Cortez fifth-floor condominium plan showing units L-500 through L-509 along a central corridor.


El Cortez Residence
​​​​​​​Fifth Floorplan


El Cortez condominium first-floor plan with unit and parking layouts along Seventh Avenue, Eighth Avenue, and Ash Street.


El Cortez Residence
​​​​​​​First Floorplan


El Cortez eleventh-floor plan showing condominium units L-1100 through L-1103.


El Cortez Residence
​​​​​​​Eleventh Floorplan


El Cortez condominium garage-level floor plan.


El Cortez Residence
​​​​​​​Garage Level Floorplan


Amenity Photos

Significant Sales


Work With Us

The Comiskey Group’s vast experience and advocacy make for an unstoppable partnership in any real estate transaction, not only for the luxury market. Partner with a team with unwavering dedication, expert negotiation skills and who is determined to assist you in accomplishing your buying and selling goals. We provide a free consultation for buying, selling, renting, or investing in San Diego.

Follow Marilyn on Instagram