Breeza


Welcome to Breeza

1431 Pacific Highway & 825 W Beech Street


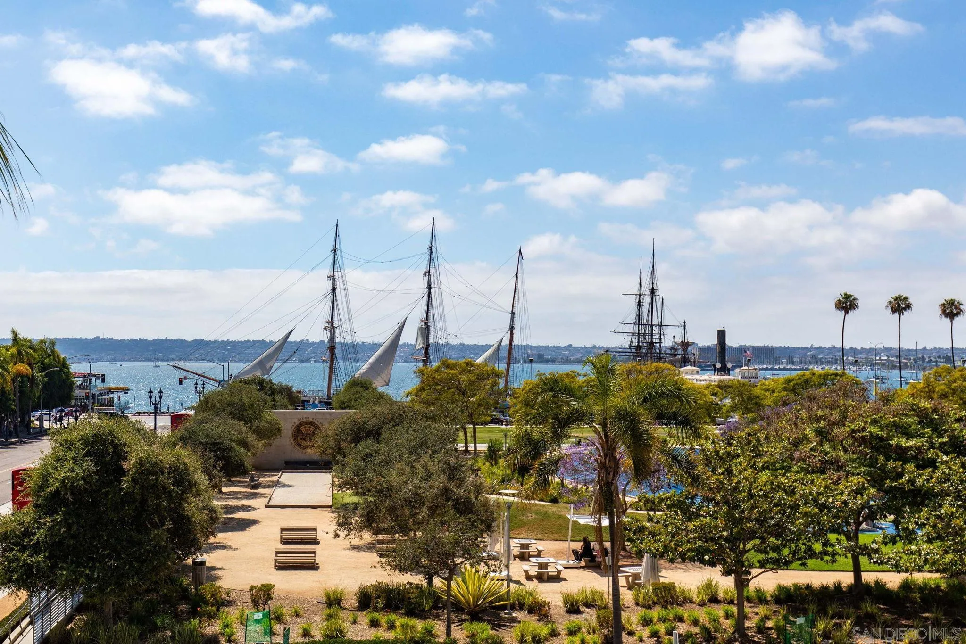
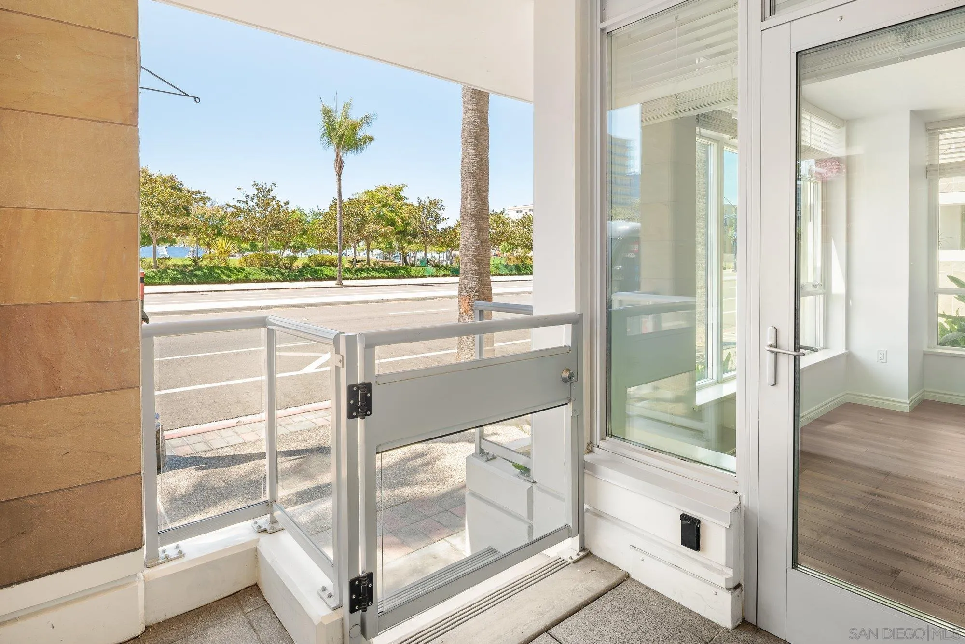
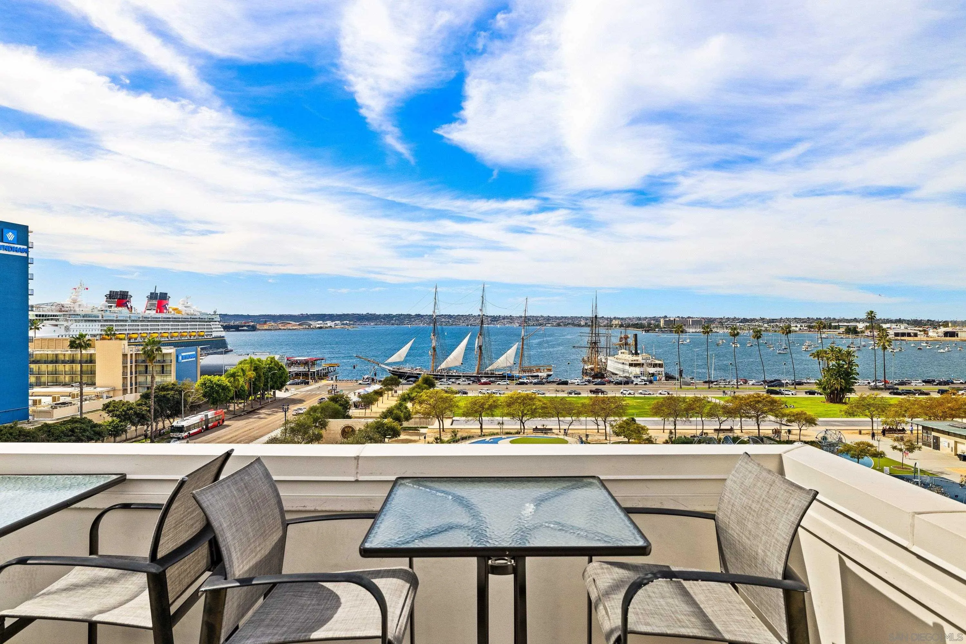
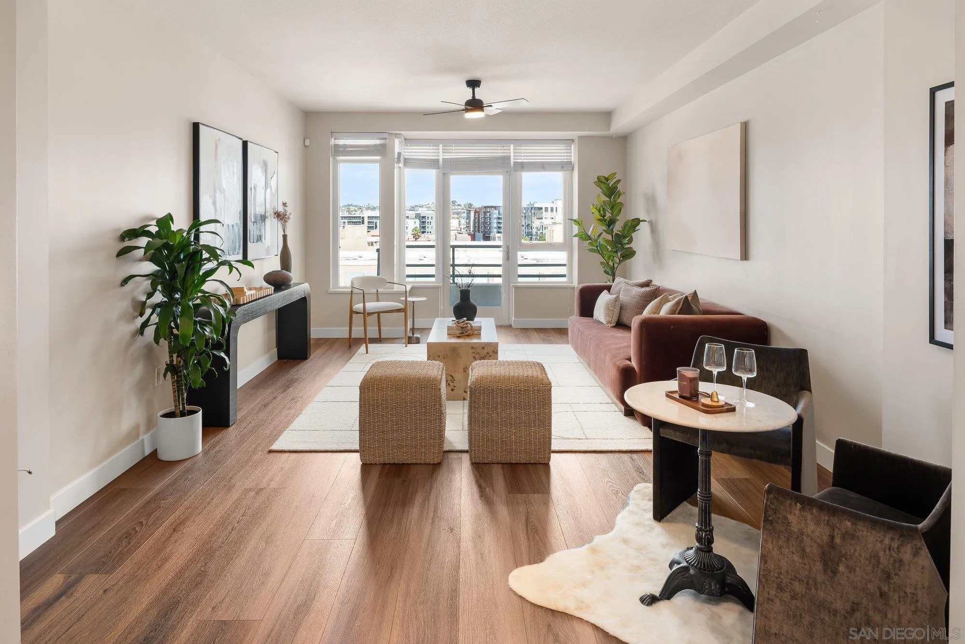
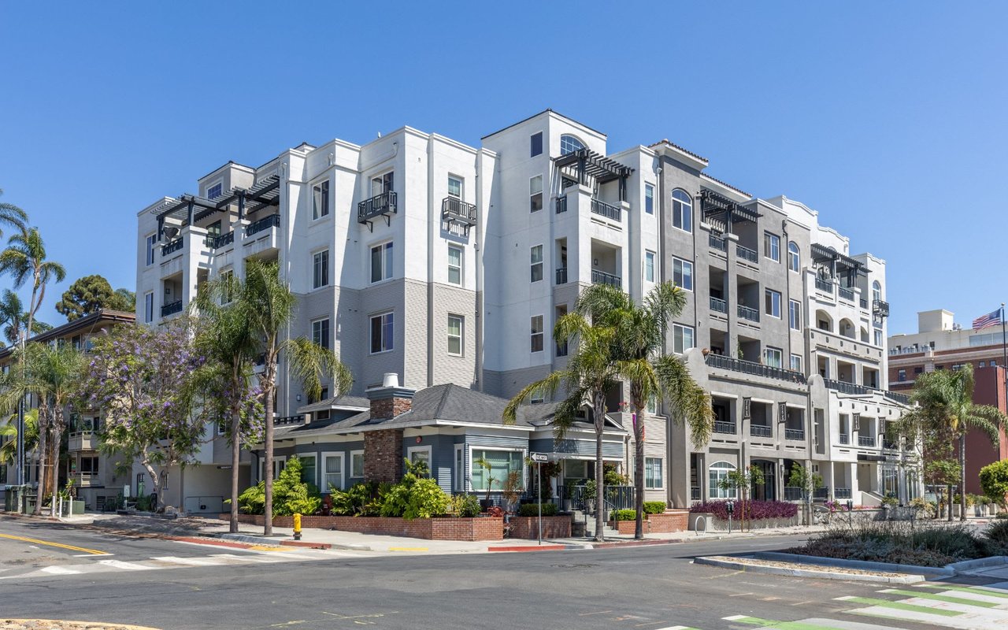
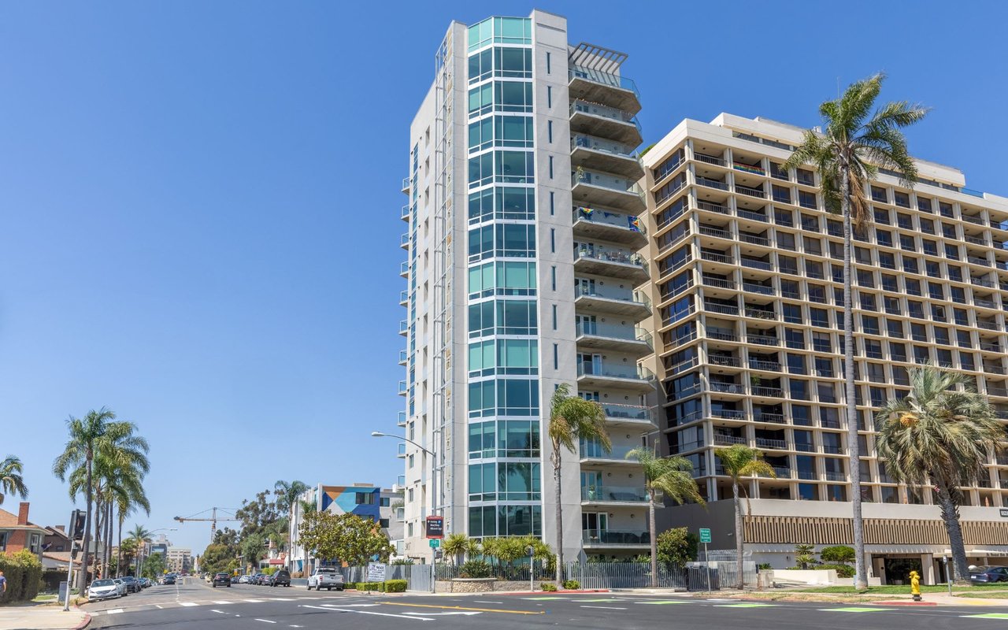
Are you in search of an exquisite condominium offering breathtaking ocean and city skyline views? Your search ends at Breeza. These luxurious mid-rise condos, nestled in the serene, pedestrian-friendly Little Italy neighborhood, are perfectly positioned across from the N. Embarcadero Visionary Plan and close to the picturesque Waterfront Park.

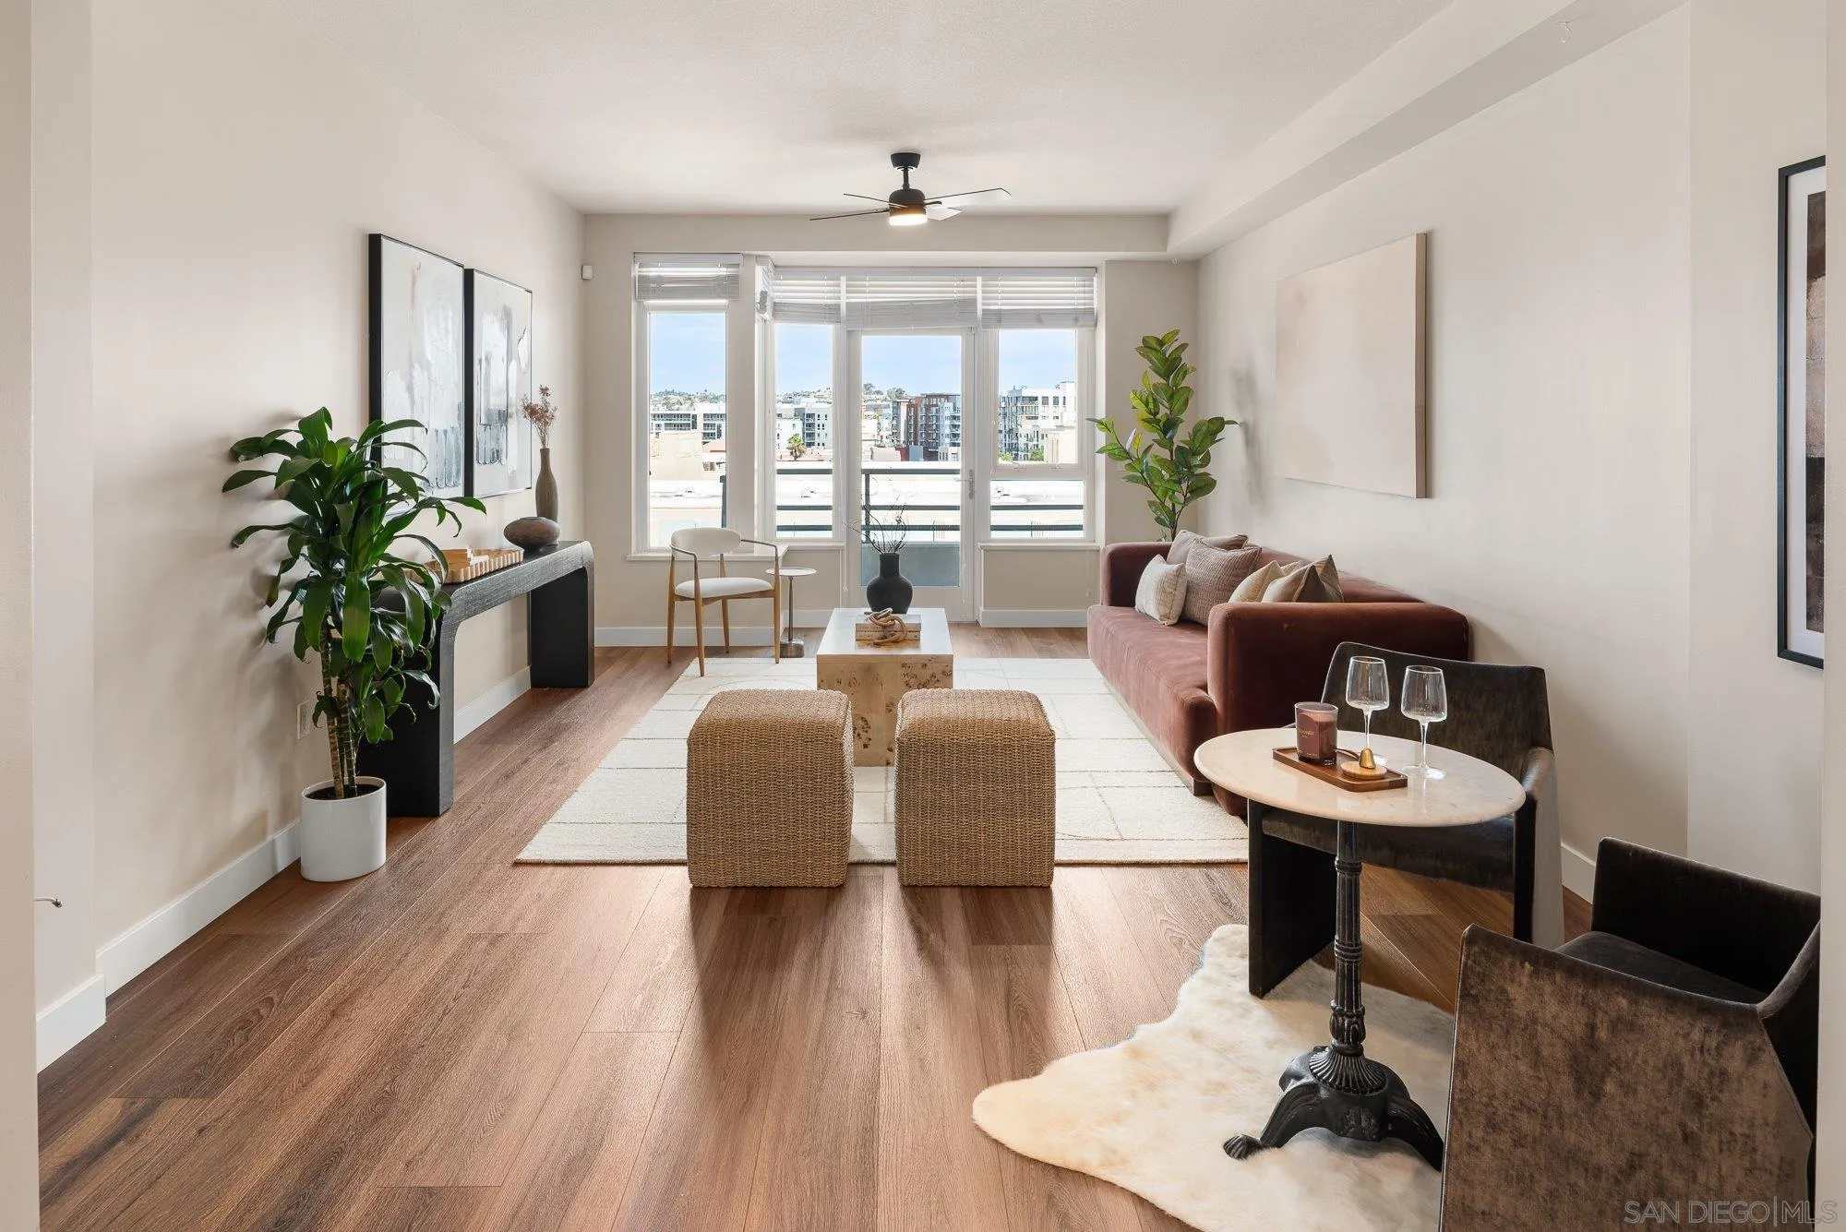
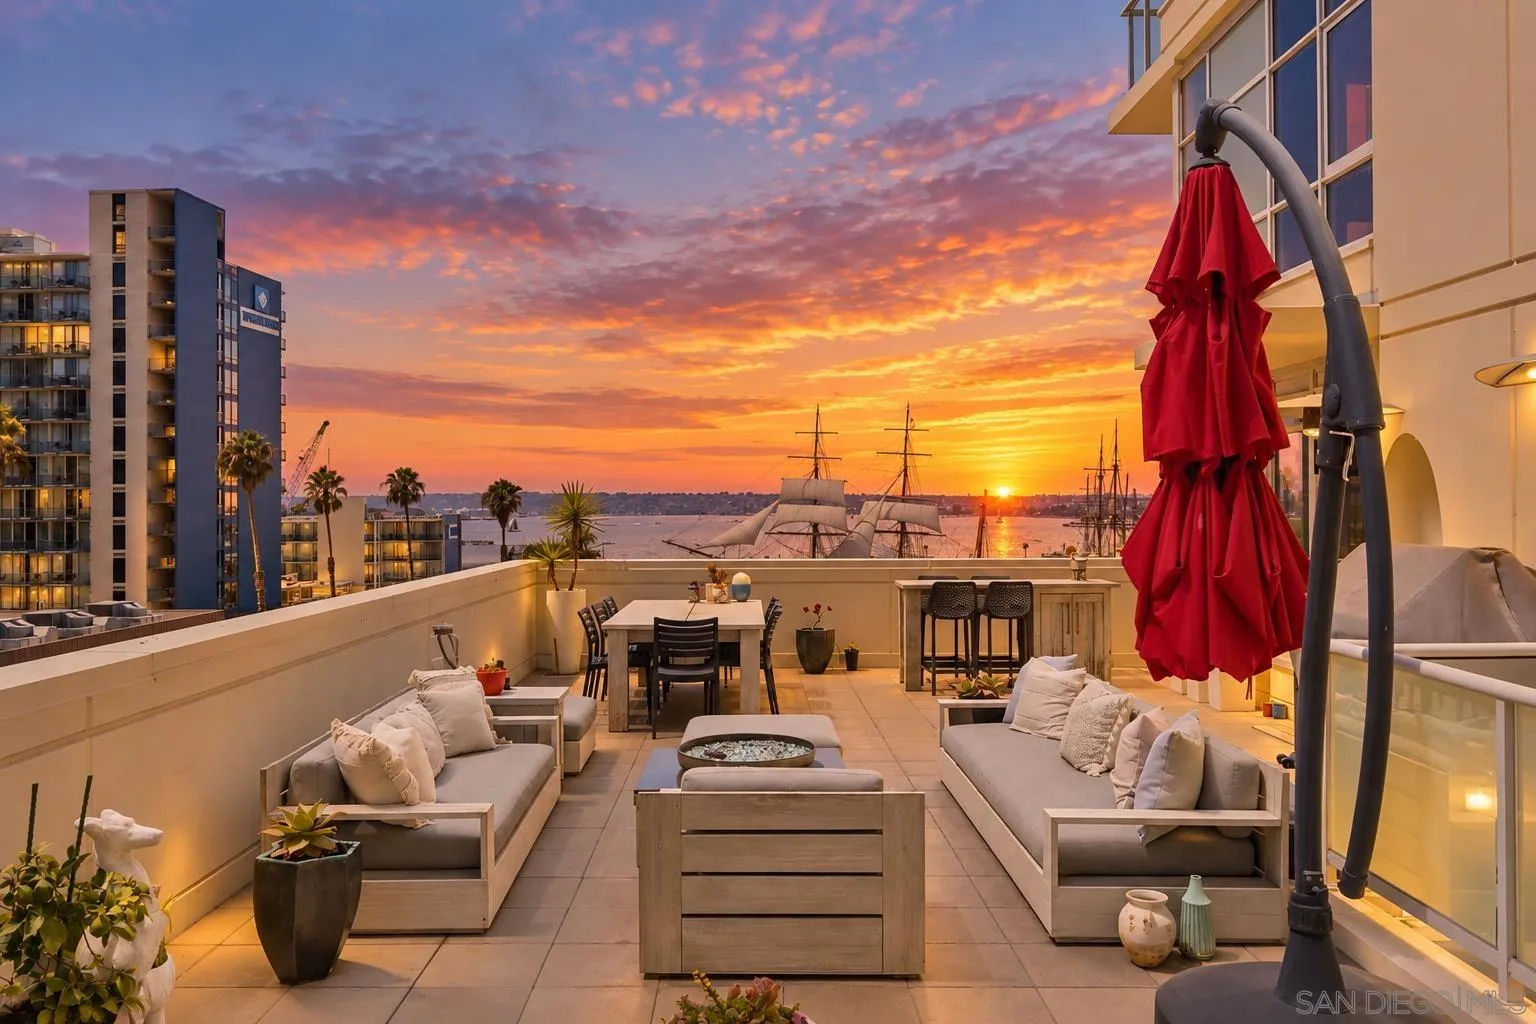
Breeza residences feature an array of premium amenities, including a sparkling pool and spa, a state-of-the-art fitness center, a spacious courtyard with elegant seating and sunning areas, and an inviting community room. The eighth-floor common area terrace offers sweeping views of the stunning San Diego Bay, promising to captivate your senses. Breeza comprises three distinct buildings with various floor plans to suit your preferences, from single-level condos to expansive two-story townhomes. Experience the epitome of sophisticated urban living at Breeza.

 
District Little Italy District
Year Built 2009 by Intergulf and Lennar Homes
Building Type Mid Rise 8 floor building qith 158 residences
Floor Plans 1, 2, 2+den bedrooms from 615 sq ft. to 2,000 + sq ft.
HOA Fees From $830 monthly
Storage Yes
Pet Policy 2 Pets Allowed
Pool Courtyard
Spa Courtyard
Stories 9
Guest Suites No
Excersise Located in the Globe Mills Building
BBQ No
Concierge No
Security No
Guest Parking No
Lease Restrictions 30-day lease minimum
Builder Intergulf and Lennar
Notes Rooftop Terrace
HOA Management Group Action Property Management
HOA Phone Number (619) 696-7304


AMENITIES


  • Fitness center, pool & spa.
  • BBQ and community recreation area.
  • 360-degree view rooftop terrace.
  • Community Room.
  • Secured building with Secured underground parking.
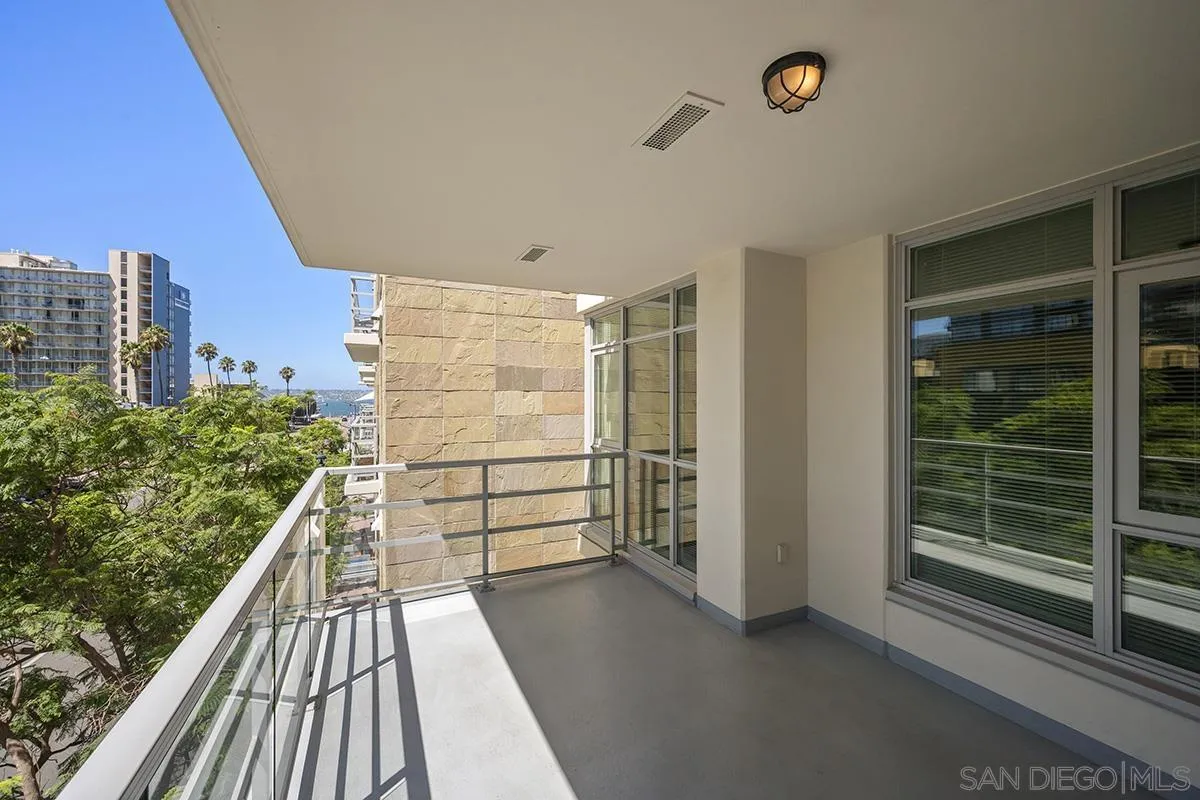
  • Entertainment-sized balconies.
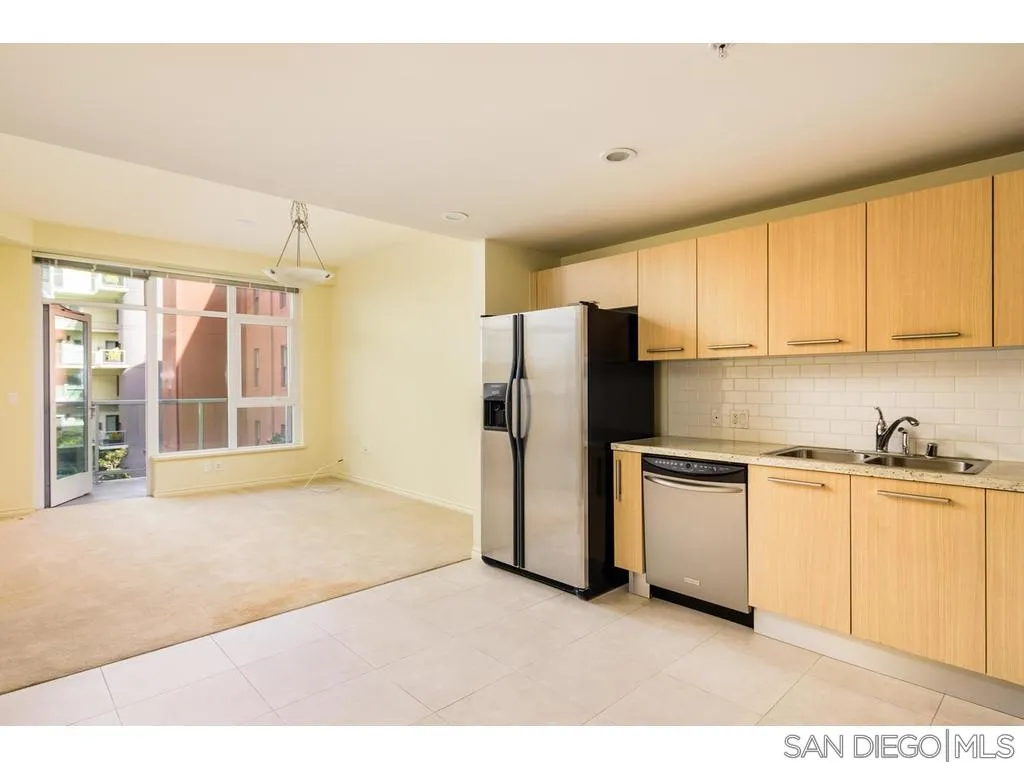
  • High-end finishes
  • Across the street from the Star of India and San Diego bay.
 

Breeza Plan O floor plan for a three-bedroom, two-bath residence, units M310, M410, and M510.


Breeza Residence O Floorplan


3 Bedroom | 2 Bath | 1,458 Sqft Living Space

Breeza Plan Q, a two-level three-bedroom residence layout with balconies and a roof deck.


Breeza Residence Q Floorplan


3 Bedroom | 2.5 Bath | 1,939 Sqft Living Space


Breeza Plan L floor plan for a two-bedroom, two-and-a-half-bath residence with a den.


Breeza Residence L Floorplan


2 Bedroom | 2.5 Bath | 1,565 Sqft Living Space


Breeza L2 floor plan showing a two-bedroom loft layout across two floors with a roof deck.


Breeza Residence L2 Floorplan


2 Bedroom | 2.5 Bath | 1,430-1,489 Sqft Living Space


Breeza Residences Plan N, a three-bedroom, two-bathroom apartment floor plan.


Breeza Residence N Floorplan


3 Bedroom | 2 Bath | 1,459 Sqft Living Space


Breeza Unit HB floor plan with a large open living area, two bathrooms, and stairs.


Breeza Residence HB Floorplan


2 Bath | 2,118 Sqft
​​​​​​​Living Space


Breeza Residences two-bedroom, 2.5-bath Plan I floor plan for unit M812, arranged over two floors.


Breeza Residence I Floorplan


2 Bedroom | 2.5 Bath | 1,274 Sqft Living Space


Breeza Plan J floor plan for a two-bedroom apartment with media room, two bathrooms, and a roof garden.


Breeza Residence J Floorplan


2 Bedroom | 2 Bath | 1,999-2,150 Sqft Living Space


Breeza Residences Plan A, a one-bedroom apartment floor plan with a patio or balcony and level-one key plan.


Breeza Residence A Floorplan


1 Bedroom | 1 Bath | 654-672 Sqft ​​​​​​​Living Space


Breeza Plan G, a two-bedroom, 2.5-bath residence floor plan with patio and alternate balcony layouts.


Breeza Residence G Floorplan


2 Bedroom | 2.5 Bath | 1,492 Sqft Living Space


Breeza Residences Plan H1, a two-bedroom, 2.5-bath unit floor plan.


Breeza Residence H1 Floorplan


2 Bedroom | 2.5 Bath | 1,264-2,279 Sqft Living Space


Breeza Plan H2, a two-bedroom, one-and-a-half-bath residence floor plan.


Breeza Residence H2 Floorplan


2 Bedroom | 1.5 Bath | 1,299 Sqft ​​​​​​​Living Space


Breeza Plan B1 one-bedroom floor plan with patio or balcony, living and dining areas, and kitchen.


Breeza Residence B1 Floorplan


1 Bedroom | 1 Bath | 615-633 Sqft Living Space


Breeza Residences Plan C, a one-bedroom, one-bath floor plan with a balcony.


Breeza Residence C Floorplan


1 Bedroom | 1 Bath | 792 Sqft Living Space


Breeza Residences Plan E, a two-bedroom, two-bath apartment floor plan with a roof deck and balcony.


Breeza Residence E Floorplan


2 Bedroom | 2 Bath | 1,187-1,192 Sqft ​​​​​​​Living Space


Breeza North Embarcadero Plan F1, a two-bedroom, two-bath residence floor plan with a balcony.


Breeza Residence F1 Floorplan


2 Bedroom | 2 Bath | 1,190-1,195 Sqft Living Space


Breeza Plan B2 one-bedroom floor plan with patio or balcony and an alternate layout for select units.


Breeza Residence B2 Floorplan


1 Bedroom | 1 Bath | 692-735 Sqft Living Space


Breeza Residences Plan F2, a two-bedroom, two-bath apartment floor plan with balcony variations.


Breeza Residence F2 Floorplan


2 Bedroom | 2 Bath | 1.262 Sqft ​​​​​​​Living Space


Breeza Residences Plan F3, a two-bedroom, two-bathroom unit with a patio.


Breeza Residence F3 Floorplan


2 Bedroom | 2 Bath | 1,120 Sqft Living Space


Amenity Photos

Significant Sales


Work With Us

The Comiskey Group’s vast experience and advocacy make for an unstoppable partnership in any real estate transaction, not only for the luxury market. Partner with a team with unwavering dedication, expert negotiation skills and who is determined to assist you in accomplishing your buying and selling goals. We provide a free consultation for buying, selling, renting, or investing in San Diego.

Follow Marilyn on Instagram