235 on Market

Welcome to 235 on Market

235 Market Street
 

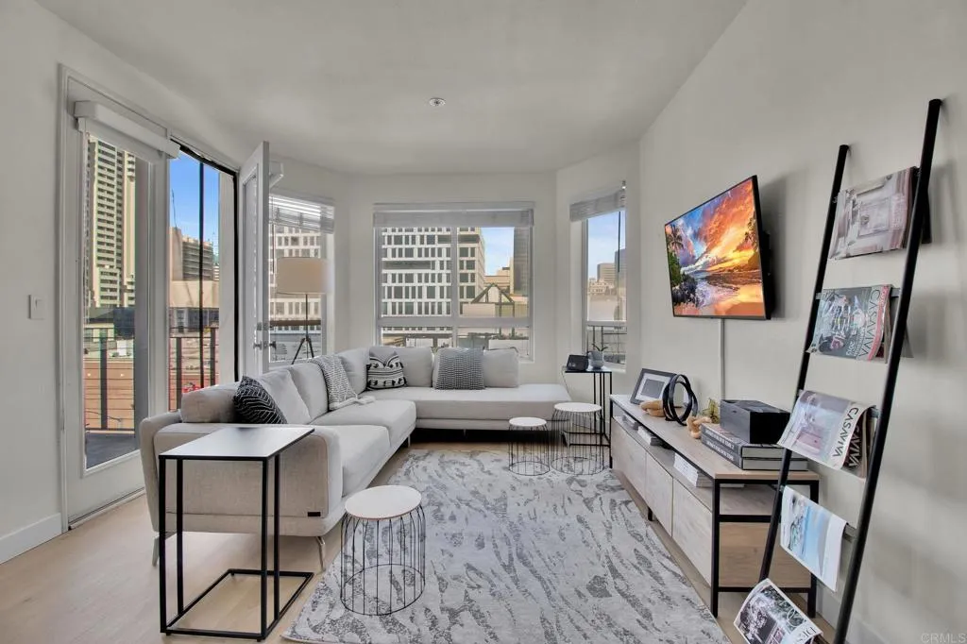
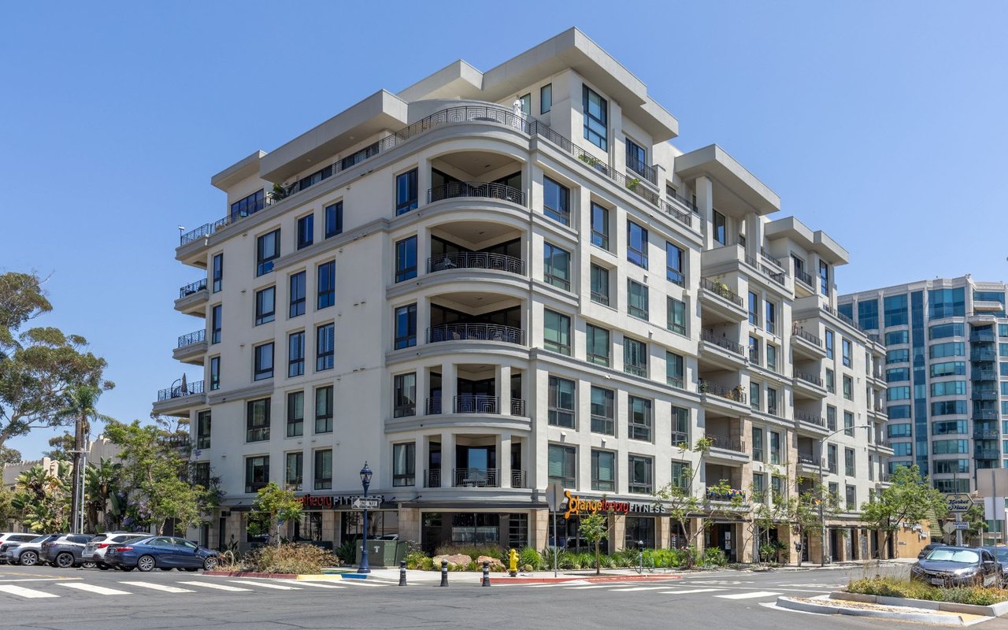
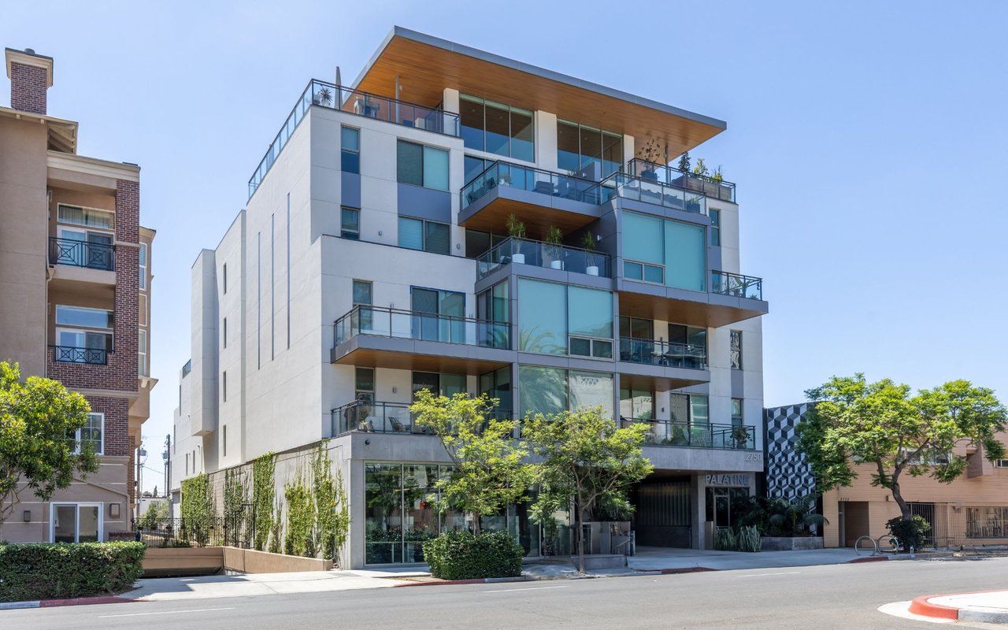
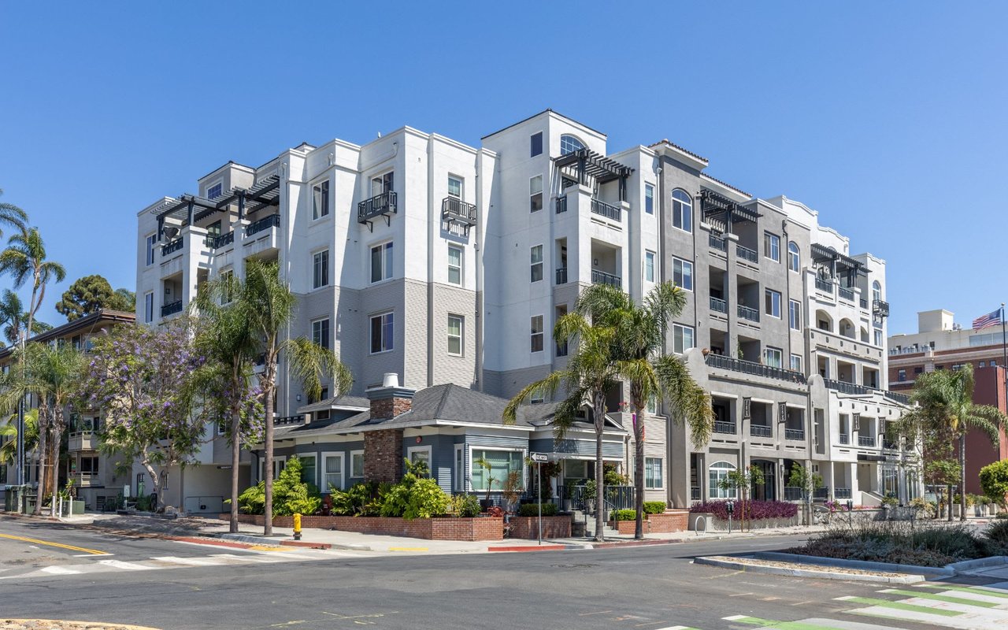
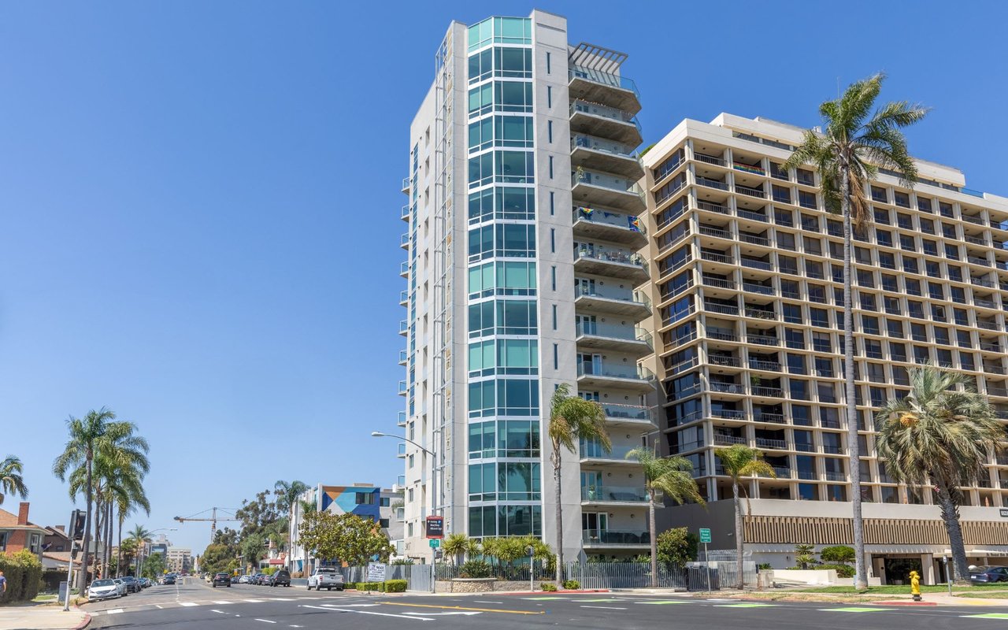
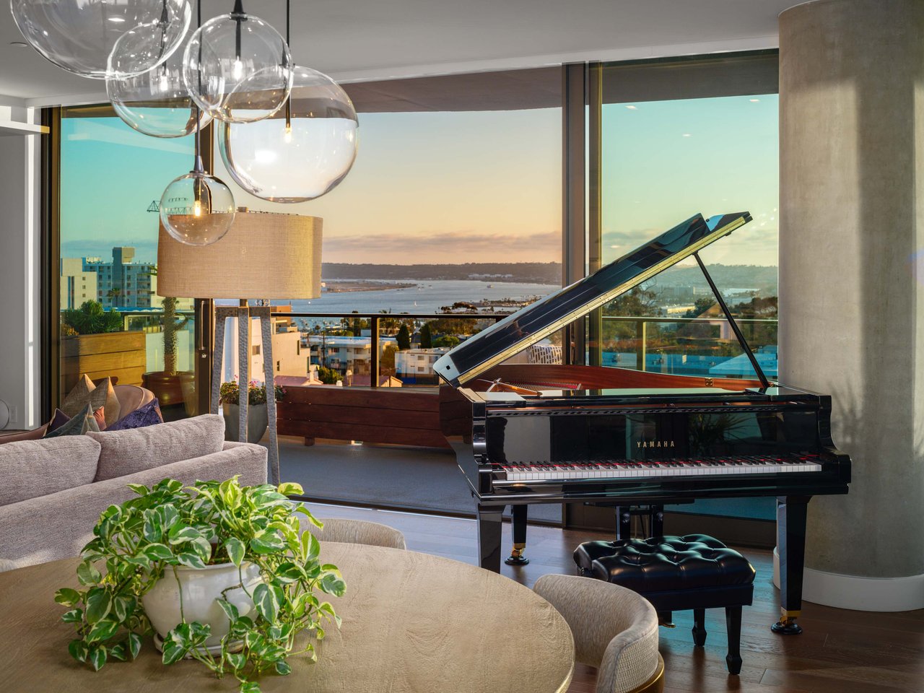
For those seeking a more intimate and tranquil setting in Downtown San Diego, 235 on Market condos present an ideal real estate opportunity. This charming 57-unit, six-story building offers a diverse array of floor plans designed to cater to a variety of tastes and preferences.

 
Situated in the desirable Marina District community, residents of 235 on Market enjoy the best of both worlds, with the serene beauty of the Marina District and the vibrant energy of the adjacent Gaslamp Quarter just steps away. Additionally, these lovely condos feature a low HOA fee, making them an attractive option for discerning buyers.
 
The amenities at 235 on Market are impressive and include beautifully landscaped grounds, a rooftop deck, a BBQ area, and a well-equipped fitness center. These features enhance the living experience, providing a perfect blend of convenience and luxury in a peaceful downtown setting.
 
DistrictMarina District
Completed2002
Building TypeLow rise building with 6 floors and 57 units
Floor PlansClick Below to view all floorplans
HOA Fees$390
StorageYes. On Balcony
Pets1 pet less than 100 lbs, no aggressive breeds
PoolNo
SpaNo
Stories6
Guest SuitesNo
Excersise1st Floor
BBQ2nd and 6th Floor
ConciergeNo
SecurityNo
Guest ParkingNo
Lease Restrictions30 day minimum lease
BuilderIntercorp Companies
HOA Management GroupPrescott
HOA Phone Number(619) 230-1891


AMENITIES

  • Fitness center.
  • Secure and gated building.
  • BBQ and community recreation area.

CONDO FEATURES

  • Located very close to Gaslamp quarters.
  • Lower HOA fees.
  • Pet Restriction: 1 Pet per unit up to 100 lbs. No aggressive breeds.
  • Secured underground parking.
 
Floor plan for Unit 105, showing the entry, bedroom, kitchen, bathroom, and storage.

235 on Market Residence Unit 105


Floor plan for Unit 106 at 235 on Market, showing a bedroom, bath, living room, kitchen, and deck.

235 on Market Residence Unit 106


Two-bedroom floor plan for units 202, 302, 402, 502, and 602, with two decks.

235 on Market Residence Unit 202, 302, 402, 502, 602
​​​​​​​

Floor plan for units 210, 310, 410, 510 and 610, with one bedroom, study, living room and deck.

235 on Market Residence Unit 210, 310, 410, 510, 610
​​​​​​​

Unit 102 floor plan with a bedroom, two baths, kitchen, deck, and entry.

235 on Market Residence Unit 102
​​​​​​​

Unit 512 floor plan with two bedrooms, two baths, living and dining rooms, kitchen, and deck.

235 on Market Residence Unit 512
​​​​​​​

Floor plan for units 212, 312, and 412, with two bedrooms, two baths, a living room, kitchen, and deck.

235 on Market Residence Unit 212, 312, 412
​​​​​​​

Floor plan for Unit 408, with a bedroom, den, kitchen, living and dining rooms, and a deck.

235 on Market Residence Unit 408
​​​​​​​

Floor plan for units 208 and 308, with a bedroom, den, living and dining rooms, kitchen, bath, and deck.

235 on Market Residence Unit 208, 308
​​​​​​​

Floor plan for units 211 and 311, showing two bedrooms, living and dining rooms, kitchen, bathrooms, and a deck.

235 on Market Residence Unit 211, 311
​​​​​​​

Floor plan for units 209, 309, 409, 509, and 609, showing two bedrooms, living room, kitchen, and deck.

235 on Market Residence Unit 209, 309, 409, 509, 609
​​​​​​​

Floor plan for units 50 and 607, showing a bedroom, living and dining rooms, kitchen, bathroom, and deck.

235 on Market Residence Unit 507, 607
​​​​​​​

Floor plan for units 204, 304, 404, and 504 at 235 on Market.

235 on Market Residence Unit 204, 304, 404, 504
​​​​​​​

Two-bedroom apartment floor plan with two decks, kitchen, two bathrooms, and a walk-in closet.

235 on Market Residence Unit 205, 305, 405, 505, 605
​​​​​​​

Floor plan for units 303, 403, and 503, showing one bedroom, living and dining rooms, kitchen, bathroom, and deck.

235 on Market Residence Unit 303, 403, 503
​​​​​​​

Floor plan for units 206, 306, 406, 506, and 606 at 235 on Market, with a den and two decks.

235 on Market Residence Unit 206. 306. 406. 506, 606
​​​​​​​

Floor plan for units 508 and 608, with a bedroom, den, living room, kitchen, deck, and patio.

235 on Market Residence Unit 508, 608
​​​​​​​

Floor plan for units 207, 307, and 407, showing one bedroom, living and dining areas, kitchen, bath, and deck.

235 on Market Residence Unit 207, 307, 407

Amenity Photos

Significant Sales


Work With Us

The Comiskey Group’s vast experience and advocacy make for an unstoppable partnership in any real estate transaction, not only for the luxury market. Partner with a team with unwavering dedication, expert negotiation skills and who is determined to assist you in accomplishing your buying and selling goals. We provide a free consultation for buying, selling, renting, or investing in San Diego.

Follow Marilyn on Instagram